
Sold!
$1,675,000
5
Beds
3/3
Baths
5,150
Living Area
-
Property Description
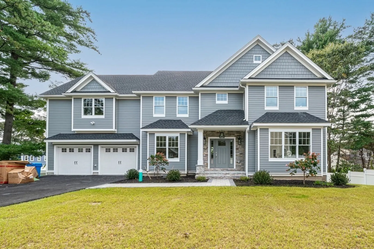
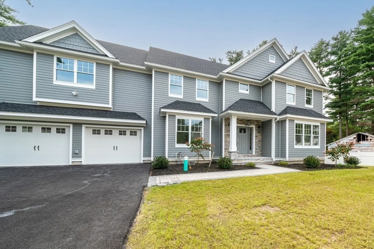
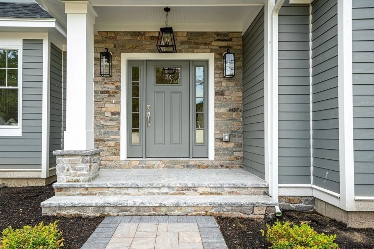
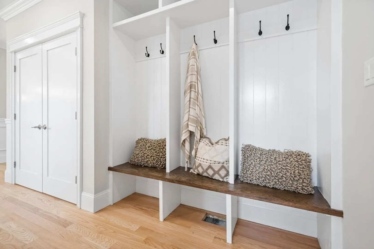
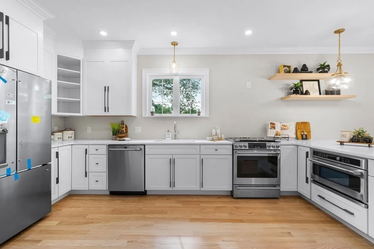
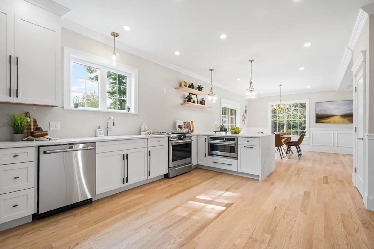
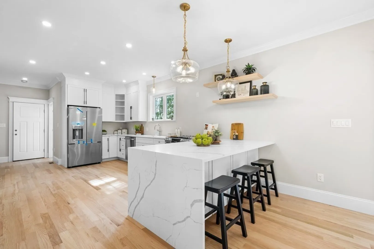
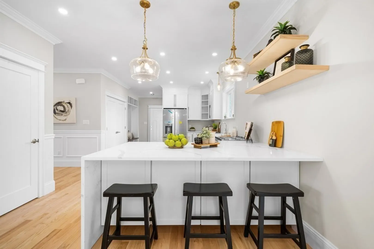
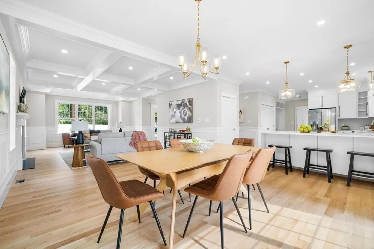
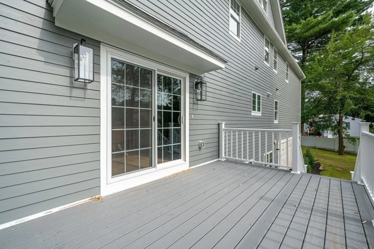
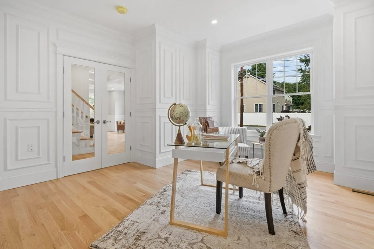
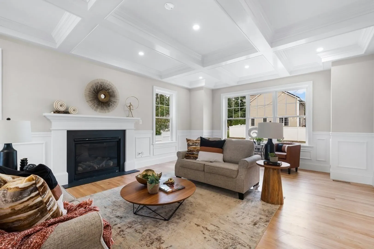
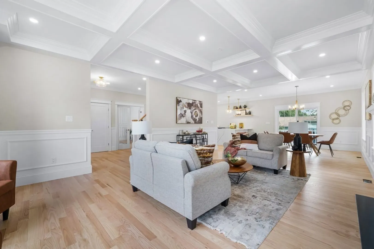
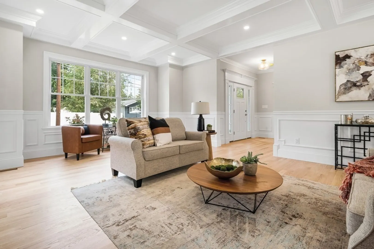
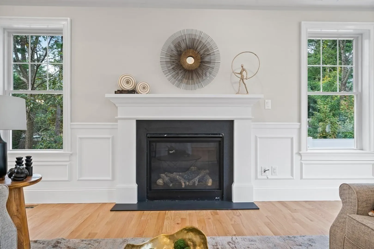
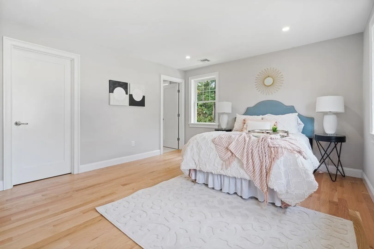
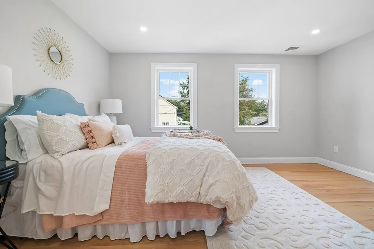
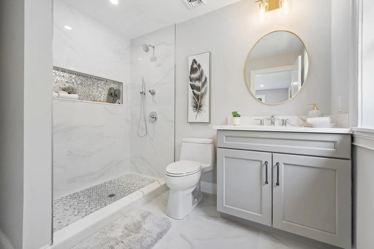
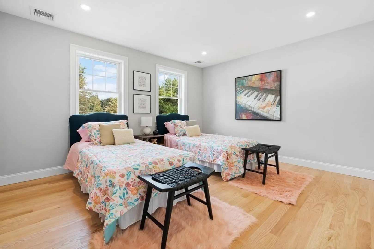
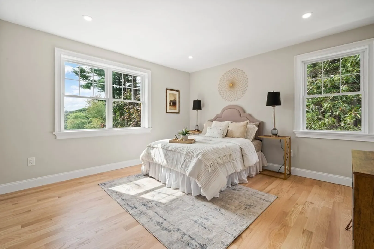
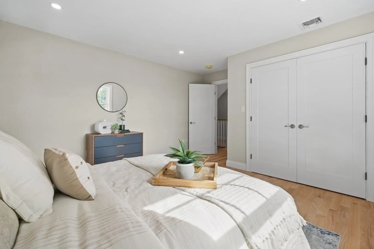
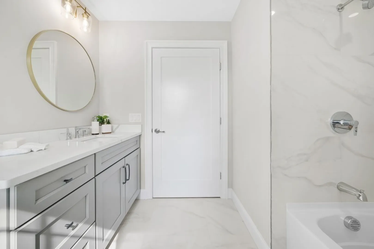
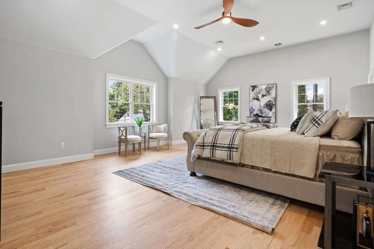
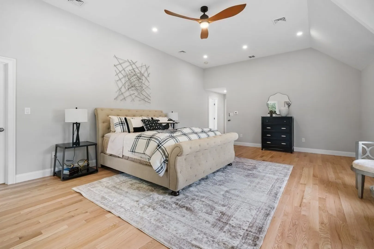
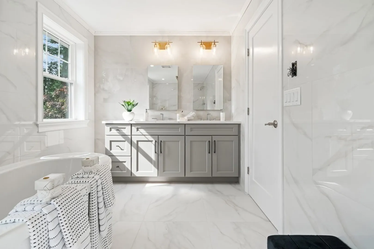
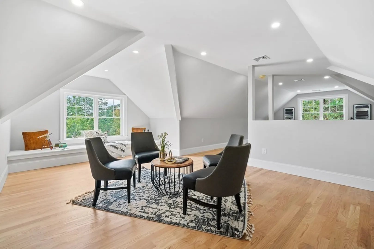
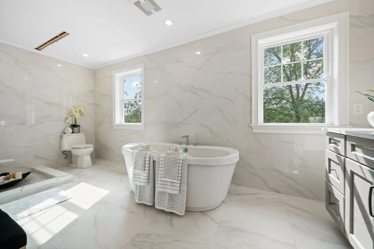
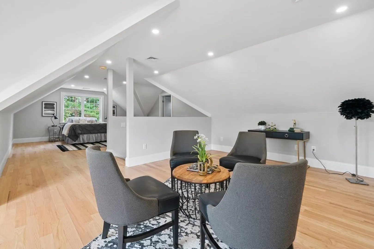
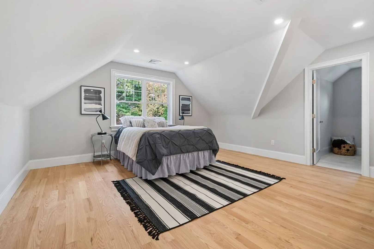
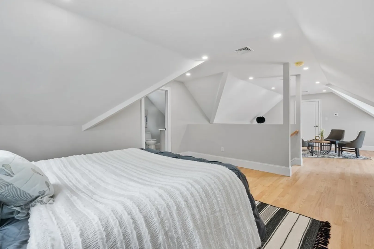
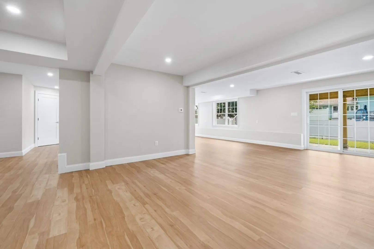
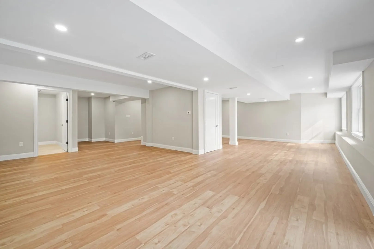
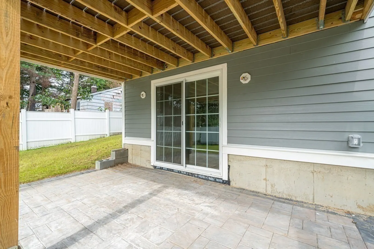
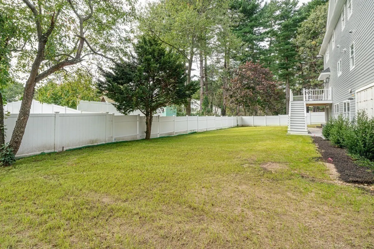
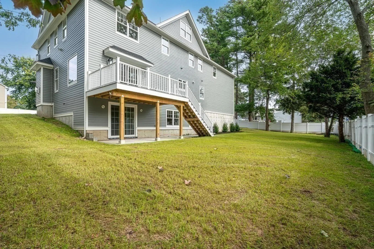
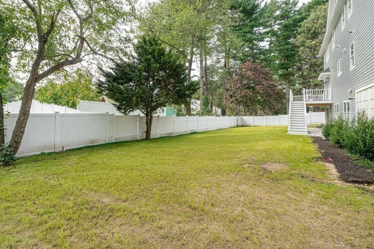
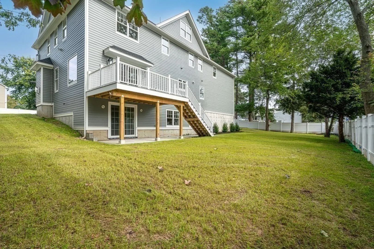
Beautiful New Construction 5 BR 6 Bath House. The Exterior Has Hardie Board Siding With A Stone Accent Front Entrance. The Interior Has An Open Concept, High Ceilings, Quartz Countertops, GE Cafe Appliances, Hardwood Floors Throughout And Stylish Black Fixtures.. The Living Room Has Coffered Ceilings And A Gas Fireplace. First Floor Office Or Flip It Easily To A Bedroom. The Master Bedroom Has 12 Ft.,Ceilings. The Second Floor Has A Second Bedroom Suite With Walk In Closet And Full Bathroom. The Basement Has A Walkout. Located near RT, 95, 93 & 3, The Burlington Mall, Wegman's And Everthing Else Burlington Has To Offer.
-
Highlights
- Cooling: Central Air
- Parking Spots: 4
- Property Type: Single Family Residence
- Total Rooms: 9
- Status: Closed
- Heating: Central
- Property Class: Residential
- Style: Colonial
- Year Built: 2023
-
Additional Details
- Appliances: Gas Water Heater, Microwave, ENERGY STAR Qualified Refrigerator, ENERGY STAR Qualified Dishwasher, Range, Oven
- Construction: Frame
- Fireplaces: 1
- Foundation: Concrete Perimeter
- Roof: Shingle
- Year Built Source: Owner
- Basement: Finished
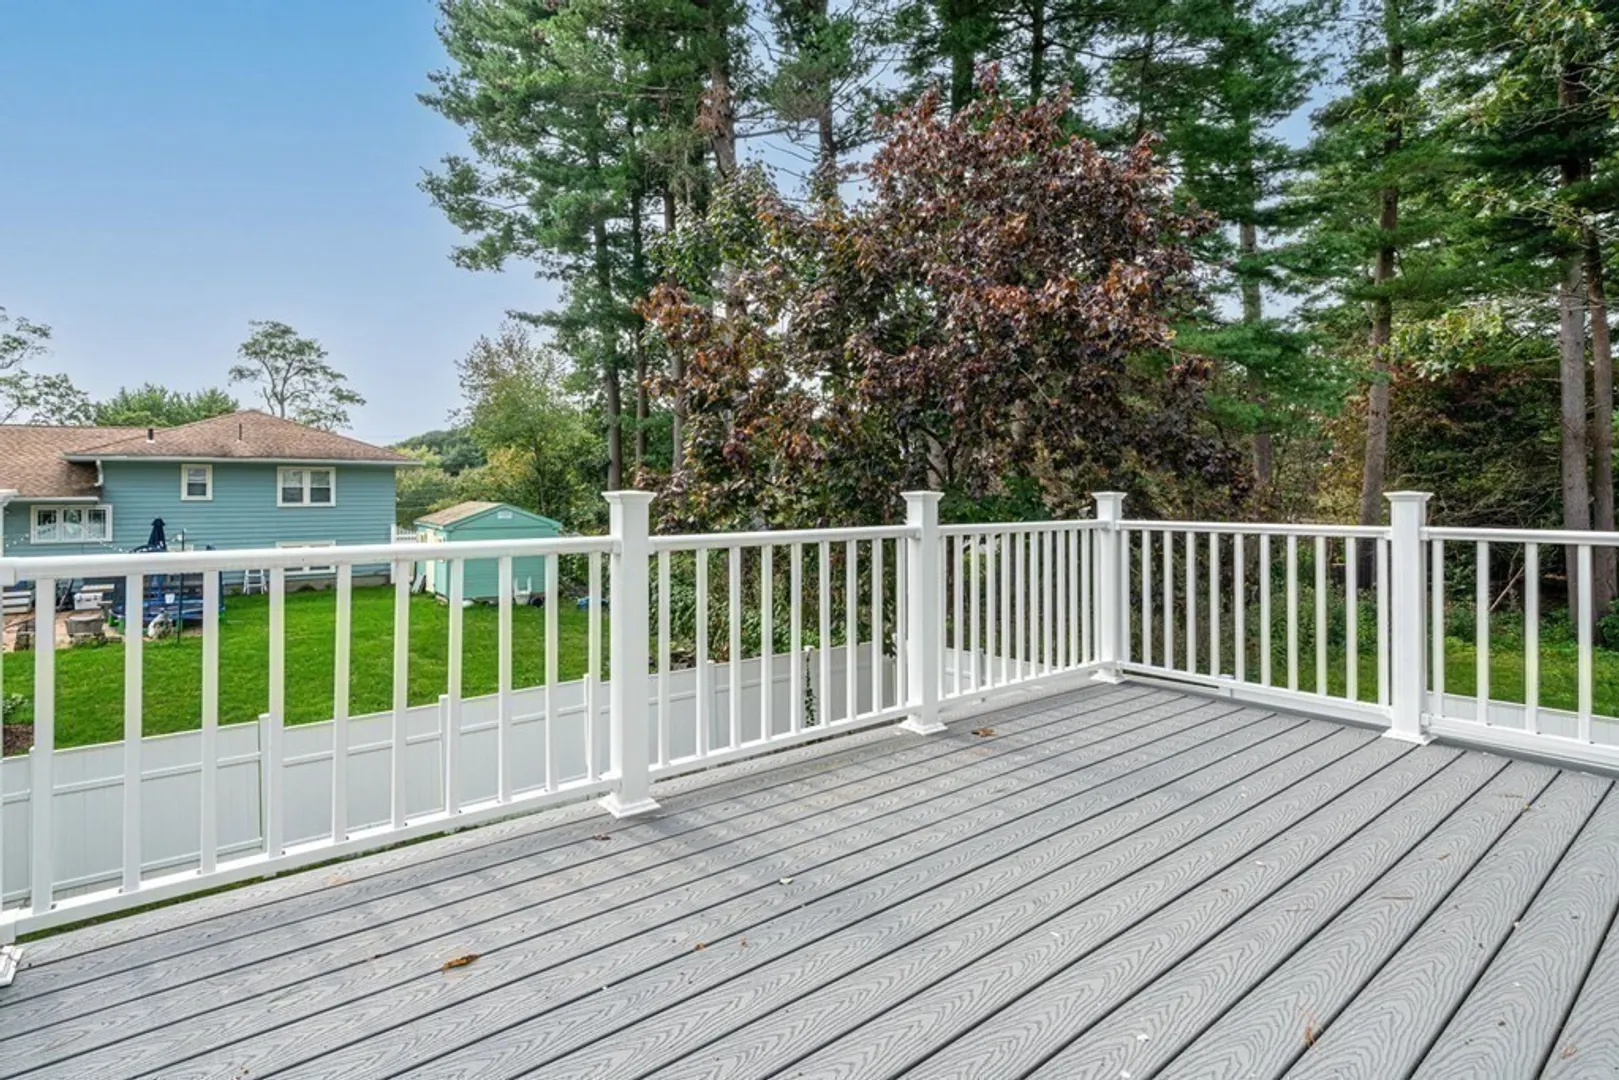
- Exterior Features: Porch, Deck - Composite
- Flooring: Wood, Tile
- Road Frontage Type: Public
- Year Built Details: Actual
- Zoning: Ro
-
Amenities
- Community Features: Private School, Public School
- Parking Features: Attached, Paved Drive, Off Street
- Covered Parking Spaces: 2
-
Utilities
- Electric: 200+ Amp Service
- Water Source: Public
- Sewer: Public Sewer
-
Fees / Taxes
- Buyer Agent Compensation: 2%
- Tax Year: 2023
- Compensation Based On: Gross/Full Sale Price
Similar Listings
Sold
41 Photos
Sold
41 Photos
Sold
42 Photos
Sold
41 Photos
Content © 2026 MLS Property Information Network, Inc. The information in this listing was gathered from third party resources including the seller and public records.
Listing information provided courtesy of LAER Realty Partners.
MLS Property Information Network, Inc. and its subscribers disclaim any and all representations or warranties as to the accuracy of this information.
