
Sold!
$1,350,000
3
Beds
2/1
Baths
2,574
Living Area
-
Property Description
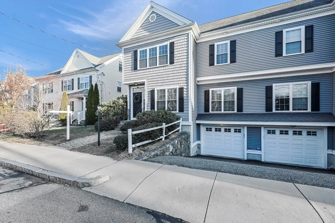
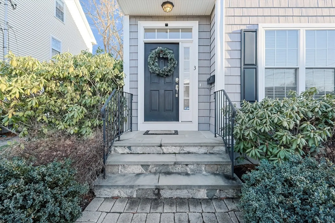
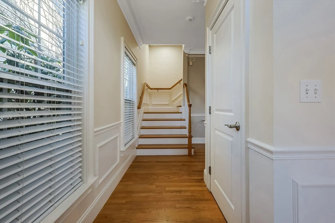
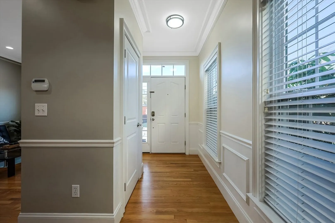
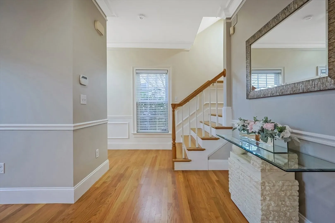
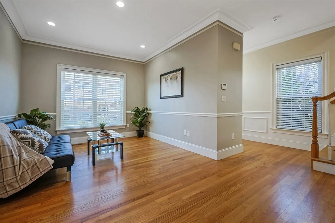
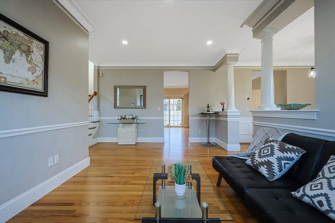
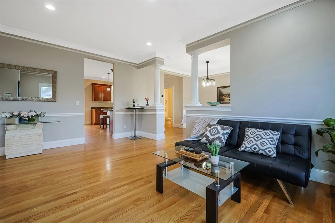
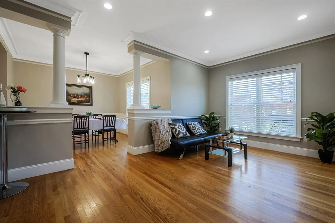
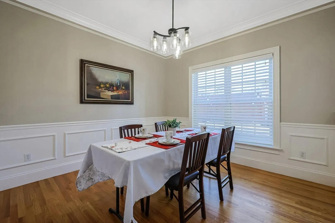
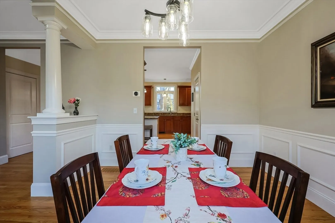
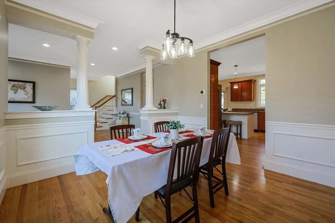
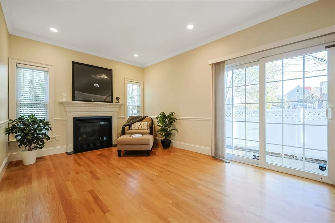
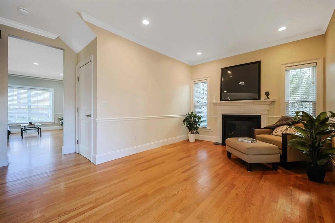
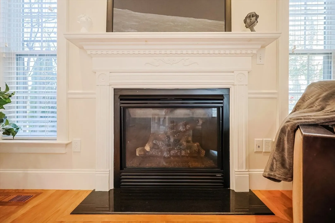
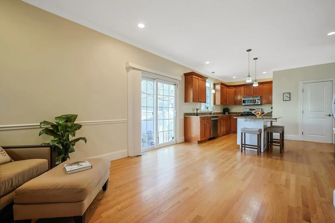
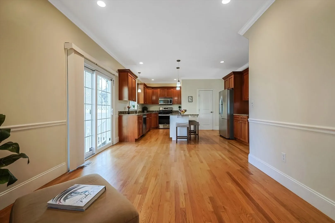
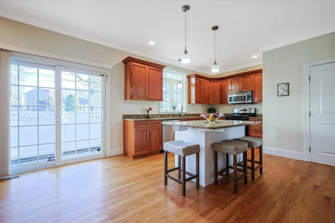
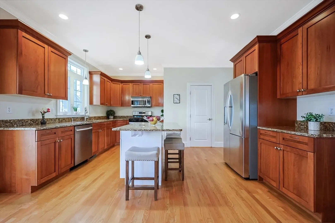
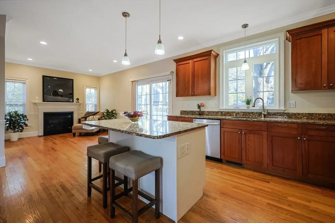
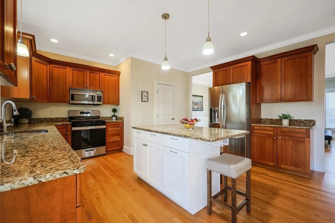
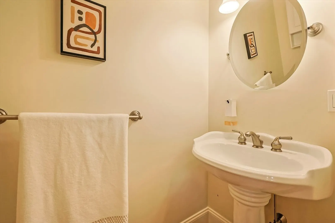
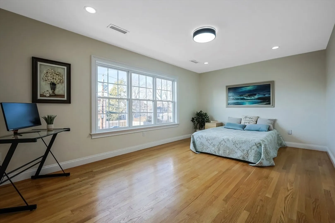
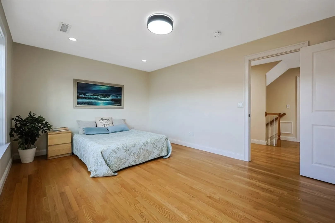
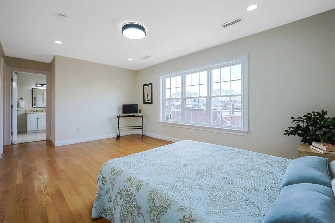
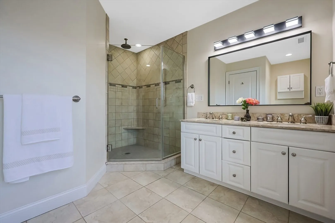
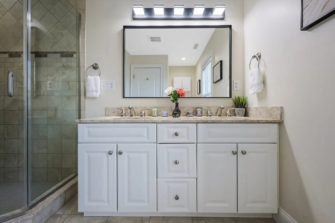
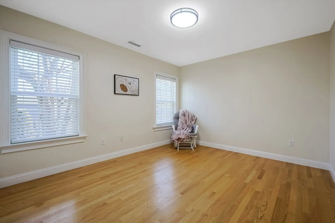
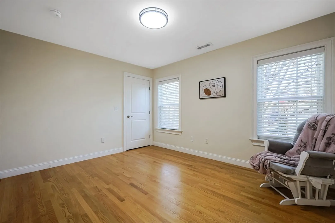
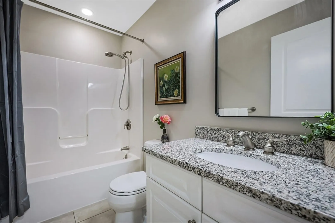
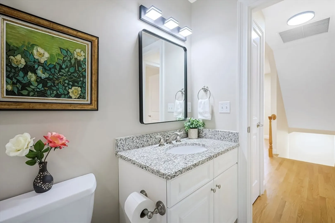
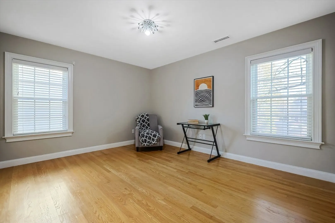
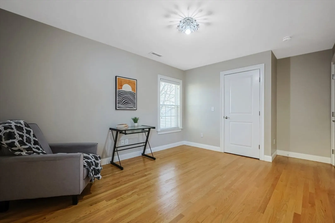
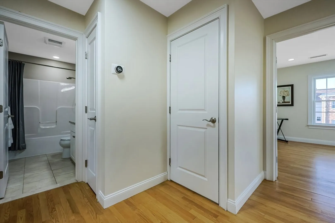
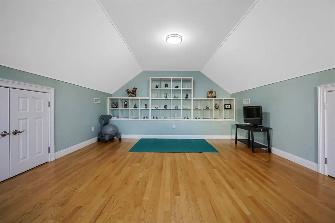
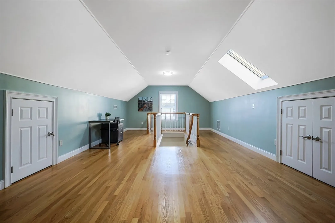
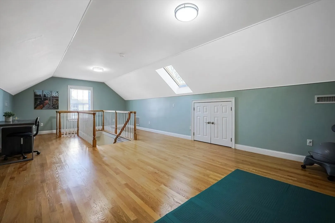
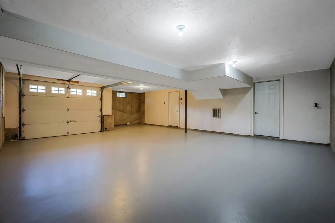
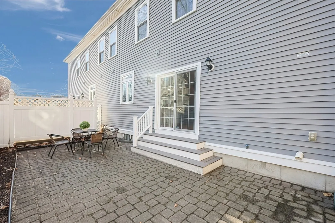
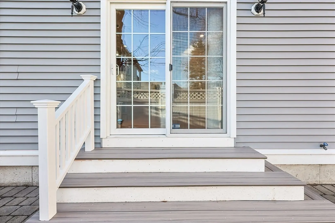
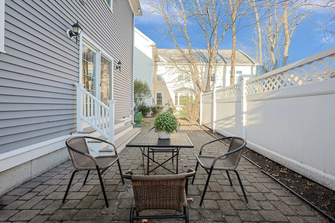
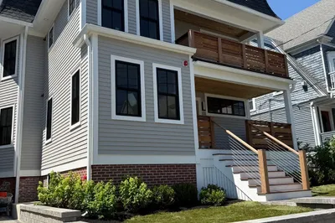
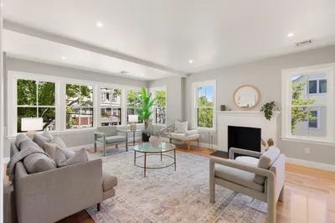
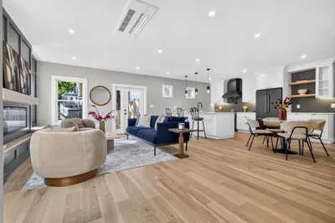
Spacious and well-maintained townhouse with over 2,500 sq. ft., built in 2007 in desirable East Arlington. Recently updated, this home features a formal living room, dining area, superior kitchen, and a cozy family room with a gas fireplace and sliders to newly built composite stairs and a patio. The master suite offers a step-in shower, double sinks, and a walk-in closet, while the versatile third level serves as a second family room, office, or fourth bedroom. Updates include fresh paint, new vanity mirrors, light fixtures, and more. The 2-car heated garage features a separate work area, and the heated driveway adds winter convenience. Situated near Arlington Center, Mystic Lake, Spy Pond Park, and the Minuteman bike path, with easy access to Alewife T Station and public transportation, this home perfectly blends comfort and location.
-
Highlights
- Cooling: Central Air
- HOA Fee: $1,604
- Property Class: Residential
- Stories: 4
- Unit Number: 2
- Status: Closed
- Heating: Central, Natural Gas
- Parking Spots: 3
- Property Type: Condominium
- Total Rooms: 8
- Year Built: 2007
-
Additional Details
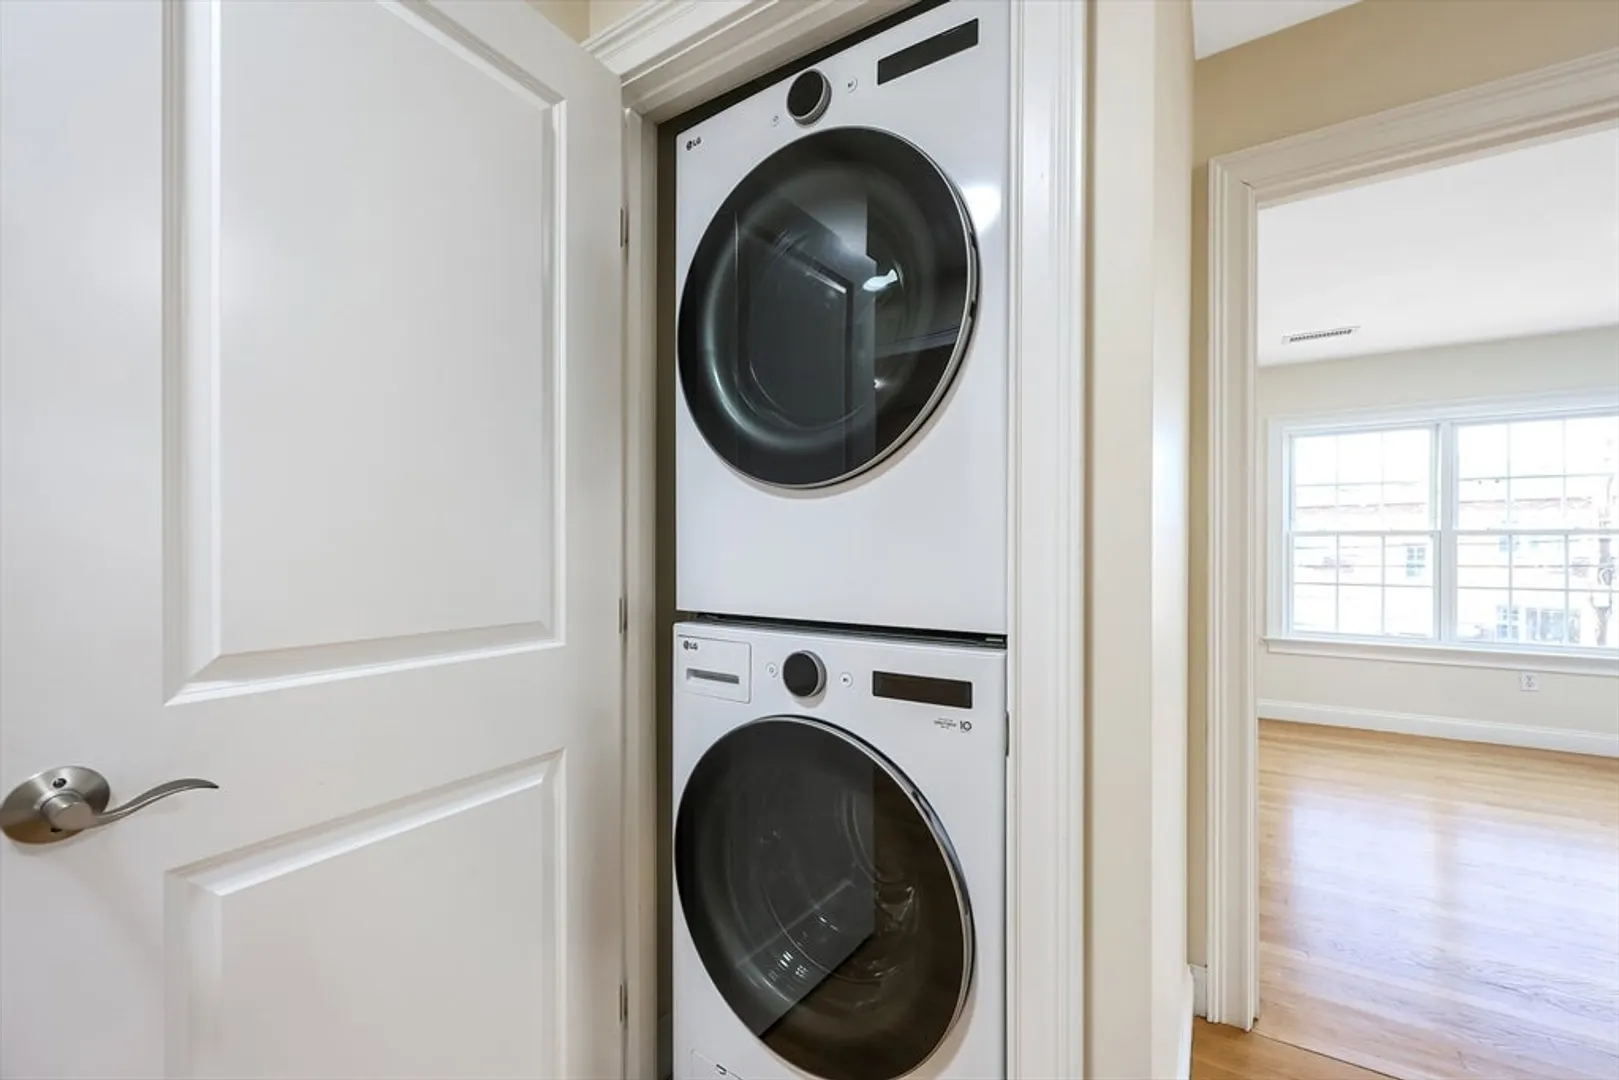
- Appliances: Range, Dishwasher, Microwave, Refrigerator, Washer, Dryer
- Exterior Features: Patio
- Flooring: Tile, Hardwood
- Total Number of Units: 2
- Year Built Source: Public Records
- Basement: Y
- Fireplaces: 1
- SqFt Source: Public Record
- Year Built Details: Actual
- Zoning: R2
-
Amenities
- Community Features: Shopping, Park
- Parking Features: Under, Off Street
- Covered Parking Spaces: 2
-
Utilities
- Sewer: Public Sewer
- Water Source: Public
-
Fees / Taxes
- Assessed Value: $1,141,600
- HOA Fee Includes: Insurance
- Taxes: $12,090
- HOA Fee Frequency: Annually
- Tax Year: 2024
Similar Listings
Sold

9 Photos
Sold

21 Photos
Sold

32 Photos
Sold
40 Photos
Content © 2026 MLS Property Information Network, Inc. The information in this listing was gathered from third party resources including the seller and public records.
Listing information provided courtesy of Keller Williams Realty.
MLS Property Information Network, Inc. and its subscribers disclaim any and all representations or warranties as to the accuracy of this information.
