
Sold!
$1,550,000
5
Beds
4/1
Baths
2,623
Living Area
-
Property Description
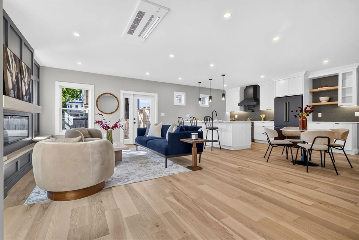
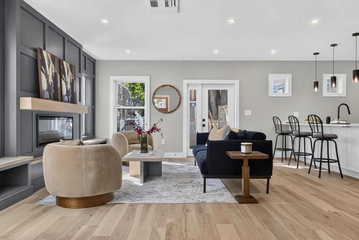
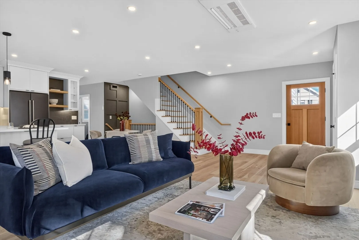
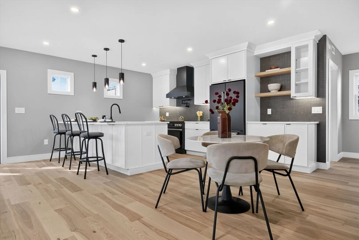
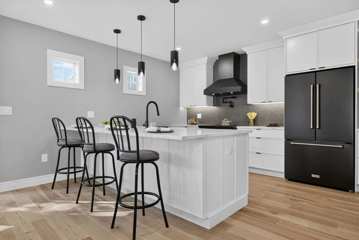
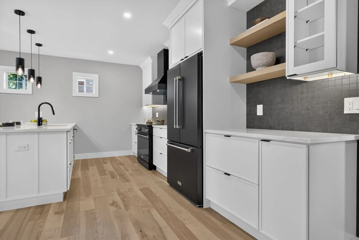
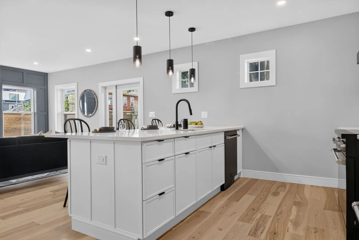
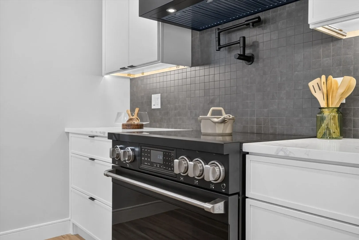
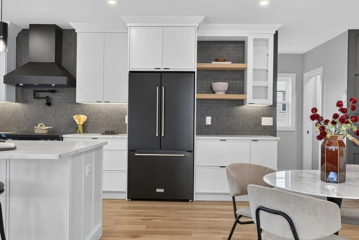
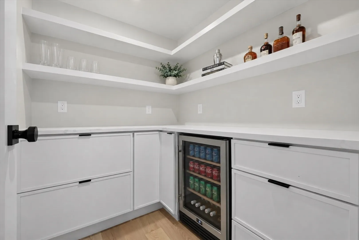
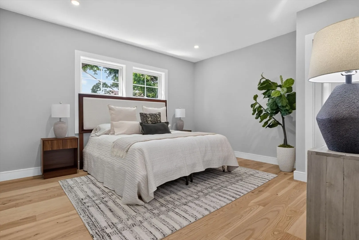
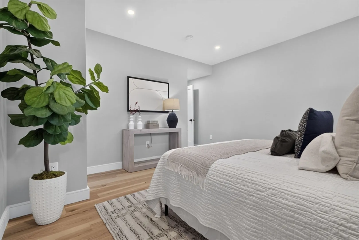
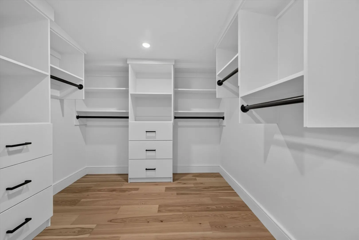
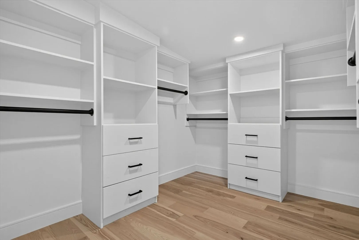
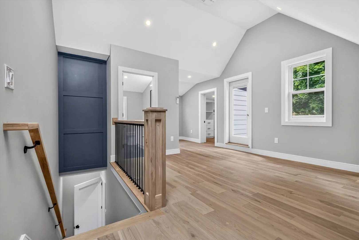
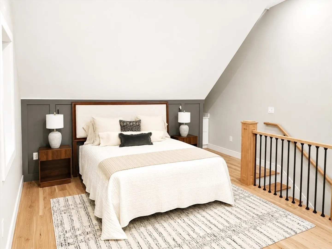
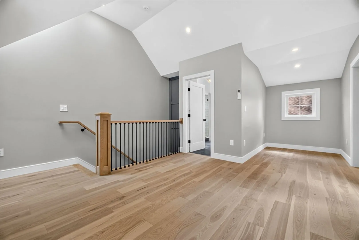
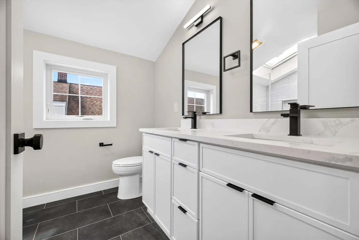
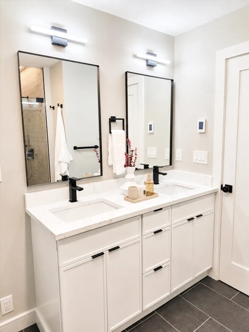
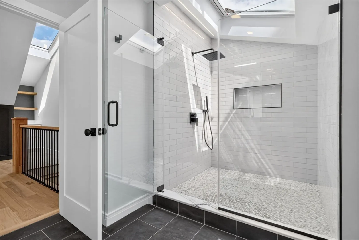
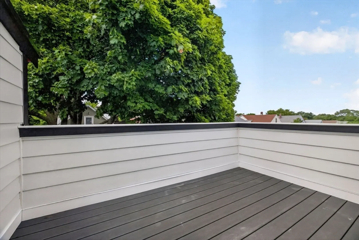
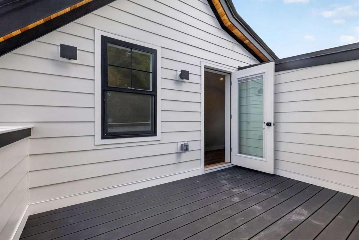
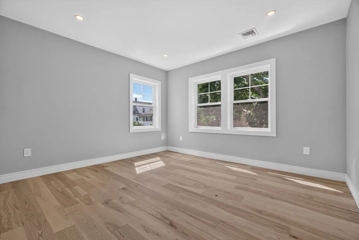
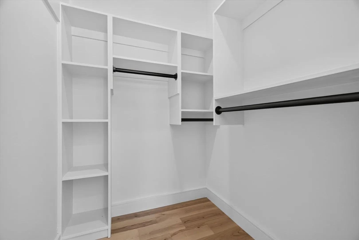
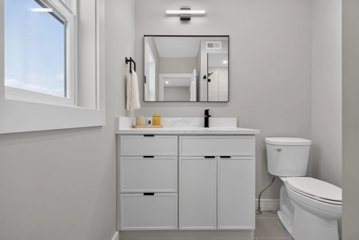
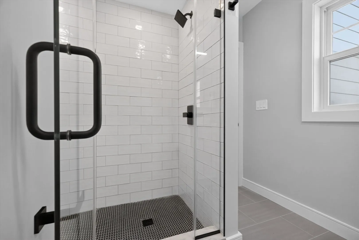
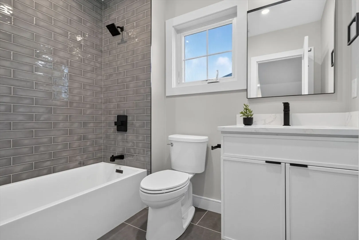
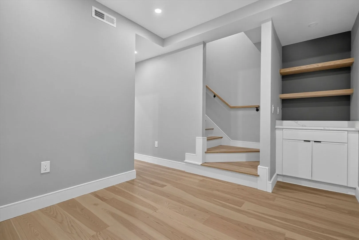
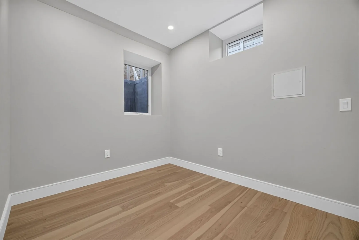
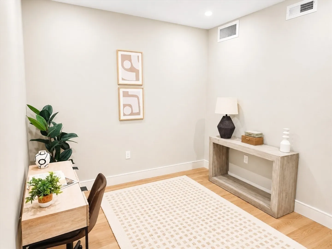
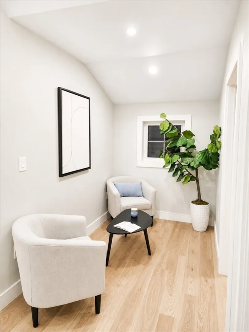
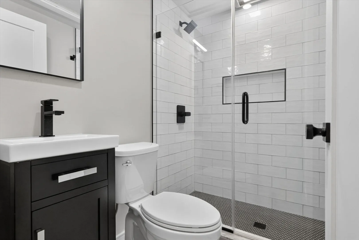
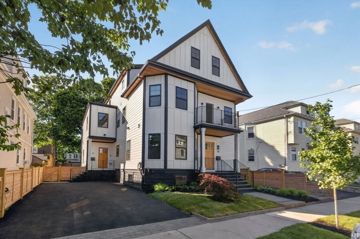
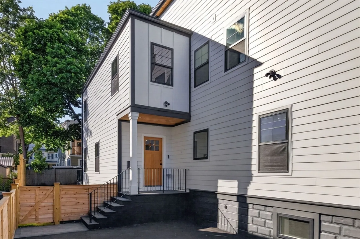
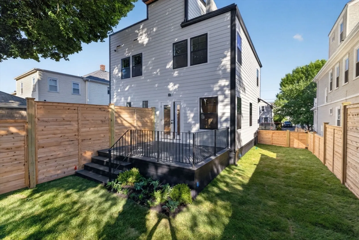
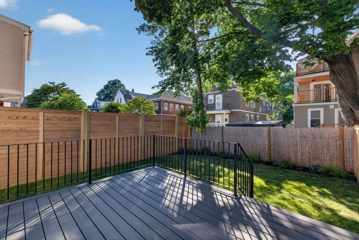
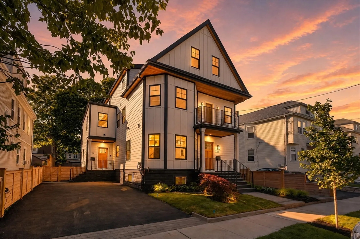
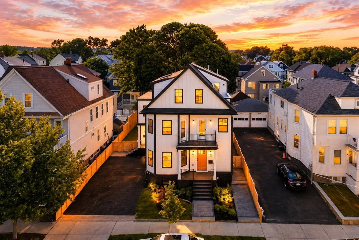
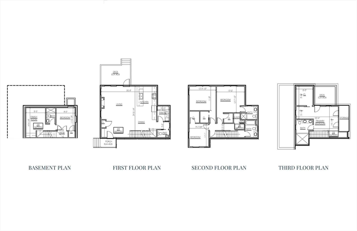
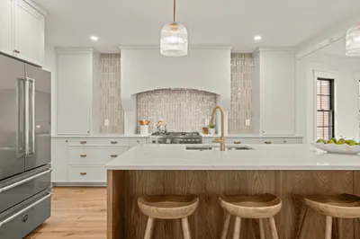
A rare offering for East Arlington—like-new construction: scale, privacy, and craftsmanship this neighborhood almost never sees. Set discreetly at the building's rear on a quiet, tree-lined street with Waldo Park at the corner, Mass Ave and the bus line a block away, Cambridge and Alewife minutes out, this all-new, 4-level townhouse spans 2,623 SF with 5BR / 4.5BA. The expansive main level is the showpiece: a sunlit open layout framed by oversized windows and a chef's kitchen dressed in a black-tie palette of crisp white cabinetry, black professional appliances, and classy white quartz, with a coveted full walk-in pantry and a fireplace opening to a sprawling deck and generous yard. Upstairs, a serene primary suite enjoys its own private deck, custom WIC, and a spa bath with radiant heated floors; two more ensuite bedrooms and a lower-level flex room complete the home. All-new structural framing and a 41 HERS rating that beats new construction—see spec sheet!
-
Highlights
- Area: East Arlington
- Cooling: Heat Pump
- HOA Fee: $377
- Property Class: Residential
- Stories: 4
- Unit Number: 28
- Status: Closed
- Building Name: 28-30 Amsden Street Condominium
- Heating: Heat Pump
- Parking Spots: 2
- Property Type: Condominium
- Total Rooms: 9
- Year Built: 1913
-
Additional Details
- Appliances: Range, Dishwasher, Disposal, Refrigerator
- Construction: Frame
- Fireplaces: 1
- Roof: Shingle, Rubber
- Total Number of Units: 2
- Year Built Source: Public Records
- Zoning: 000
- Basement: Y
- Exterior Features: Deck, Balcony, Fenced Yard
- Flooring: Tile, Hardwood, Engineered Hardwood
- SqFt Source: Unit Floor Plan
- Year Built Details: Approximate, Renovated Since
- Year Converted: 2026
-
Amenities
- Community Features: Public Transportation, Shopping, Park, Walk/Jog Trails, Medical Facility, Highway Access, House of Worship, Public School, T-Station
- Parking Features: Off Street
-
Utilities
- Electric: Circuit Breakers
- Water Source: Public
- Sewer: Public Sewer
-
Fees / Taxes
- HOA Fee Frequency: Monthly
- Tax Year: 2026
- HOA Fee Includes: Water, Sewer, Insurance, Reserve Funds
Similar Listings
Sold

24 Photos
Sold

9 Photos
Sold

21 Photos
Sold
34 Photos
Content © 2026 MLS Property Information Network, Inc. The information in this listing was gathered from third party resources including the seller and public records.
Listing information provided courtesy of Compass.
MLS Property Information Network, Inc. and its subscribers disclaim any and all representations or warranties as to the accuracy of this information.
