
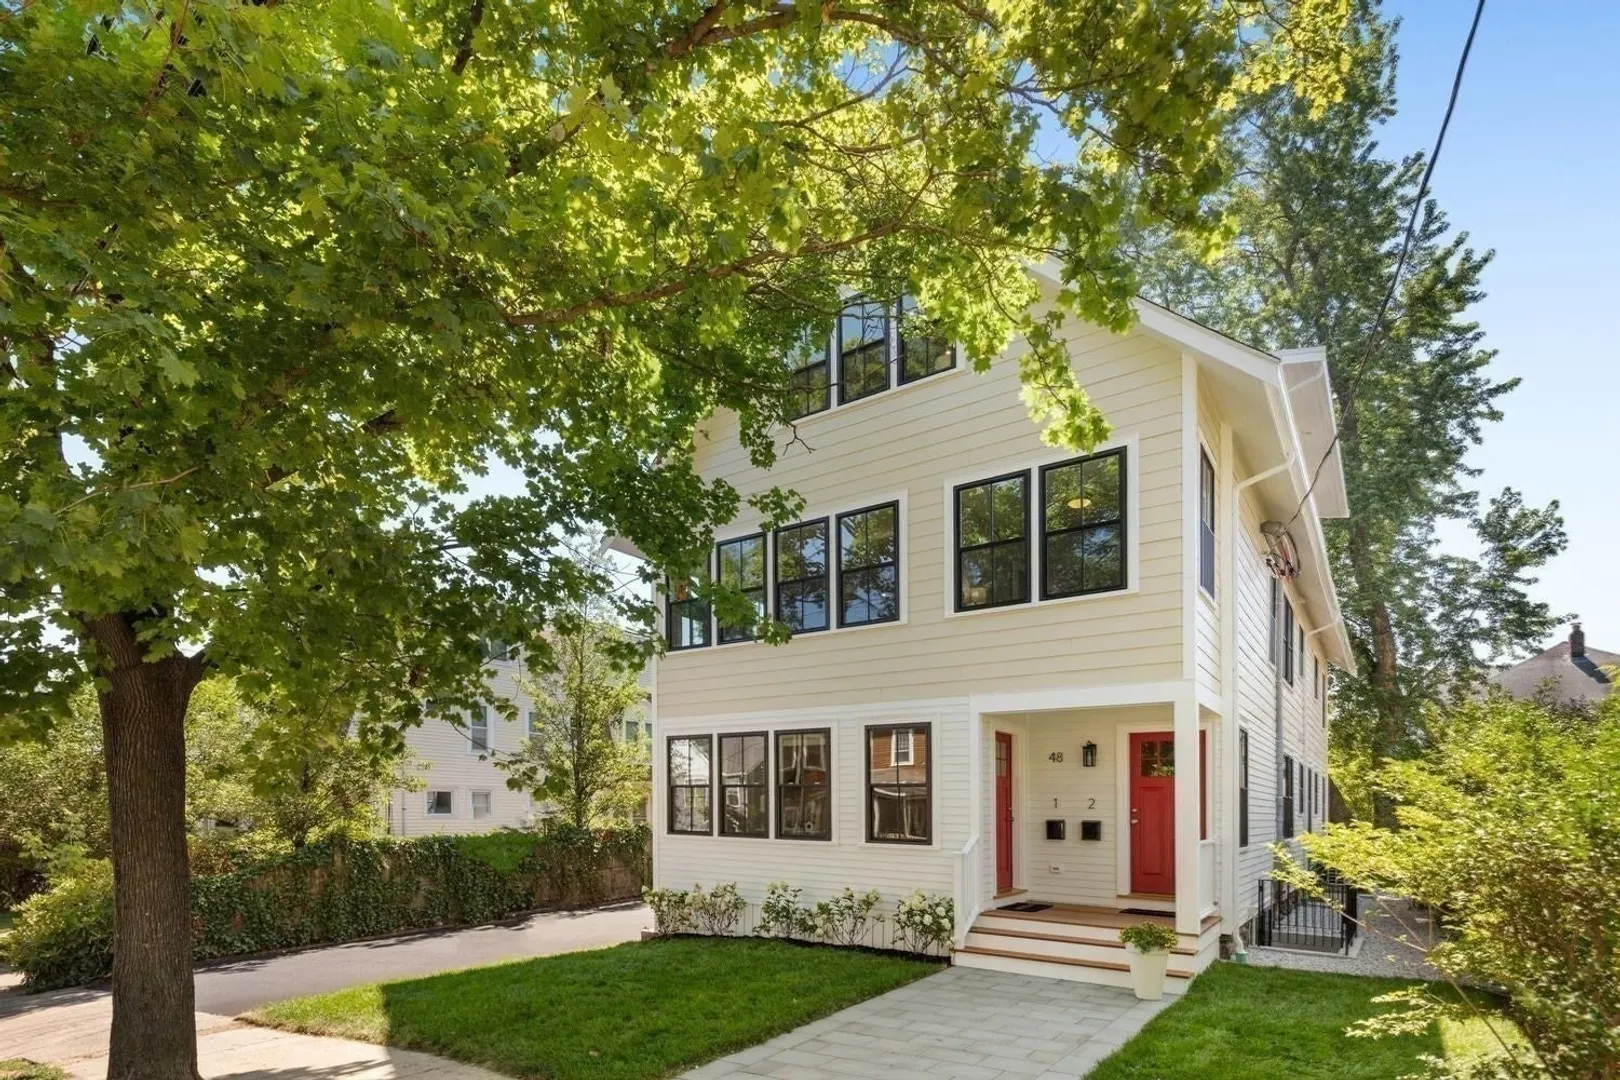
48 Mt Vernon St #2
$1,479,000
4
Beds
3
Baths
3,148
Sqft
- Request Info
- Call
- Save
-
More
- Mortgage Calculator

Property Tools
$1,479,000
4
Beds
3
Baths
3,148
Living Area
-
Property Description
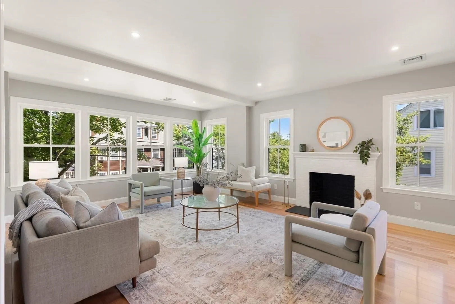
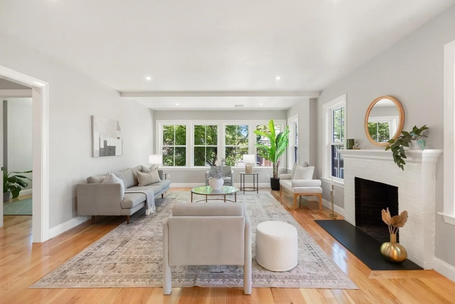
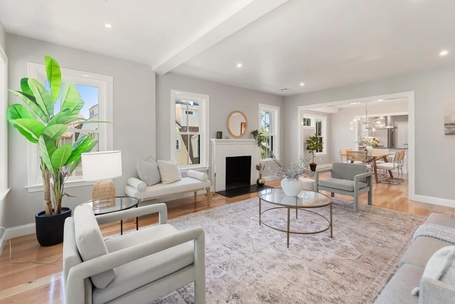
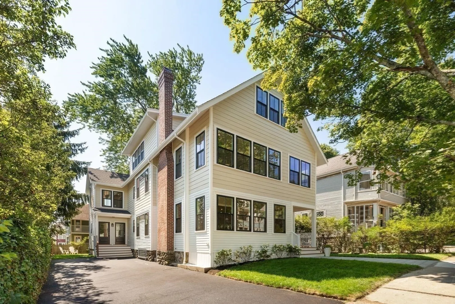
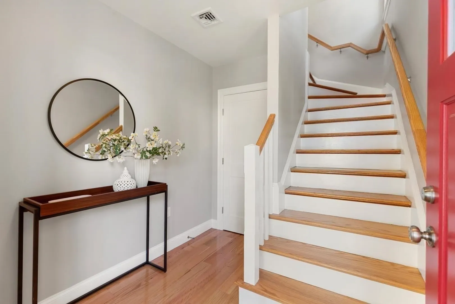
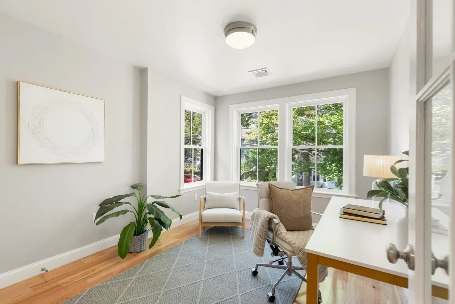
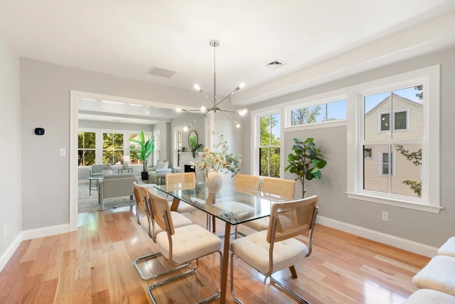
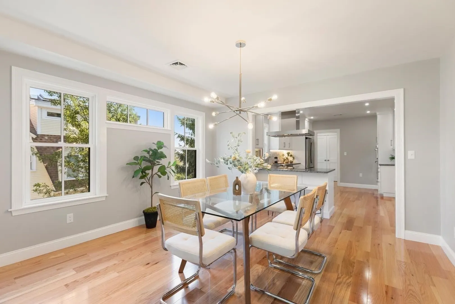
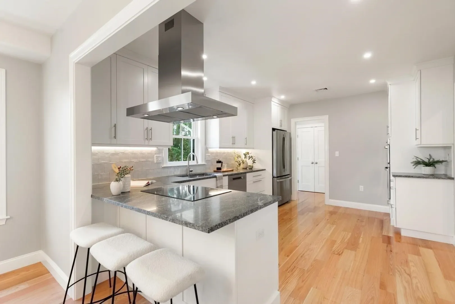
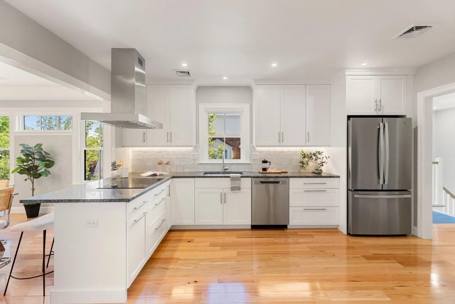
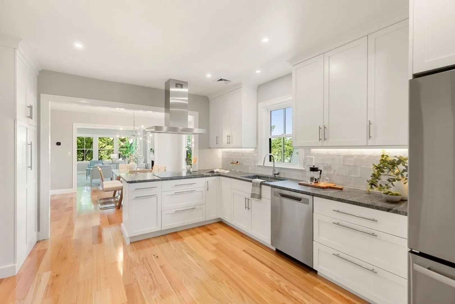
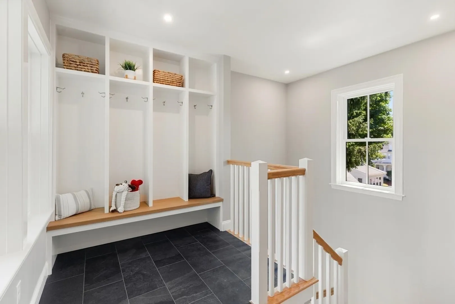
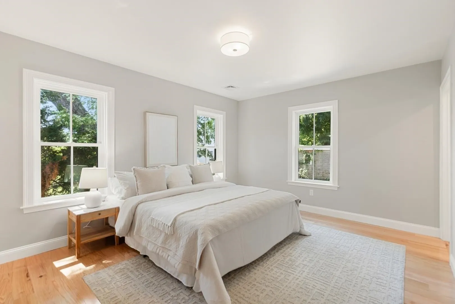
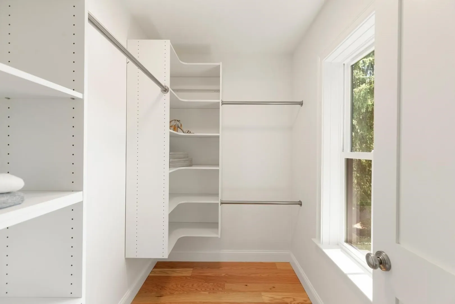
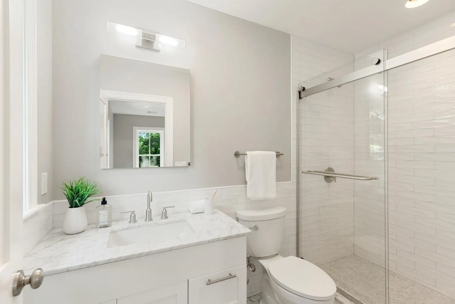
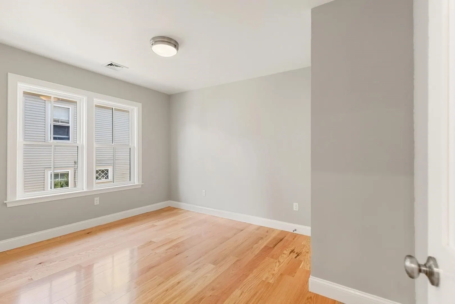
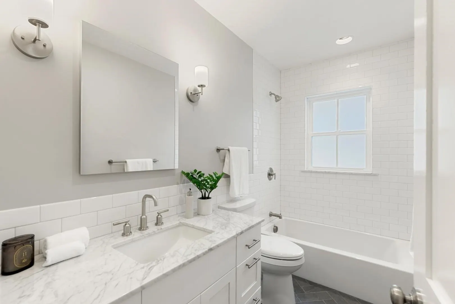
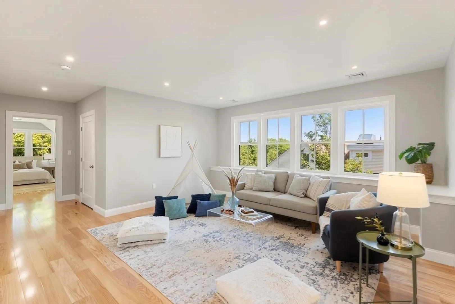
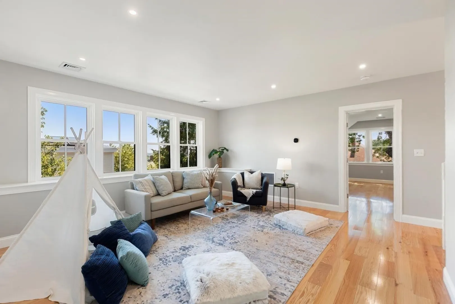
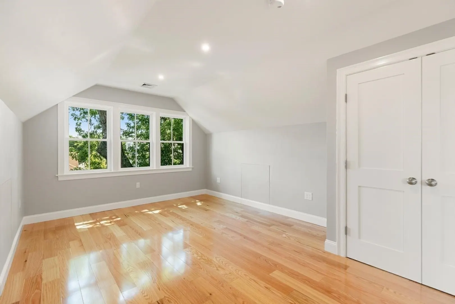
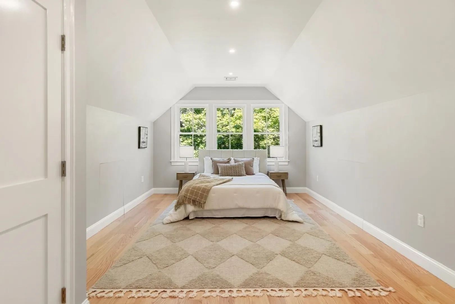
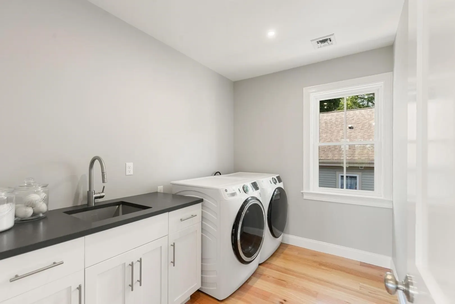
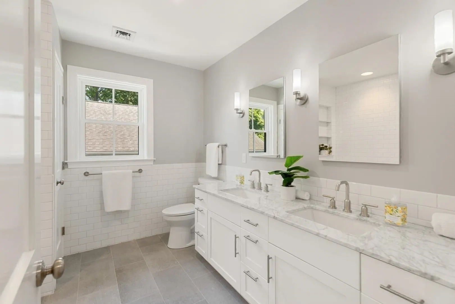
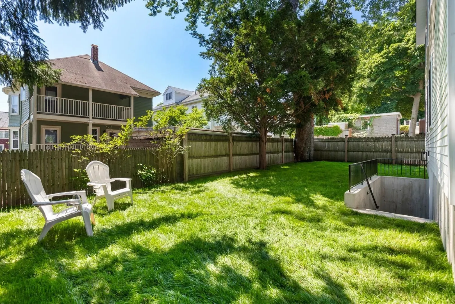
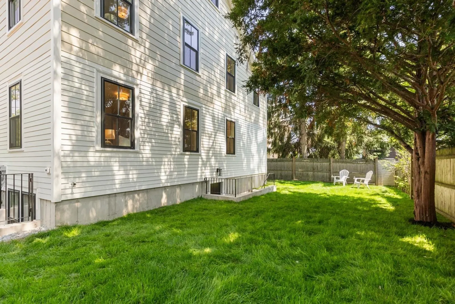
FIRST-FLOOR UNIT HAS SOLD! - leaving one exceptional unit remaining in this thoughtfully designed 2-unit condominium. Fully gut-renovated in 2026 by a respected local architect, 48 Mt. Vernon is a welcome return to classic features and true attention to detail. Built from the foundation up, this beautifully reimagined second floor, 2 level condo offers space, comfort and character of single-family living. Upon entering, you are welcomed into a gracious living space that includes a separate office, formal living room and dining area that are anchored by a wood-burning fireplace, adding warmth and character. The heart of the home is the beautifully appointed cook's kitchen with double ovens and gorgeous granite countertops. Continuing on this floor, the primary suite is a true retreat, featuring a generous walk-in closet and en suite bath designed for relaxation. The upper level expands the living experience with 2 additional bedrooms, full bath with double vanity, laundry room and a bonus family room - perfect for games, movie marathons & more!
-
Highlights
- Cooling: Central Air
- HOA Fee: $317
- Property Class: Residential
- Stories: 2
- Unit Number: 2
- Status: Active
- Heating: Forced Air, Heat Pump
- Parking Spots: 2
- Property Type: Condominium
- Total Rooms: 9
- Year Built: 1916
-
Additional Details
- Appliances: Oven, Dishwasher, Disposal, Microwave, Range, Refrigerator, Freezer, Washer, Dryer
- Construction: Frame
- Flooring: Engineered Hardwood, Wood
- Pets Allowed: Yes w/ Restrictions
- SqFt Source: Unit Floor Plan
- Year Built Details: Renovated Since
- Year Converted: 2026
- Basement: N
- Fireplaces: 1
- Interior Features: Closet, Recessed Lighting, Home Office
- Roof: Shingle
- Total Number of Units: 2
- Year Built Source: Public Records
- Zoning: R1
-
Amenities
- Community Features: Public Transportation, Shopping, Bike Path, Highway Access, Public School
- Waterfront Features: Lake/Pond, 1 to 2 Mile To Beach, Beach Ownership(Public)
- Parking Features: Off Street, Deeded
-
Utilities
- Electric: 200+ Amp Service
- Water Source: Public
- Sewer: Public Sewer
-
Fees / Taxes
- HOA Fee Frequency: Monthly
- Tax Year: 2026
- HOA Fee Includes: Water, Sewer, Insurance, Snow Removal, Reserve Funds
Similar Listings
Sold
42 Photos
Sold
30 Photos
Sold
4 Photos
Sold
42 Photos
Content © 2026 MLS Property Information Network, Inc. The information in this listing was gathered from third party resources including the seller and public records.
Listing information provided courtesy of William Raveis R.E. & Home Services.
MLS Property Information Network, Inc. and its subscribers disclaim any and all representations or warranties as to the accuracy of this information.