
Sold!
$410,000
2
Beds
1
Bath
1,438
Living Area
-
Property Description
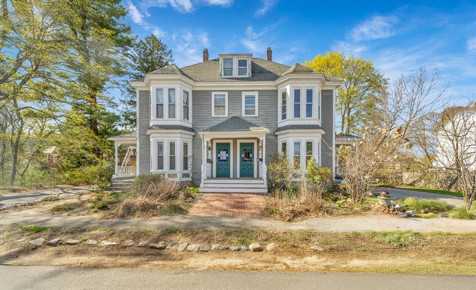
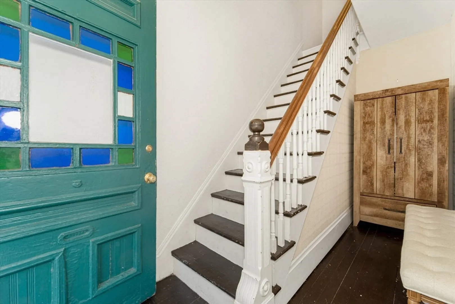
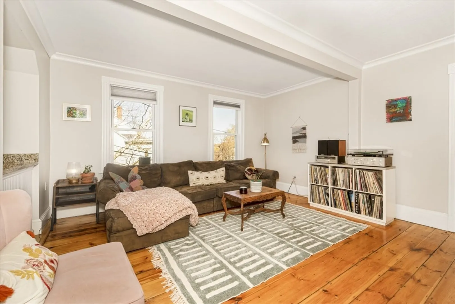
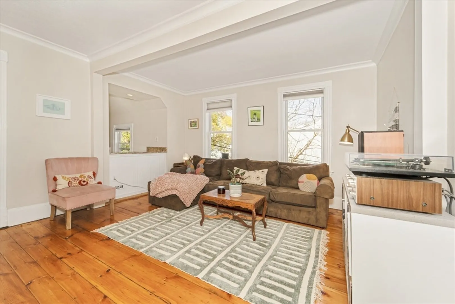
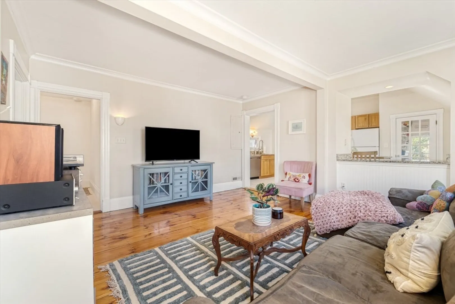
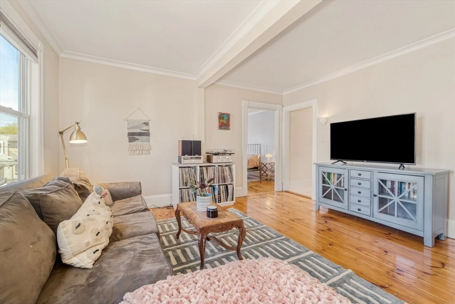
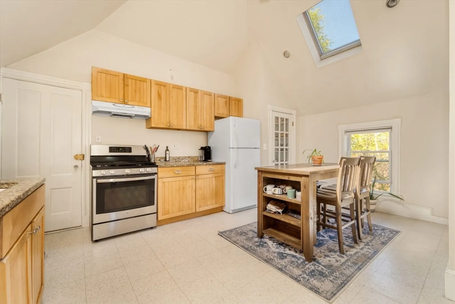
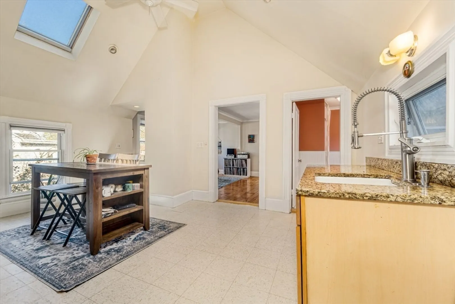
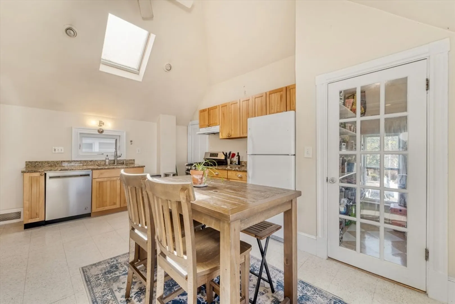
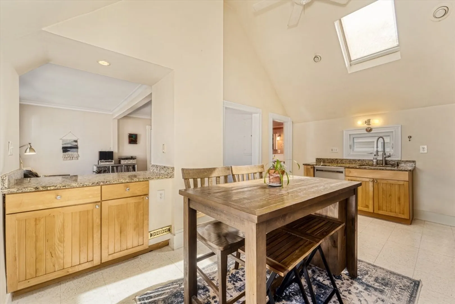
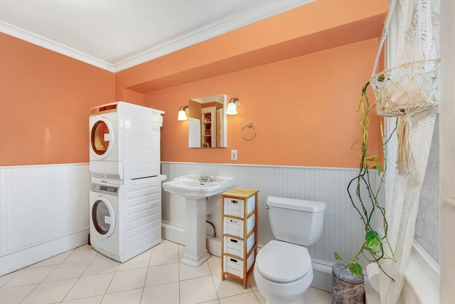
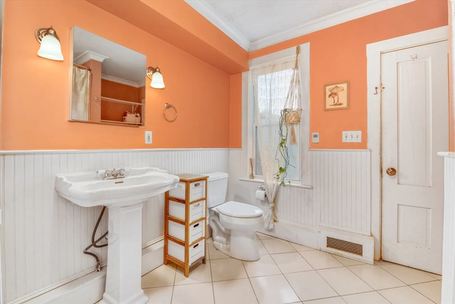
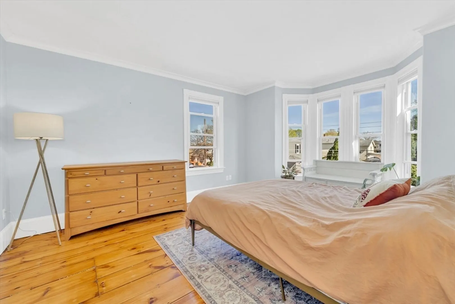
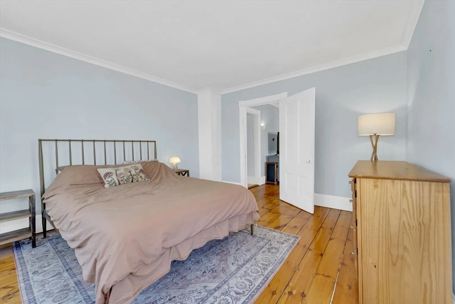
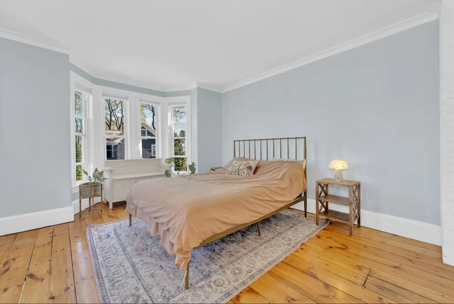
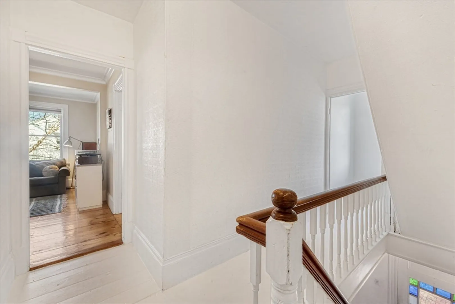
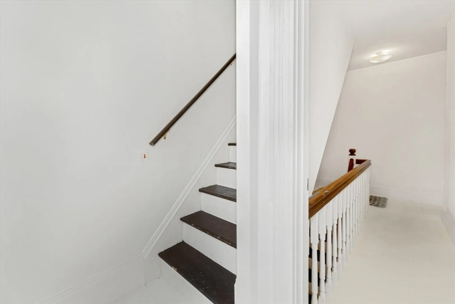
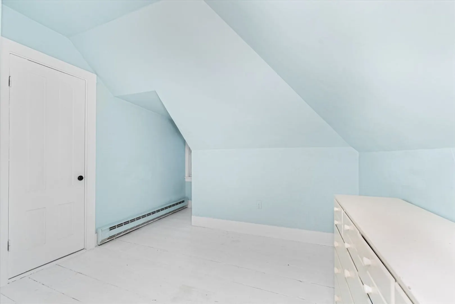
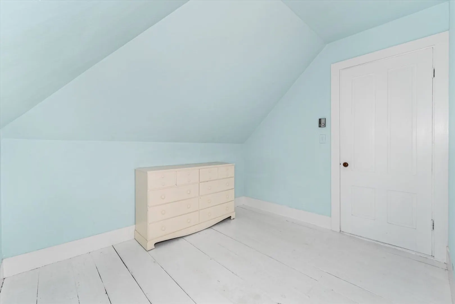
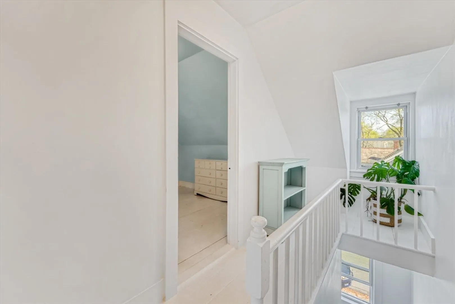
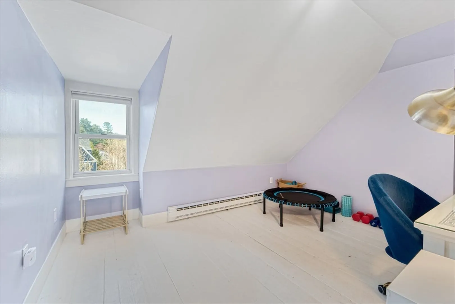
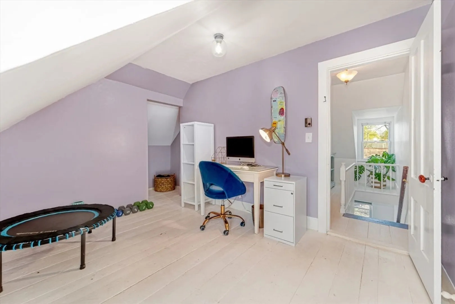
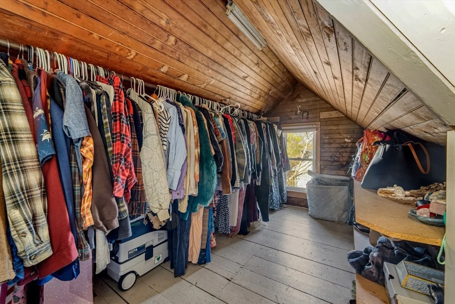
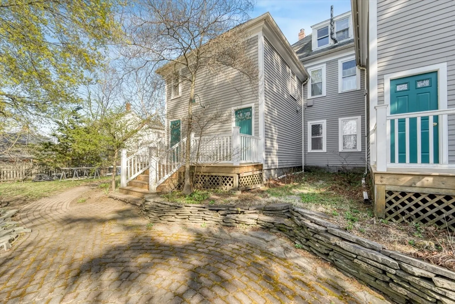
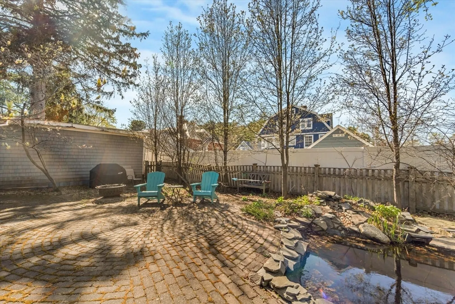
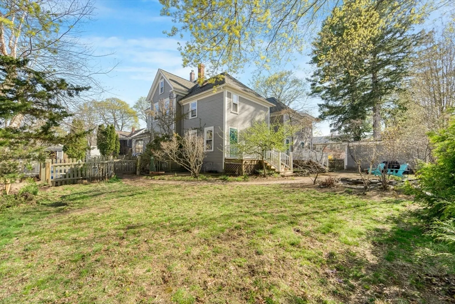
Welcome to this inviting condo located in the desirable Highlands neighborhood of Amesbury—just minutes from downtown, parks, schools, and public transportation. This thoughtfully laid-out home offers a spacious main level featuring a cozy living room, an eat-in kitchen with pantry, in-unit laundry, and a flexible bonus room currently used as the main bedroom. Upstairs, you’ll find two additional bedrooms and a generously sized closet, offering ample storage and comfortable living space. The exterior is currently undergoing updates with fresh repairs and painting, all covered by the HOA, and to be completed this Spring. Step outside to enjoy the shared backyard, beautifully blooming this spring—perfect for relaxing. This condo has a private entry and includes two tandem parking spaces. Don’t miss this opportunity to own a well-located, versatile condo with an affordable price, in a vibrant community!
-
Highlights
- Cooling: Window Unit(s), None
- HOA Fee: $350
- Property Class: Residential
- Stories: 3
- Unit Number: 3h
- Status: Closed
- Heating: Forced Air, Natural Gas
- Parking Spots: 2
- Property Type: Condominium
- Total Rooms: 5
- Year Built: 1900
-
Additional Details
- Appliances: Range, Dishwasher, Disposal, Refrigerator, Washer/Dryer
- Construction: Frame
- Pets Allowed: Yes
- SqFt Source: Public Record
- Year Built Details: Actual
- Zoning: R8
- Basement: Y
- Flooring: Wood
- Roof: Shingle
- Total Number of Units: 4
- Year Built Source: Public Records
-
Amenities
- Community Features: Public Transportation, Shopping, Park, Walk/Jog Trails, Bike Path, Highway Access, Public School
- Waterfront Features: Lake/Pond
- Parking Features: Off Street, Tandem, Deeded
-
Utilities
- Sewer: Public Sewer
- Water Source: Public
-
Fees / Taxes
- Assessed Value: $343,100
- HOA Fee Includes: Insurance, Reserve Funds
- Taxes: $5,249
- HOA Fee Frequency: Monthly
- Tax Year: 2025
Similar Listings
Sold
20 Photos
Sold
26 Photos
Sold
31 Photos
Sold
29 Photos
Content © 2026 MLS Property Information Network, Inc. The information in this listing was gathered from third party resources including the seller and public records.
Listing information provided courtesy of Churchill Properties.
MLS Property Information Network, Inc. and its subscribers disclaim any and all representations or warranties as to the accuracy of this information.
