
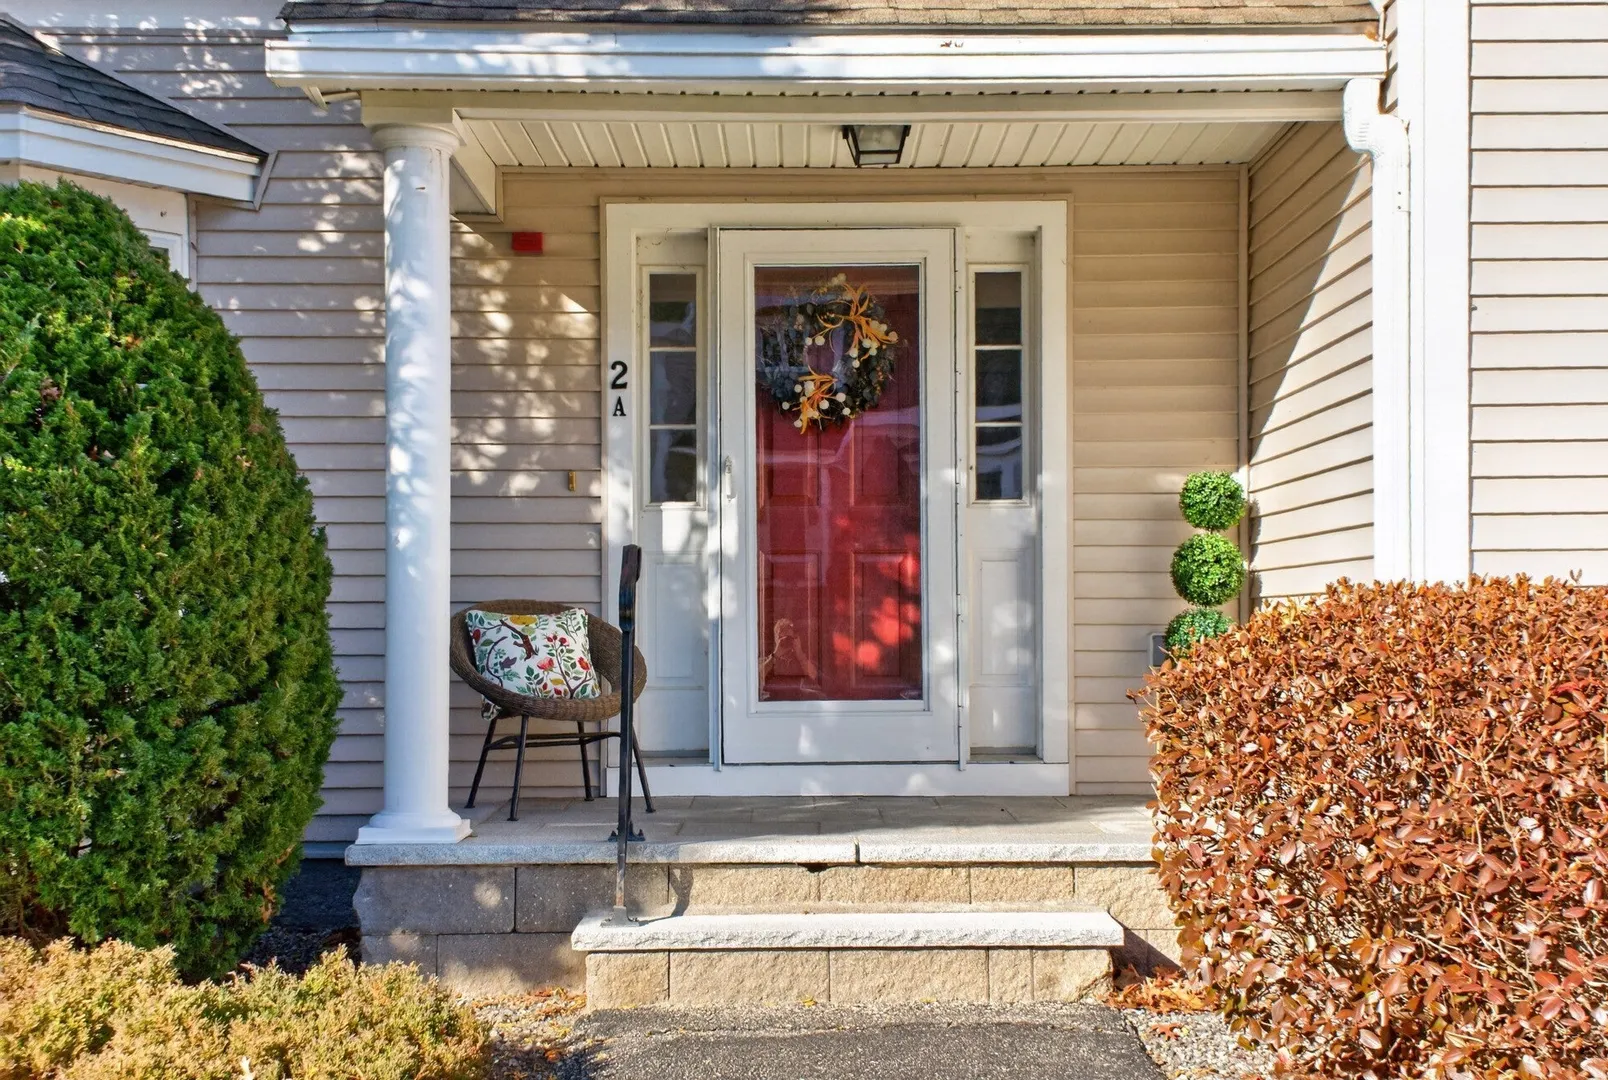
2A Charles Ridge Rd #2A
$575,000
2
Beds
2/1
Baths
1,712
Sqft
- Request Info
- Call
- Save
-
More
- Mortgage Calculator

Property Tools
$575,000
2
Beds
2/1
Baths
1,712
Living Area
-
Property Description
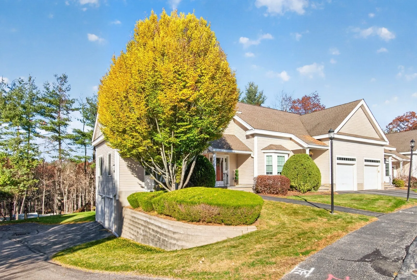
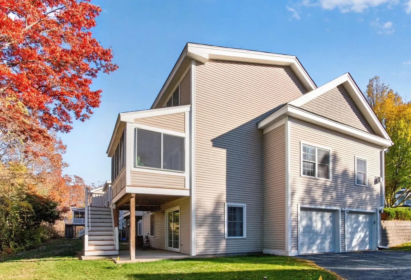
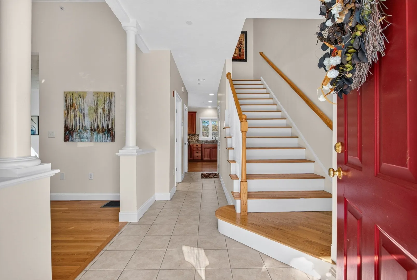
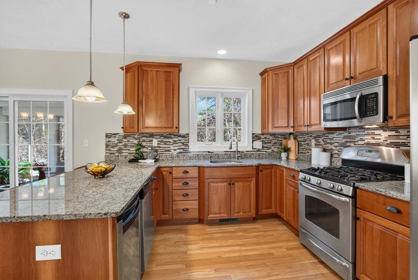
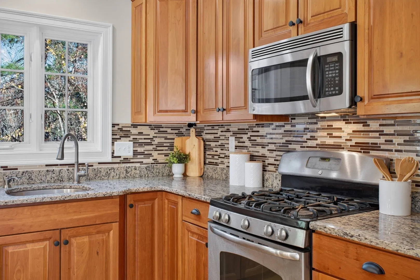
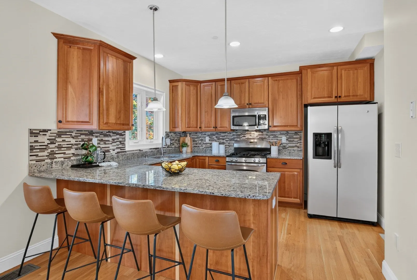
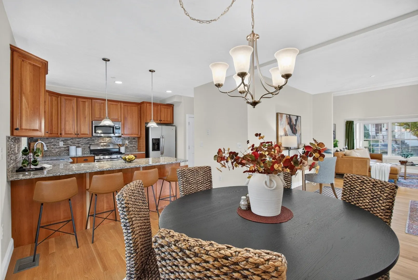
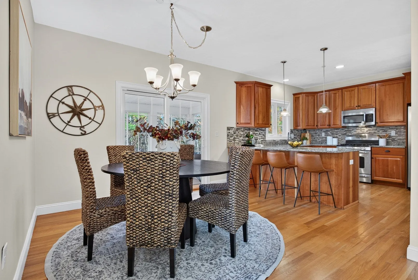
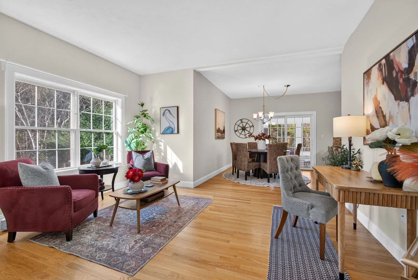
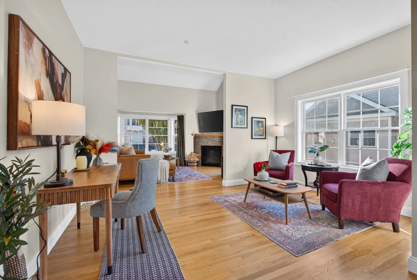
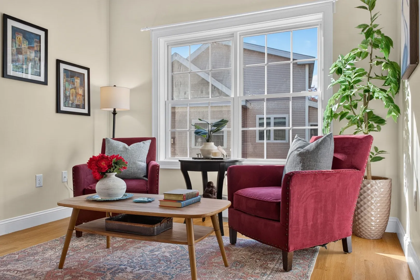
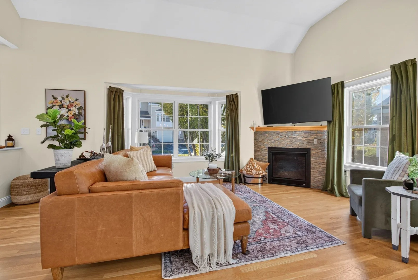
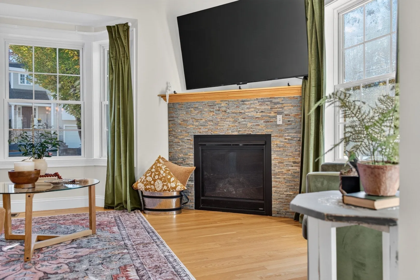
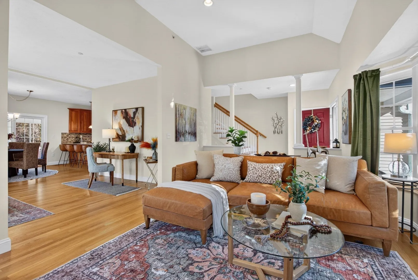
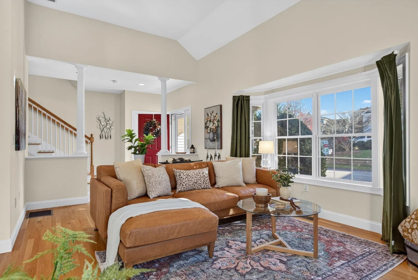
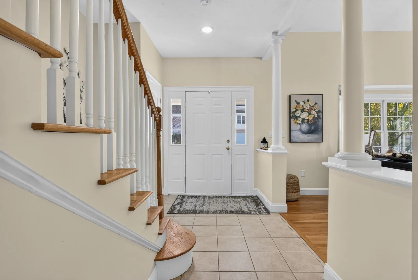
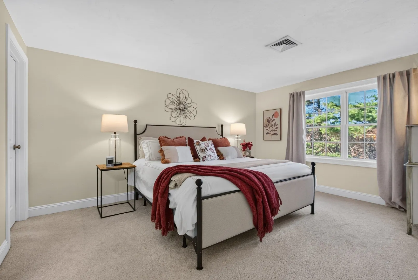
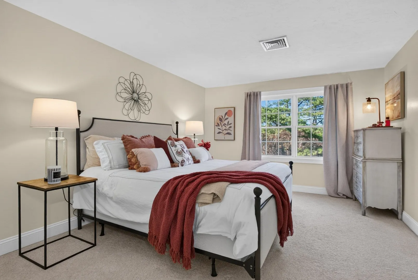
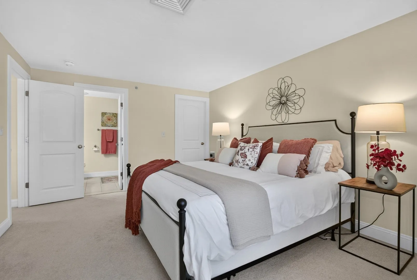
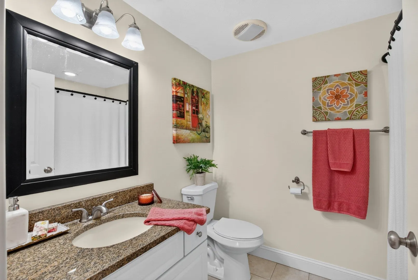
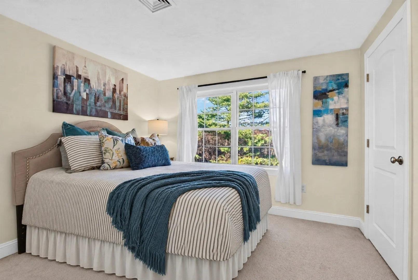
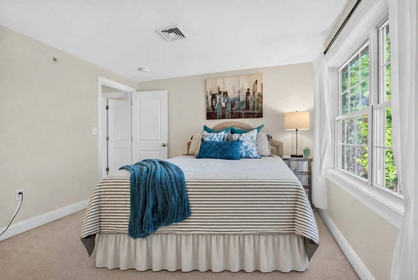
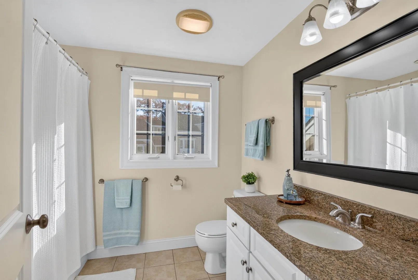
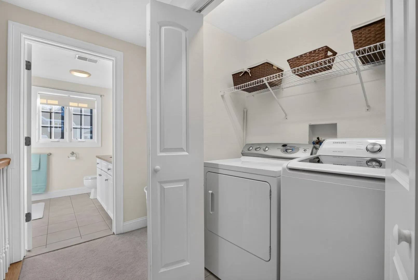
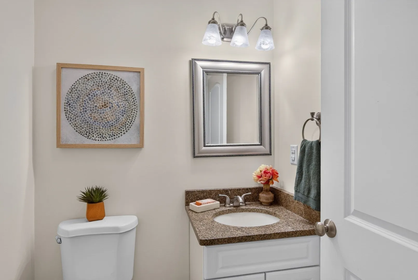
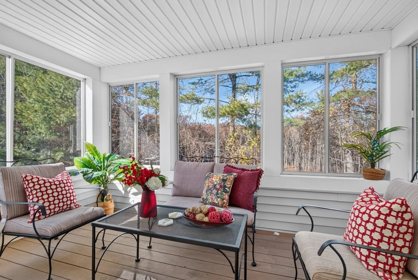
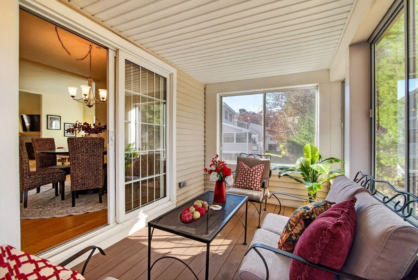
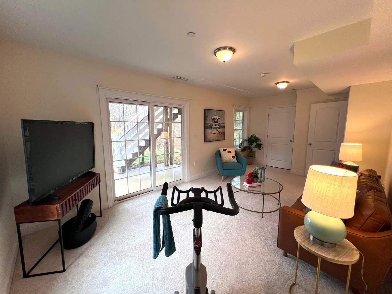
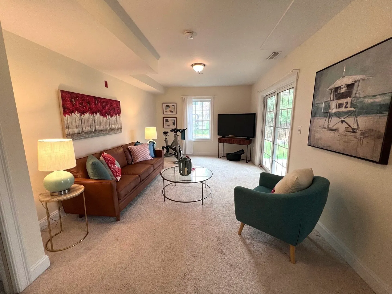
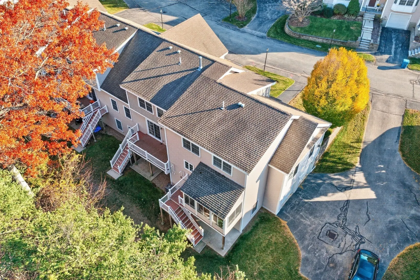
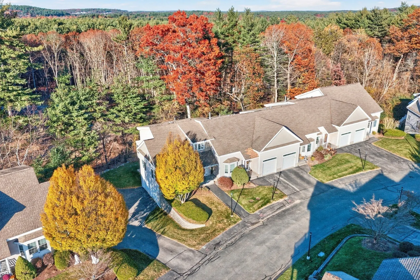
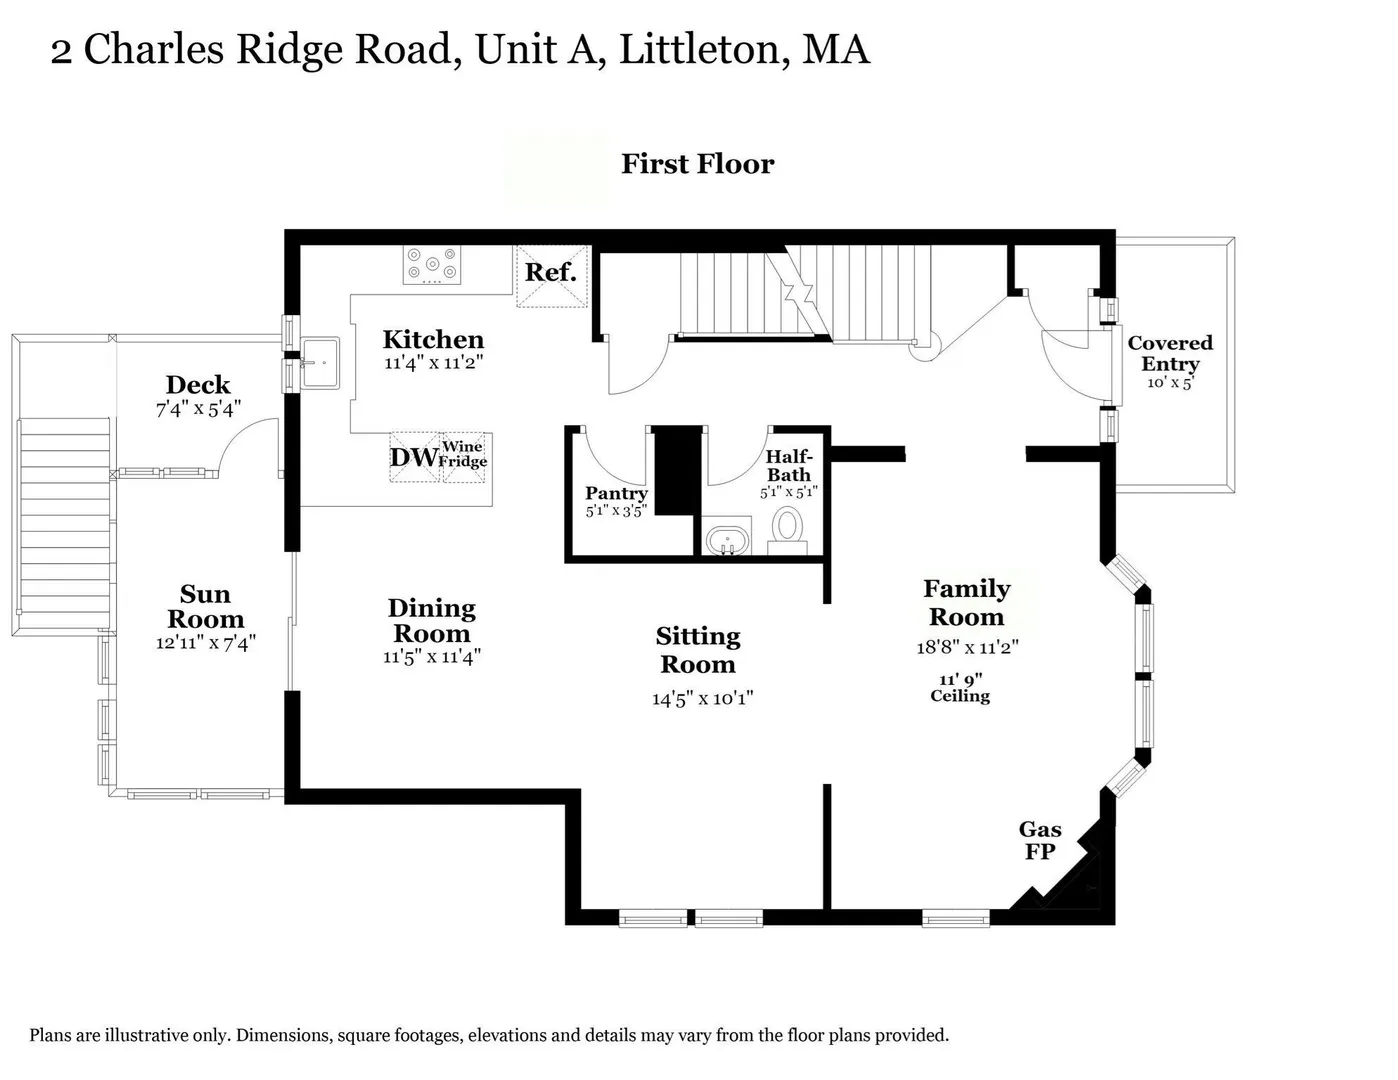
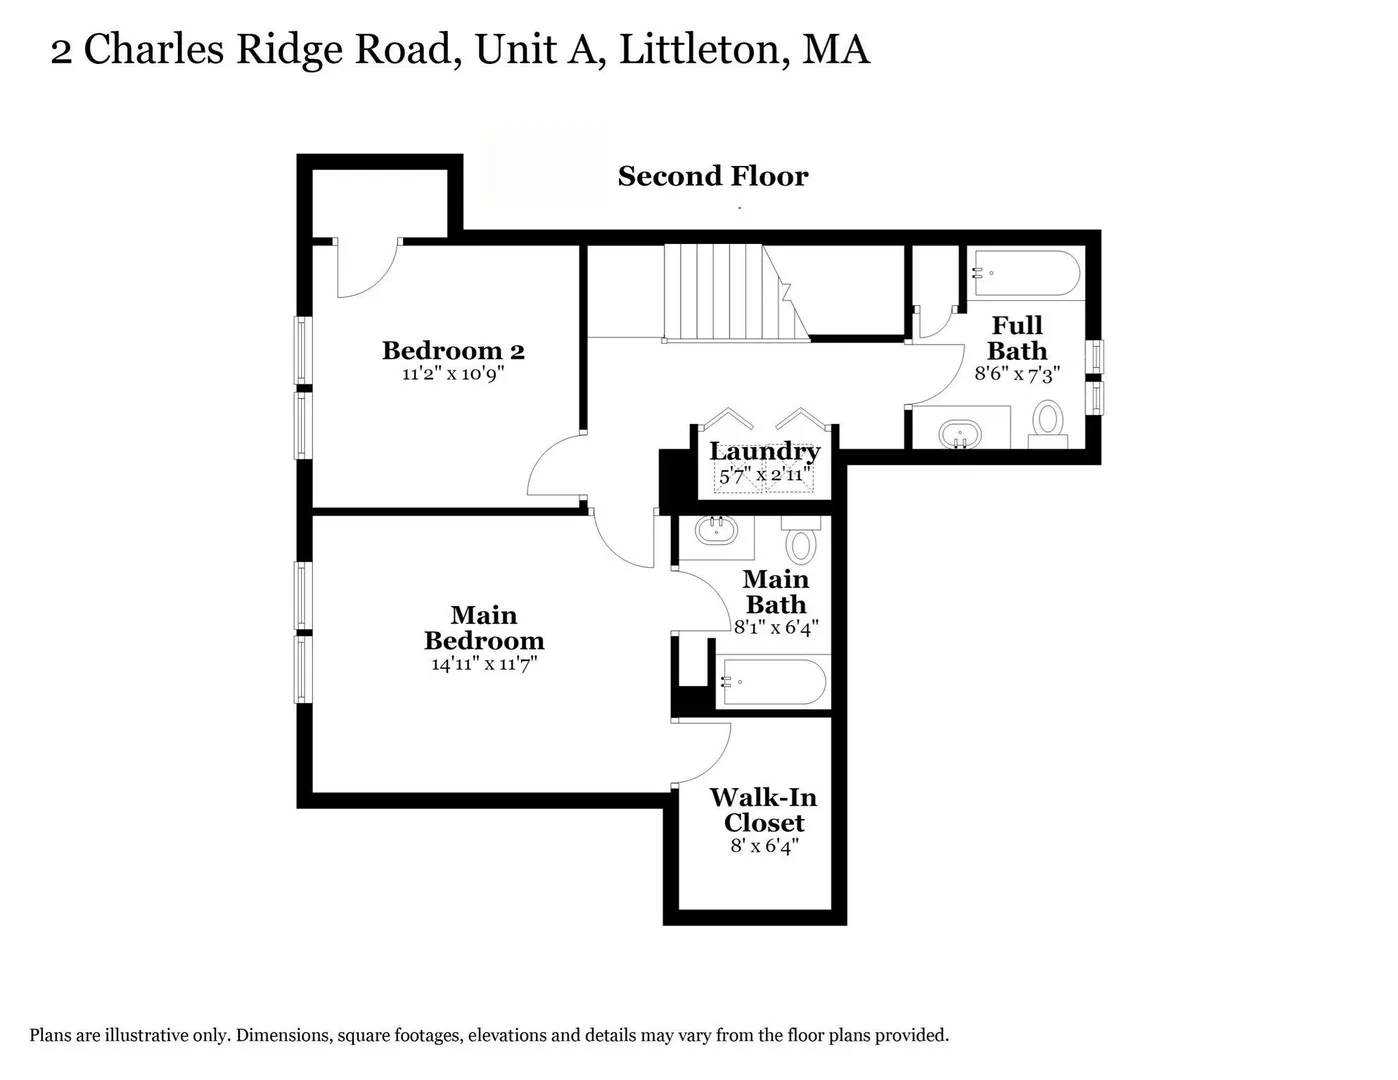
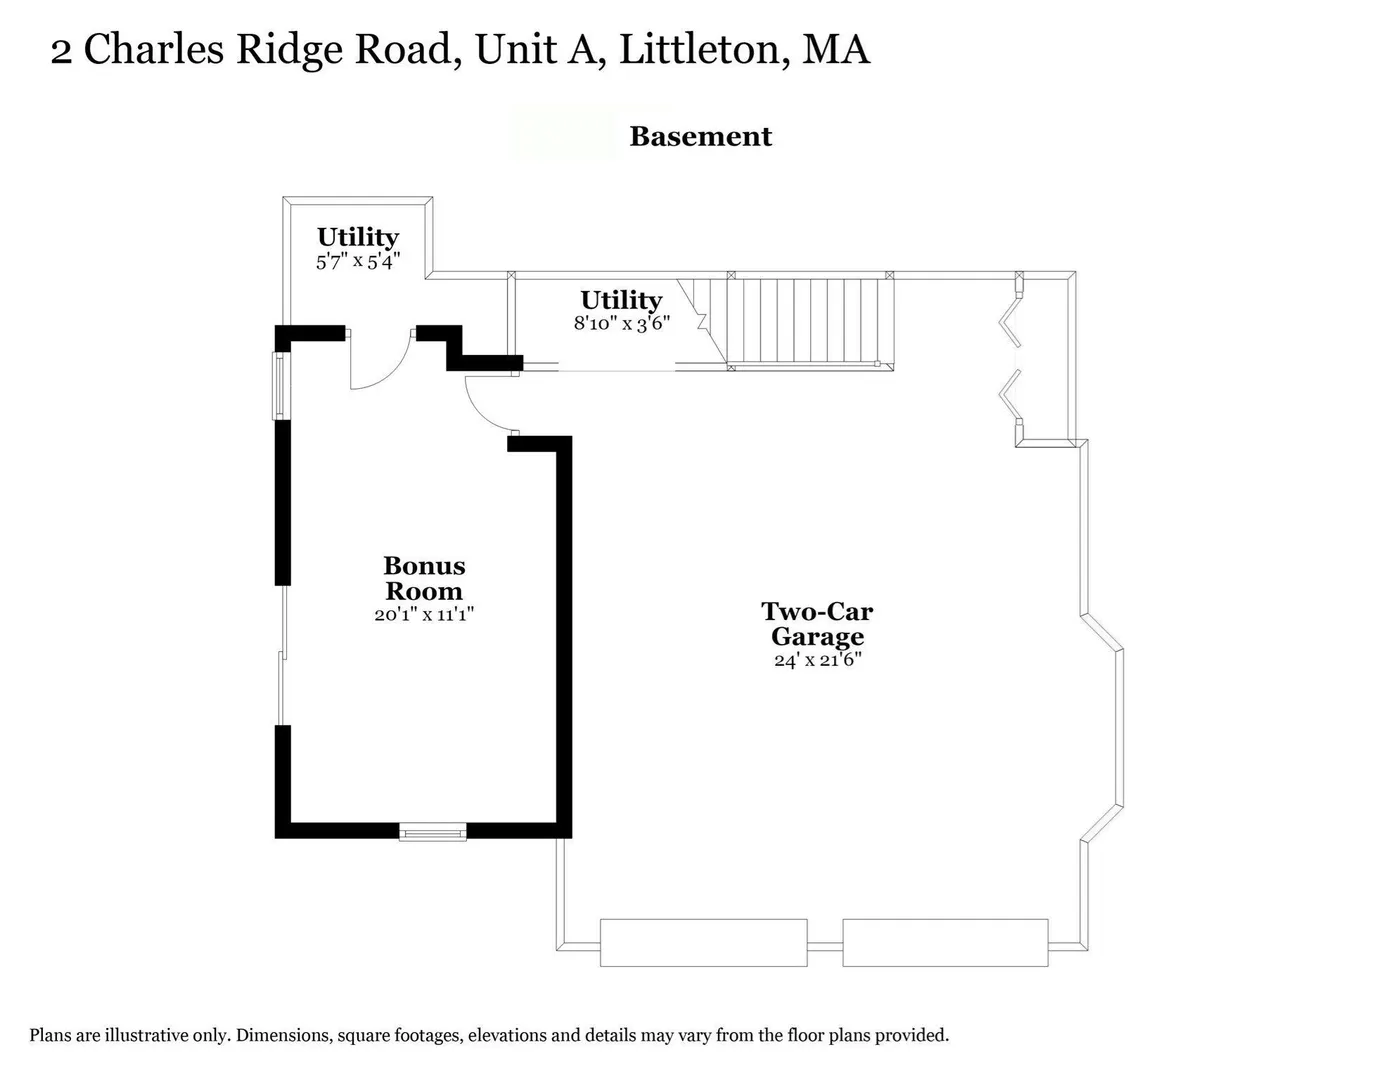
More time for the things you love starts with a home that makes everyday living easy! This beautifully maintained townhouse in Littleton Ridge Estates pairs bright, open living spaces with an enclosed porch, flexible lower level space and two-car garage. Hardwood floors connect the main living areas, where natural light, a vaulted ceiling and a gas fireplace create a warm, welcoming family room. An adjoining sitting room offers space to read or catch up with friends, while the dining room opens to a kitchen featuring a walk-in pantry, granite countertops, stainless steel appliances and gas cooking. Slide open the door to the porch for morning coffee overlooking the trees, with a deck and stairs leading to the yard below. Upstairs, the primary suite includes a spacious walk-in closet and private bath, joined by a second bedroom, another full bath and conveniently located laundry. The finished walkout lower level provides room for a home office, workouts or movie nights, along with direct access to the oversized garage. Central air and professionally managed exterior maintenance add everyday comfort and convenience. Just 1.4 miles from The Point and Route 495, with Long Lake Recreation Area, Castle in the Trees playground and Littleton’s award-winning schools adding to the appeal. Ready for less upkeep and more time to enjoy it all? Come see what life at Littleton Ridge could look like!
-
Highlights
- Building Name: Littleton Ridge Estates
- Heating: Forced Air, Natural Gas
- Parking Spots: 4
- Property Type: Condominium
- Total Rooms: 7
- Year Built: 2007
- Cooling: Central Air
- HOA Fee: $655
- Property Class: Residential
- Stories: 2
- Unit Number: 2a
- Status: Active
-
Additional Details
- Appliances: Range, Dishwasher, Microwave, Washer, Dryer, Wine Refrigerator, Plumbed For Ice Maker
- Construction: Frame
- Fireplaces: 1
- Interior Features: Closet, Slider, Lighting - Overhead, Sitting Room, Sun Room, Bonus Room
- Roof: Shingle
- Total Number of Units: 43
- Year Built Source: Public Records
- Basement: Y
- Exterior Features: Porch - Enclosed, Patio, Screens, Rain Gutters
- Flooring: Tile, Carpet, Hardwood, Flooring - Hardwood, Flooring - Wall to Wall Carpet
- Pets Allowed: Yes w/ Restrictions
- SqFt Source: Public Record
- Year Built Details: Actual
- Zoning: R
-
Amenities
- Community Features: Shopping, Walk/Jog Trails, Conservation Area, Highway Access, Public School
- Parking Features: Under, Garage Door Opener, Off Street, Deeded, Paved
- Covered Parking Spaces: 2
-
Utilities
- Electric: Circuit Breakers
- Water Source: Public
- Sewer: Private Sewer
-
Fees / Taxes
- Assessed Value: $551,000
- HOA Fee Includes: Sewer, Insurance, Maintenance Structure, Road Maintenance, Maintenance Grounds, Snow Removal, Trash
- Taxes: $7,725
- HOA Fee Frequency: Monthly
- Tax Year: 2026
Similar Listings
Sold
30 Photos
Sold
26 Photos
Sold
2 Photos
Sold
26 Photos
Content © 2026 MLS Property Information Network, Inc. The information in this listing was gathered from third party resources including the seller and public records.
Listing information provided courtesy of Keller Williams Realty Boston Northwest.
MLS Property Information Network, Inc. and its subscribers disclaim any and all representations or warranties as to the accuracy of this information.