
Sold!
$460,000
2
Beds
2
Baths
1,299
Living Area
-
Property Description
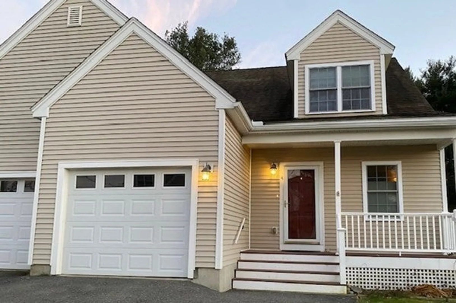
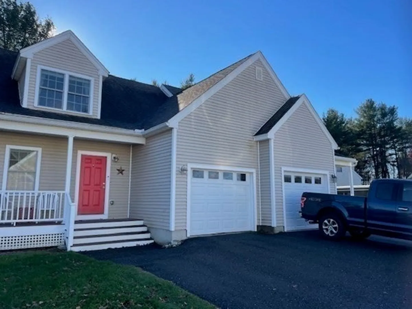
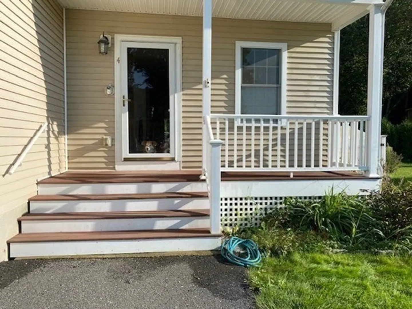
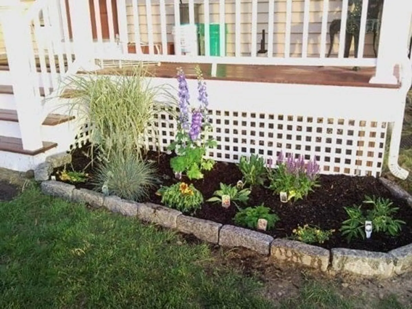
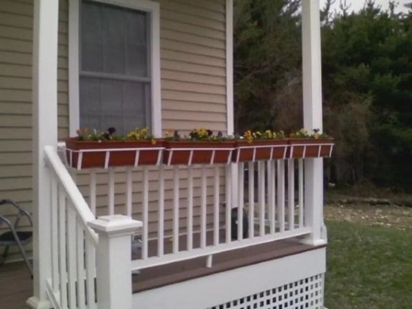
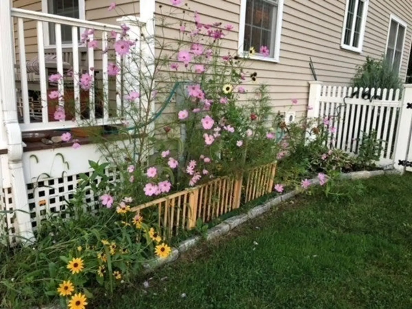
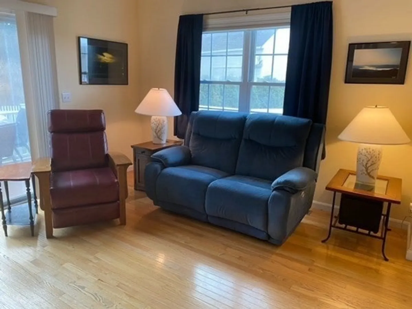
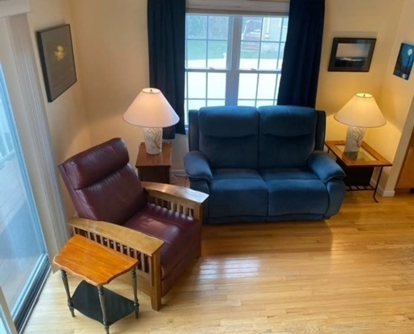
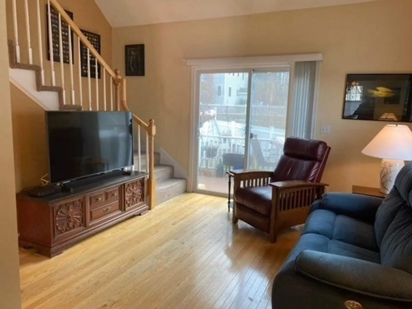
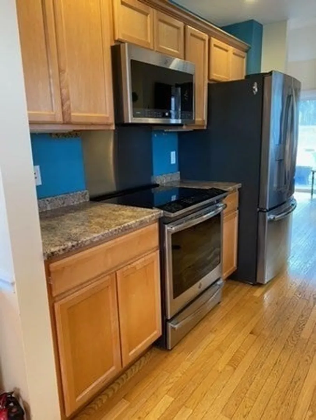
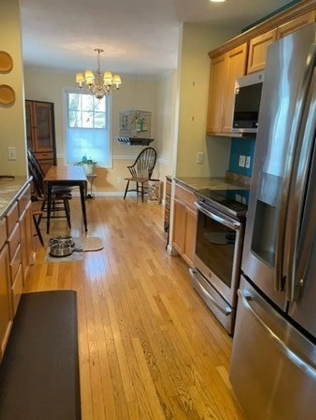
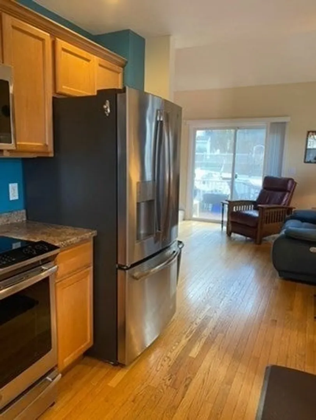
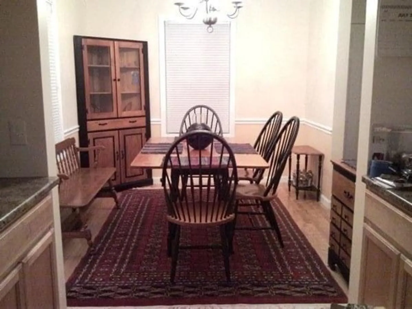
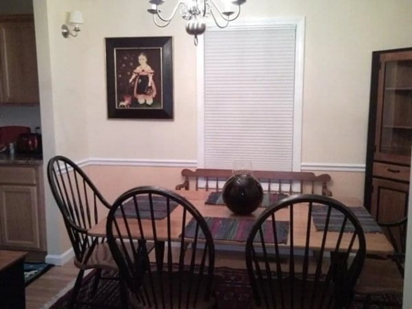
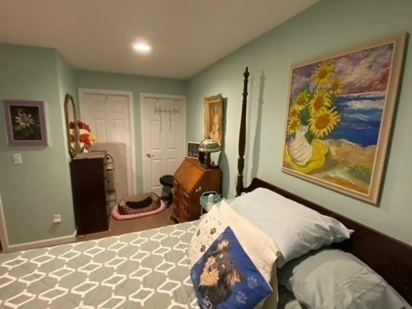
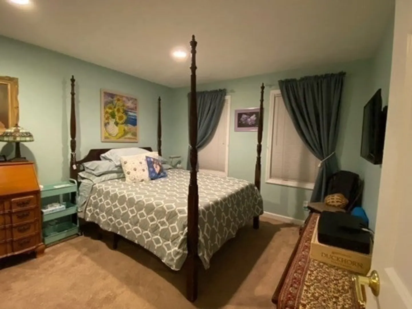
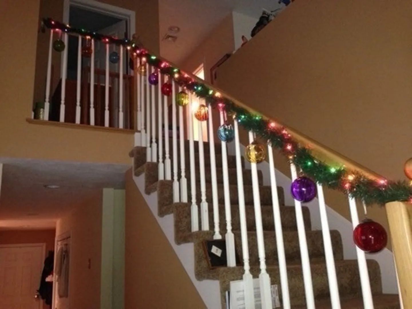
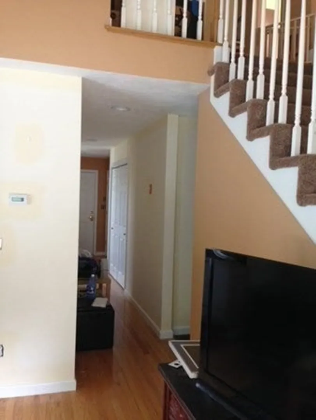
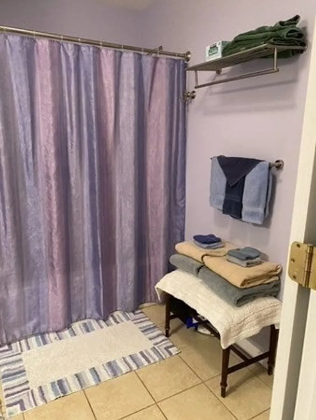
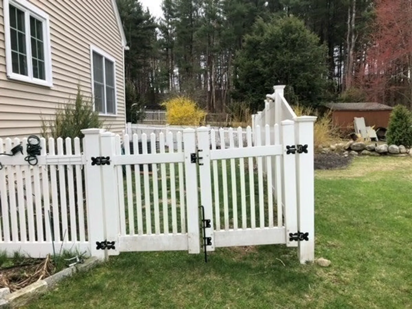
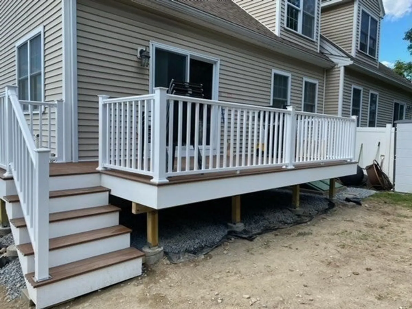
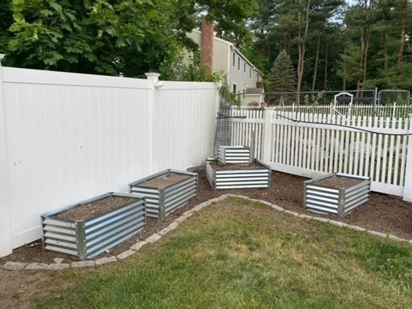
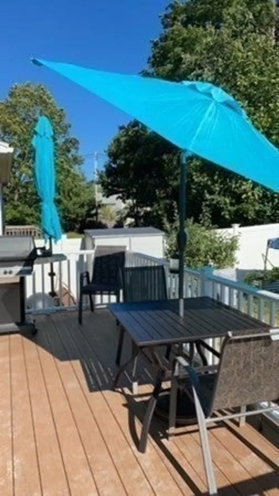
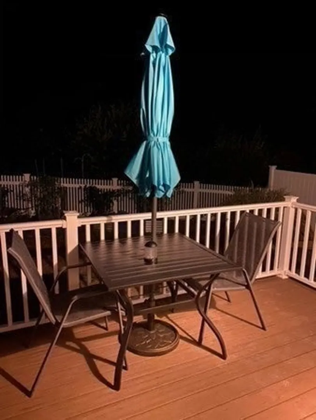
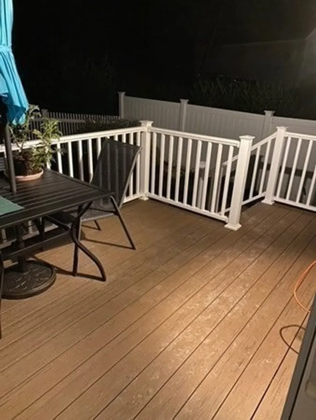
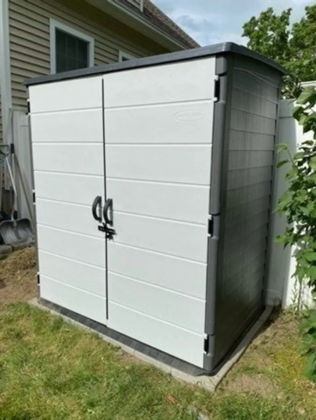
Half-duplex in a 55+ Neighborhood. An inviting farmers porch welcomes you home to this delightful light and bright. This unit boasts sun filled rooms The kitchen has stainless steel GE Cafe appliances @ 4 yrs old. Open passage from the dining room through the kitchen which flows into the living room with cathedral ceiling and hard wood floors & sliding doors leading to a spacious 8’ x 20’ deck with a fenced-in yard. On the first floor there is a spacious primary suite which could also be used as an office or formal dining room. Conveniently and discreetly located is a laundry closet in the hallway. The second floor has a large loft area, an additional large bedroom which can be used as primary or guest bedroom. Updated walk-in shower. There is also a large storage area/small attic. Full basement consists of finished storage space with ample lighting. The fenced-in yard has established plantings with raised beds. Close to Common, The Point, major highways & T stop.
-
Highlights
- Cooling: Central Air
- HOA Fee: $225
- Property Class: Residential
- Total Rooms: 5
- Status: Closed
- Heating: Forced Air, Natural Gas
- Parking Spots: 2
- Property Type: Condominium
- Year Built: 2007
-
Additional Details
- Appliances: Range, Dishwasher, Microwave, Refrigerator
- Construction: Frame
- Exterior Features: Porch, Deck, Fenced Yard
- Interior Features: Loft
- Roof: Shingle
- Year Built Details: Actual
- Zoning: R
- Basement: Y
- Exclusions: Personal Items
- Flooring: Wood, Tile, Carpet, Flooring - Wall to Wall Carpet
- Pets Allowed: Yes w/ Restrictions
- Total Number of Units: 12
- Year Built Source: Public Records
-
Amenities
- Community Features: Tennis Court(s), Walk/Jog Trails, Conservation Area, Highway Access, House of Worship, Public School, T-Station, Adult Community
- Parking Features: Attached, Off Street
- Covered Parking Spaces: 1
- Waterfront Features: Beach Front, Lake/Pond, Beach Ownership(Public)
-
Utilities
- Sewer: Private Sewer
- Water Source: Public
-
Fees / Taxes
- Assessed Value: $352,400
- Compensation Based On: Net Sale Price
- HOA: Yes
- HOA Fee Includes: Insurance, Snow Removal, Trash
- Taxes: $5,727
- Buyer Agent Compensation: 2.5%
- Facilitator Compensation: .1%
- HOA Fee Frequency: Monthly
- Tax Year: 2023
Similar Listings
Sold
26 Photos
Sold
2 Photos
Content © 2026 MLS Property Information Network, Inc. The information in this listing was gathered from third party resources including the seller and public records.
Listing information provided courtesy of The American Dream Real Estate.
MLS Property Information Network, Inc. and its subscribers disclaim any and all representations or warranties as to the accuracy of this information.
