
Sold!
$575,000
2
Beds
2/1
Baths
1,618
Living Area
-
Property Description
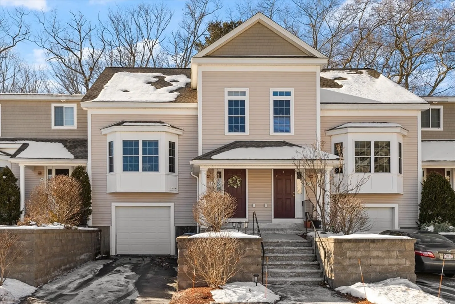
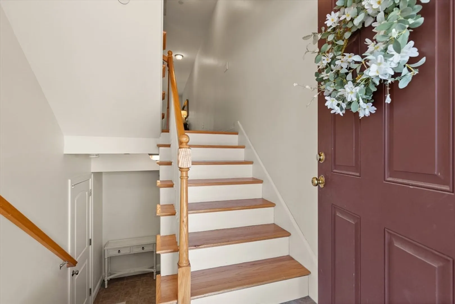
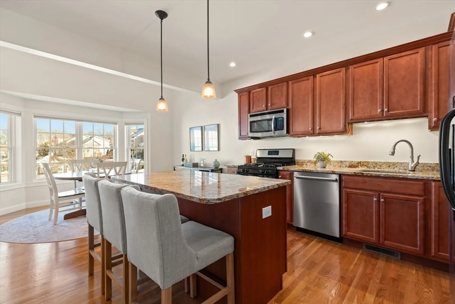
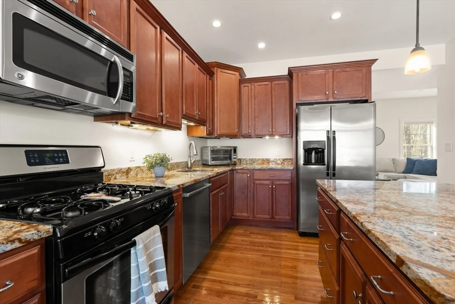
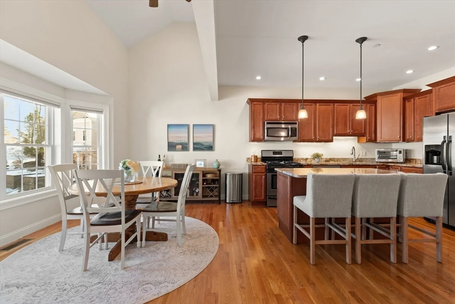
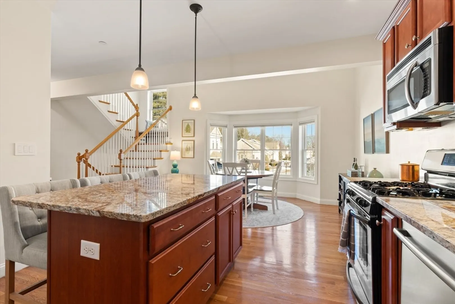
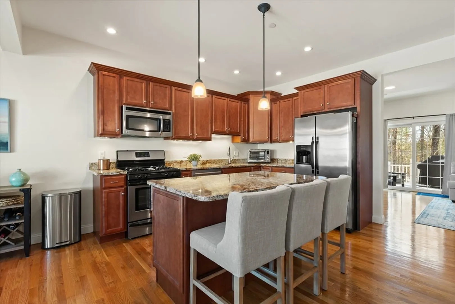
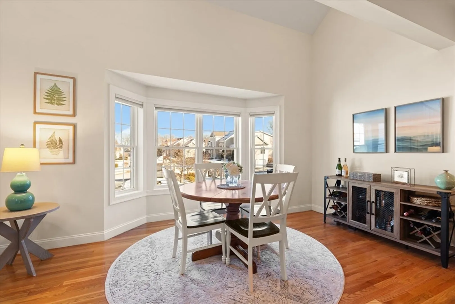
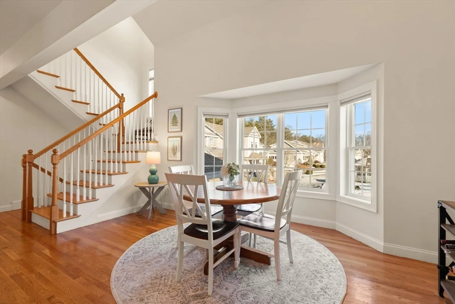
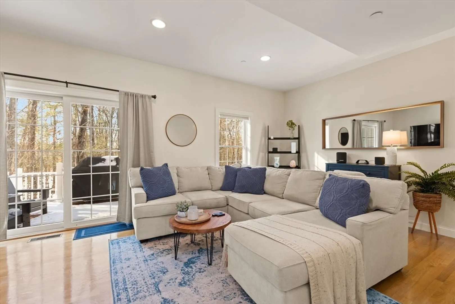
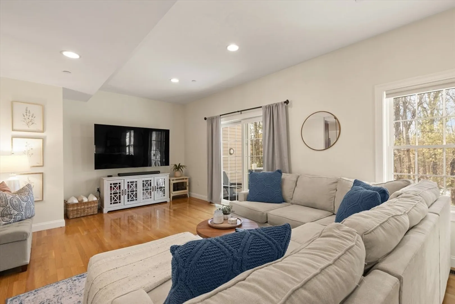
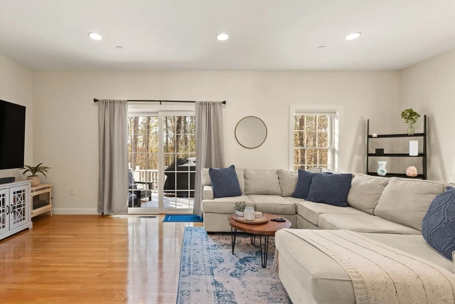
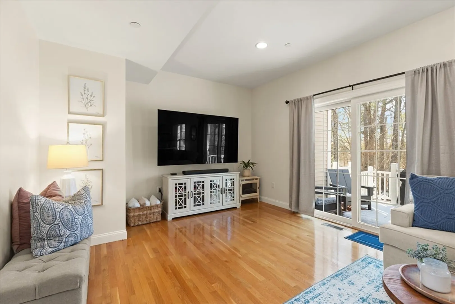
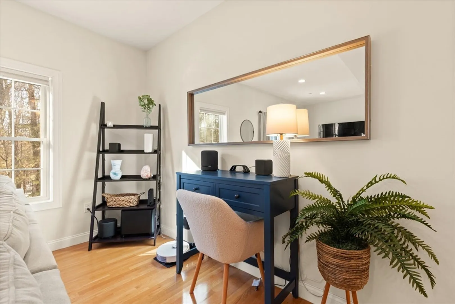
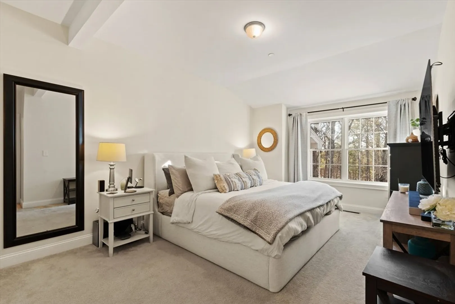
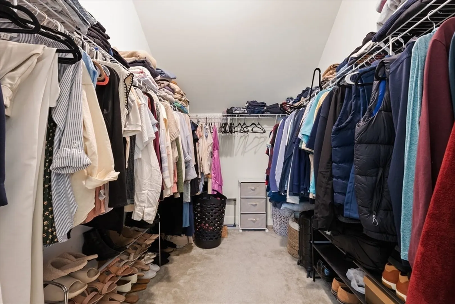
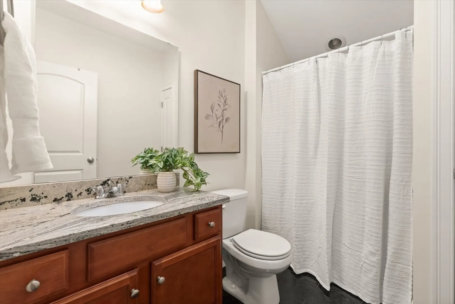
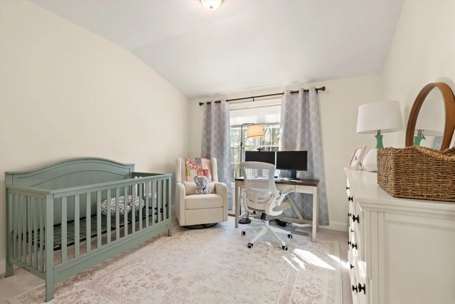
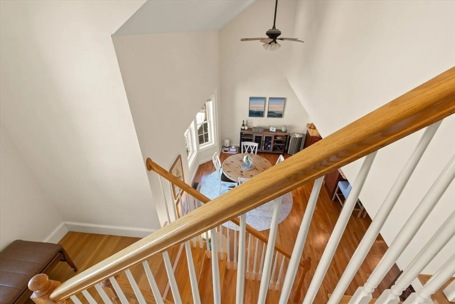
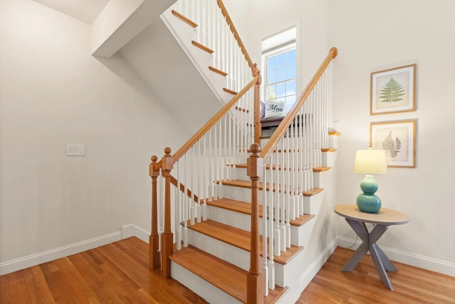
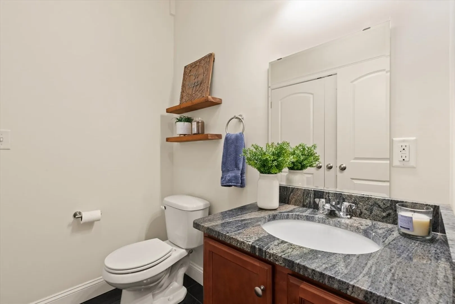
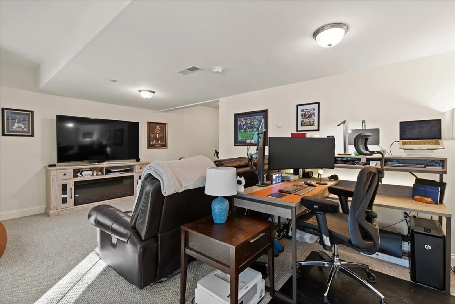
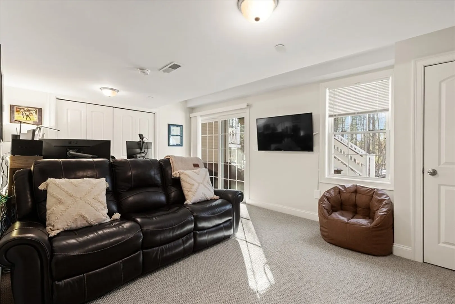
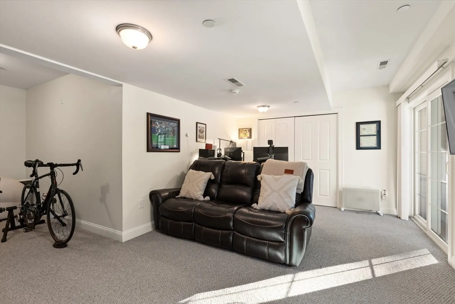
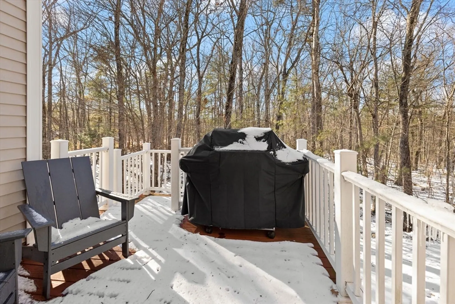
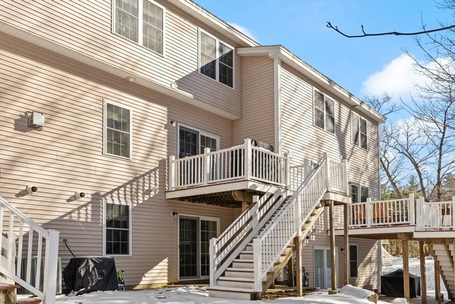
Welcome to this beautifully maintained townhouse built in 2009, offering a pristine kitchen with granite countertops, stainless steel appliances and ample cabinet space as well as a large island. The open floor plan creates an incredibly spacious and airy feel, with gleaming hardwood floors, large windows, and seamless flow between the kitchen, dining and living areas. The walk-out basement adds even more living space, perfect for a family room, home office and or gym with direct access to a serene backyard surrounded by peaceful woods. Upstairs, generous bedrooms include a primary suite with an en-suite and walk in closet. Located in a prime area in Littleton close to shopping, restaurants and commuter routes, this home is the perfect blend of modern comfort and tranquility. Showings begin at Open House, Friday, 1/31, 4-6pm.
-
Highlights
- Building Name: Littleton Ridge Estates
- Heating: Forced Air
- Parking Spots: 2
- Property Type: Condominium
- Total Rooms: 5
- Year Built: 2009
- Cooling: Central Air
- HOA Fee: $597
- Property Class: Residential
- Stories: 3
- Unit Number: B
- Status: Closed
-
Additional Details
- Appliances: Range, Dishwasher, Refrigerator, Washer, Dryer
- Exterior Features: Deck, Patio
- Interior Features: Bathroom - Half, Bathroom - Full, Bathroom
- Roof: Shingle
- Total Number of Units: 43
- Year Built Source: Public Records
- Basement: Y
- Flooring: Wood, Tile, Carpet, Flooring - Stone/Ceramic Tile
- Pets Allowed: Yes w/ Restrictions
- SqFt Source: Public Record
- Year Built Details: Actual
- Zoning: R
-
Amenities
- Covered Parking Spaces: 1
- Parking Features: Attached
-
Utilities
- Electric: Circuit Breakers
- Water Source: Public
- Sewer: Private Sewer
-
Fees / Taxes
- Assessed Value: $494,000
- HOA Fee Includes: Insurance, Maintenance Structure, Road Maintenance, Maintenance Grounds, Snow Removal, Trash
- Taxes: $7,353
- HOA Fee Frequency: Monthly
- Tax Year: 2024
Similar Listings
Sold
41 Photos
Sold
37 Photos
Sold
40 Photos
Sold
42 Photos
Content © 2026 MLS Property Information Network, Inc. The information in this listing was gathered from third party resources including the seller and public records.
Listing information provided courtesy of Advisors Living - Newton.
MLS Property Information Network, Inc. and its subscribers disclaim any and all representations or warranties as to the accuracy of this information.
