
Sold!
$325,000
3
Beds
1/1
Bath
1,100
Living Area
-
Property Description
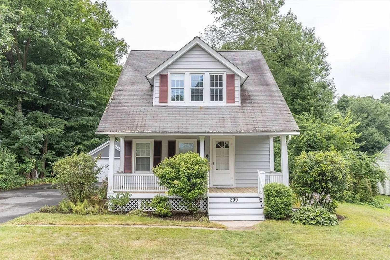
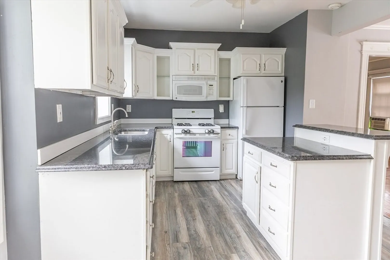
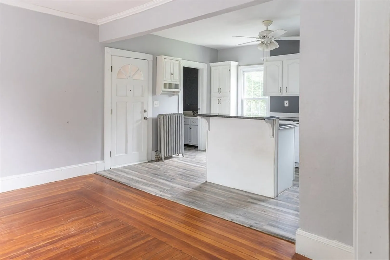
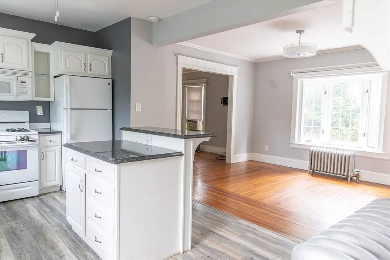
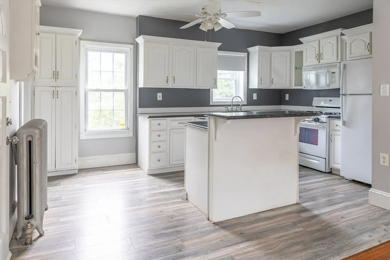
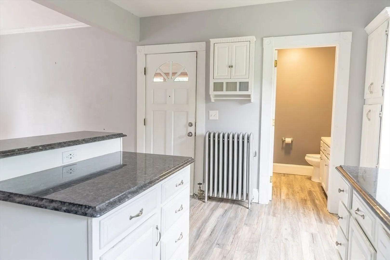
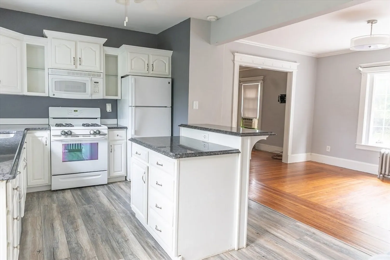
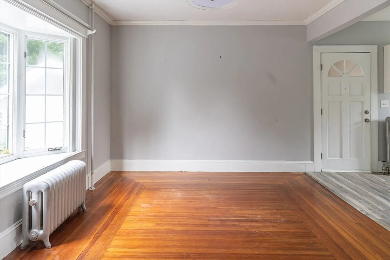
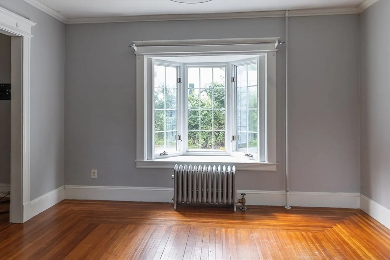
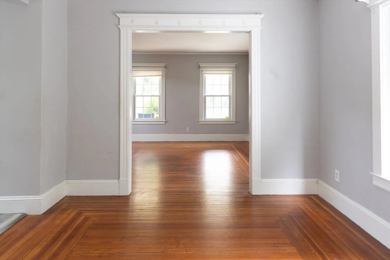
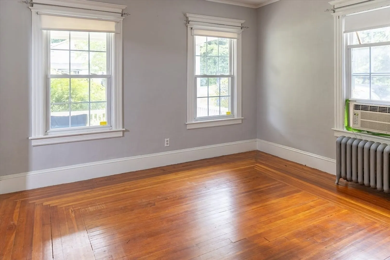
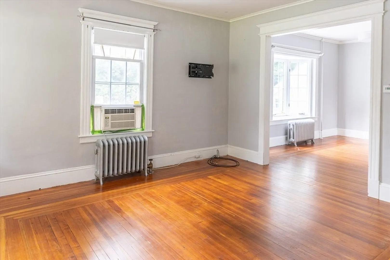
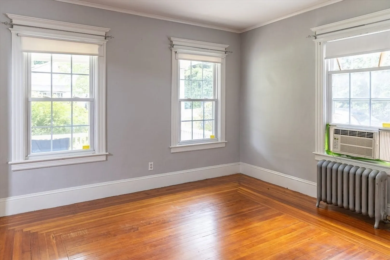
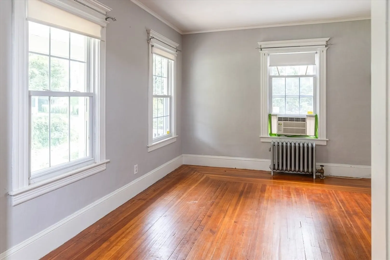
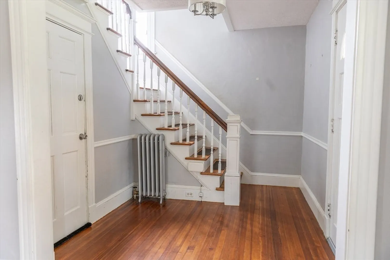
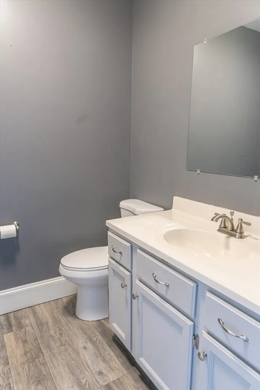
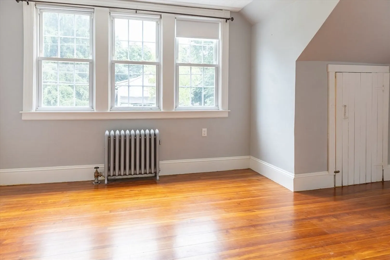
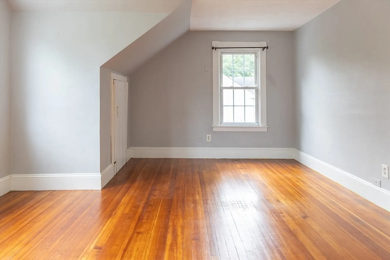
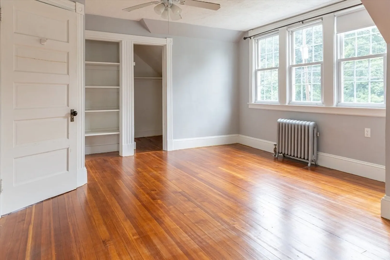
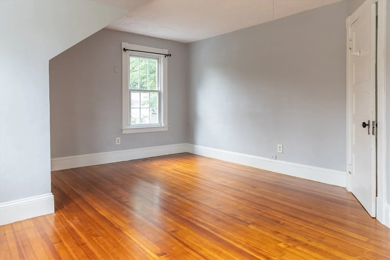
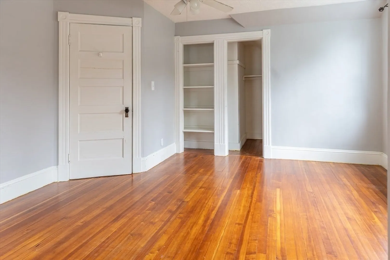
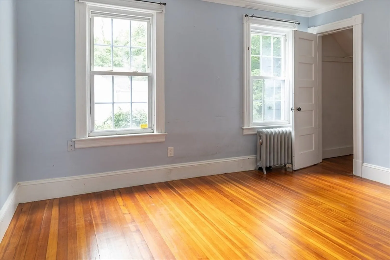
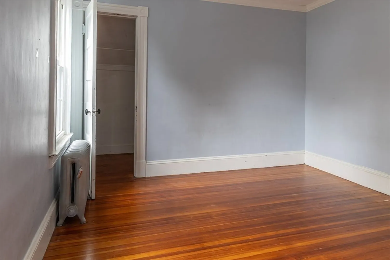
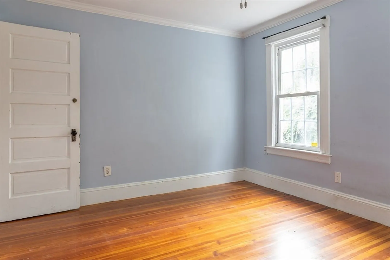
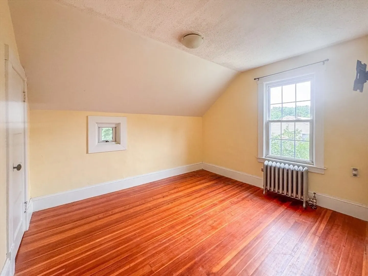
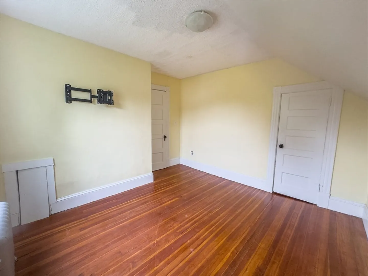
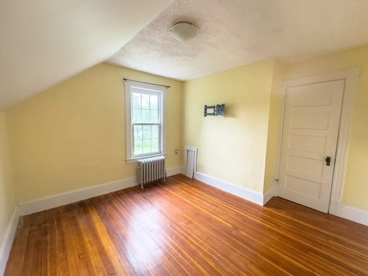
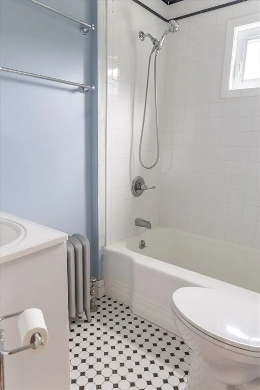
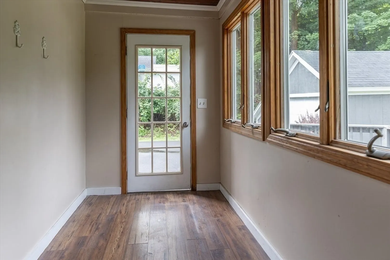
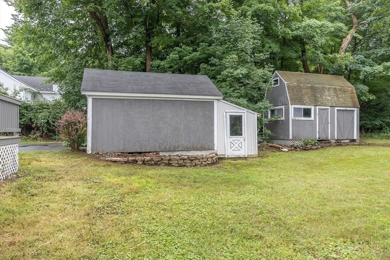
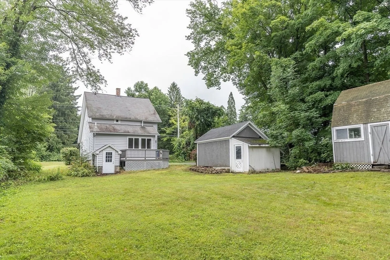
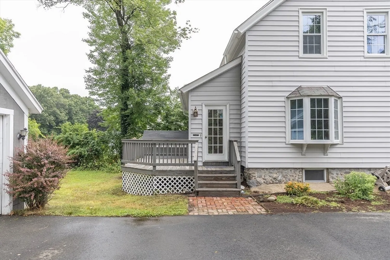
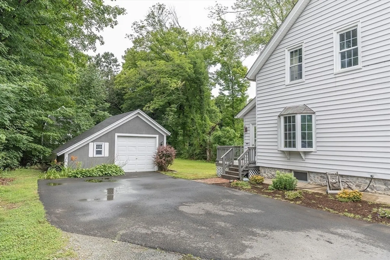
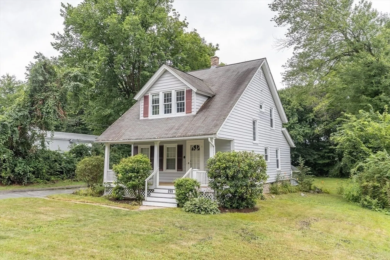
Main St. in Wilbraham at this price?! You might think that you're dreaming. You're not, but it could be your dream come true! You will appreciate the well maintained condition of this three bedroom, one and a half bath house with mostly wood flooring, plenty of ceiling fans, energy efficient municipal gas with programmable thermostat. The outside features a large backyard with room for lots of activities and the big shed provides plenty of storage. Don't sleep on this one, make an appointment today!
-
Highlights
- Cooling: Window Unit(s)
- Parking Spots: 3
- Property Type: Single Family Residence
- Total Rooms: 6
- Status: Closed
- Heating: Steam, Natural Gas
- Property Class: Residential
- Style: Colonial
- Year Built: 1920
-
Additional Details
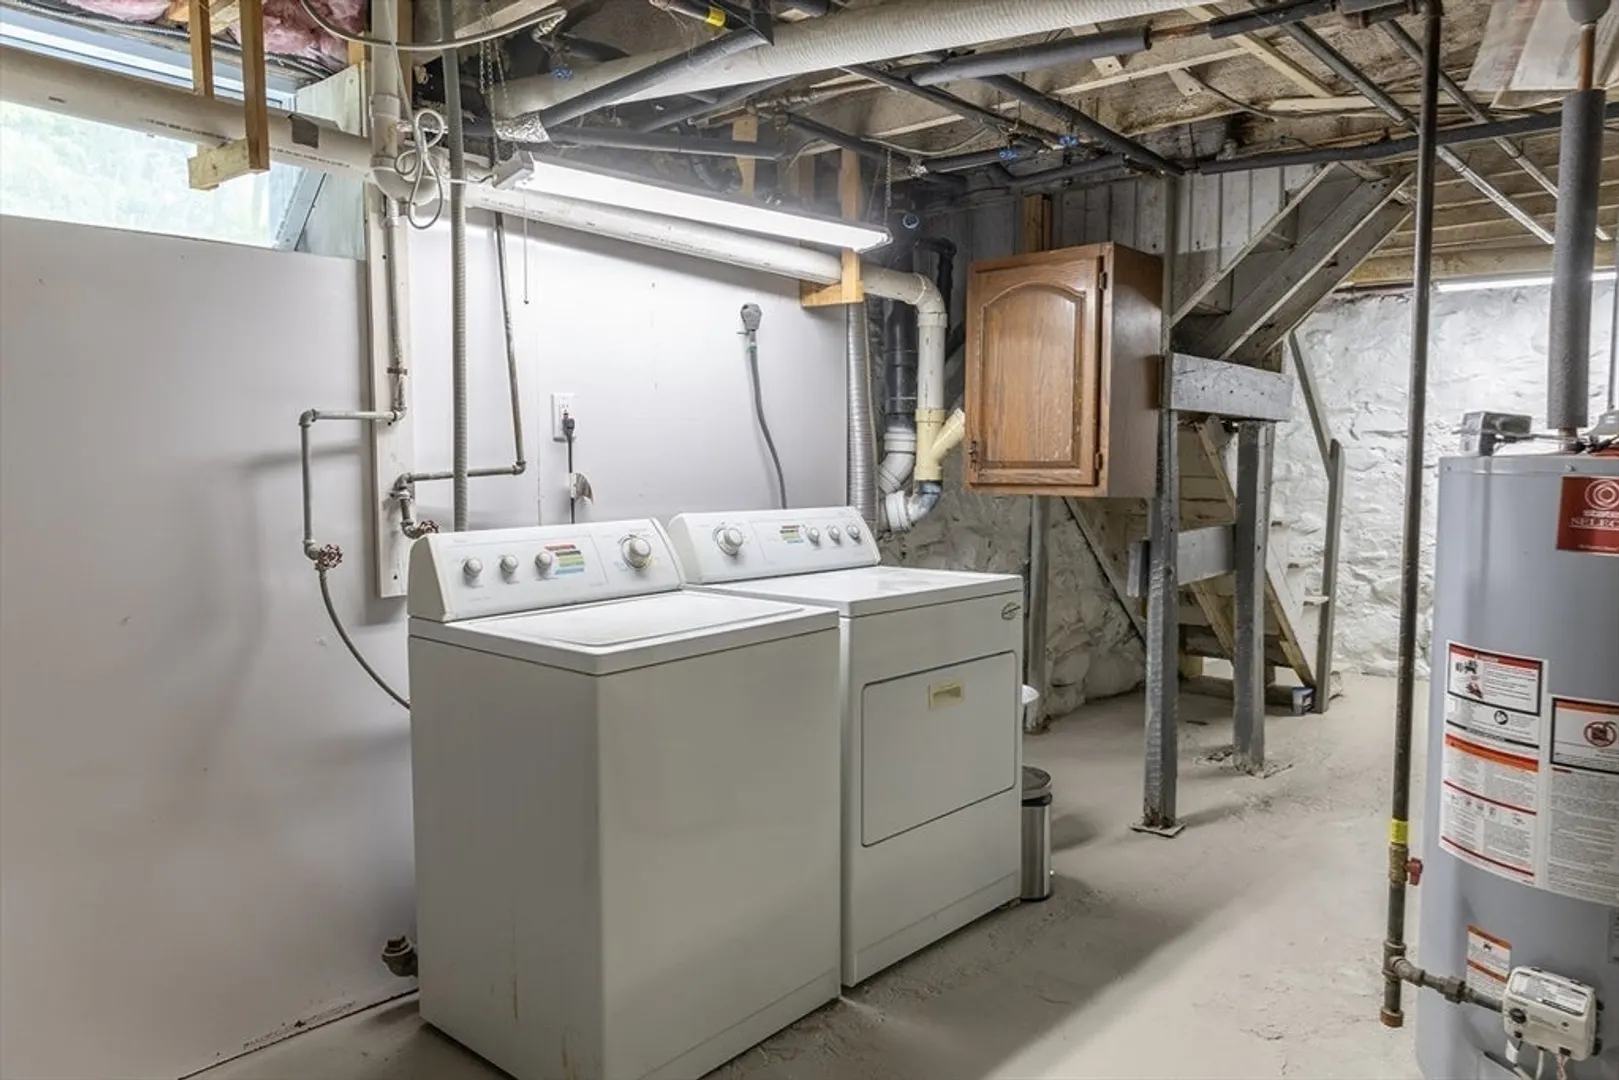
- Appliances: Gas Water Heater, Water Heater, Dishwasher, Microwave
- Construction: Frame
- Flooring: Tile, Laminate, Hardwood
- Road Frontage Type: Public
- Year Built Details: Actual
- Zoning: R26
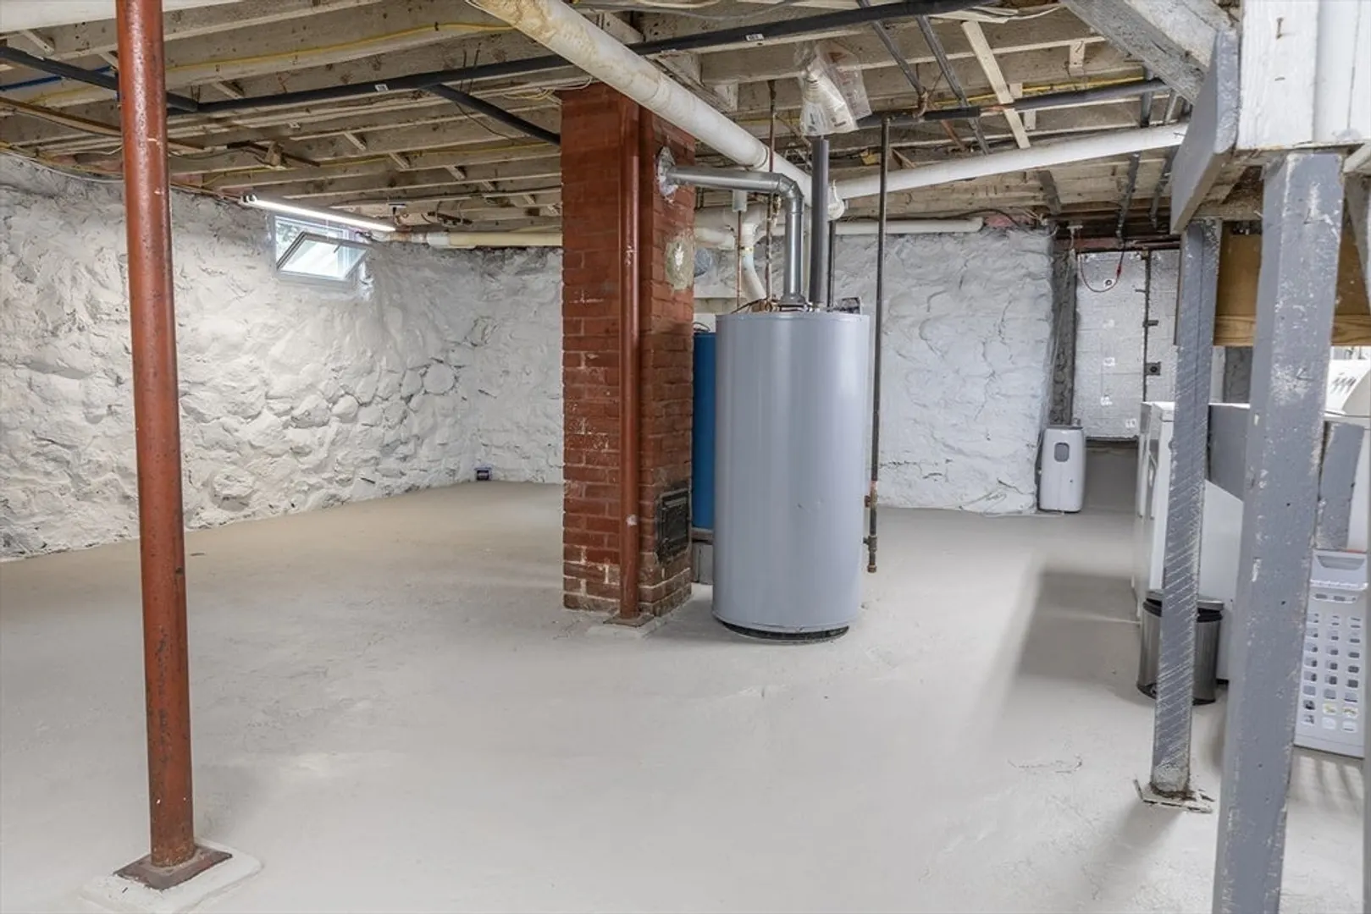
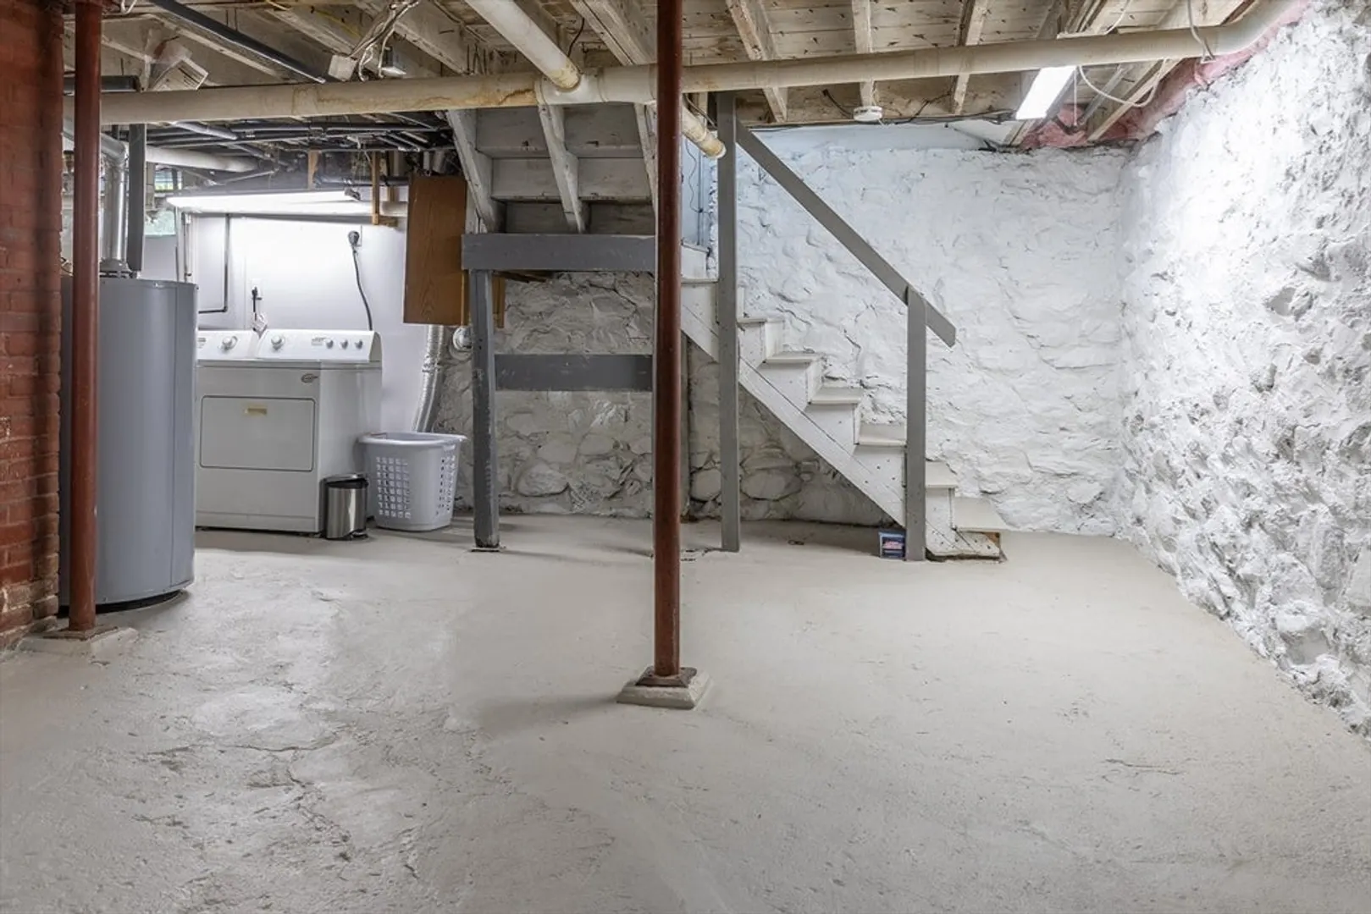
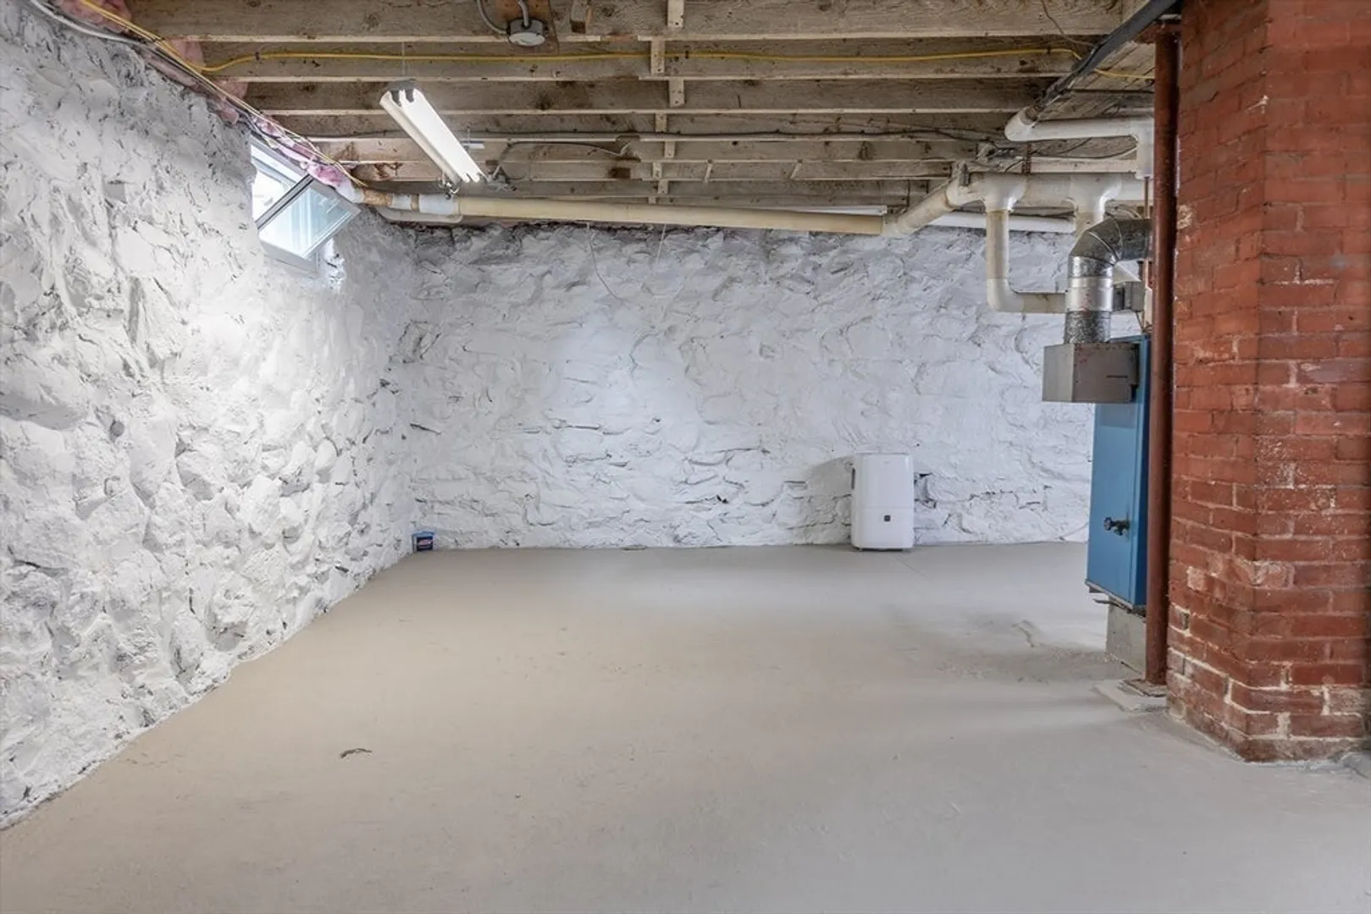
- Basement: Full, Interior Entry, Bulkhead, Concrete
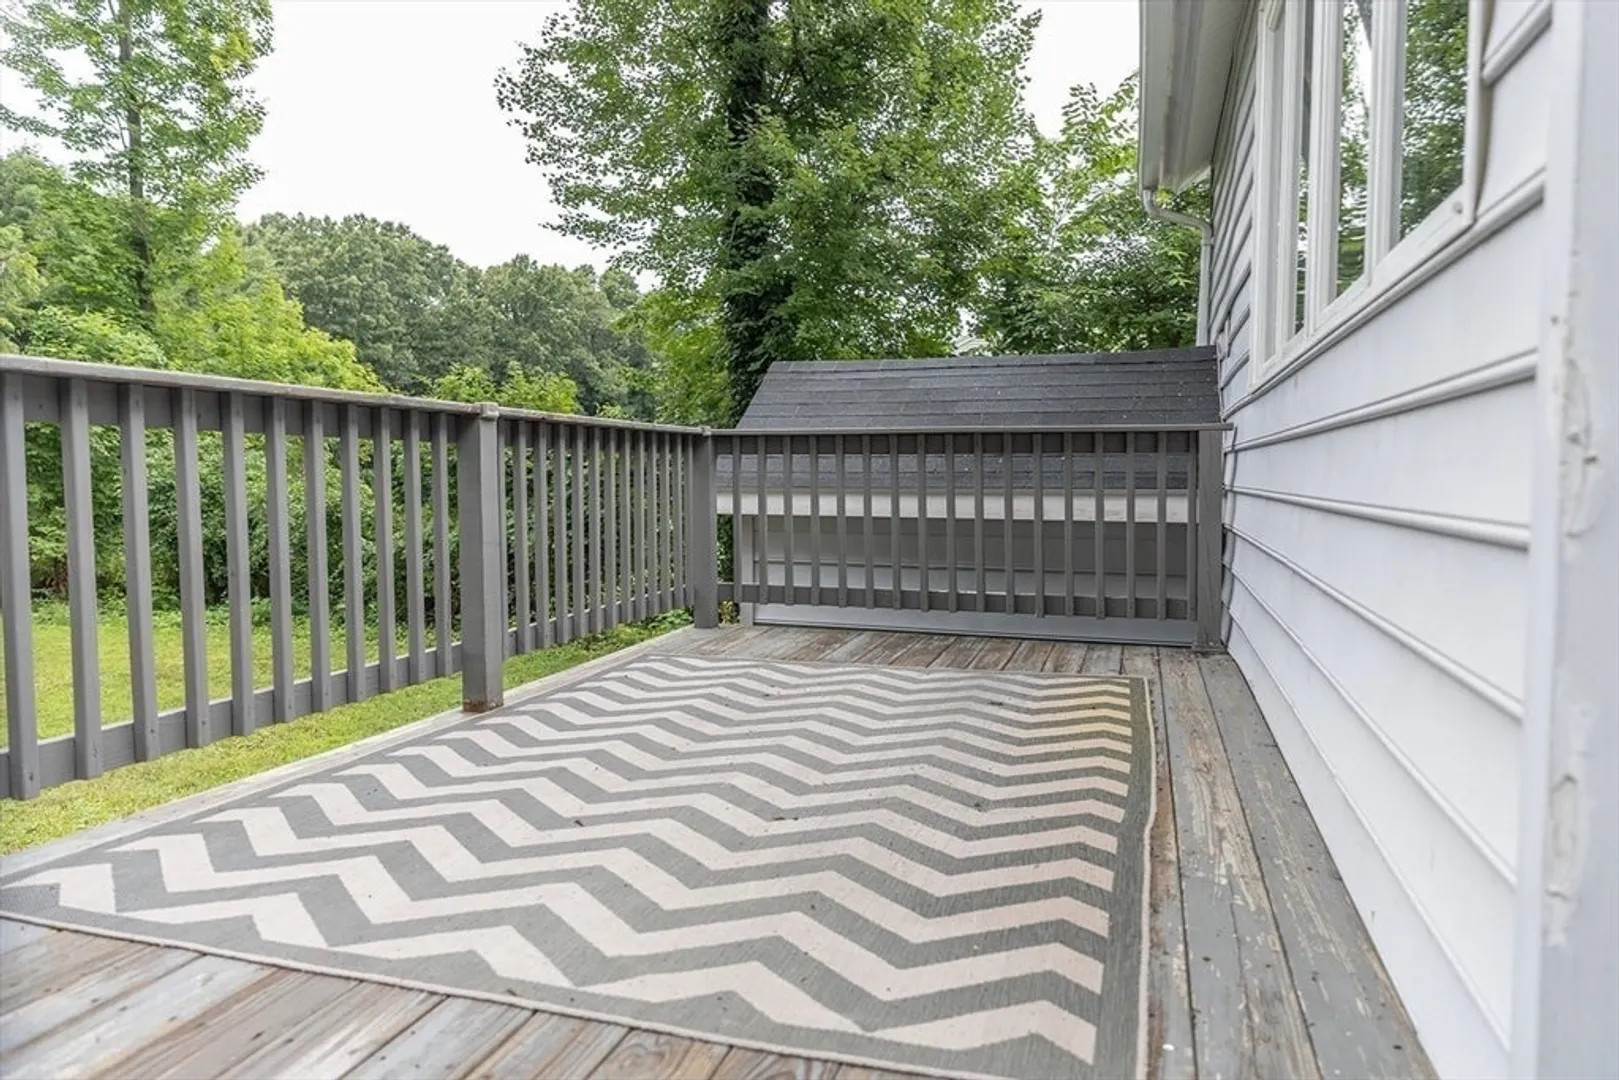
- Exterior Features: Porch, Deck - Wood, Rain Gutters, Storage, Screens
- Foundation: Stone
- Roof: Shingle
- Year Built Source: Public Records
-
Amenities
- Community Features: Shopping, Walk/Jog Trails, Golf, Conservation Area
- Parking Features: Detached, Storage, Paved Drive, Off Street, Paved
- Covered Parking Spaces: 1
-
Utilities
- Electric: 220 Volts, Circuit Breakers, 100 Amp Service
- Water Source: Public
- Sewer: Public Sewer
-
Fees / Taxes
- Assessed Value: $222,700
- Taxes: $4,120
- Tax Year: 2024
Similar Listings
Sold
24 Photos
Sold
42 Photos
Sold
32 Photos
Sold
39 Photos
Content © 2026 MLS Property Information Network, Inc. The information in this listing was gathered from third party resources including the seller and public records.
Listing information provided courtesy of Gallagher Real Estate.
MLS Property Information Network, Inc. and its subscribers disclaim any and all representations or warranties as to the accuracy of this information.
