
21 Circuit Ave
$375,000
4
Beds
2
Baths
1,368
Sqft
- Request Info
- Call
- Save
-
More
- Mortgage Calculator

Property Tools
$375,000
4
Beds
2
Baths
1,368
Living Area
-
Property Description
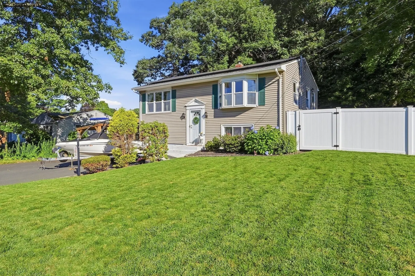
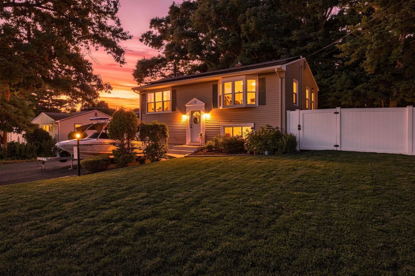
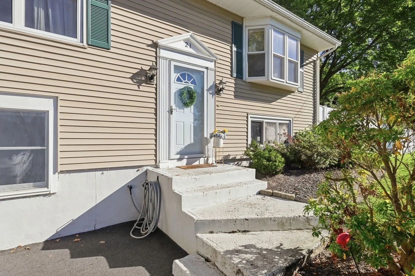
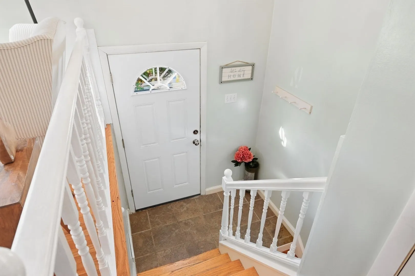
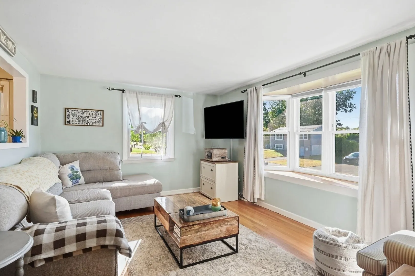
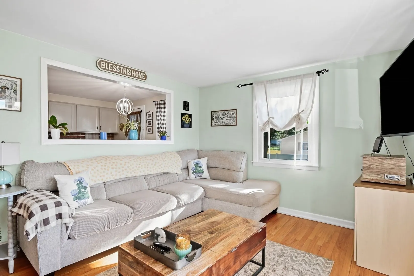
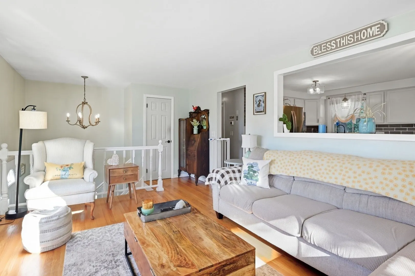
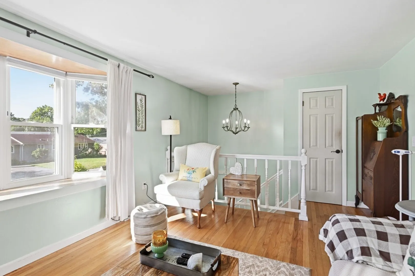
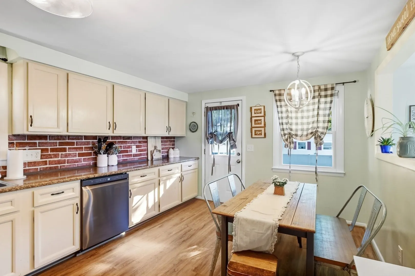
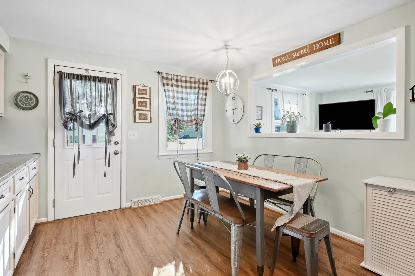
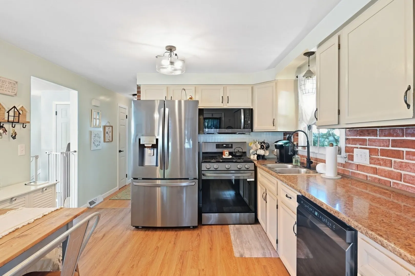
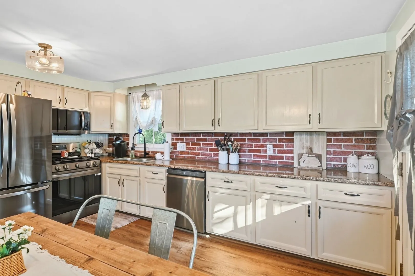
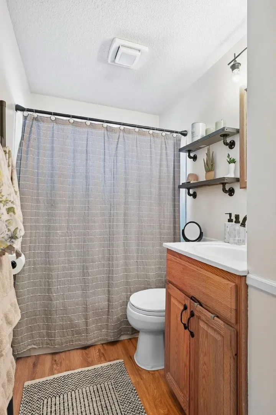
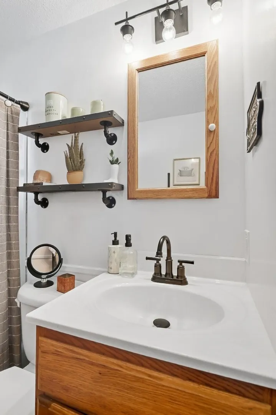
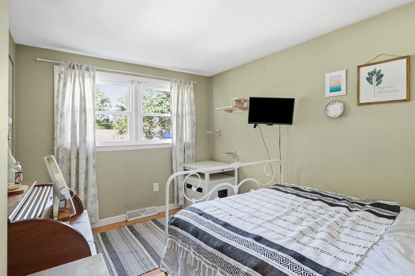
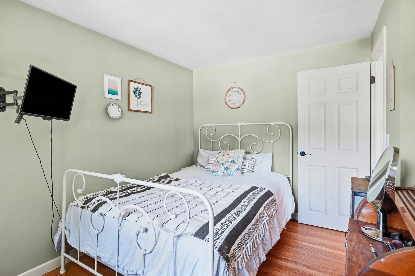
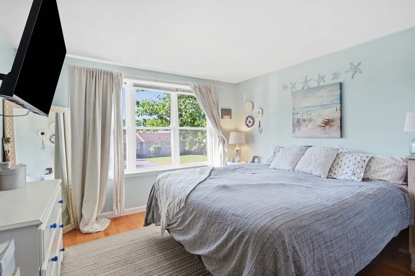
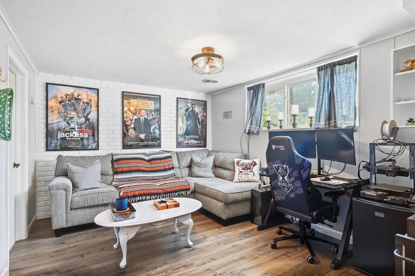
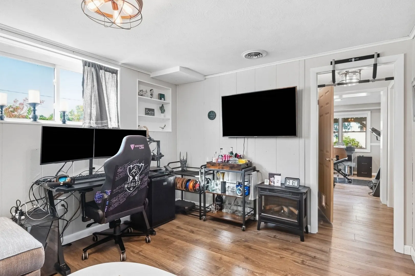
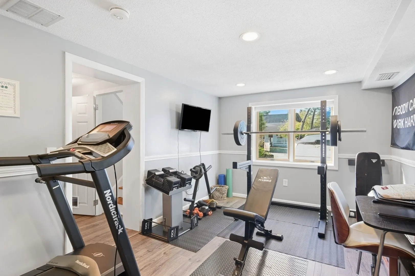
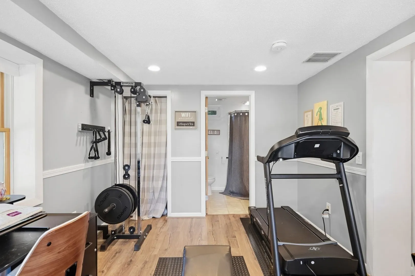
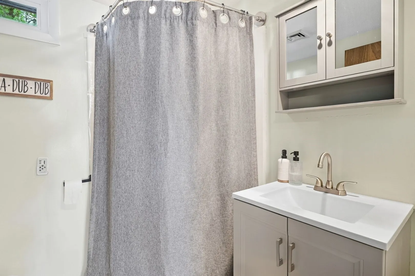
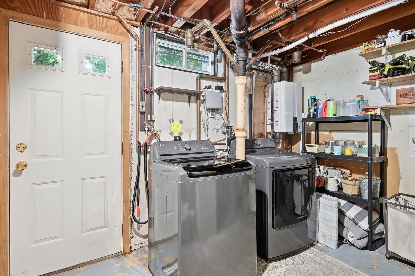
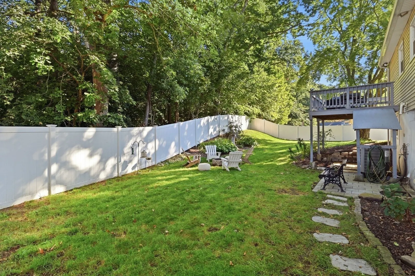
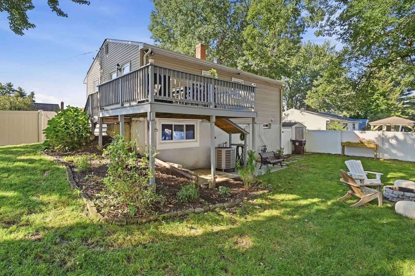
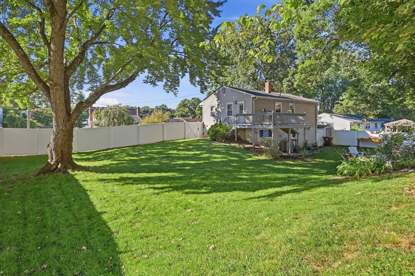
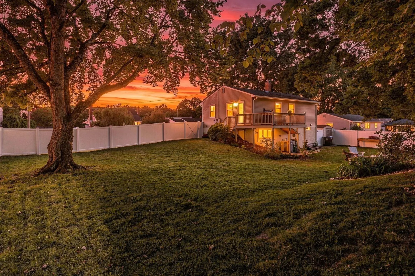
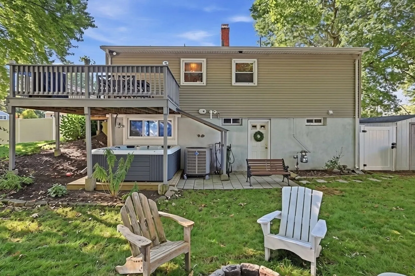
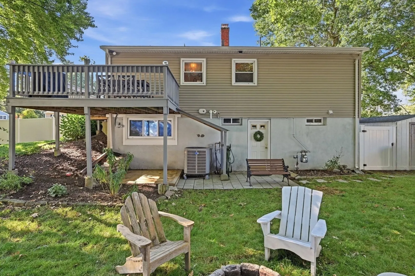
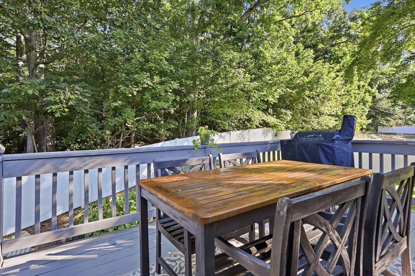
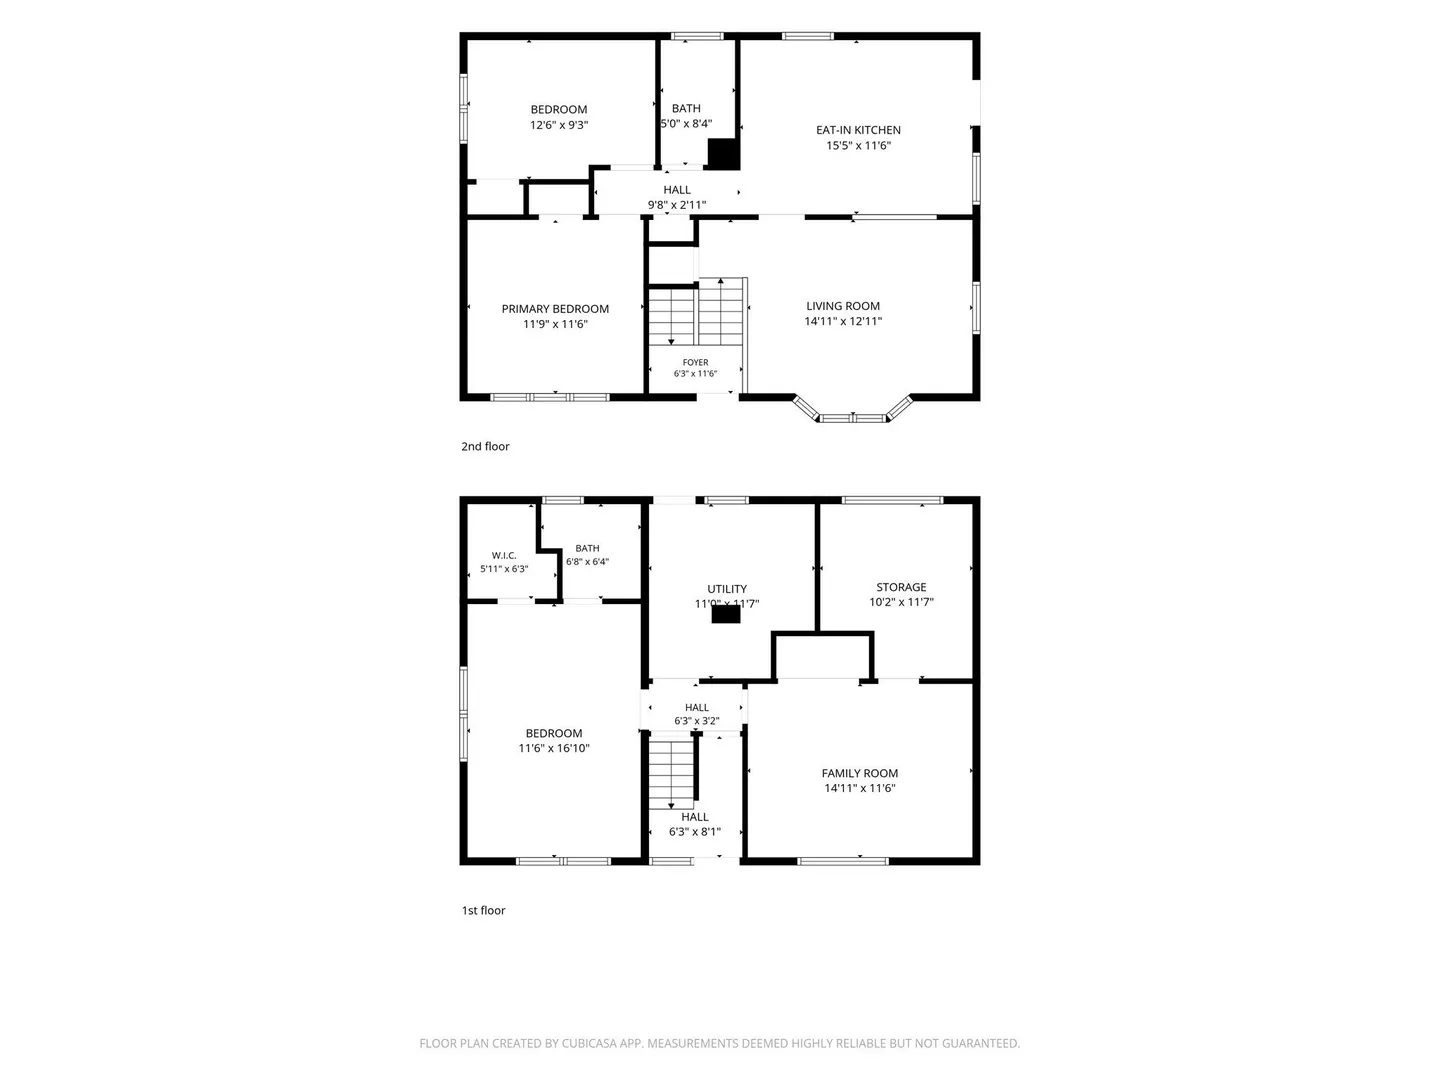
Updated and meticulously cared for welcome home to 21 Circuit Ave. Situated close to local amenities in a walkable neighborhood this spacious split-level ranch home has been updated with a new tankless water heater, new appliances, solar panels, and much more. 2 bedrooms on the main level and 2 in the lower level create space for the family and the well maintained yard gives ample space for gatherings by the fire pit. *Hot tub in photos is AI generated. Owner had a hot tub, but removed it due to leaking. Pad and electrical still exist for new owner to utilize* Showings begin after open house!
-
Highlights
- Cooling: Central Air
- Parking Spots: 4
- Property Type: Single Family Residence
- Total Rooms: 6
- Status: Active
- Heating: Central, Natural Gas
- Property Class: Residential
- Style: Split Entry
- Year Built: 1964
-
Additional Details
- Appliances: Gas Water Heater, Tankless Water Heater, Range, Dishwasher, Refrigerator, Washer, Dryer
- Construction: Frame
- Foundation: Concrete Perimeter
- Roof: Shingle
- Year Built Details: Actual
- Zoning: R
- Basement: Full, Partially Finished
- Exterior Features: Porch, Hot Tub/Spa, Fenced Yard, Invisible Fence
- Road Frontage Type: Public
- SqFt Source: Public Record
- Year Built Source: Public Records
-
Amenities
- Community Features: Public Transportation, Park, Highway Access
- Parking Features: Carport, Paved Drive, Off Street, Paved
-
Utilities
- Electric: 100 Amp Service
- Water Source: Public
- Sewer: Public Sewer
-
Fees / Taxes
- Assessed Value: $287,800
- Taxes: $4,608
- Tax Year: 2026
Similar Listings
Sold
42 Photos
Sold
39 Photos
Sold
37 Photos
Sold
36 Photos
Content © 2026 MLS Property Information Network, Inc. The information in this listing was gathered from third party resources including the seller and public records.
Listing information provided courtesy of Keller Williams Realty.
MLS Property Information Network, Inc. and its subscribers disclaim any and all representations or warranties as to the accuracy of this information.