
Sold!

$675,000
3
Beds
2
Baths
1,900
Living Area
-
Property Description
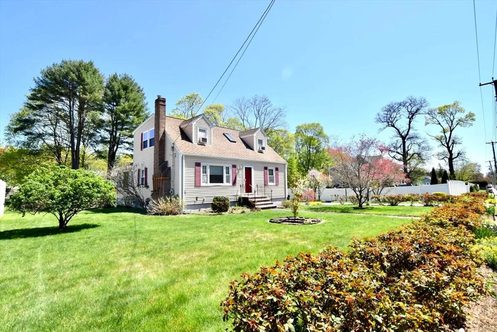
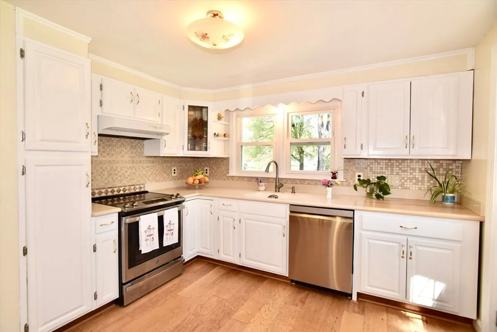
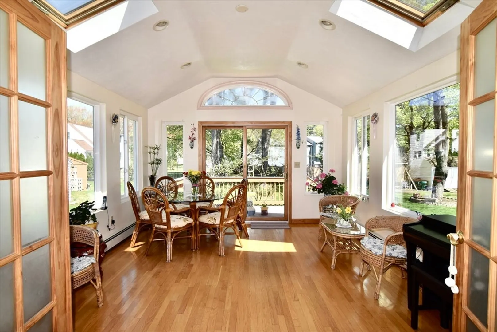
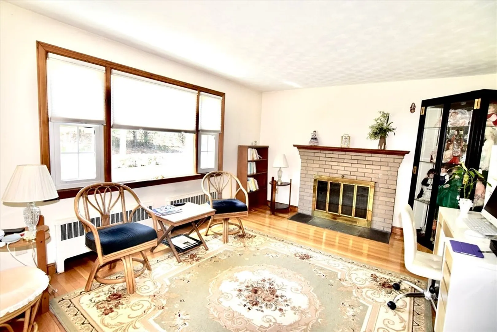
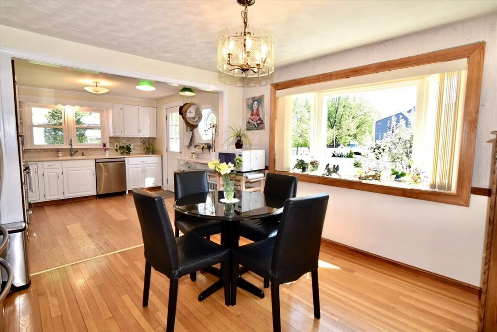
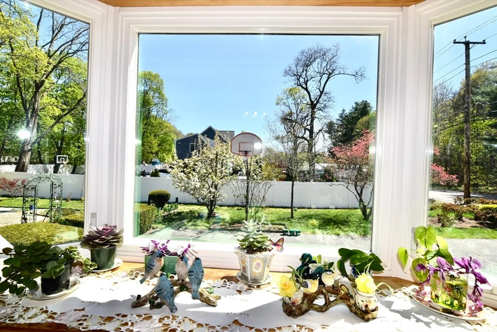
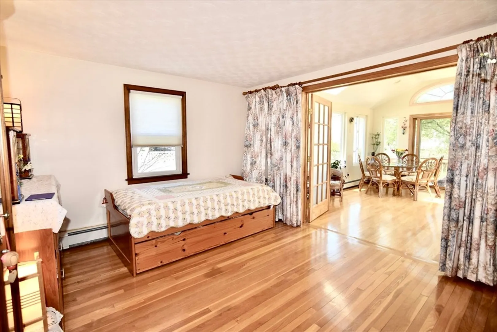
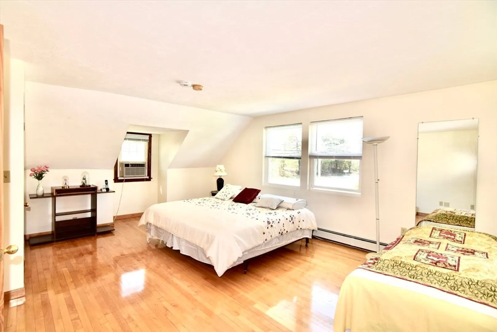
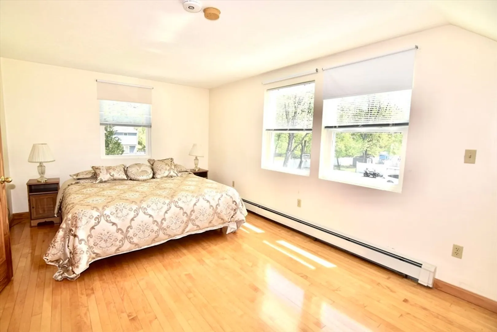
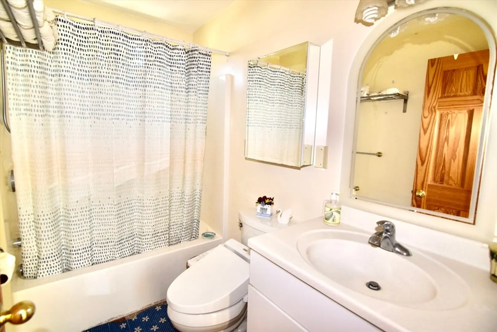
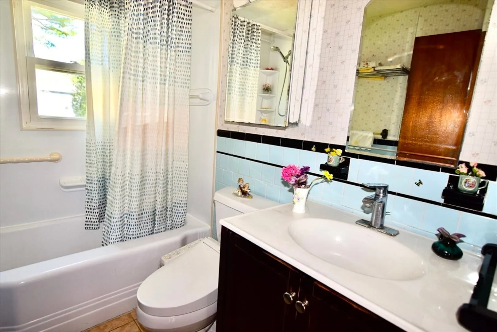
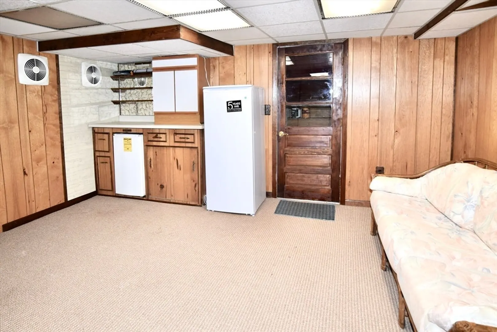
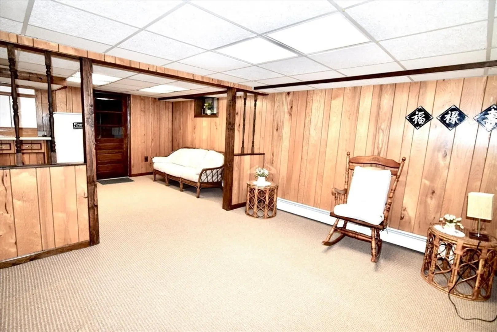
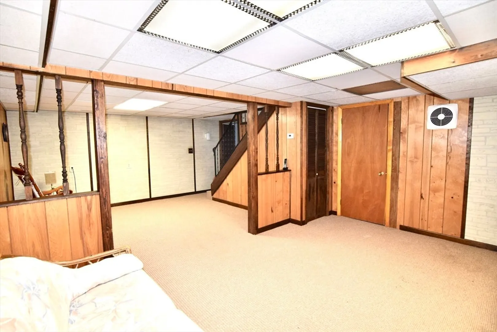
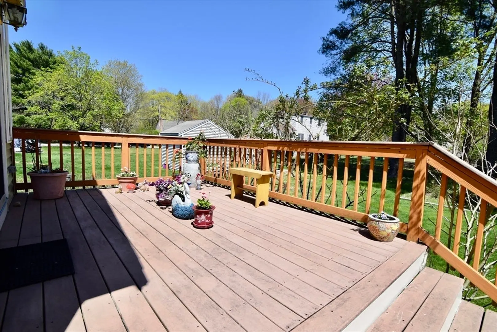
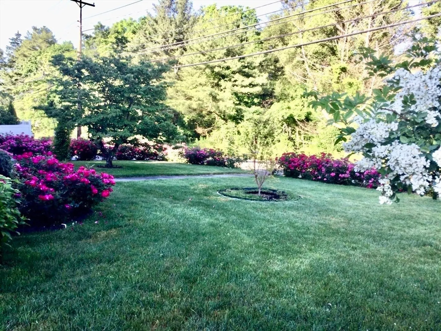
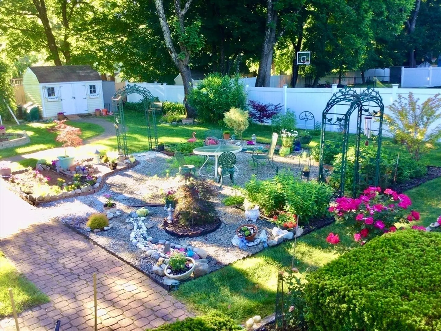
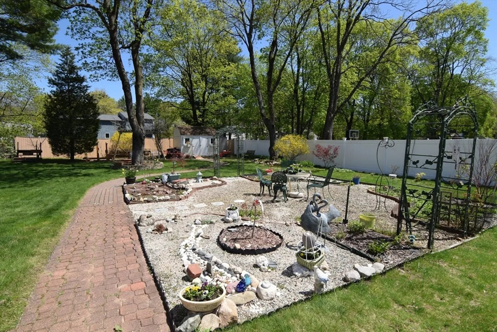
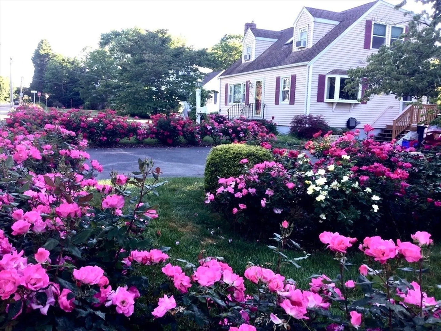
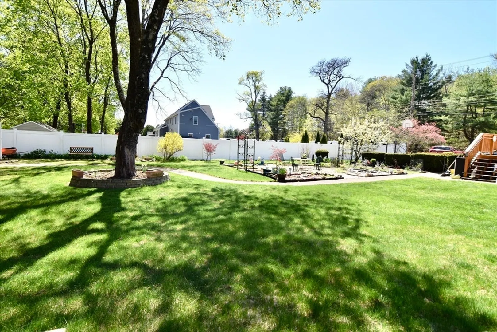
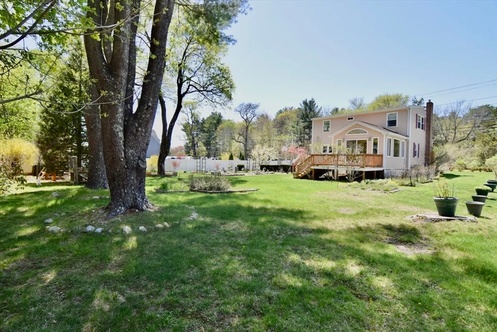
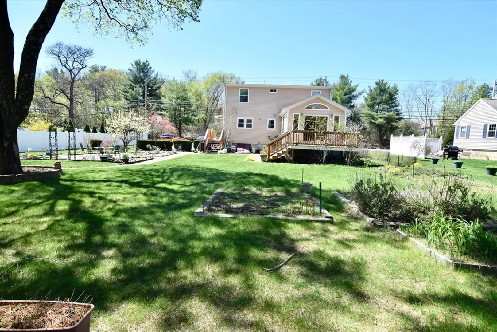
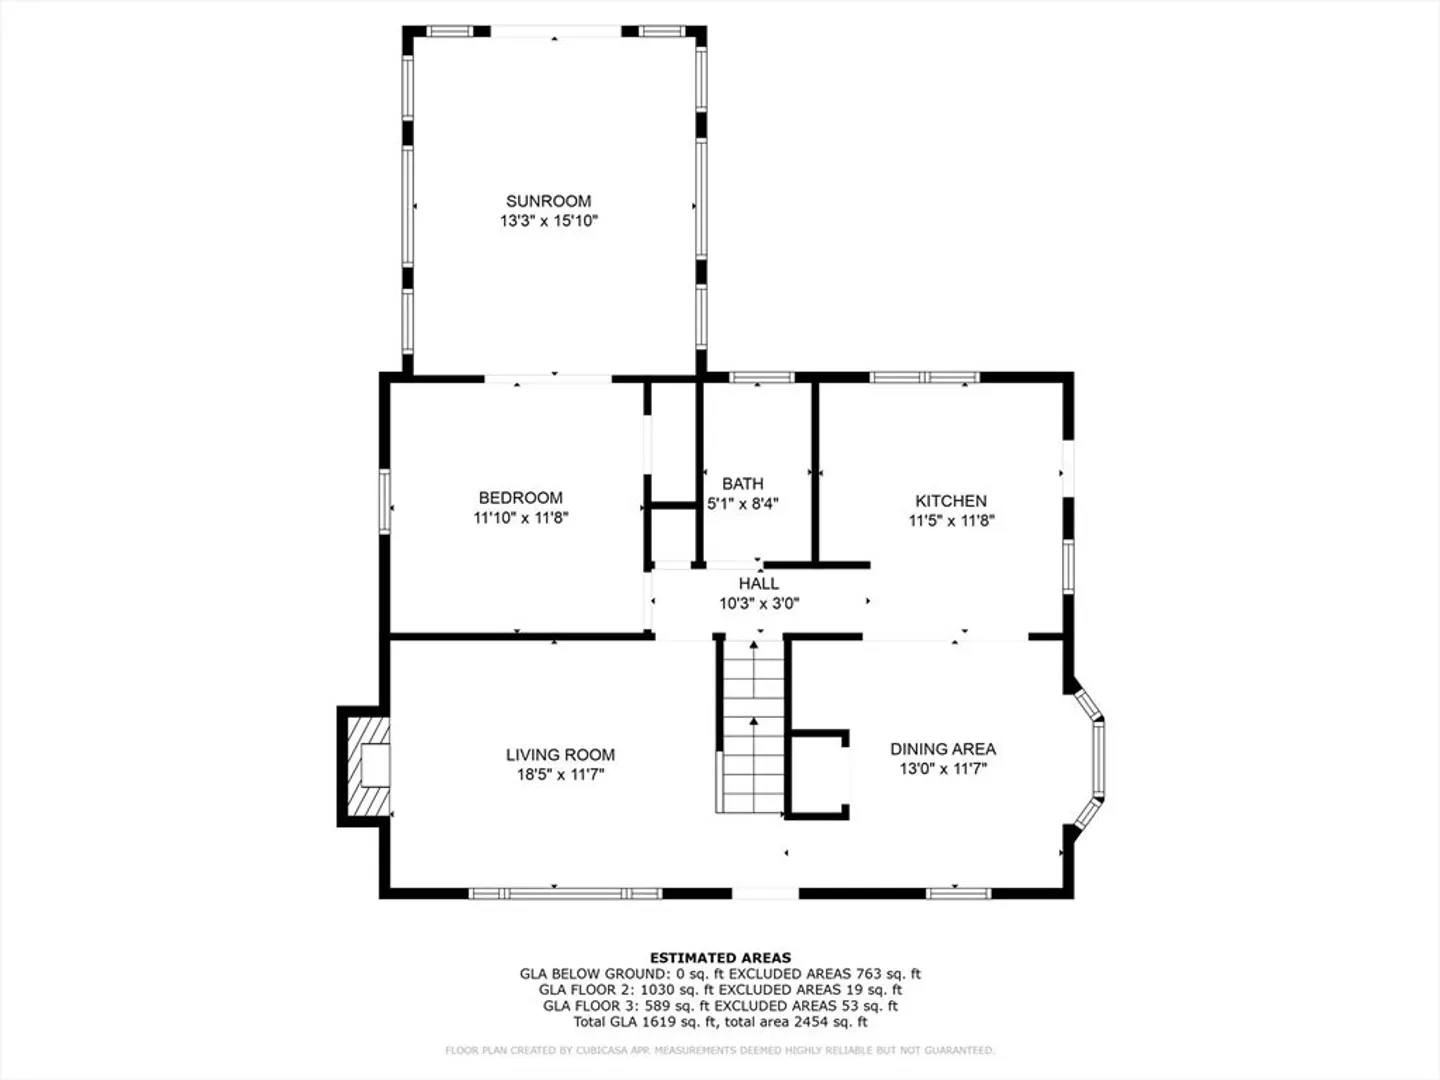
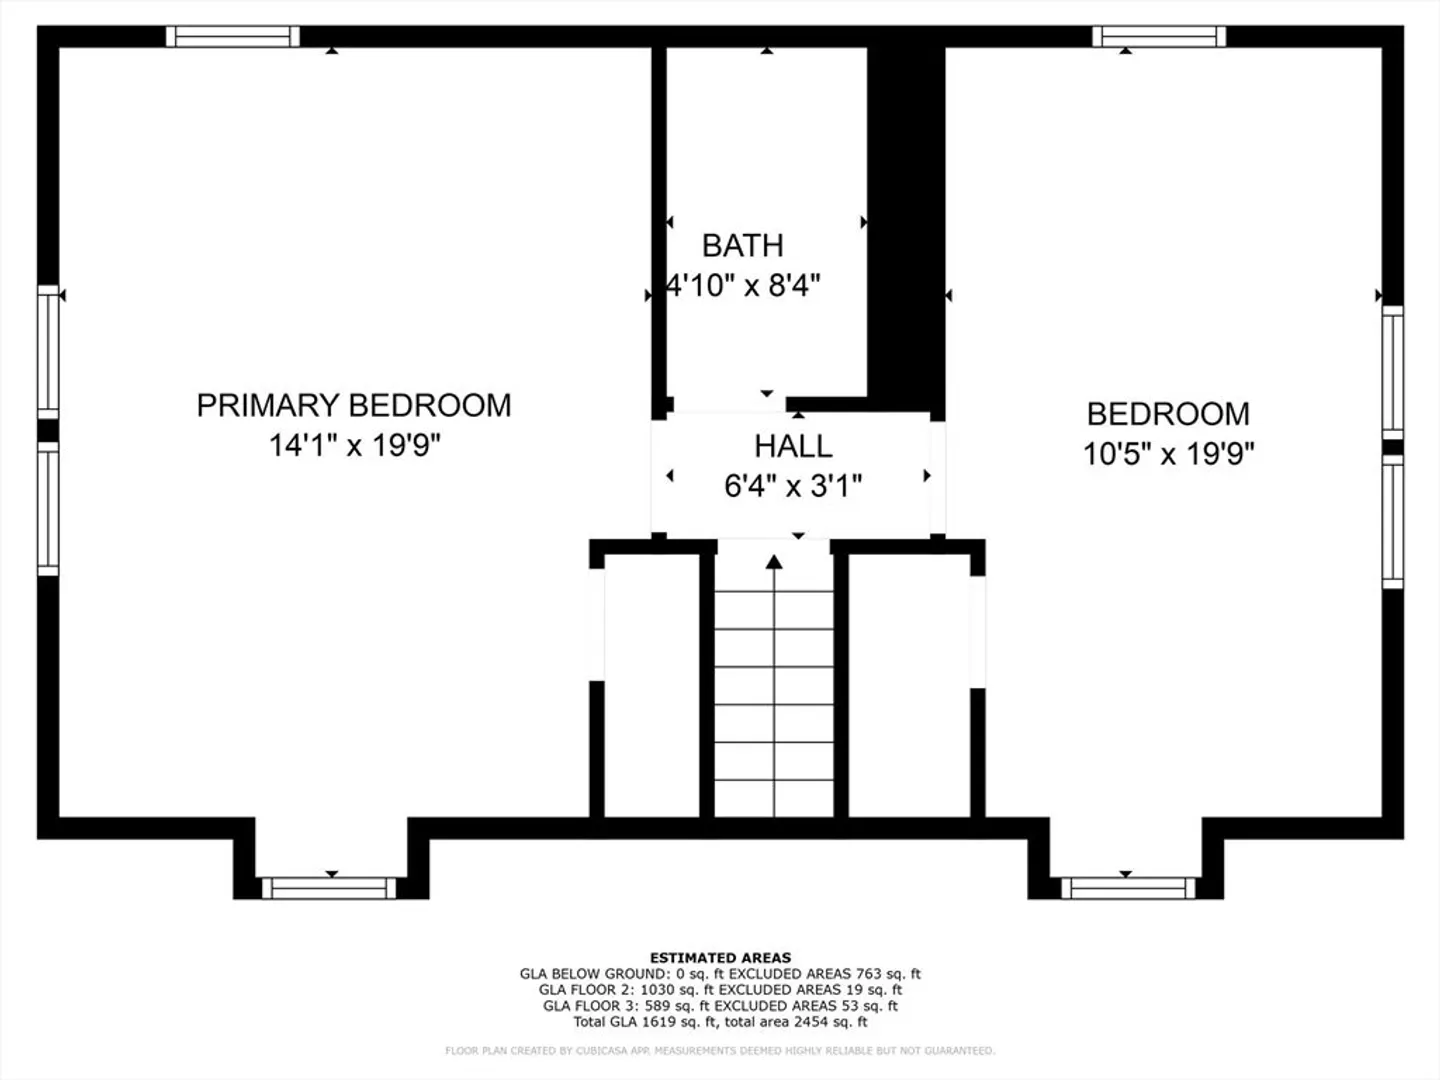
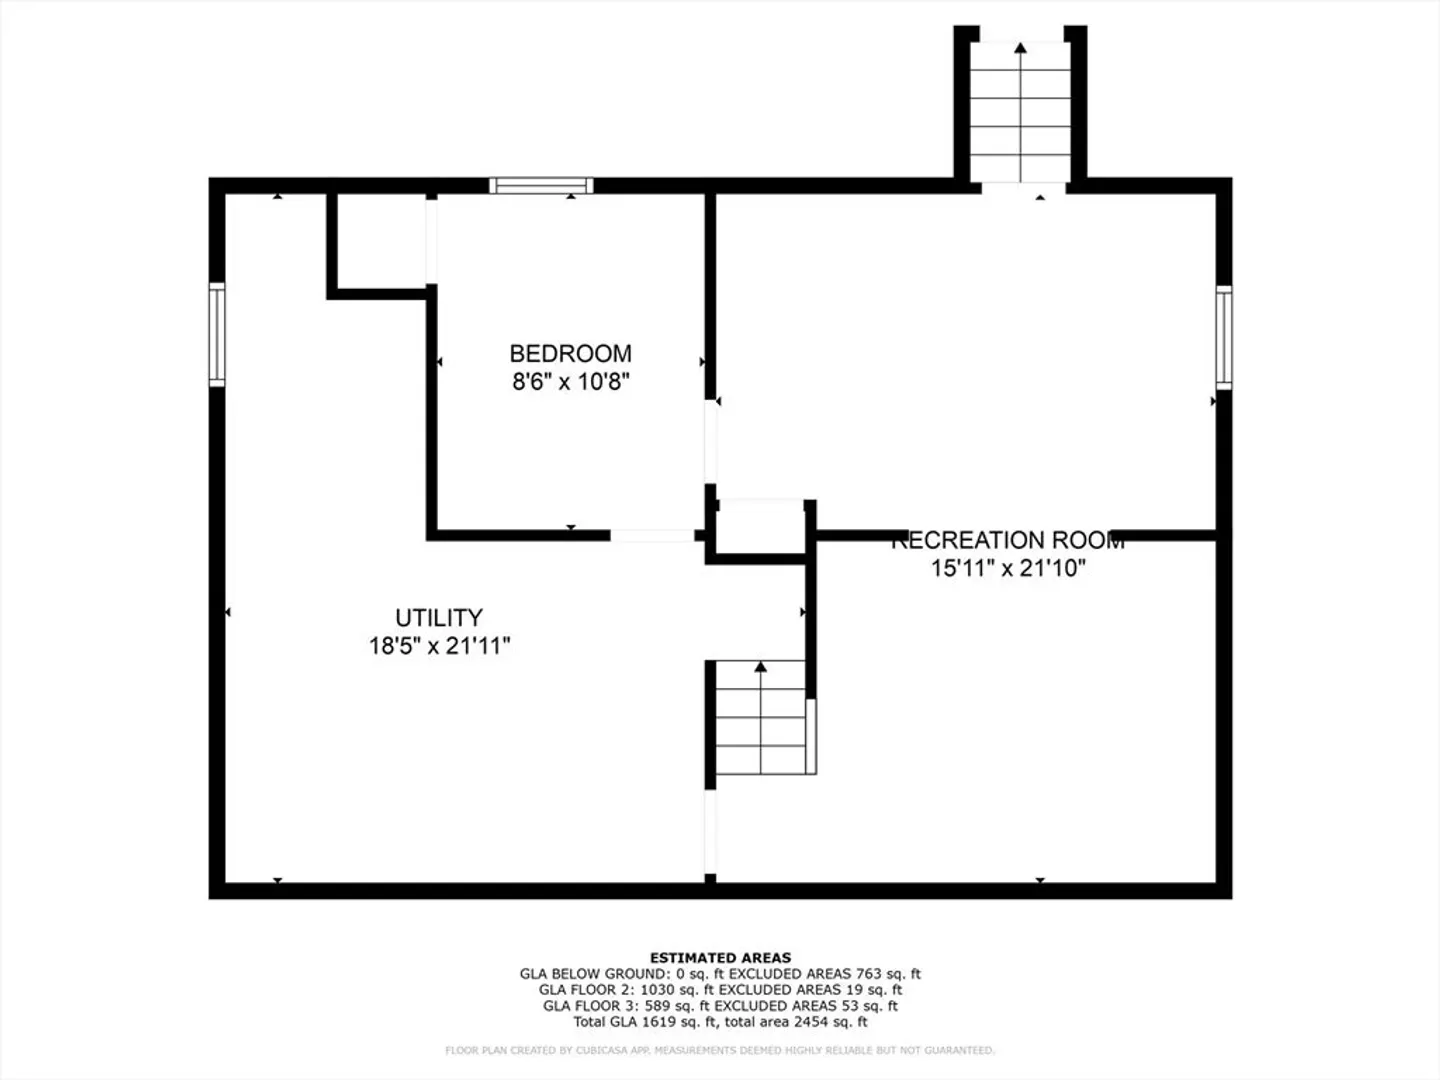
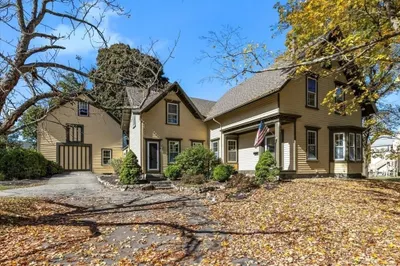
A beautiful and classic New England cape, ideally situated on an oversized lot. This property offers a fantastic first floor layout that includes a living room with fireplace, kitchen, dining room, one bedroom, full bath and an exceptional solar room with cathedral ceiling and skylight. The upper level offers two additional oversize bedrooms and another full bath with granite floor. The finished lower level delivers a comfortable family room and bonus space for a home office or gym. This welcoming home features hardwood floors, a lovely sized back yard, perfect for entertaining, with an idyllic rock garden. Located only minutes from major highways, this is a listing not to be missed!
-
Highlights
- Heating: Baseboard, Natural Gas
- Property Class: Residential
- Style: Cape
- Year Built: 1955
- Parking Spots: 6
- Property Type: Single Family Residence
- Total Rooms: 9
- Status: Closed
-
Additional Details
- Appliances: Tankless Water Heater, Range, Dishwasher, Refrigerator
- Exclusions: Refrigerator In The Basement.
- Fireplaces: 1
- Foundation: Concrete Perimeter
- Lot Features: Level
- Roof: Shingle
- Year Built Details: Actual
- Zoning: res
- Basement: Full, Partially Finished
- Exterior Features: Porch
- Flooring: Tile, Carpet, Hardwood, Flooring - Hardwood
- Interior Features: Cathedral Ceiling(s), Sun Room
- Road Frontage Type: Public
- SqFt Source: Public Record
- Year Built Source: Public Records
-
Amenities
- Community Features: Shopping, Highway Access, Public School
- Parking Features: Off Street
-
Utilities
- Sewer: Private Sewer
- Water Source: Public
-
Fees / Taxes
- Assessed Value: $508,600
- Taxes: $6,724
- Tax Year: 2025
Similar Listings
Sold
41 Photos
Sold
24 Photos
Sold
30 Photos
Sold
37 Photos
Content © 2026 MLS Property Information Network, Inc. The information in this listing was gathered from third party resources including the seller and public records.
Listing information provided courtesy of Keller Williams Elite.
MLS Property Information Network, Inc. and its subscribers disclaim any and all representations or warranties as to the accuracy of this information.
