
Sold!
$492,500
1
Bed
1/1
Bath
1,032
Living Area
-
Property Description
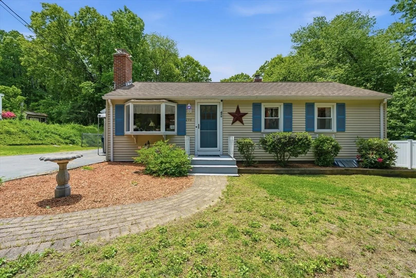
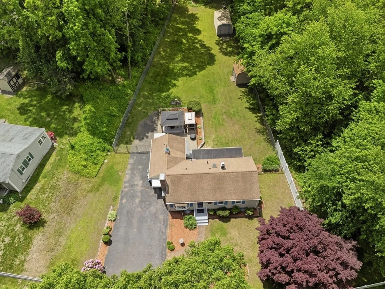
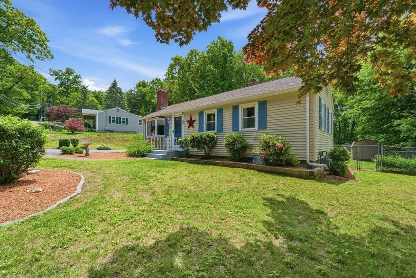
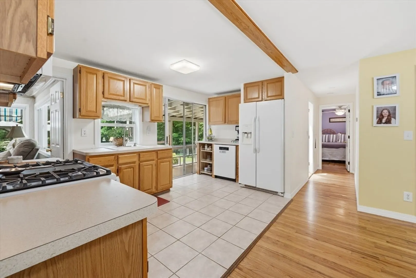
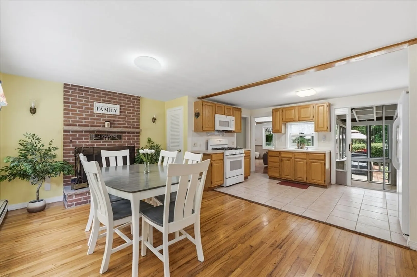
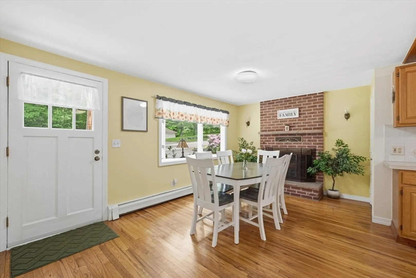
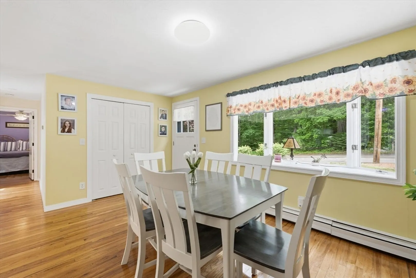
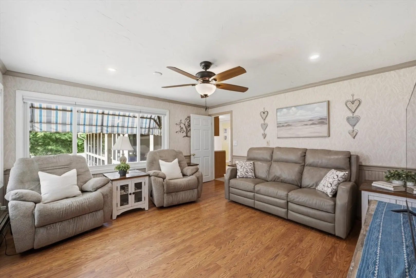
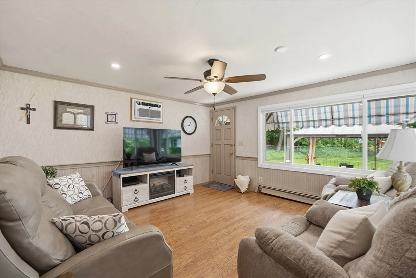
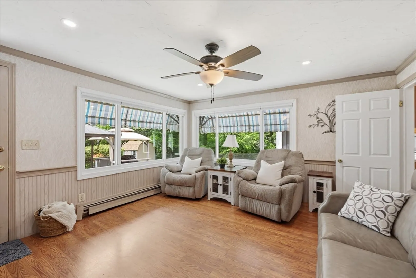
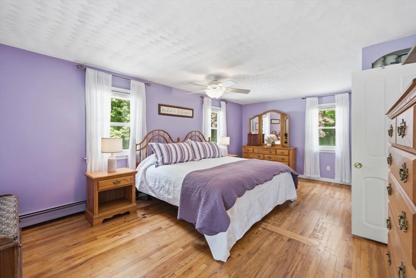
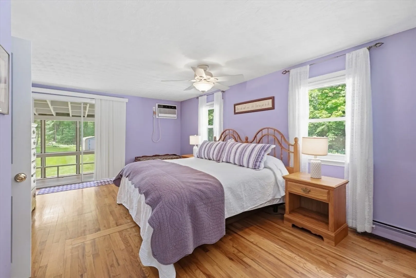
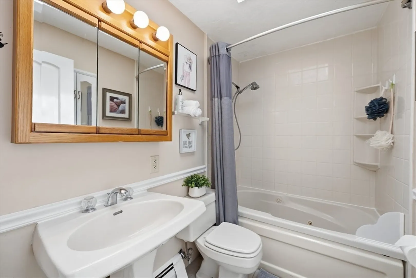
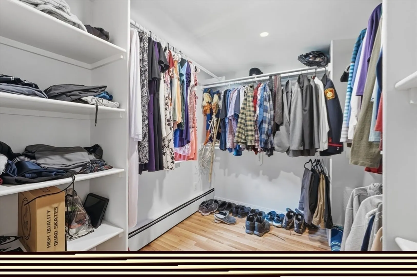
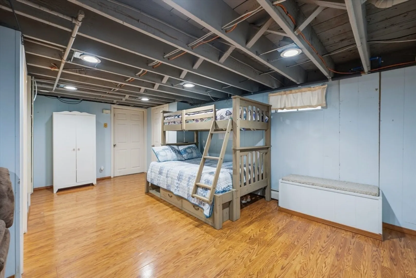
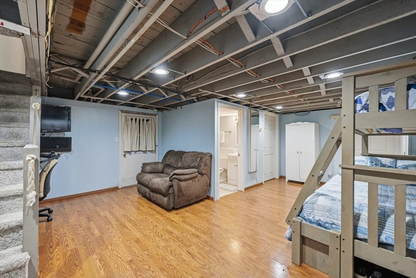
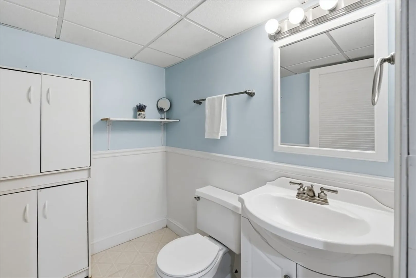
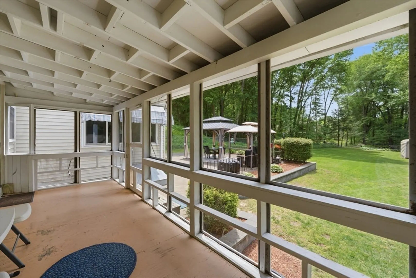
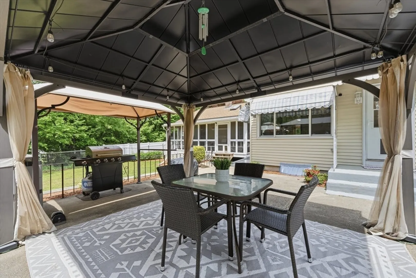
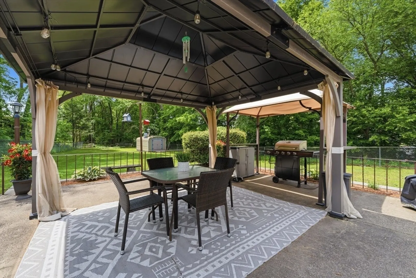
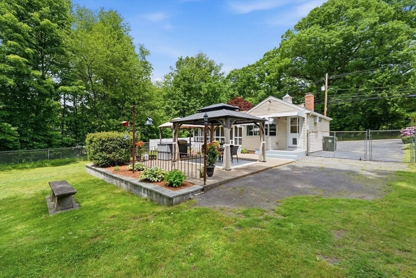
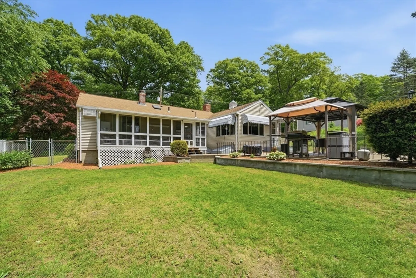
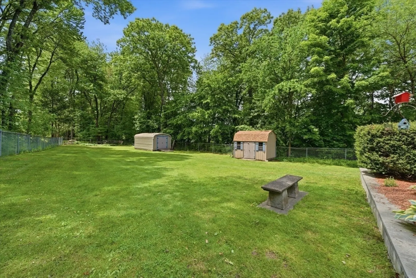
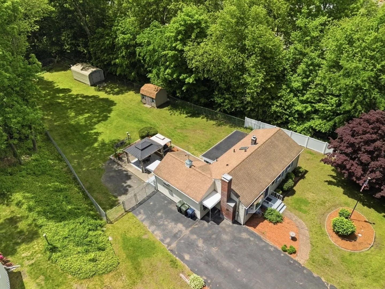
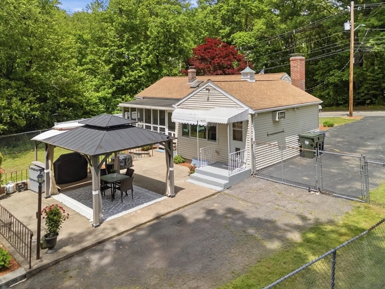
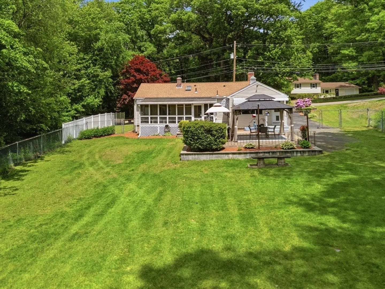
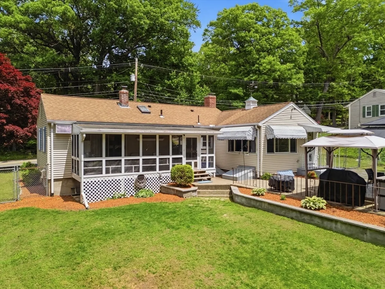
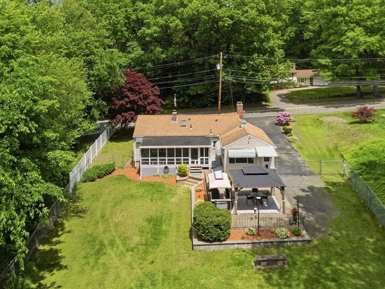
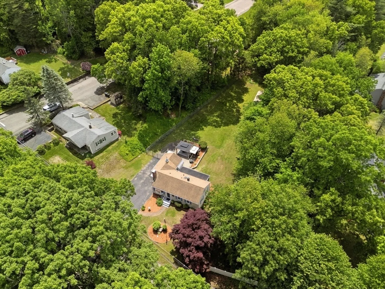
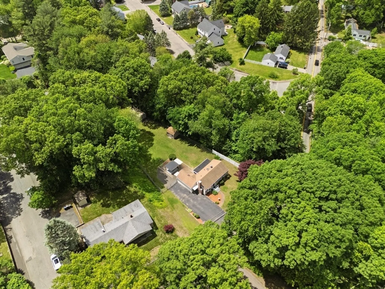
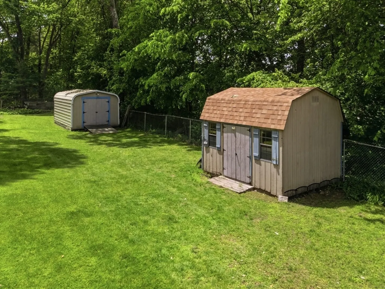
Convert this lovingly maintained home back to a two-bedroom plus bonus room layout to suit your needs. Currently configured as a generously sized one-bedroom with a large walk-in closet. The primary living area provides versatility to fit your lifestyle needs, whether you’re looking for extra living space now or future expansion potential. A rare opportunity combining flexibility with an opportunity to build equity. At the heart of the home sits a cozy dining room, featuring a charming fireplace that creates the perfect setting for intimate dinners, or relaxing evenings with family and friends. The lower level provides great extra space for a playroom, gym, office, or storage. This quaint, west side property features beautiful landscaping and curb appeal. Situated on a large, level fenced yard, this home is perfect for entertaining, gardening, pets, or outdoor activities. Enjoy the peaceful country feel while being minutes from major highways, shopping, and everyday conveniences.
-
Highlights
- Cooling: Wall Unit(s)
- Parking Spots: 5
- Property Type: Single Family Residence
- Total Rooms: 4
- Status: Closed
- Heating: Baseboard, Natural Gas
- Property Class: Residential
- Style: Ranch
- Year Built: 1954
-
Additional Details
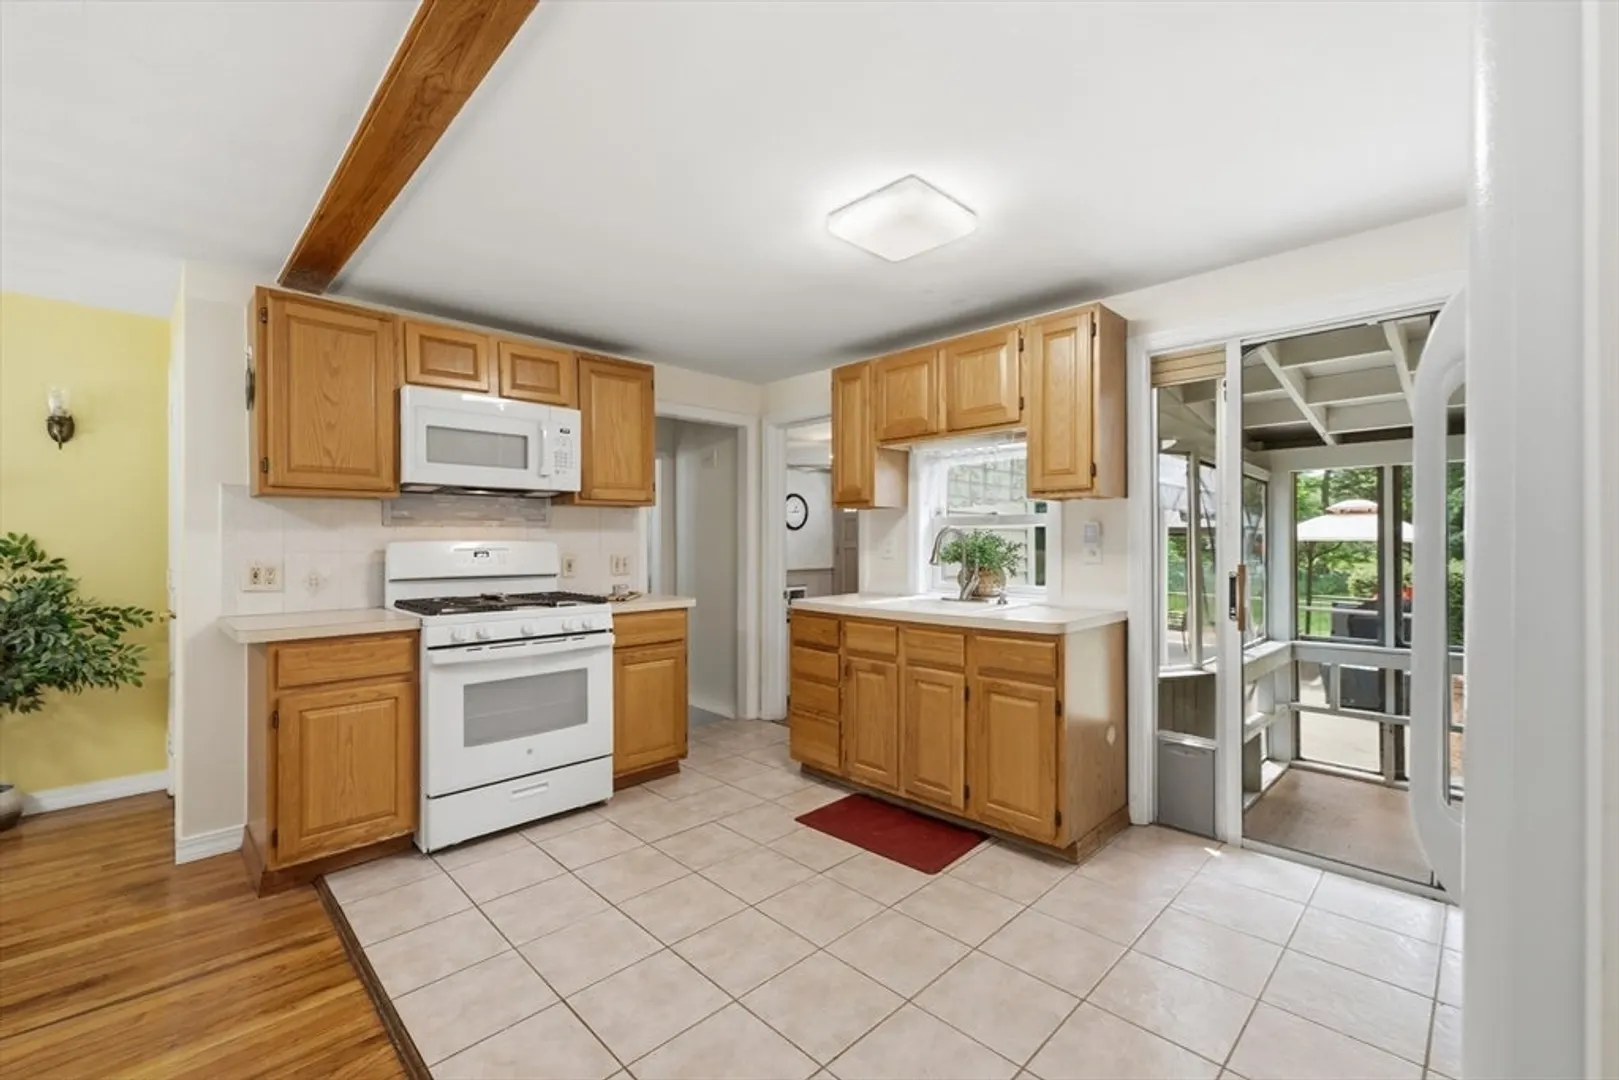
- Appliances: Gas Water Heater, Tankless Water Heater, Range, Dishwasher, Microwave, Refrigerator, Washer, Dryer
- Exterior Features: Porch - Enclosed, Patio, Storage, Fenced Yard
- Flooring: Tile, Vinyl, Laminate, Hardwood
- Road Frontage Type: Public
- SqFt Source: Public Record
- Year Built Source: Public Records
- Basement: Full, Partially Finished, Bulkhead
- Fireplaces: 1
- Foundation: Concrete Perimeter
- Roof: Shingle
- Year Built Details: Approximate
- Zoning: A1
-
Amenities
- Parking Features: Paved Drive, Off Street
-
Utilities
- Sewer: Public Sewer
- Water Source: Public
-
Fees / Taxes
- Assessed Value: $426,000
- Taxes: $4,200
- Tax Year: 2025
Similar Listings
Sold

38 Photos
Sold
40 Photos
Sold
34 Photos
Sold
42 Photos
Content © 2026 MLS Property Information Network, Inc. The information in this listing was gathered from third party resources including the seller and public records.
Listing information provided courtesy of eXp Realty LLC.
MLS Property Information Network, Inc. and its subscribers disclaim any and all representations or warranties as to the accuracy of this information.
