
Sold!
$1,000,000
1
Bed
1
Bath
773
Living Area
-
Property Description
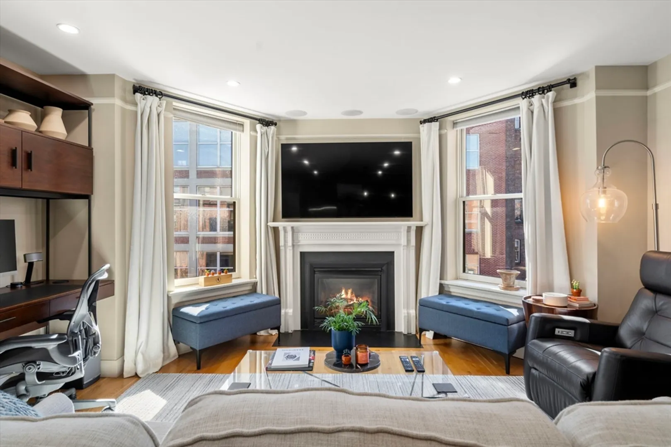
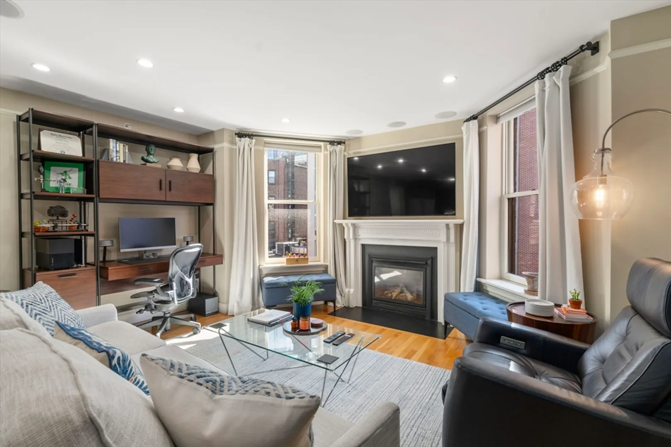
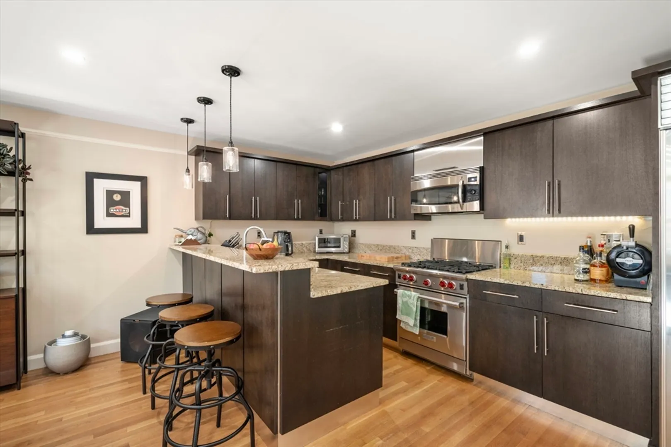
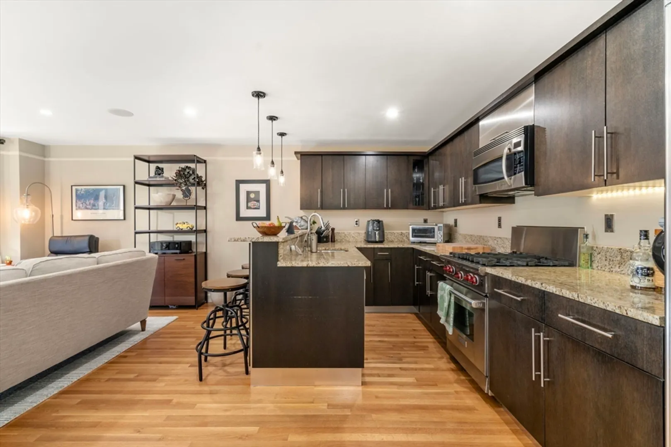
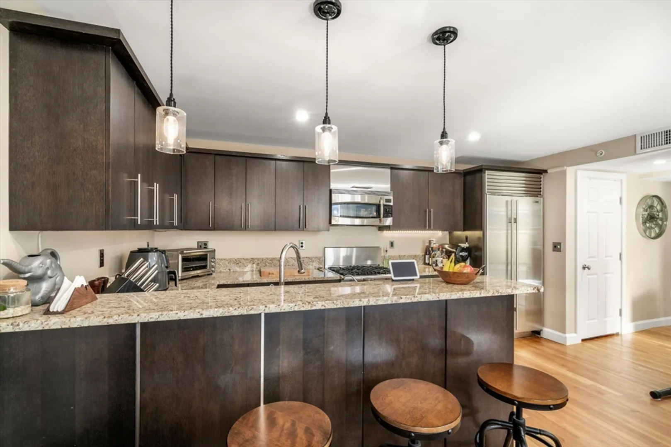
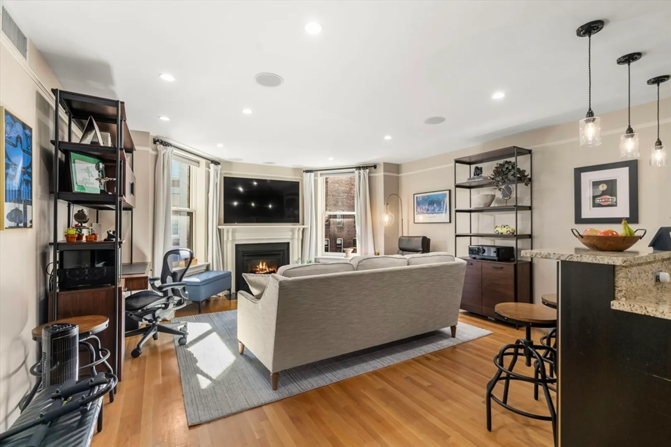
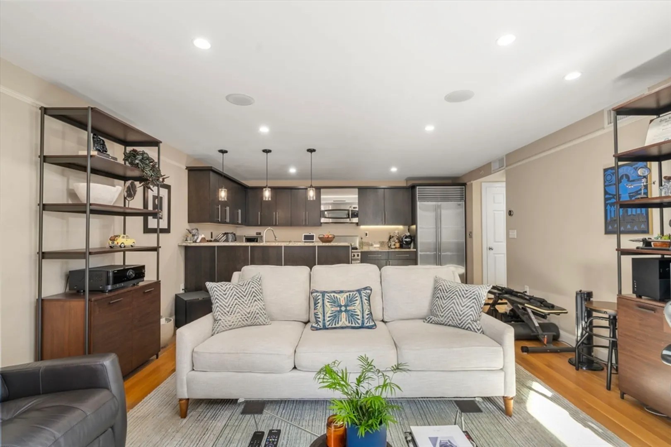
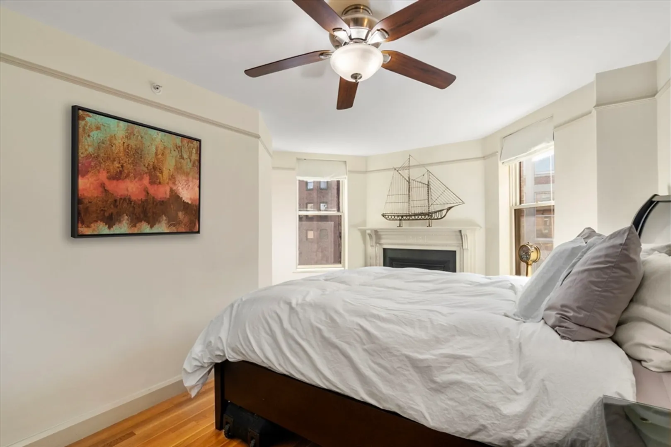
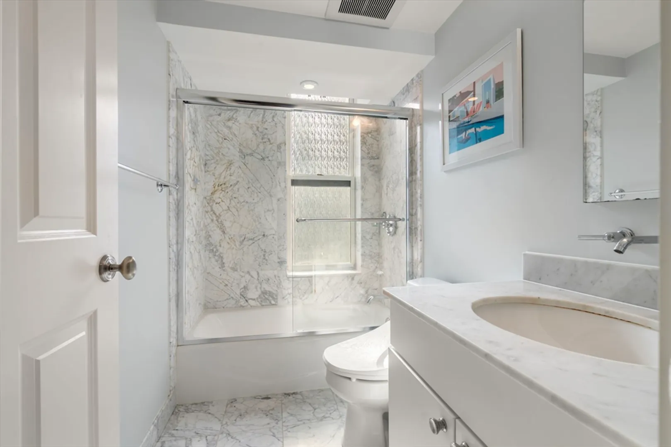
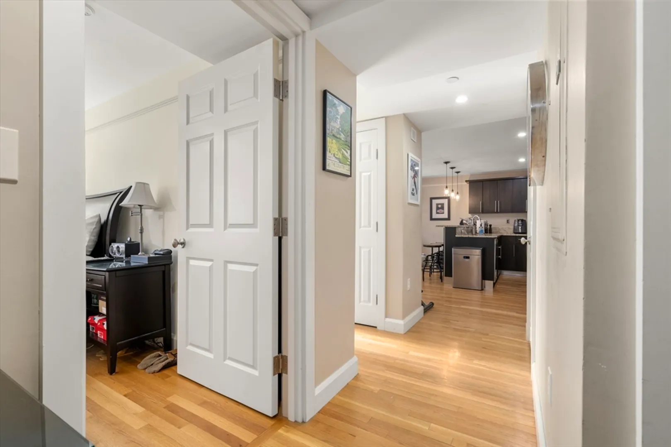
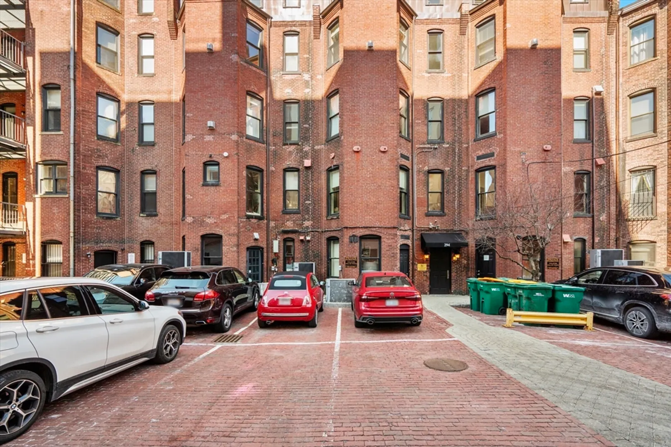
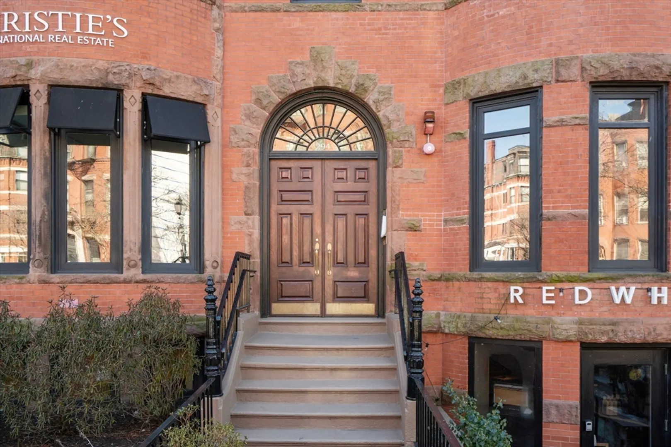
This stunning one-bedroom condo combines a prime location in the heart of Back Bay on Newbury Street. The open floor plan features a sleek, modern kitchen with Sub-Zero appliances, a Wolf gas stove, Bosch dishwasher, high end cabinetry, elegant granite countertops, and a breakfast bar that seamlessly connects to the dining and living areas, complete with a gas fireplace. The bedroom boasts excellent closet space and its own gas fireplace. Additional amenities include a marble-tiled full bath, recessed lighting, hardwood floors, abundant closet storage, built-in speakers, in-unit washer and dryer, elevator, and direct access parking. The building is pet-friendly and professionally managed. Ideally situated just steps from the best restaurants, shops, public transportation, and the picturesque Esplanade and Commonwealth Ave Mall.
-
Highlights
- Area: Back Bay
- Cooling: Central Air
- HOA Fee: $553
- Property Class: Residential
- Stories: 1
- Unit Number: 3b
- Status: Closed
- Building Name: The Providence At Newbury Street
- Heating: Central
- Parking Spots: 1
- Property Type: Condominium
- Total Rooms: 3
- Year Built: 1900
-
Additional Details
- Basement: Y
- Flooring: Hardwood
- Total Number of Units: 11
- Year Built Source: Public Records
- Zoning: Res
- Fireplaces: 2
- SqFt Source: Public Record
- Year Built Details: Approximate
- Year Converted: 2007
-
Amenities
- Community Features: Public Transportation, Shopping, Walk/Jog Trails, Medical Facility, Bike Path, Highway Access, House of Worship, Private School, Public School, T-Station, University
- Parking Features: Assigned
-
Utilities
- Sewer: Public Sewer
- Water Source: Public
-
Fees / Taxes
- Assessed Value: $1,011,400
- HOA Fee Includes: Water, Sewer, Insurance, Maintenance Grounds, Snow Removal
- Taxes: $12,654
- HOA Fee Frequency: Monthly
- Tax Year: 2026
Similar Listings


Sold
16 Photos
Sold

26 Photos
Sold

4 Photos
Sold
10 Photos
Content © 2026 MLS Property Information Network, Inc. The information in this listing was gathered from third party resources including the seller and public records.
Listing information provided courtesy of Compass.
MLS Property Information Network, Inc. and its subscribers disclaim any and all representations or warranties as to the accuracy of this information.
