
Sold!
$500,000
6
Beds
2
Baths
2,290
Living Area
-
Property Description
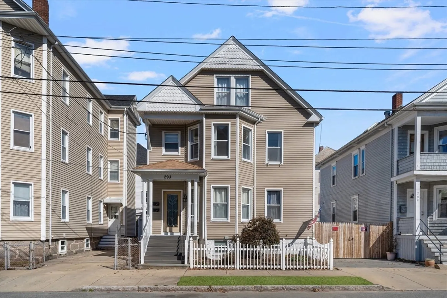
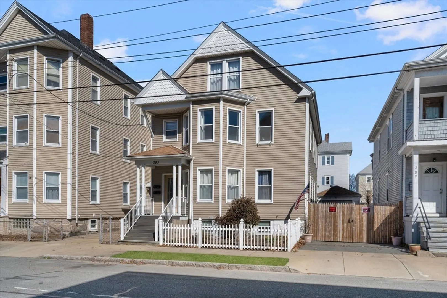
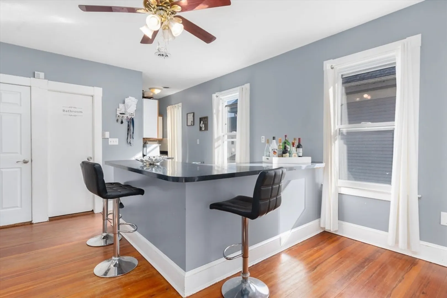
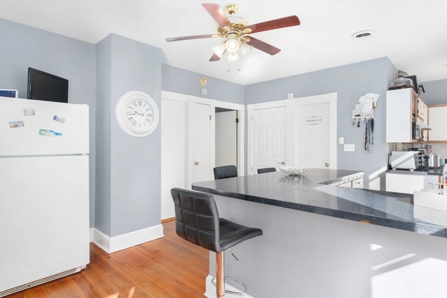
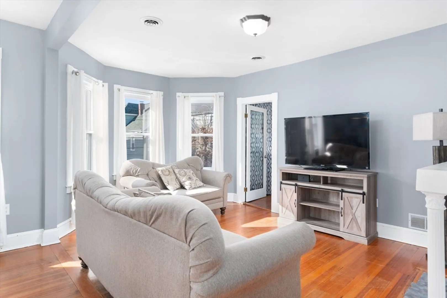
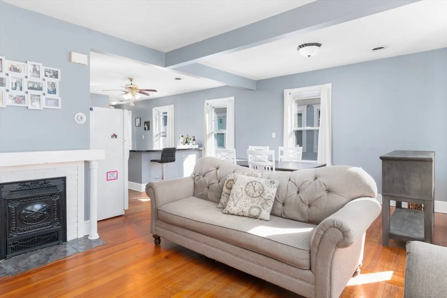
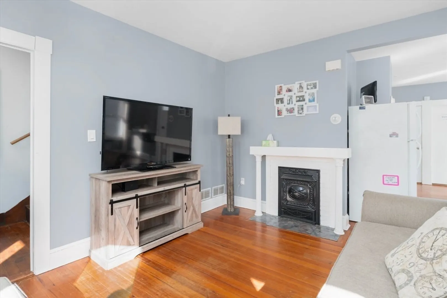
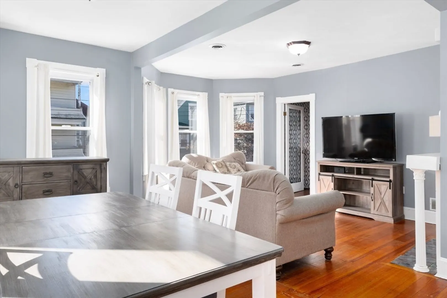
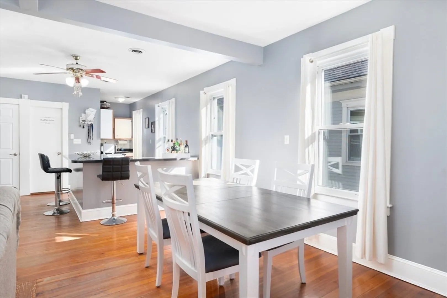
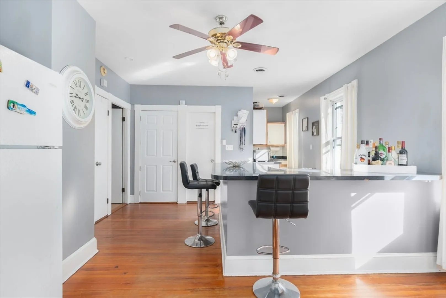
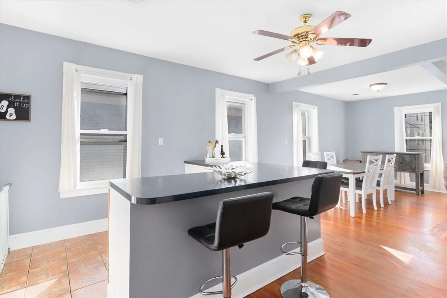
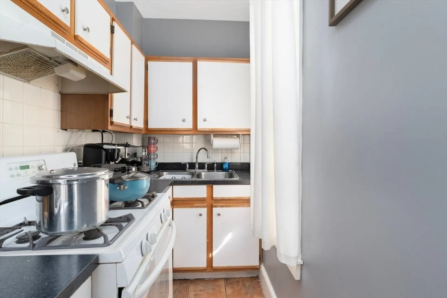
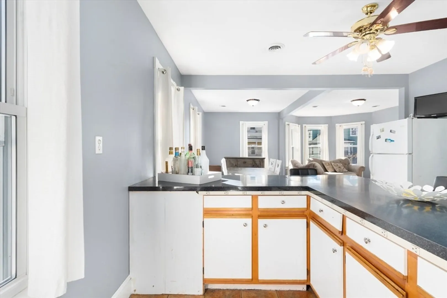
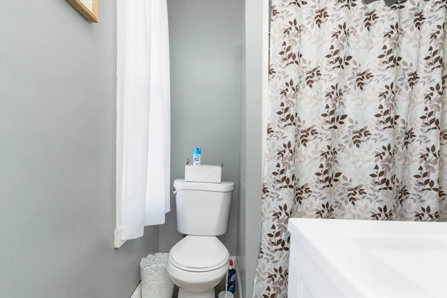
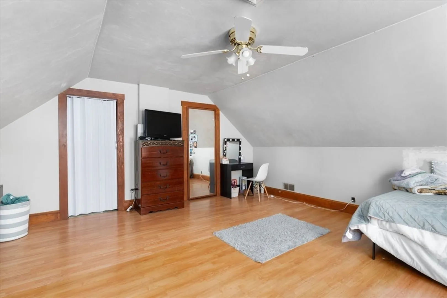
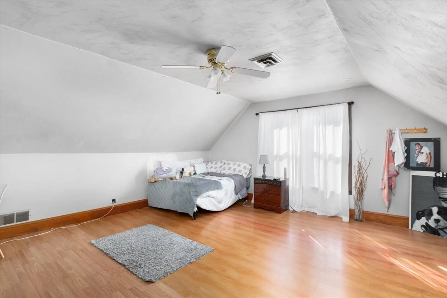
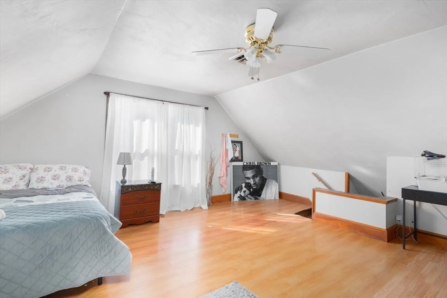
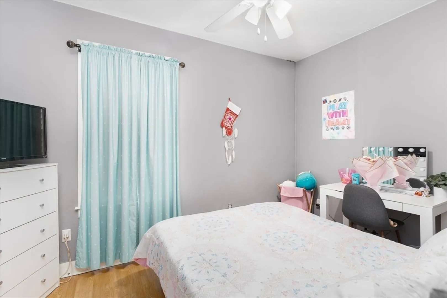
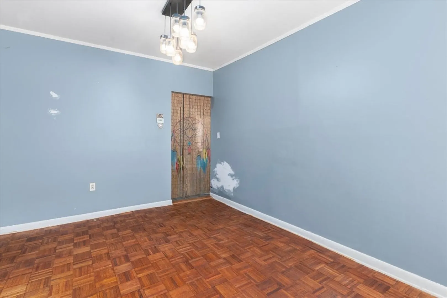
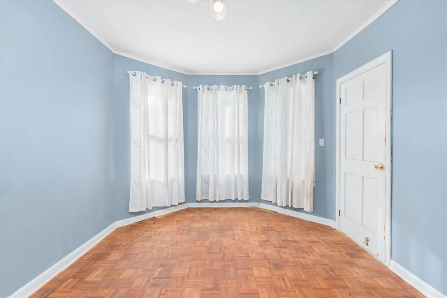
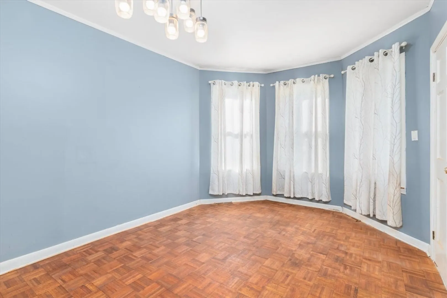
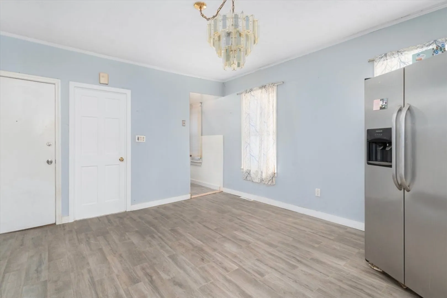
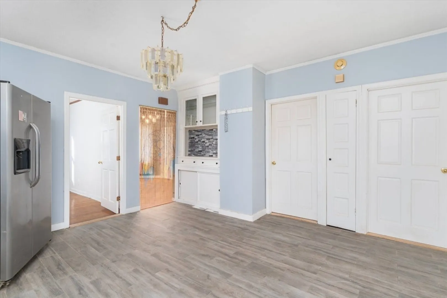
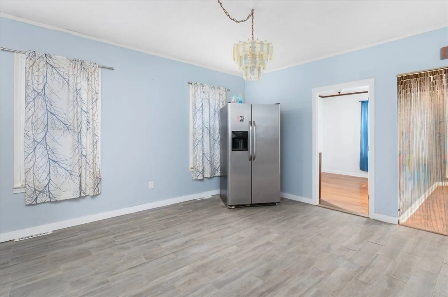
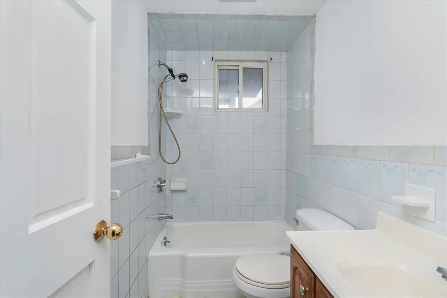
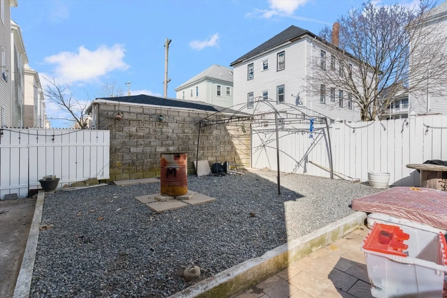
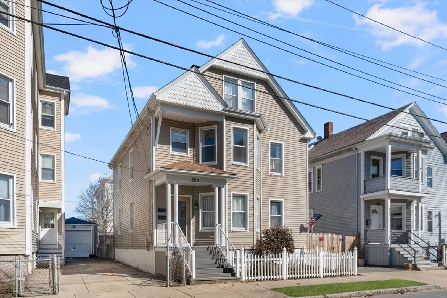
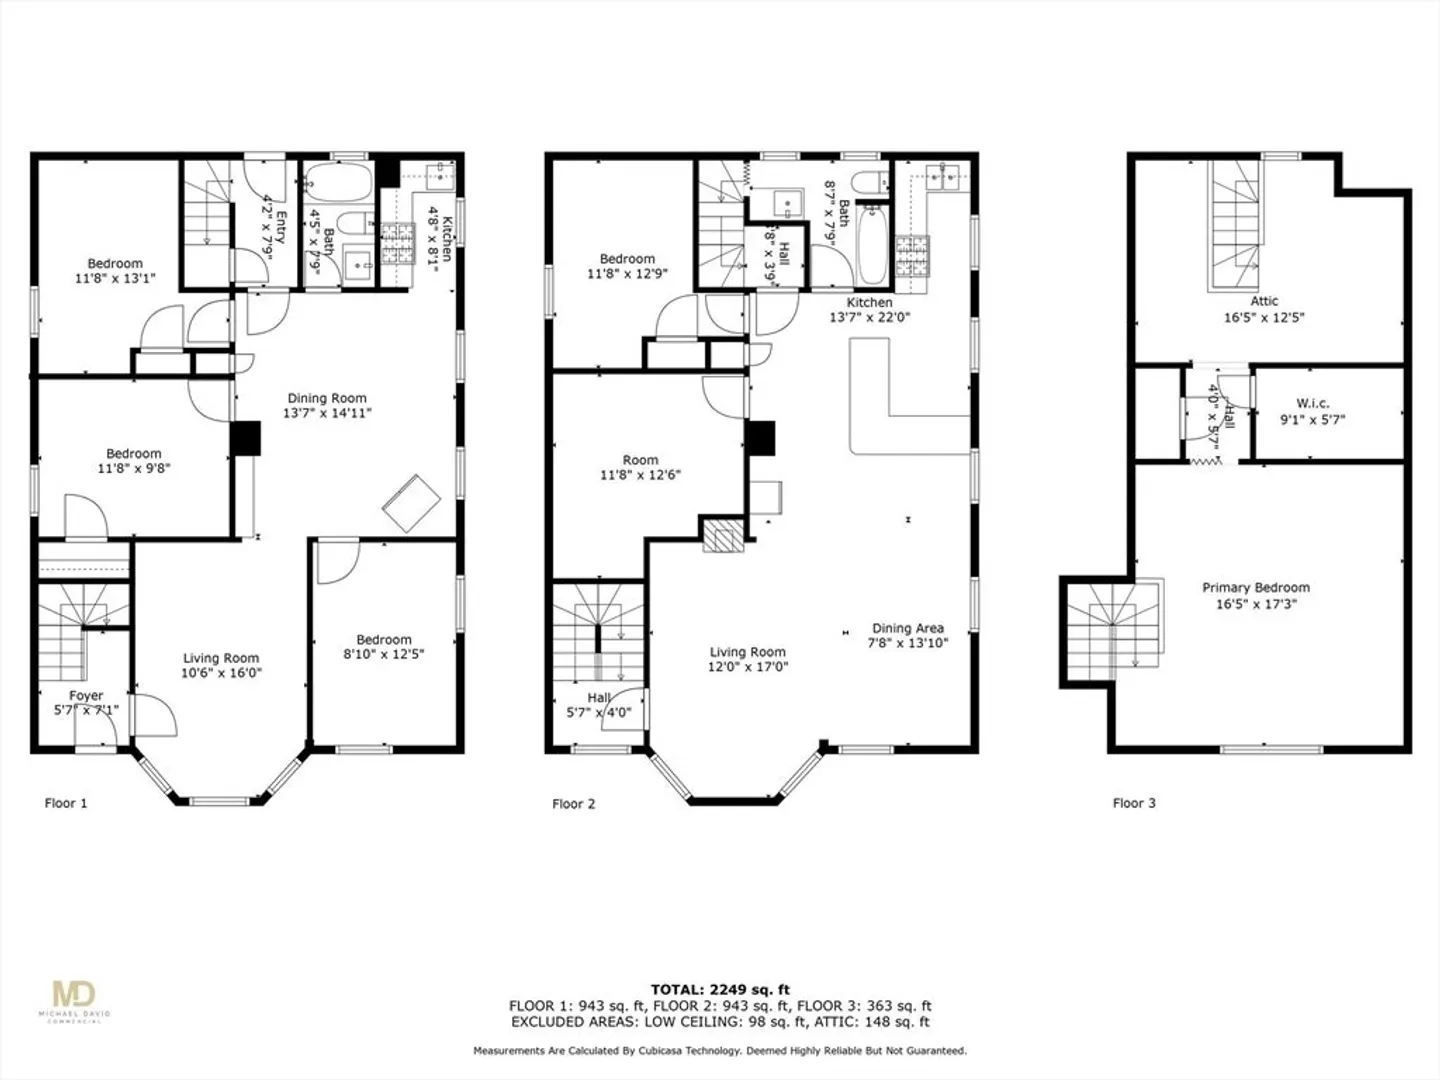
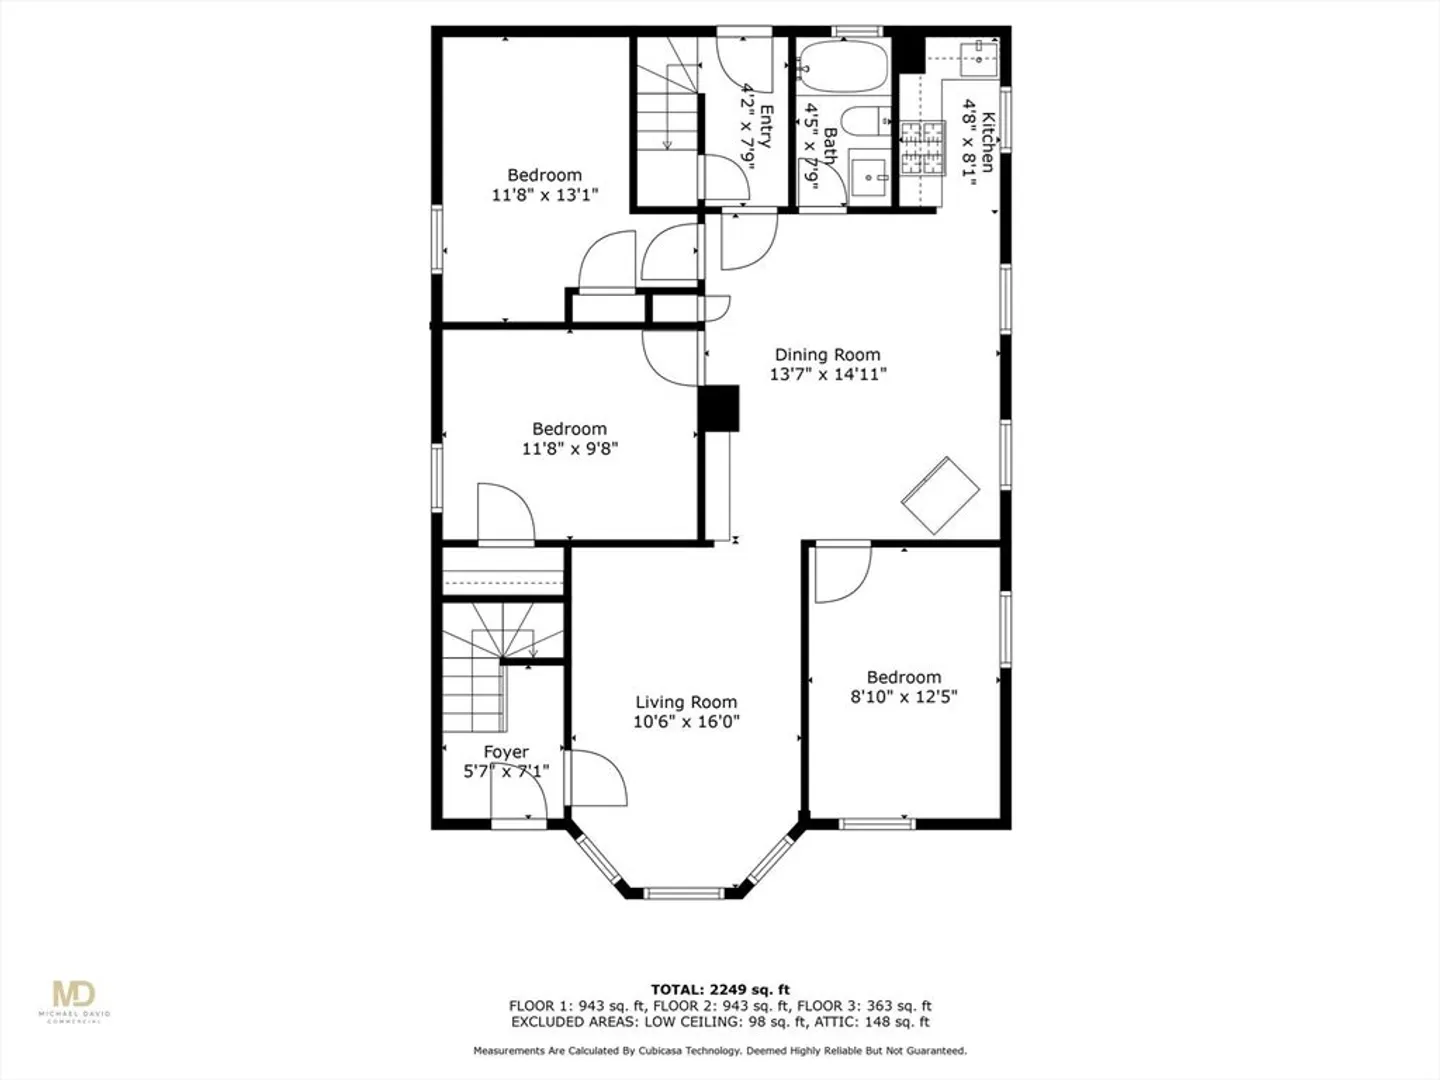
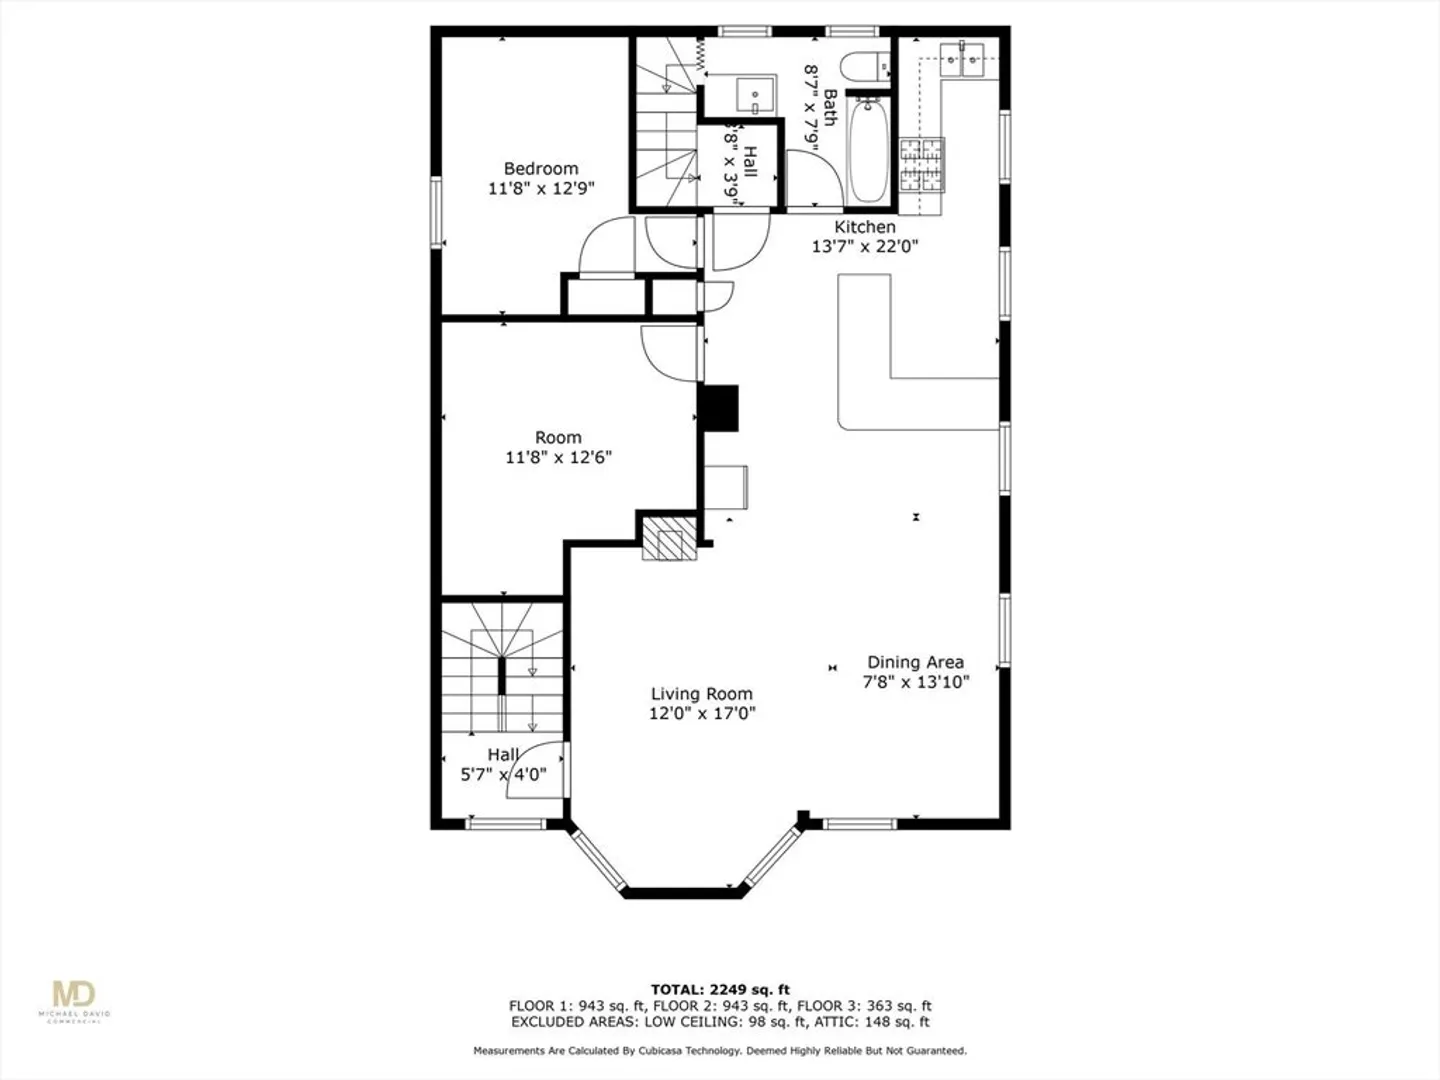
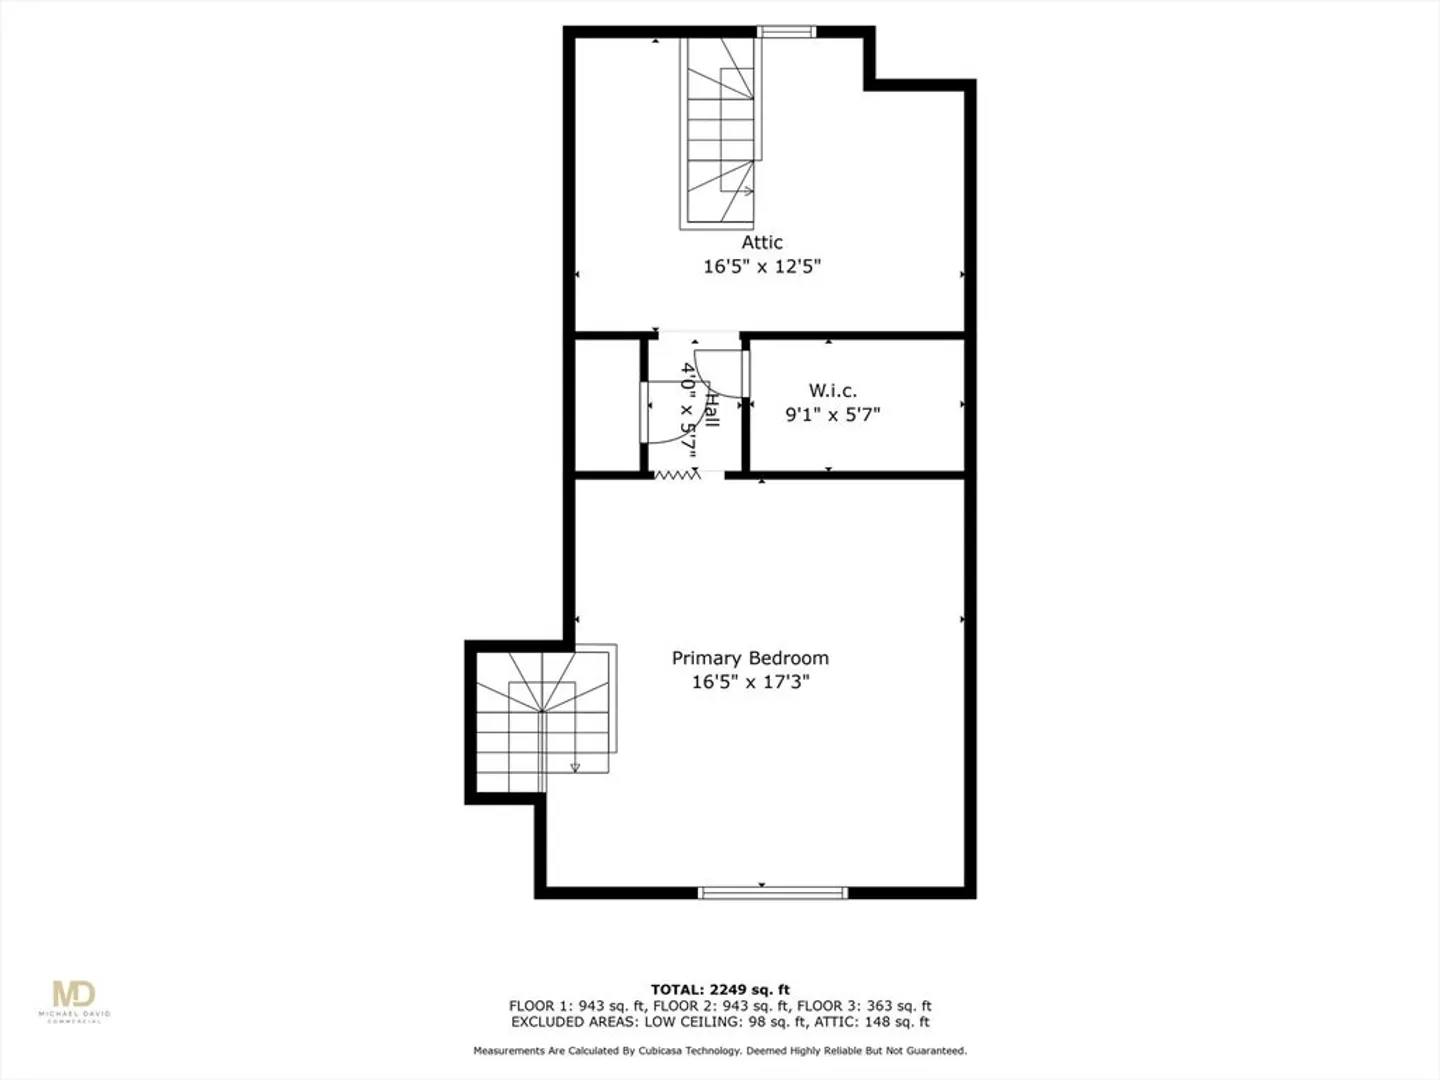
Ideal Owner-Occupied multi-family home boasting a terrific two-level owners' unit upstairs and an efficient ready to rent 3-bedroom rental unit downstairs. The spacious owner's unit spans two floors. The main floor offers an open kitchen to dining and living layout, featuring a decorative fireplace, gorgeous hardwood floors and bright airy windows with abundant natural light. This living area is flanked by 2 good sized bedrooms and served by a full bath. The second level of the owner's unit adds a spacious bedroom area with plenty of potential to add an ensuite full bath/walk-in closet. The first floor makes a great rental unit to help with the mortgage. It lays out 3 usable bedrooms with efficient kitchen dining space plus full living room. The back yard is nicely hardscaped for easy maintenance, with garage and driveway offering off-street parking for up to 3 cars. Will be delivered clean and vacant, ready for the new owner!
-
Highlights
- Parking Spots: 3
- Property Type: Multi Family
- Year Built: 1908
- Property Class: Residential Income
- Total Rooms: 10
- Status: Closed
-
Additional Details
- Basement: Full
- Interior Features: Laundry Room
- Total Number of Units: 2
- Year Built Source: Public Records
- Foundation: Block, Granite
- Lot Features: Level
- Year Built Details: Actual
- Zoning: Rc
-
Amenities
- Covered Parking Spaces: 1
- Parking Features: Paved Drive
-
Utilities
- Sewer: Public Sewer
- Water Source: Public
-
Fees / Taxes
- Assessed Value: $341,100
- Compensation Based On: Net Sale Price
- Tax Year: 2024
- Buyer Agent Compensation: 2.5%
- Facilitator Compensation: 2.5%
- Taxes: $4,093
Similar Listings
Sold
14 Photos
Sold
20 Photos
Sold
1 Photo
Sold
25 Photos
Content © 2026 MLS Property Information Network, Inc. The information in this listing was gathered from third party resources including the seller and public records.
Listing information provided courtesy of BA Property & Lifestyle Advisors.
MLS Property Information Network, Inc. and its subscribers disclaim any and all representations or warranties as to the accuracy of this information.
