
Sold!
$560,000
3
Beds
2/1
Baths
2,240
Living Area
-
Property Description
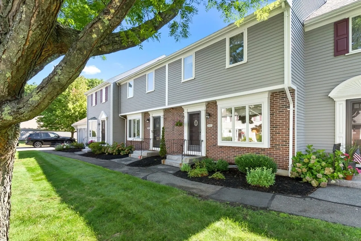
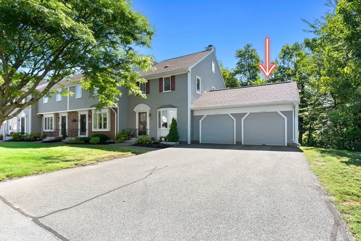
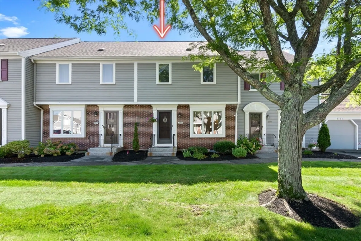
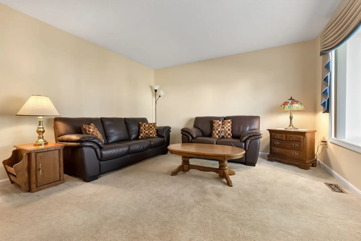
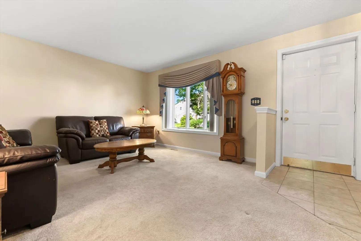
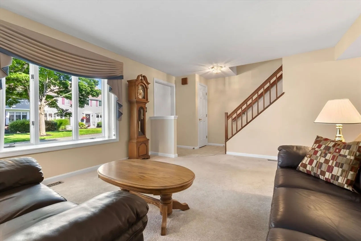
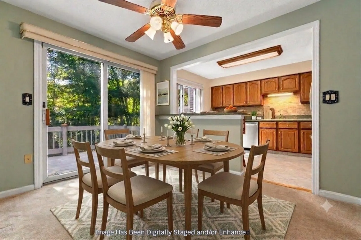
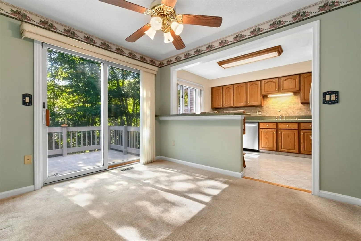
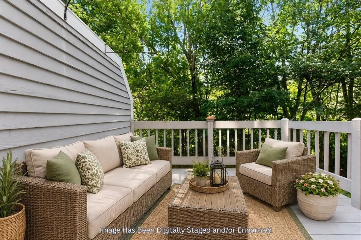
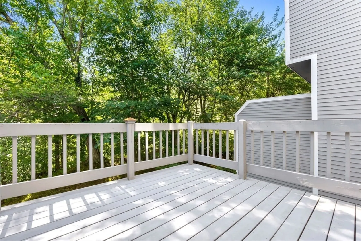
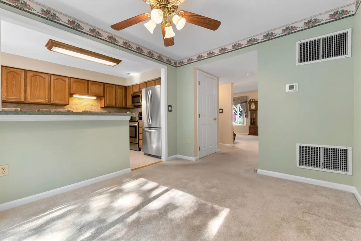
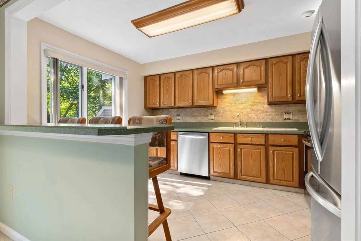
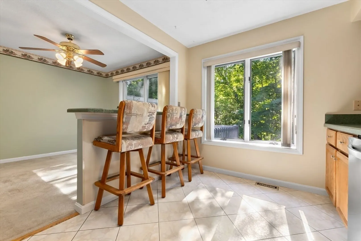
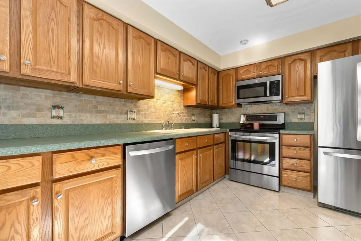
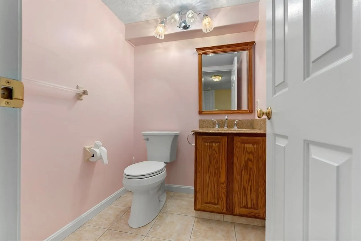
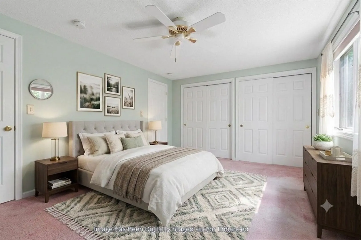
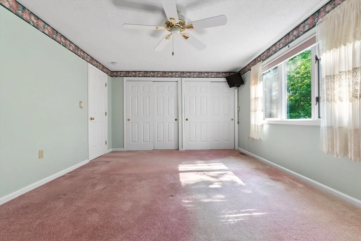
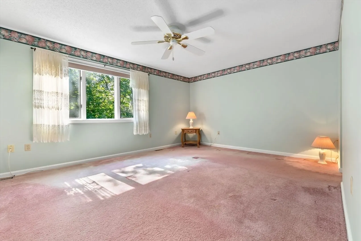
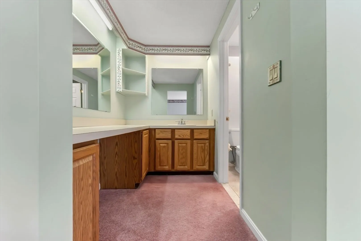
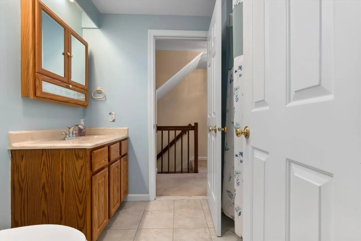
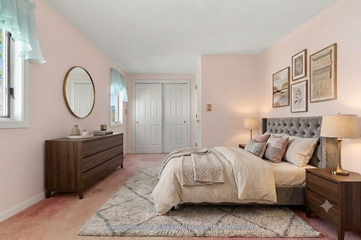
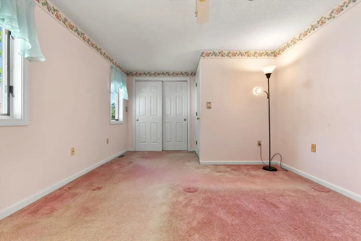
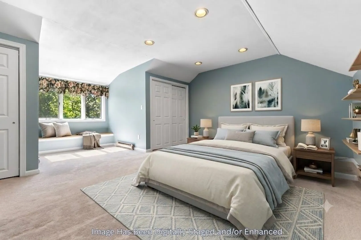
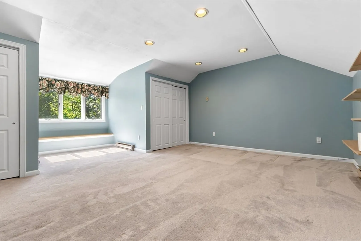
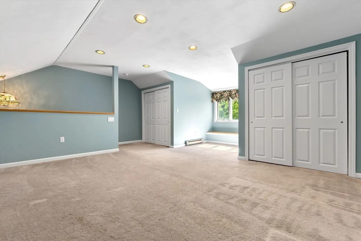
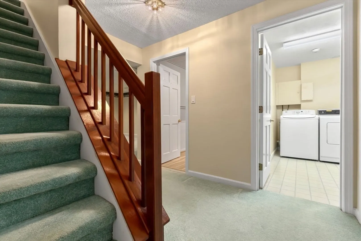
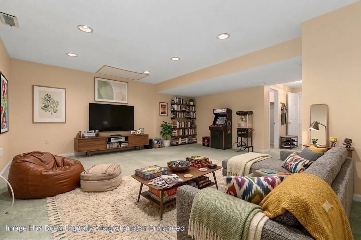
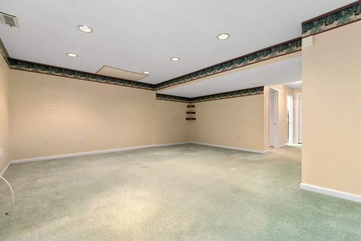
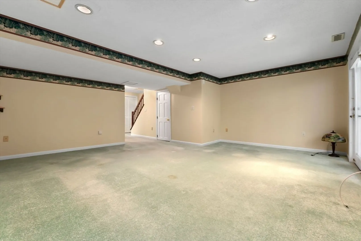
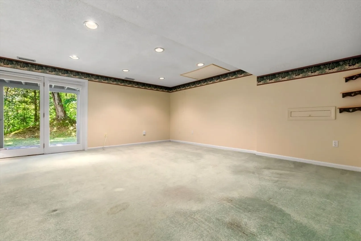
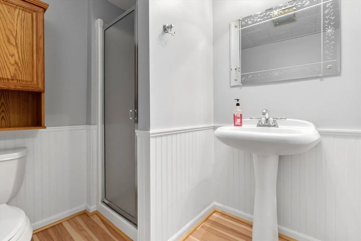
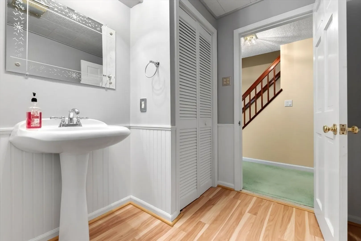
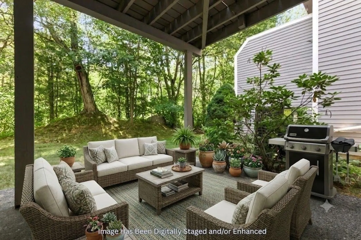
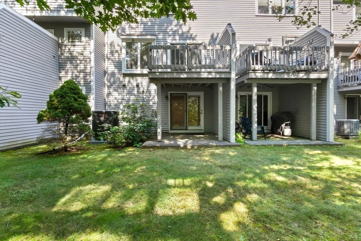
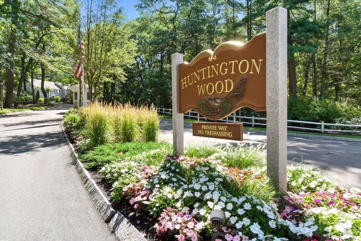
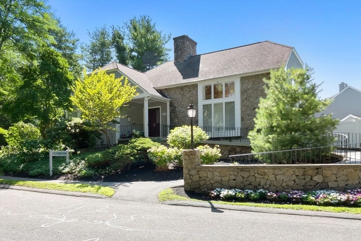
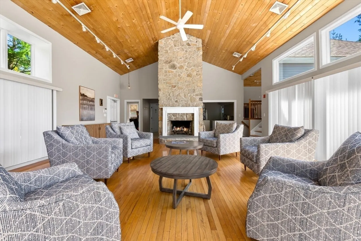
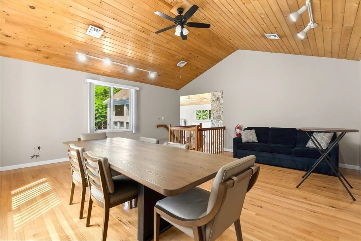
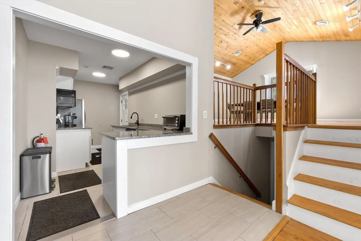
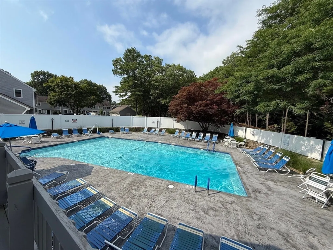
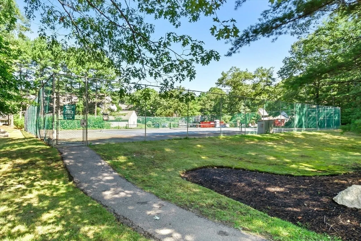
Welcome to Huntington Wood and this spacious four-level Deerfield townhouse. The main level features a welcoming living room, a dining room with sliders leading to a private deck, and a kitchen with a breakfast bar, tile flooring, and stainless steel appliances. A convenient half bath completes the first floor. Upstairs, you'll find two generously sized bedrooms, including a primary suite with double closets and a dressing area featuring a sink and cabinetry adjacent to the full bath. The finished third floor provides flexible space ideal for a third bedroom/guest room, or home office. The finished lower level offers even more versatility, with space perfect for a second living room, game room, or home gym. This level also includes a ¾ bath, laundry room, and walkout access to a covered patio. Additional highlights include a one-car garage with driveway parking. Bring your vision and make this home your own while enjoying Huntington Wood's exceptional amenities, including a pool, tennis courts, clubhouse, and beautifully landscaped grounds—all conveniently located near major routes, shopping, and dining.
-
Highlights
- Building Name: Huntington Woods
- Heating: Forced Air, Heat Pump, Electric
- Parking Spots: 3
- Property Type: Condominium
- Total Rooms: 7
- Year Built: 1987
- Cooling: Central Air
- HOA Fee: $574
- Property Class: Residential
- Stories: 4
- Unit Number: 2903
- Status: Closed
-
Additional Details
- Appliances: Range, Dishwasher, Disposal, Microwave, Refrigerator, Washer, Dryer
- Construction: Frame
- Flooring: Tile, Carpet, Flooring - Wall to Wall Carpet
- Pets Allowed: Yes w/ Restrictions
- SqFt Source: Public Record
- Year Built Details: Actual
- Zoning: R5
- Basement: Y
- Exterior Features: Deck - Wood, Covered Patio/Deck
- Interior Features: Window Seat, Dressing Room, Central Vacuum
- Roof: Shingle
- Total Number of Units: 255
- Year Built Source: Public Records
-
Amenities
- Community Features: Highway Access, Public School
- Parking Features: Detached, Garage Door Opener, Deeded
- Covered Parking Spaces: 1
- Pool Features: Association, In Ground
-
Utilities
- Electric: Circuit Breakers
- Water Source: Public
- Sewer: Public Sewer
-
Fees / Taxes
- Assessed Value: $509,100
- HOA Fee Includes: Water, Sewer, Insurance, Maintenance Structure, Road Maintenance, Maintenance Grounds, Snow Removal, Trash, Reserve Funds
- Taxes: $4,643
- HOA Fee Frequency: Monthly
- Tax Year: 2024
Similar Listings
Sold

36 Photos
Sold
35 Photos
Sold
35 Photos
Sold
38 Photos
Content © 2026 MLS Property Information Network, Inc. The information in this listing was gathered from third party resources including the seller and public records.
Listing information provided courtesy of LAER Realty Partners.
MLS Property Information Network, Inc. and its subscribers disclaim any and all representations or warranties as to the accuracy of this information.
