
3 Elginwood RoAd #A
$589,000
3
Beds
1/1
Bath
1,510
Sqft
- Request Info
- Call
- Save
-
More
- Mortgage Calculator

Property Tools
$589,000
3
Beds
1/1
Bath
1,510
Living Area
-
Property Description
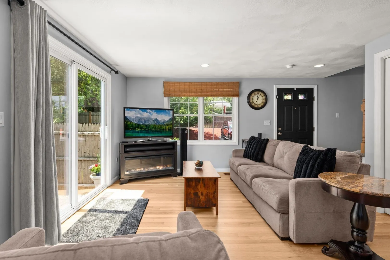
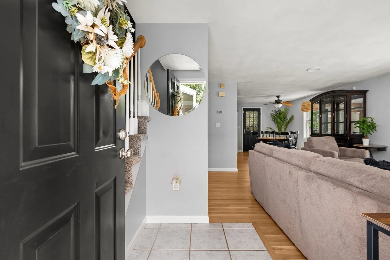
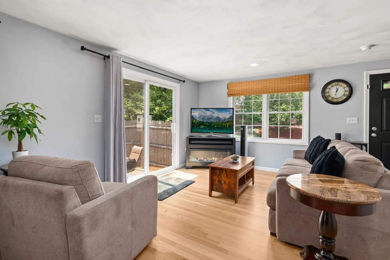
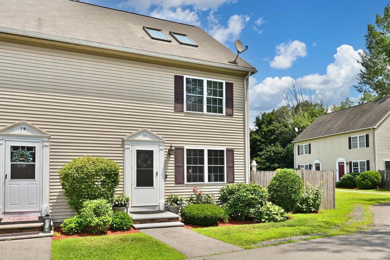
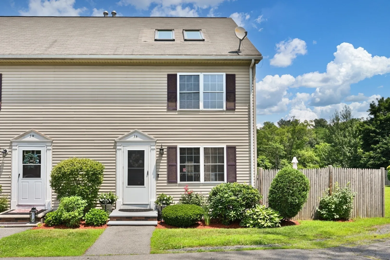
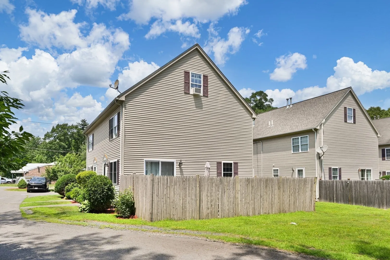
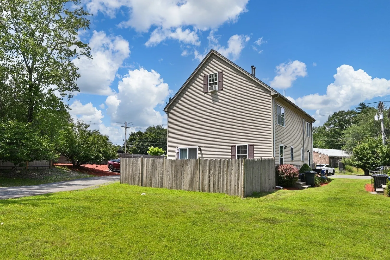
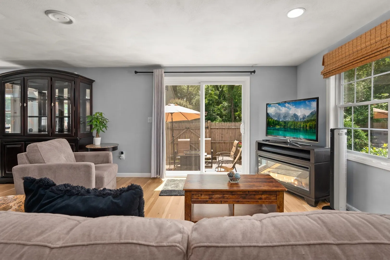
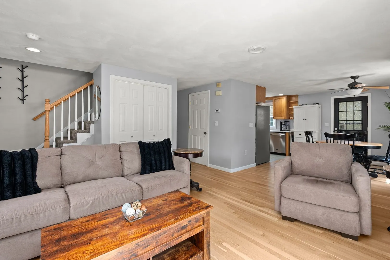
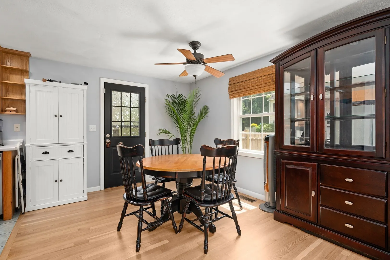
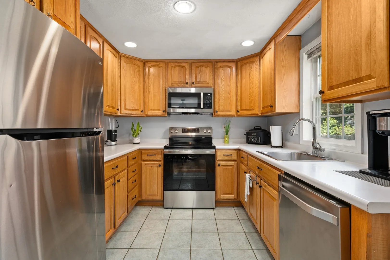
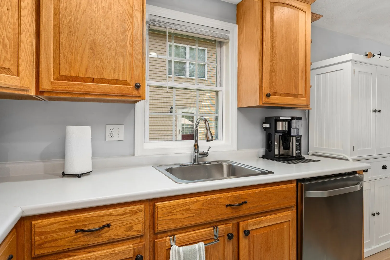
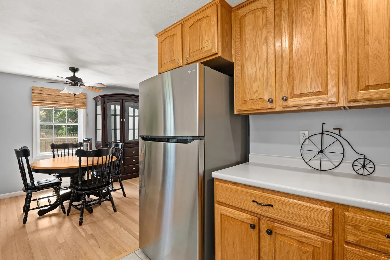
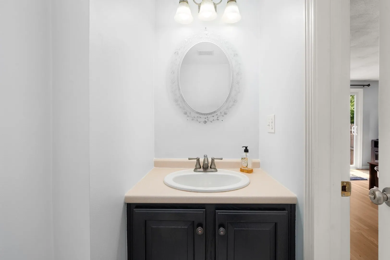
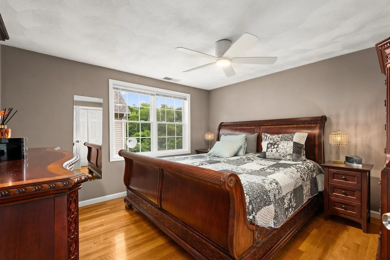
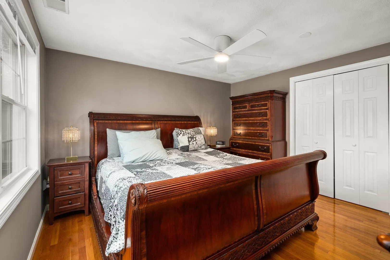
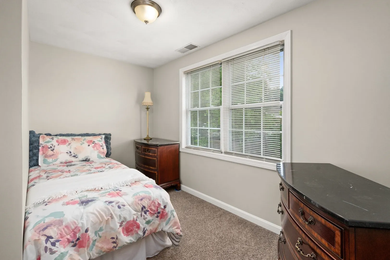
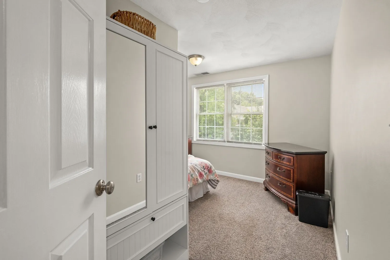
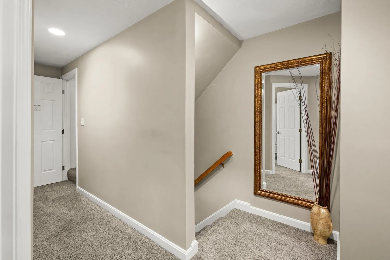
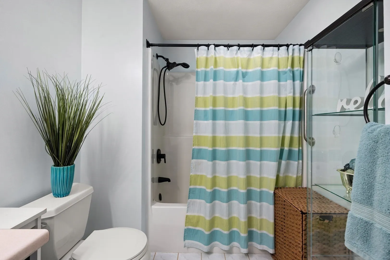
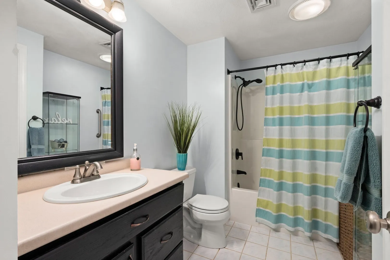
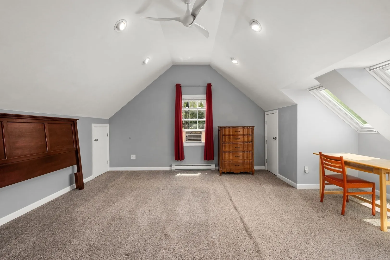
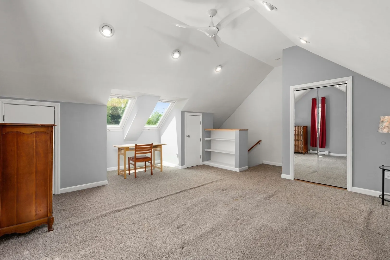
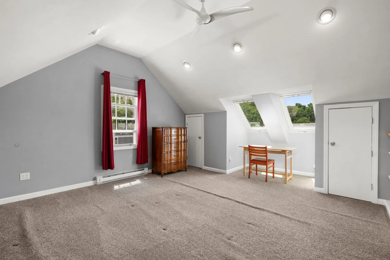
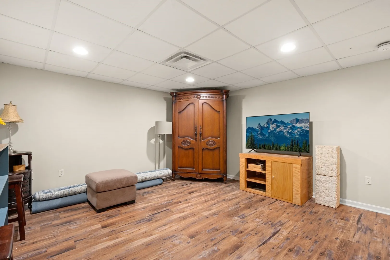
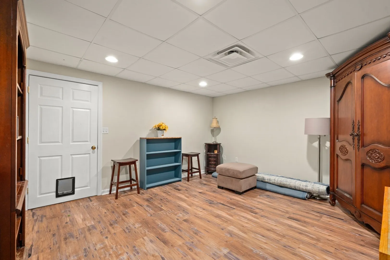
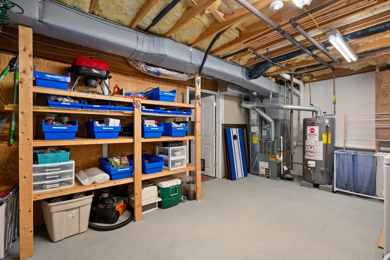
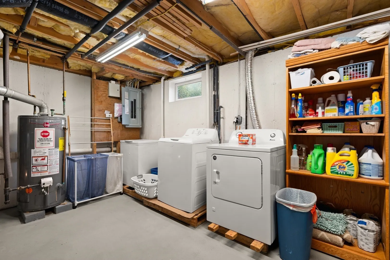
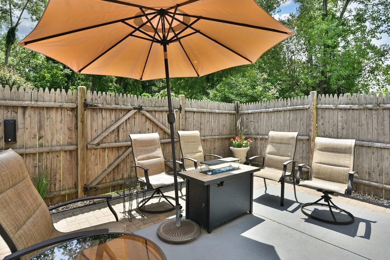
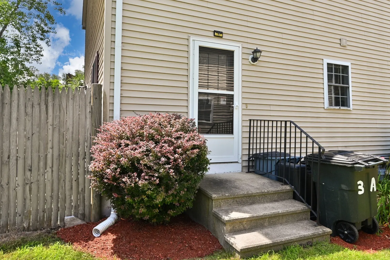
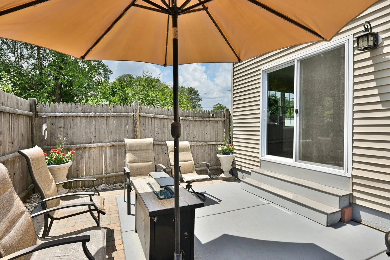
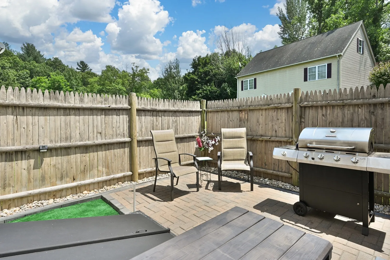
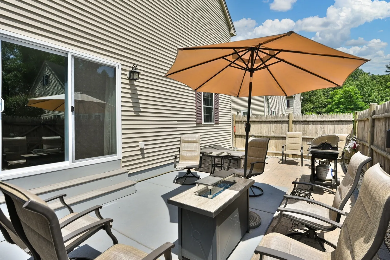
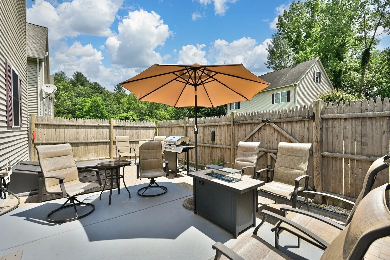
Open House Sat 10/3 11-12:30, 3 Elginwood UA, SELLER OFFERING up to $10,000 toward buyer’s closing costs or interest rate buydown, subject to lender approval! Rare West Peabody townhouse with the feel of a single-family home with over 1500 sq ft of living space. Features updated eat-in kitchen, sun-filled family room, private fenced patio, 2+ bedrooms, flexible top-floor space, finished lower level, central air, in-unit laundry and 3 parking spaces. Pet friendly with only $150 HOA. Must See!!!
-
Highlights
- Cooling: Central Air
- HOA Fee: $150
- Property Class: Residential
- Stories: 4
- Unit Number: A
- Status: Active
- Heating: Forced Air, Natural Gas
- Parking Spots: 3
- Property Type: Condominium
- Total Rooms: 5
- Year Built: 1999
-
Additional Details
- Appliances: Range, Dishwasher, Disposal, Microwave, Refrigerator, Washer, Dryer, Freezer
- Construction: Frame
- Interior Features: Game Room, Walk-up Attic
- SqFt Source: Public Record
- Year Built Details: Actual
- Zoning: Bn
- Basement: Y
- Flooring: Wood, Tile, Carpet, Vinyl
- Roof: Shingle
- Total Number of Units: 8
- Year Built Source: Public Records
-
Amenities
- Community Features: Public Transportation, Shopping, Tennis Court(s), Park, Walk/Jog Trails, Medical Facility, Bike Path, Conservation Area, Highway Access, House of Worship, Private School, Public School
-
Utilities
- Sewer: Public Sewer
- Water Source: Public
-
Fees / Taxes
- Assessed Value: $500,800
- HOA Fee Includes: Road Maintenance, Maintenance Grounds, Snow Removal
- Taxes: $4,637
- HOA Fee Frequency: Monthly
- Tax Year: 2025
Similar Listings
Sold
42 Photos
Sold
38 Photos
Sold
35 Photos
Sold
39 Photos
Content © 2026 MLS Property Information Network, Inc. The information in this listing was gathered from third party resources including the seller and public records.
Listing information provided courtesy of Berkshire Hathaway HomeServices Commonwealth Real Estate.
MLS Property Information Network, Inc. and its subscribers disclaim any and all representations or warranties as to the accuracy of this information.