
Sold!
$650,000
4
Beds
2
Baths
2,000
Living Area
-
Property Description
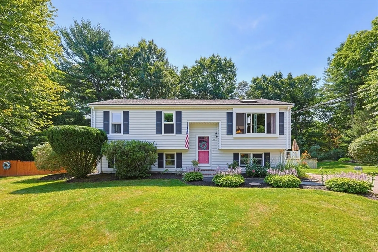
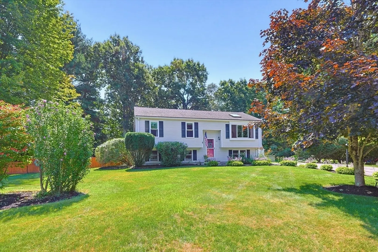
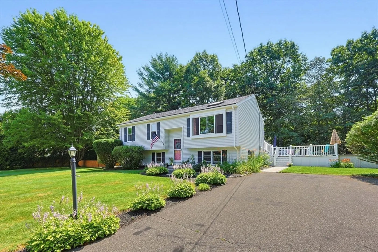
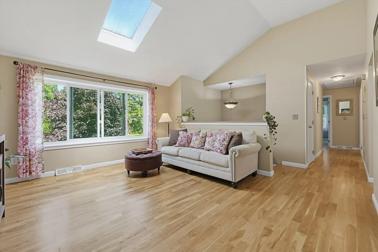
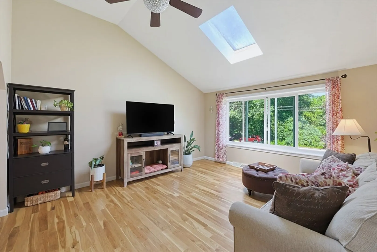
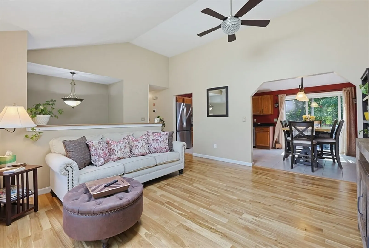
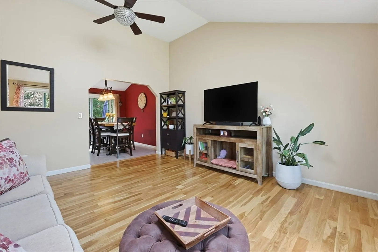
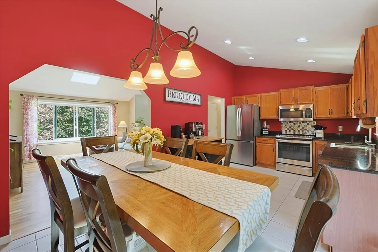
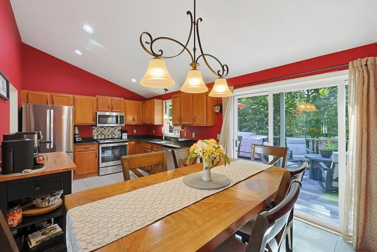
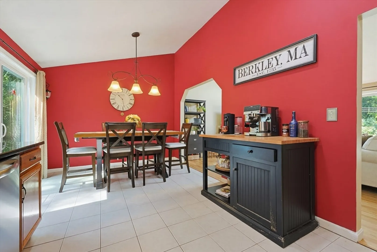
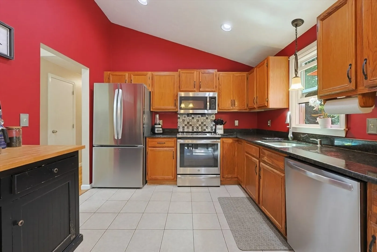
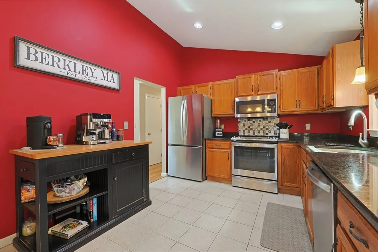
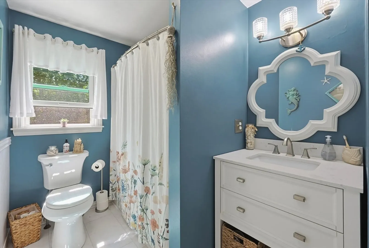
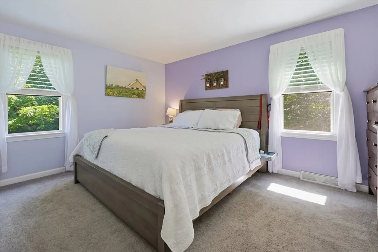
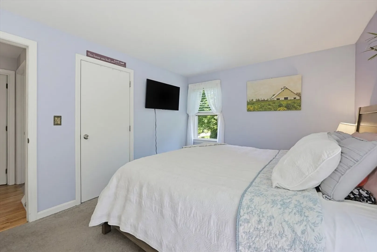
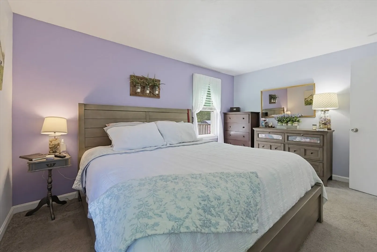
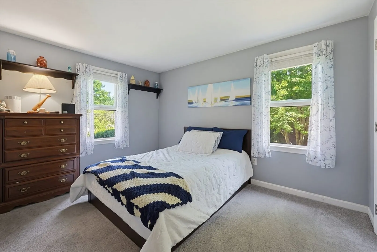
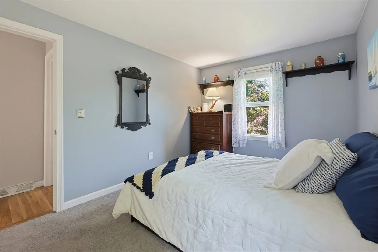
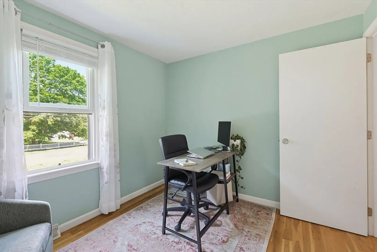
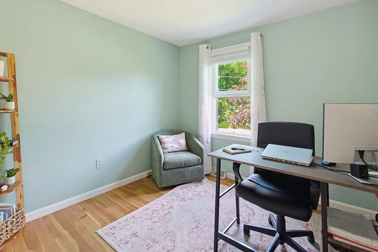
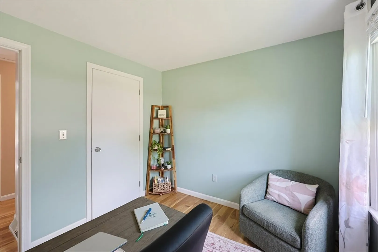
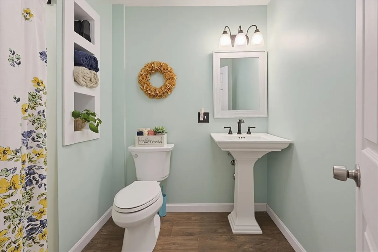
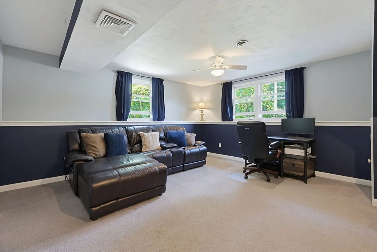
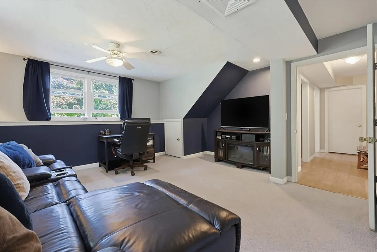
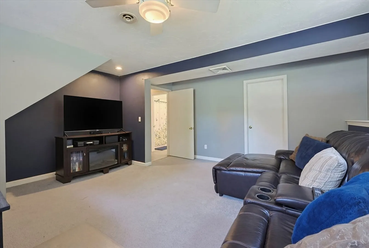
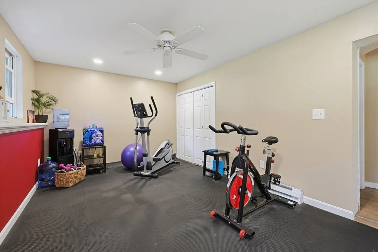
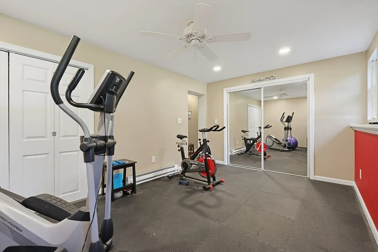
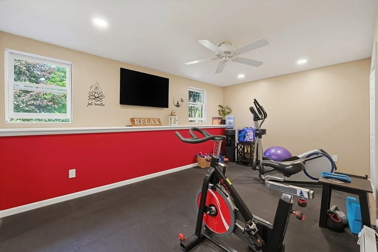
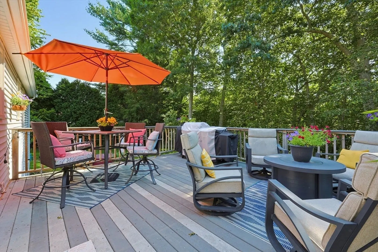
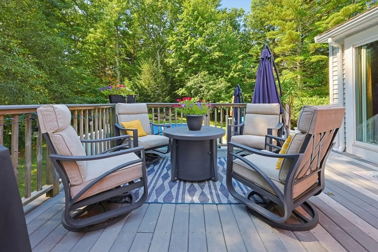
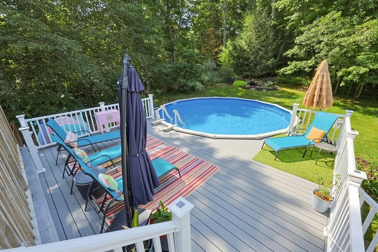
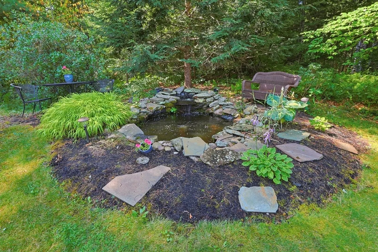
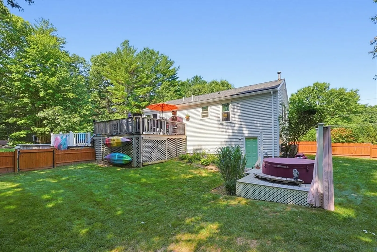
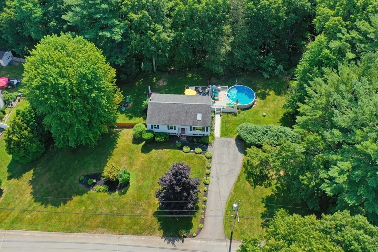
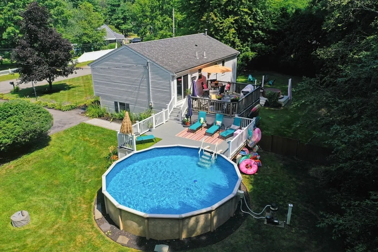
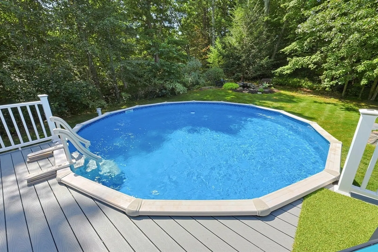
This lovingly maintained home is nestled in one of Berkley's most desirable neighborhoods. Surrounded by mature landscaping, it has been thoughtfully cared for inside and out with numerous updates. It offers the perfect blend of functionality and space for everyday living and entertaining. The upper level has new windows, cathedral ceilings, and an inviting layout that blends living room and kitchen with sliders leading to an expansive two-level deck overlooking the private backyard with pool, dedicated hot tub space, and koi pond-ideal for summer cookouts, relaxing, hosting family and friends, or simply enjoying the peaceful setting. Three beds and a full bath complete the upstairs. The LL offers exceptional flexibility for a fourth bedroom and generous finished living space-currently being used as a family room and home gym. With an additional full bath, unfinished utility area with laundry, storage area, and exterior access, this level can easily adapt to your lifestyle needs.
-
Highlights
- Acres: 1
- Heating: Forced Air, Natural Gas
- Property Class: Residential
- Style: Raised Ranch
- Year Built: 1993
- Cooling: Central Air
- Parking Spots: 4
- Property Type: Single Family Residence
- Total Rooms: 5
- Status: Closed
-
Additional Details
- Appliances: Water Heater, Range, Dishwasher, Microwave, Refrigerator, Freezer, Washer, Dryer, Water Softener
- Construction: Frame
- Exterior Features: Deck - Composite, Pool - Above Ground, Rain Gutters, Hot Tub/Spa, Sprinkler System, Screens, Fenced Yard
- Foundation: Concrete Perimeter
- Road Frontage Type: Public
- SqFt Source: Public Record
- Year Built Source: Public Records
- Basement: Full, Partially Finished, Walk-Out Access, Interior Entry, Concrete, Unfinished
- Exclusions: Hot Tub Not Included In Sale.
- Flooring: Wood, Carpet
- Lot Features: Gentle Sloping
- Roof: Shingle
- Year Built Details: Actual
- Zoning: R1
-
Amenities
- Parking Features: Paved Drive, Off Street, Paved
- Pool Features: Above Ground
-
Utilities
- Electric: 200+ Amp Service, Generator Connection
- Water Source: Private
- Sewer: Inspection Required for Sale
-
Fees / Taxes
- Assessed Value: $442,500
- Taxes: $5,314
- Tax Year: 2025
Similar Listings


Sold
42 Photos
Sold
42 Photos
Sold
NEW CONSTRUCTION
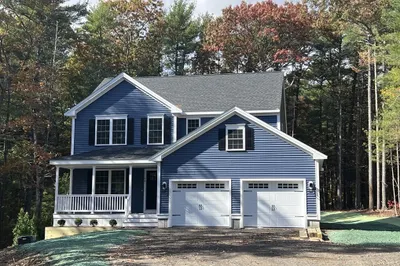
21 Photos
Sold
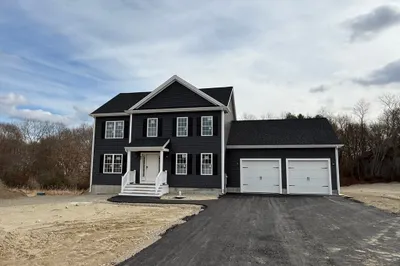
16 Photos
Content © 2026 MLS Property Information Network, Inc. The information in this listing was gathered from third party resources including the seller and public records.
Listing information provided courtesy of Zander Realty Group.
MLS Property Information Network, Inc. and its subscribers disclaim any and all representations or warranties as to the accuracy of this information.
