
Sold!
$750,000
3
Beds
2
Baths
1,832
Living Area
-
Property Description
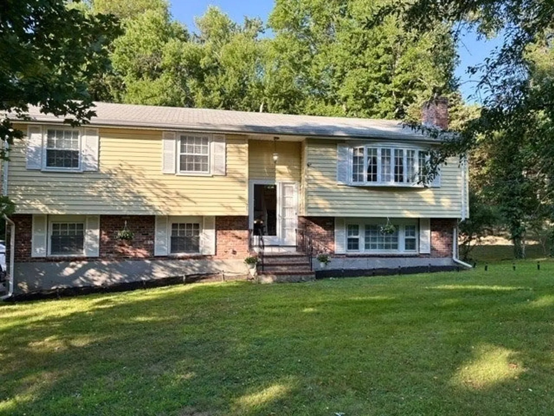
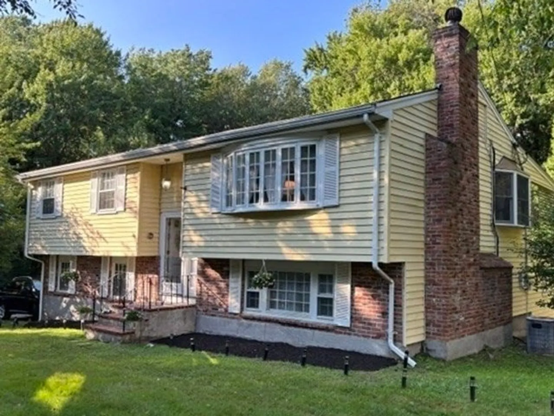
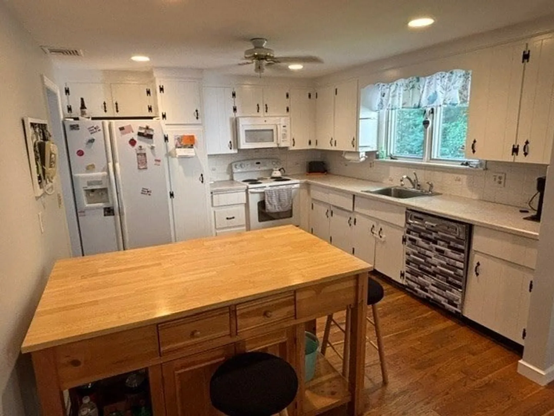
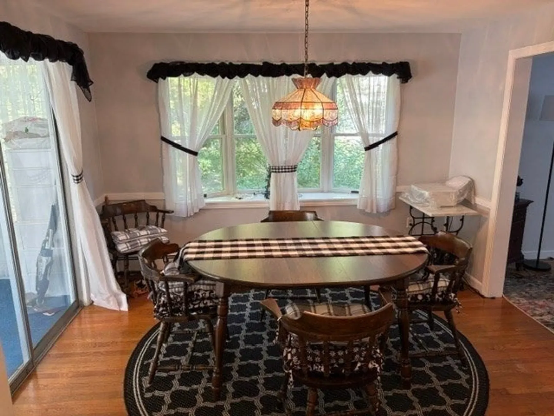
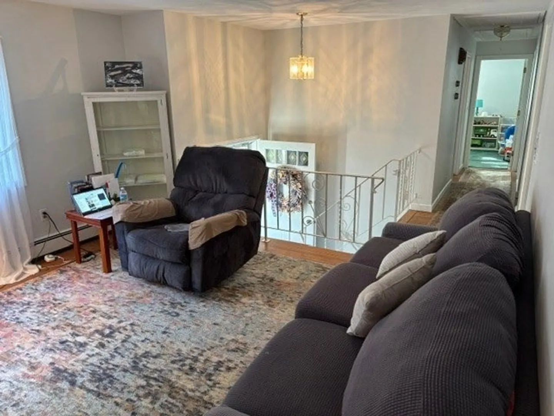
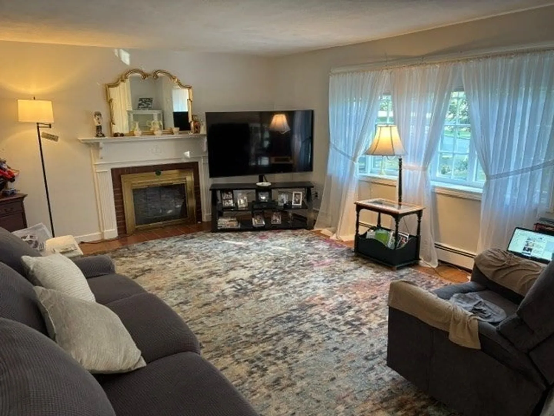
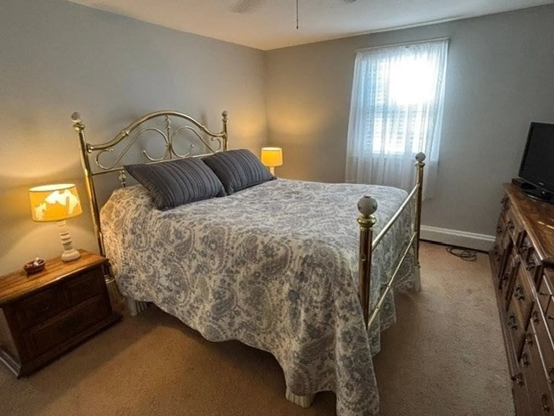
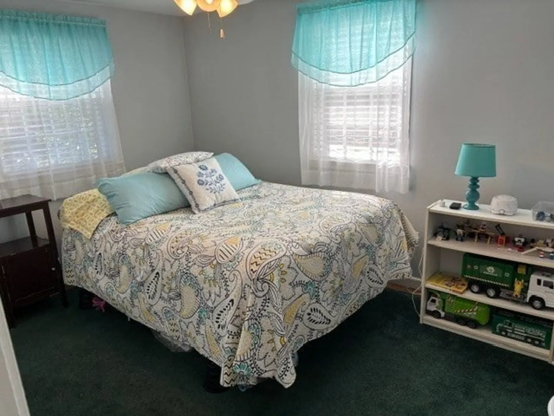
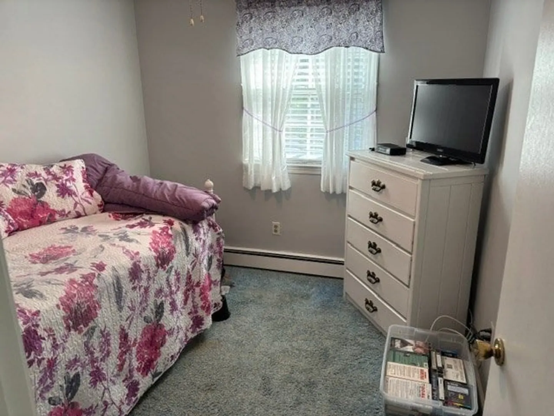
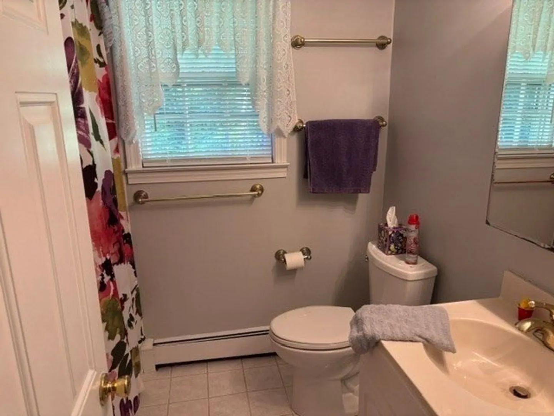
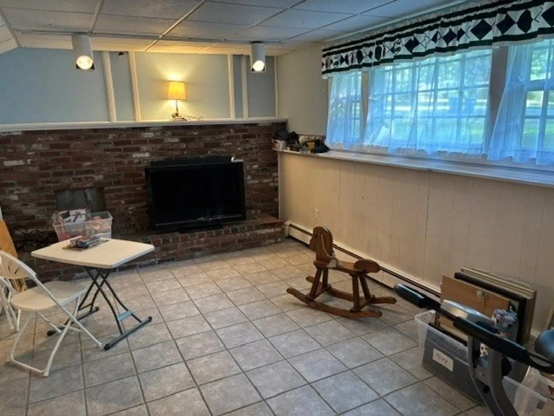
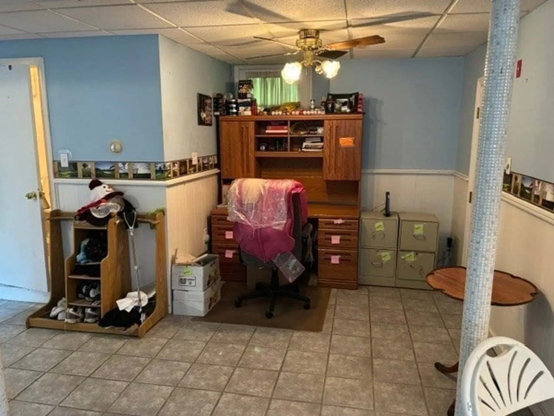
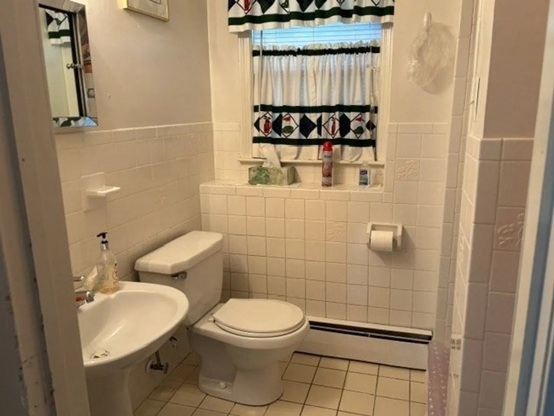
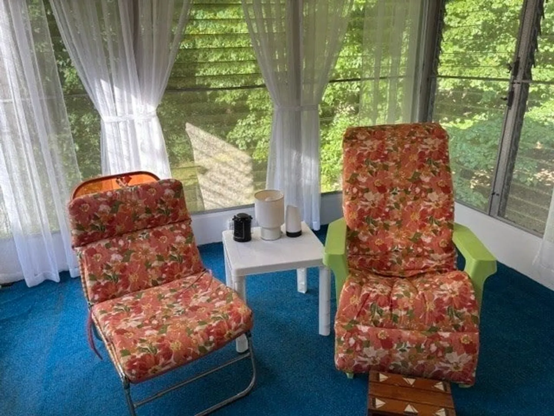
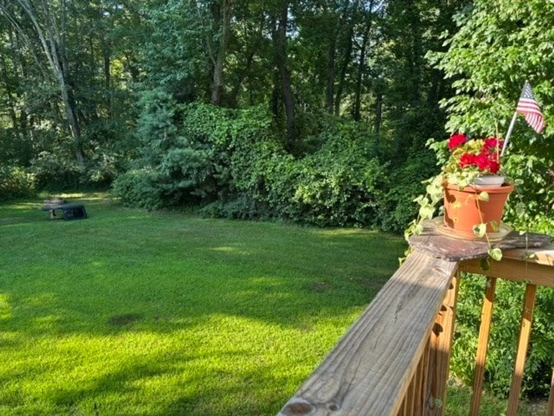
Located at the end of a cul-de-sac in great neighborhood location. Abutting acres of woodlands, this 3 bedroom split level home, offers 2 full baths. Hardwood floors throughout and freshly painted upper level. Open Kitchen and Dining Room area, Fireplaced Living Room with Bay Window. An enclosed porch off the dining room overlooks the wooded back yard. Central air and 2 zone baseboard gas heat. Fireplaced lower level is finished with a tile floor, a full bath and leads to a two car garage. Walk to the Hanson and Middle School. First Showings at Open Houses Saturday 7/25 from 10:00 am-12:00 pm and Sunday 7/26 from 1:00 pm -3:00 pm. All offers, if any, are due by 5:00 pm on Tuesday July 28th.
-
Highlights
- Cooling: Central Air
- Parking Spots: 8
- Property Type: Single Family Residence
- Total Rooms: 7
- Status: Closed
- Heating: Baseboard, Natural Gas
- Property Class: Residential
- Style: Raised Ranch, Split Entry
- Year Built: 1961
-
Additional Details
- Appliances: Gas Water Heater, Range, Dishwasher, Disposal, Microwave, Refrigerator, Washer, Dryer
- Construction: Frame
- Fireplaces: 2
- Foundation: Concrete Perimeter
- Lot Features: Wooded
- Roof: Shingle
- Year Built Details: Actual
- Zoning: Sra
- Basement: Finished, Garage Access
- Exterior Features: Storage
- Flooring: Wood, Tile
- Interior Features: Sun Room
- Road Frontage Type: Public
- SqFt Source: Public Record
- Year Built Source: Public Records
-
Amenities
- Community Features: Public Transportation, Shopping, Golf
- Parking Features: Under, Paved Drive, Off Street
- Covered Parking Spaces: 2
-
Utilities
- Electric: 220 Volts
- Water Source: Public
- Sewer: Public Sewer
-
Fees / Taxes
- Assessed Value: $660,400
- Taxes: $6,439
- Tax Year: 2025
Similar Listings
Sold
38 Photos
Sold
26 Photos
Sold
38 Photos
Sold
19 Photos
Content © 2026 MLS Property Information Network, Inc. The information in this listing was gathered from third party resources including the seller and public records.
Listing information provided courtesy of Camber Real Estate, Inc..
MLS Property Information Network, Inc. and its subscribers disclaim any and all representations or warranties as to the accuracy of this information.
