
Sold!
$1,625,000
4
Beds
2/2
Baths
3,779
Living Area
-
Property Description
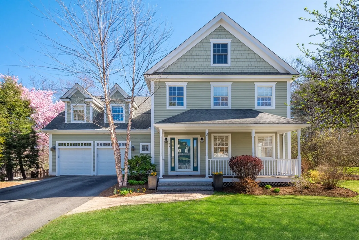
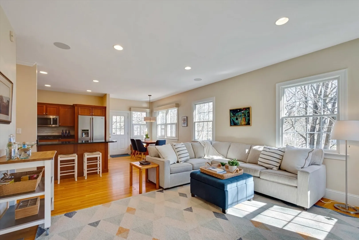
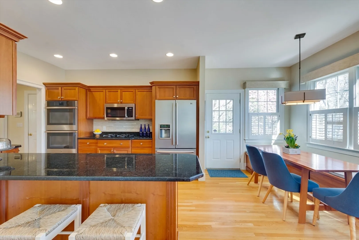
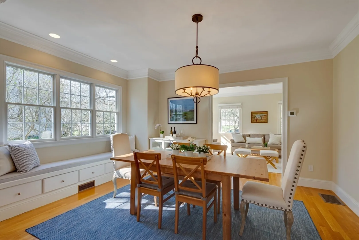
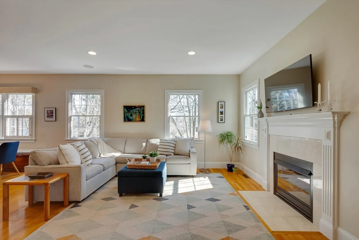
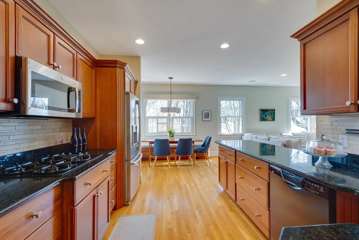
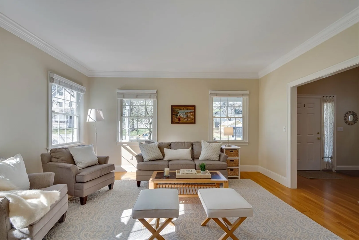
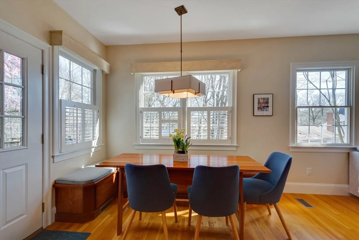
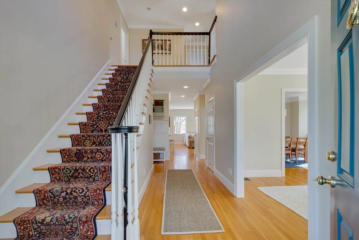
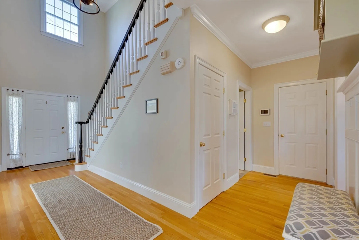
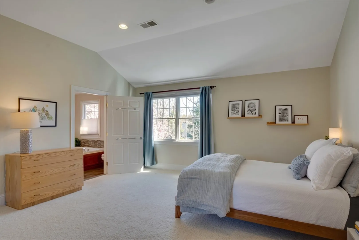
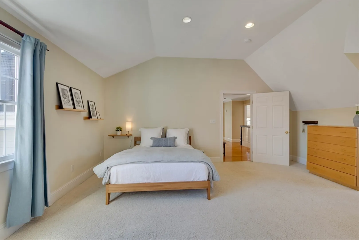
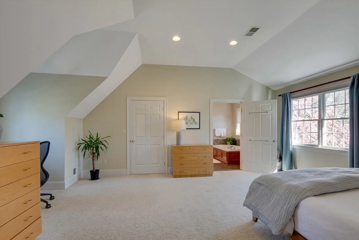
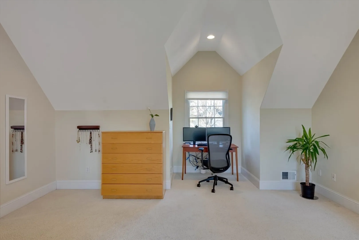
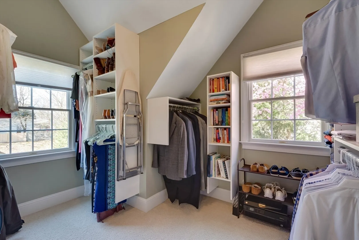
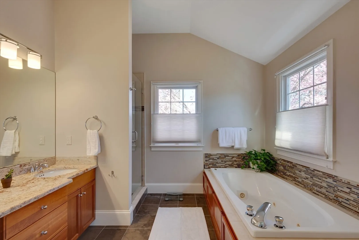
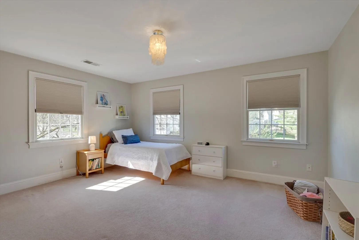
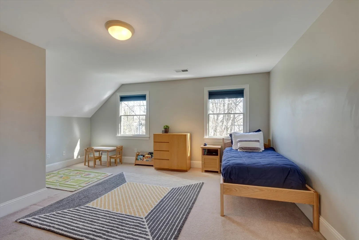
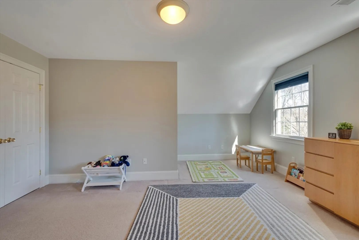
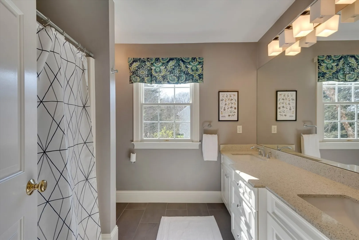
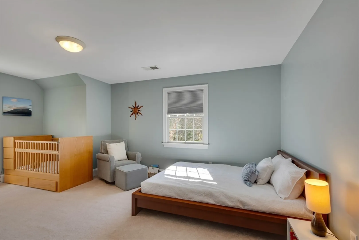
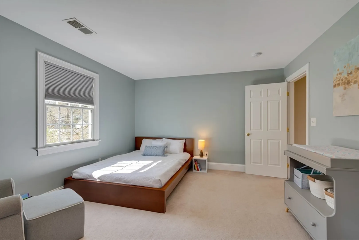
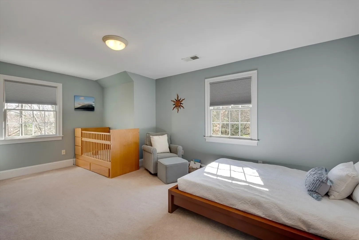
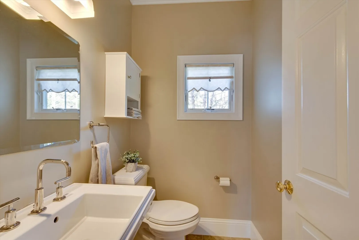
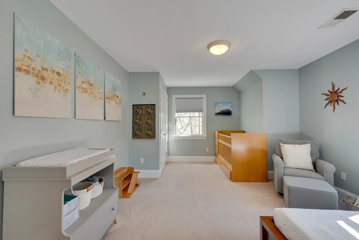
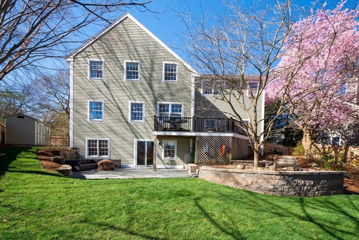
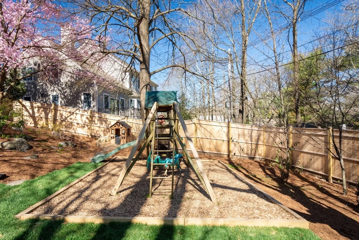
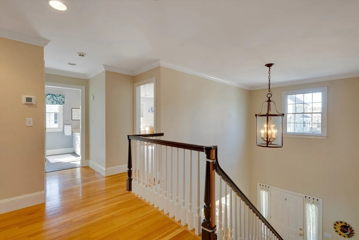
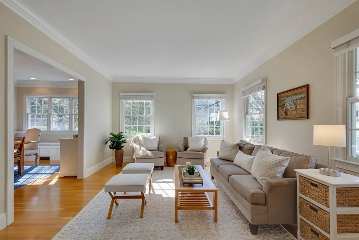
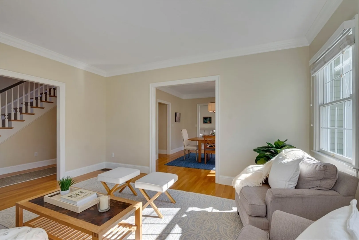
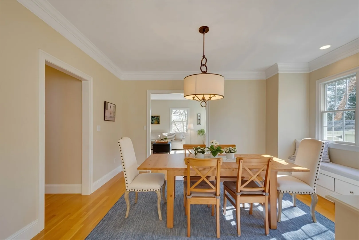
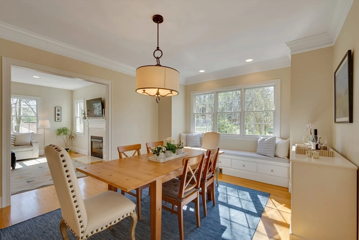
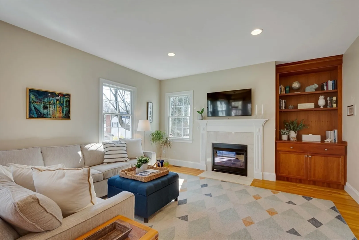
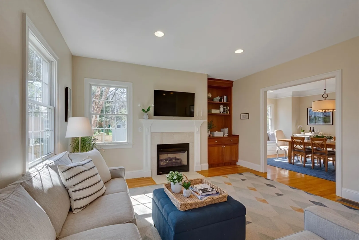
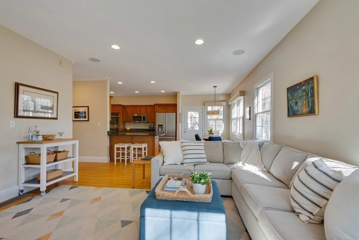
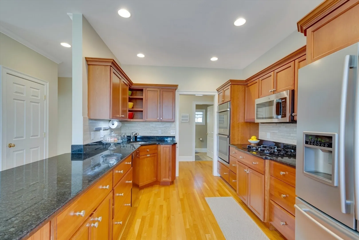
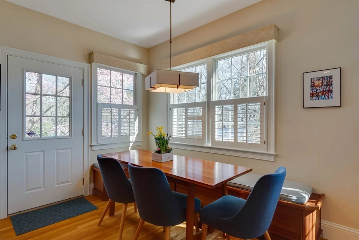
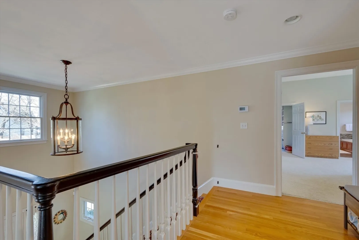
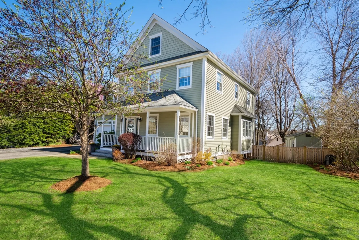
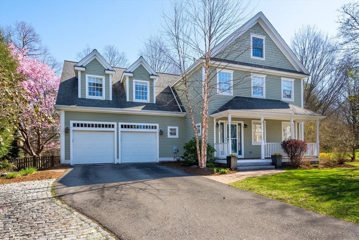
Sun drenched Colonial, near all that West Concord Village has to offer incl commuter rail, bike trail, restaurants, shops & art galleries! A farmers porch welcomes you to step inside a dramatic 2 story foyer. 1st Fl open floor plan includes a spacious kitchen, & dining & family rm that is anchored by a gas FP. The kitchen is equipped with high end appliances & plenty of cabinetry. The lg dining room is complete with a window bench that expands the entire width of the room. A sunny living room - the perfect place to enjoy quiet time or gather w/ family & friends. Mudroom conveniently located as you enter from the expansive two car garage. 2nd FL features a luxurious primary suite with a large walk in closet, double sink vanity, walk in shower & soaking tub. Plus three additional BRs with large closets & a shared bath, plus laundry. Finished W/O LL recreation area with built- ins & home gym, which opens out to a bluestone patio & a newly landscaped & fenced BY. New HVAC. Move right in!
-
Highlights
- Cooling: Central Air
- Parking Spots: 4
- Property Type: Single Family Residence
- Total Rooms: 10
- Status: Closed
- Heating: Central, Forced Air, Natural Gas
- Property Class: Residential
- Style: Colonial
- Year Built: 2000
-
Additional Details
- Appliances: Gas Water Heater, Tankless Water Heater, Range, Oven, Dishwasher, Disposal, Microwave, Refrigerator, Washer, Dryer, Vacuum System
- Construction: Frame
- Exterior Features: Porch, Deck, Patio, Storage, Professional Landscaping, Sprinkler System, Decorative Lighting, Fenced Yard, Stone Wall
- Flooring: Tile, Carpet, Hardwood, Flooring - Hardwood, Flooring - Wall to Wall Carpet, Flooring - Stone/Ceramic Tile
- Interior Features: Closet, Slider, Bathroom - Half, Entrance Foyer, Game Room, Exercise Room, Bathroom, Central Vacuum, Internet Available - Broadband
- Road Frontage Type: Public
- Year Built Details: Actual
- Zoning: Res C
- Basement: Full, Partially Finished, Walk-Out Access, Interior Entry
- Exclusions: Current W/D Are Excl, But Another Set Will Take Its Place. Ll Refrigerator, Plastic Shed Excluded
- Fireplaces: 1
- Foundation: Concrete Perimeter
- Lot Features: Wooded, Easements, Gentle Sloping
- Roof: Shingle
- Year Built Source: Public Records
-
Amenities
- Community Features: Public Transportation, Shopping, Park, Walk/Jog Trails, Medical Facility, Highway Access, House of Worship, Private School, Public School, T-Station
- Parking Features: Attached, Garage Door Opener, Paved Drive, Off Street, Paved
- Covered Parking Spaces: 2
- Security Features: Security System
-
Utilities
- Electric: Circuit Breakers, 200+ Amp Service
- Water Source: Public
- Sewer: Public Sewer
-
Fees / Taxes
- Assessed Value: $1,447,500
- Compensation Based On: Net Sale Price
- Tax Year: 2024
- Buyer Agent Compensation: 2.5%%
- Facilitator Compensation: 0%%
- Taxes: $19,006
Similar Listings
Sold
26 Photos
Sold
NEW CONSTRUCTION
37 Photos
Sold
41 Photos
Sold
42 Photos
Content © 2026 MLS Property Information Network, Inc. The information in this listing was gathered from third party resources including the seller and public records.
Listing information provided courtesy of Compass.
MLS Property Information Network, Inc. and its subscribers disclaim any and all representations or warranties as to the accuracy of this information.
