
Sold!
$254,000
2
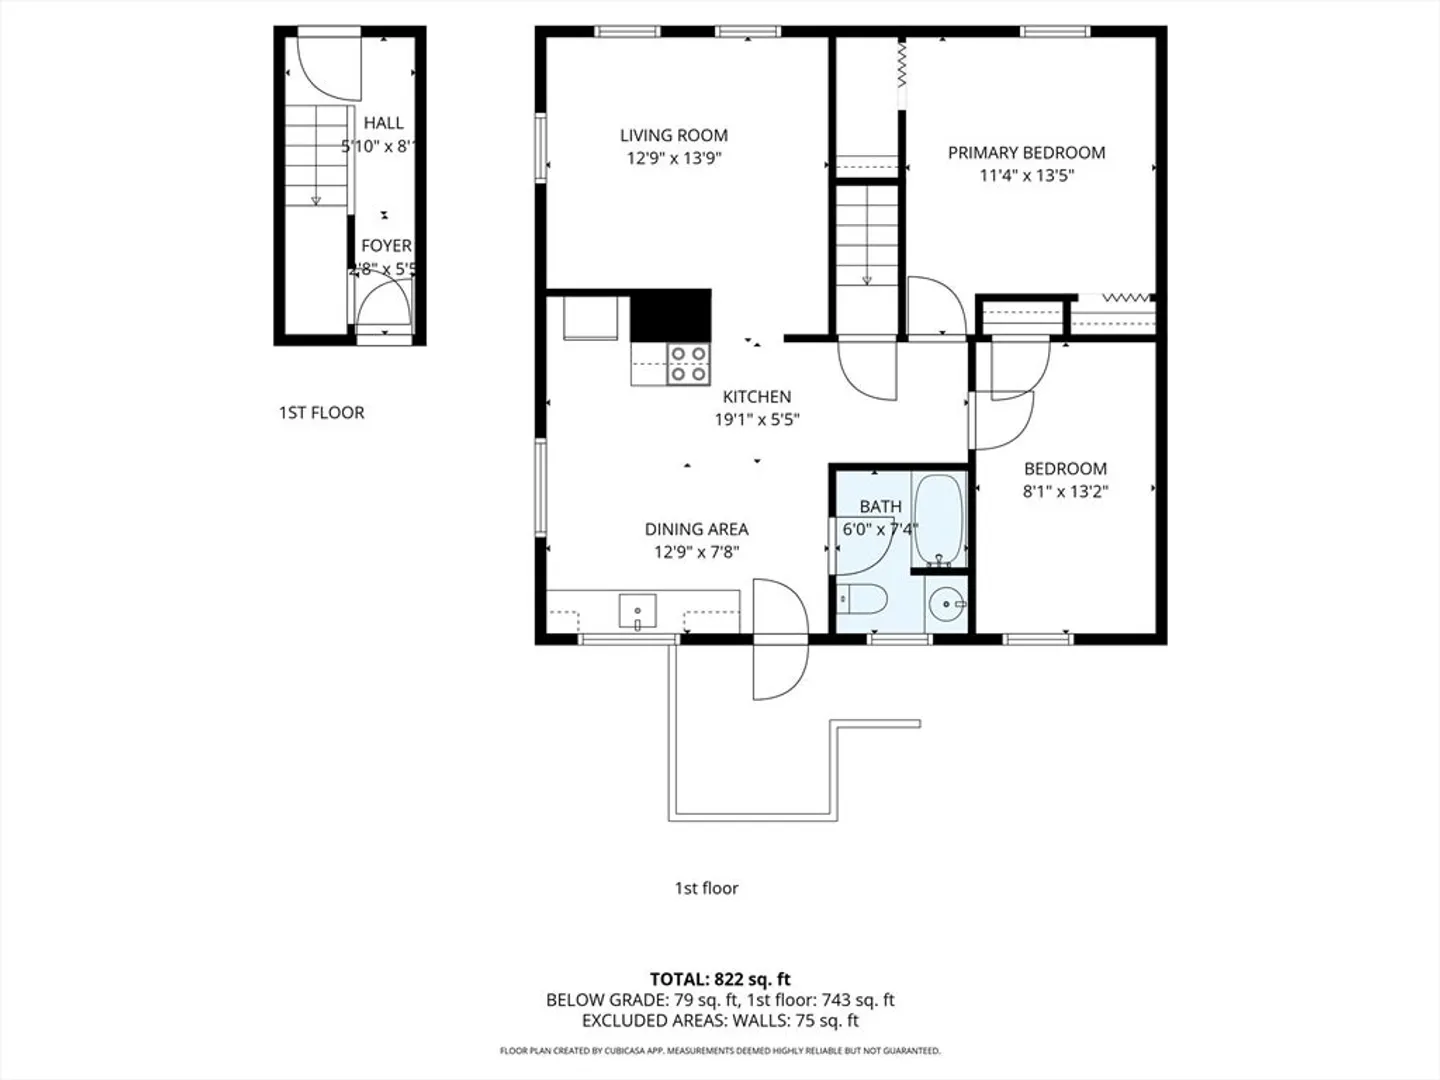
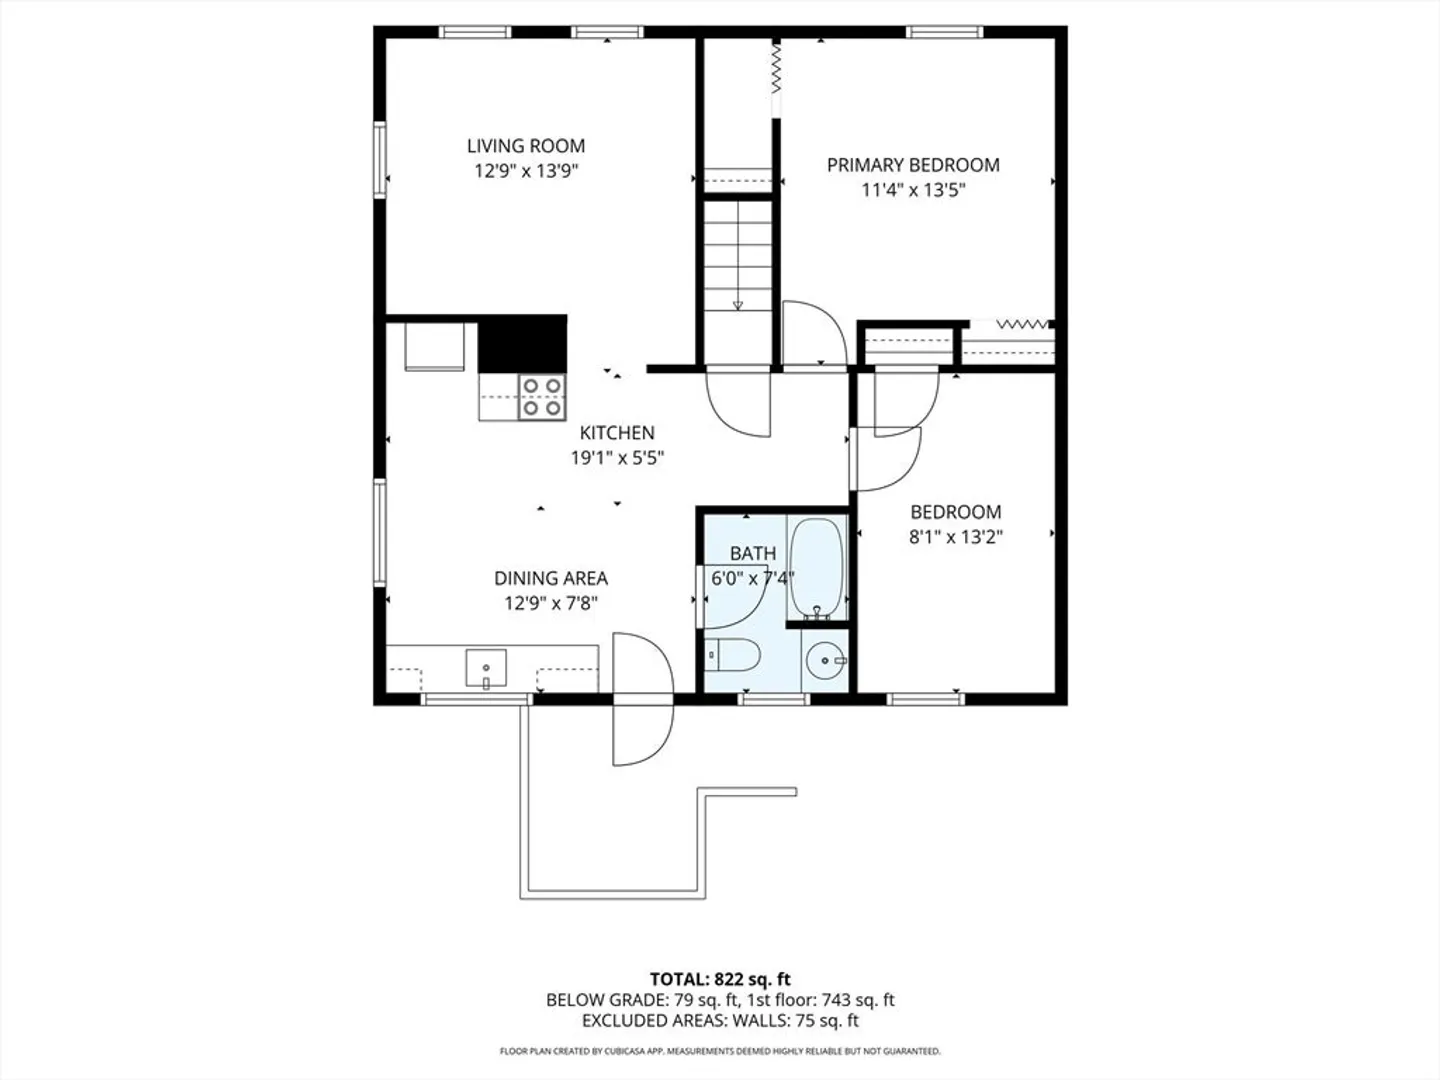
Beds
1
Bath
784
Living Area
-
Property Description
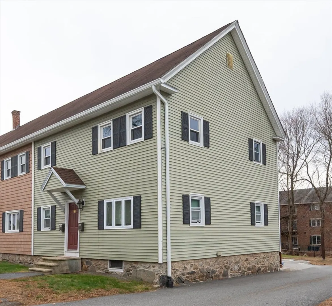
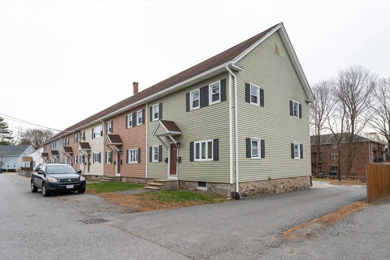
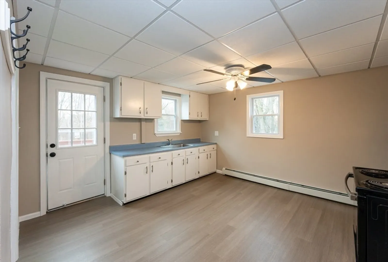
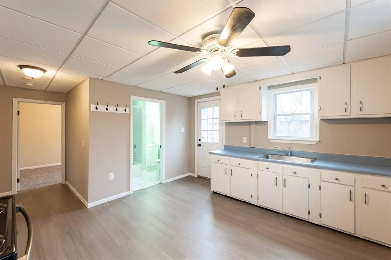
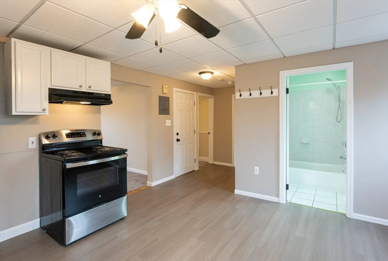
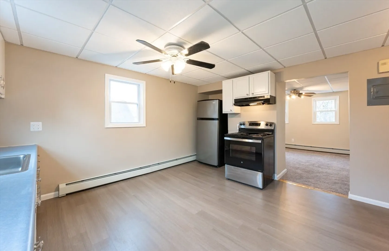
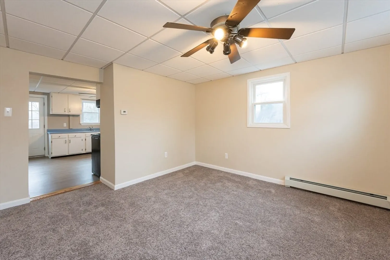
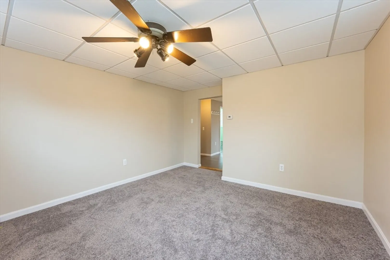
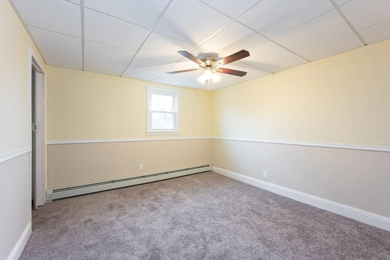
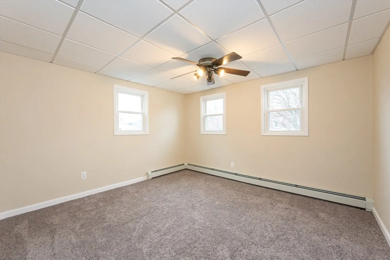
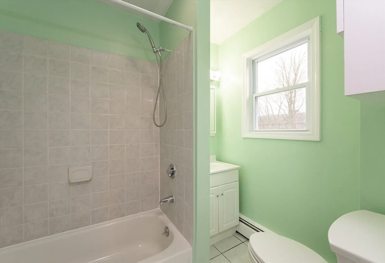
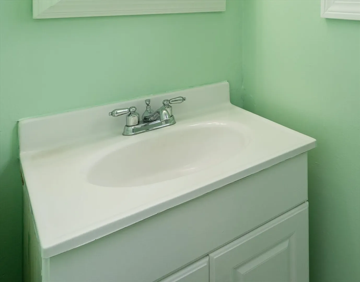
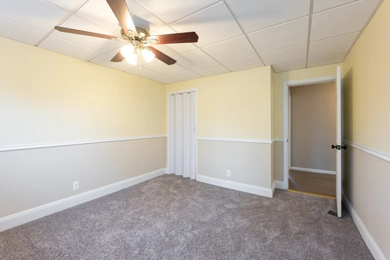
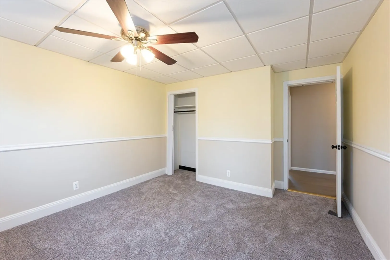
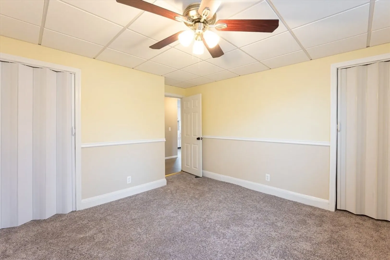
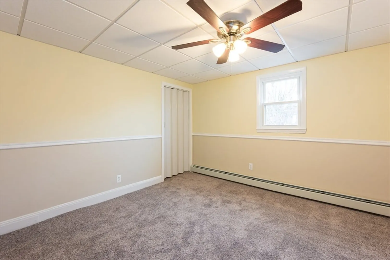
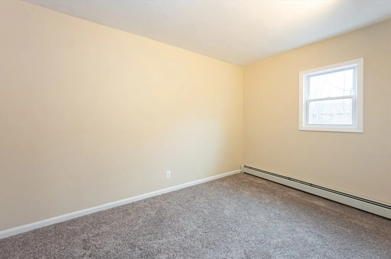
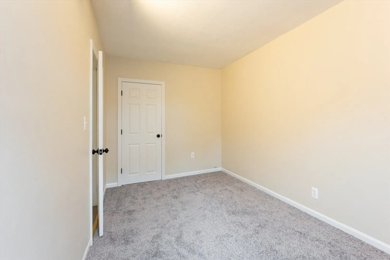
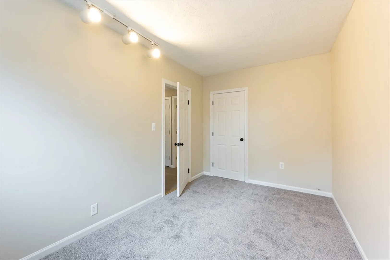
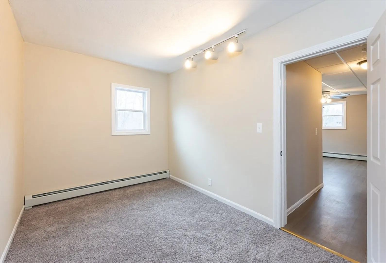
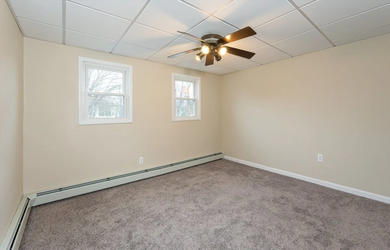
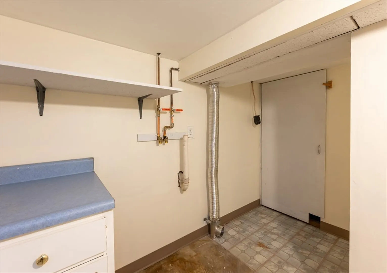
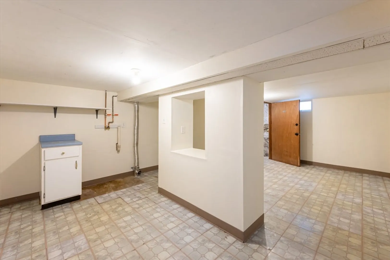
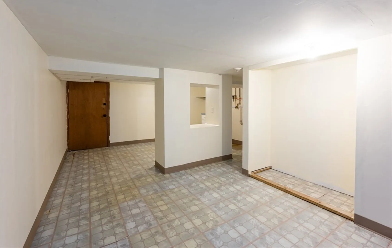
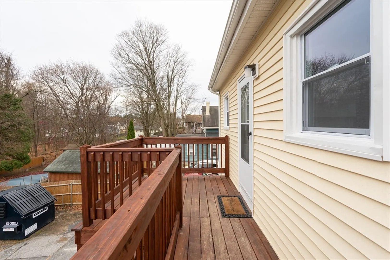
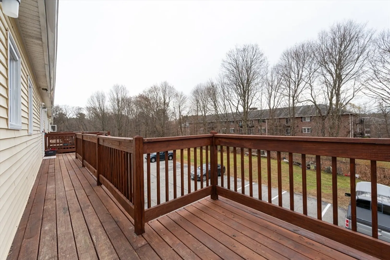
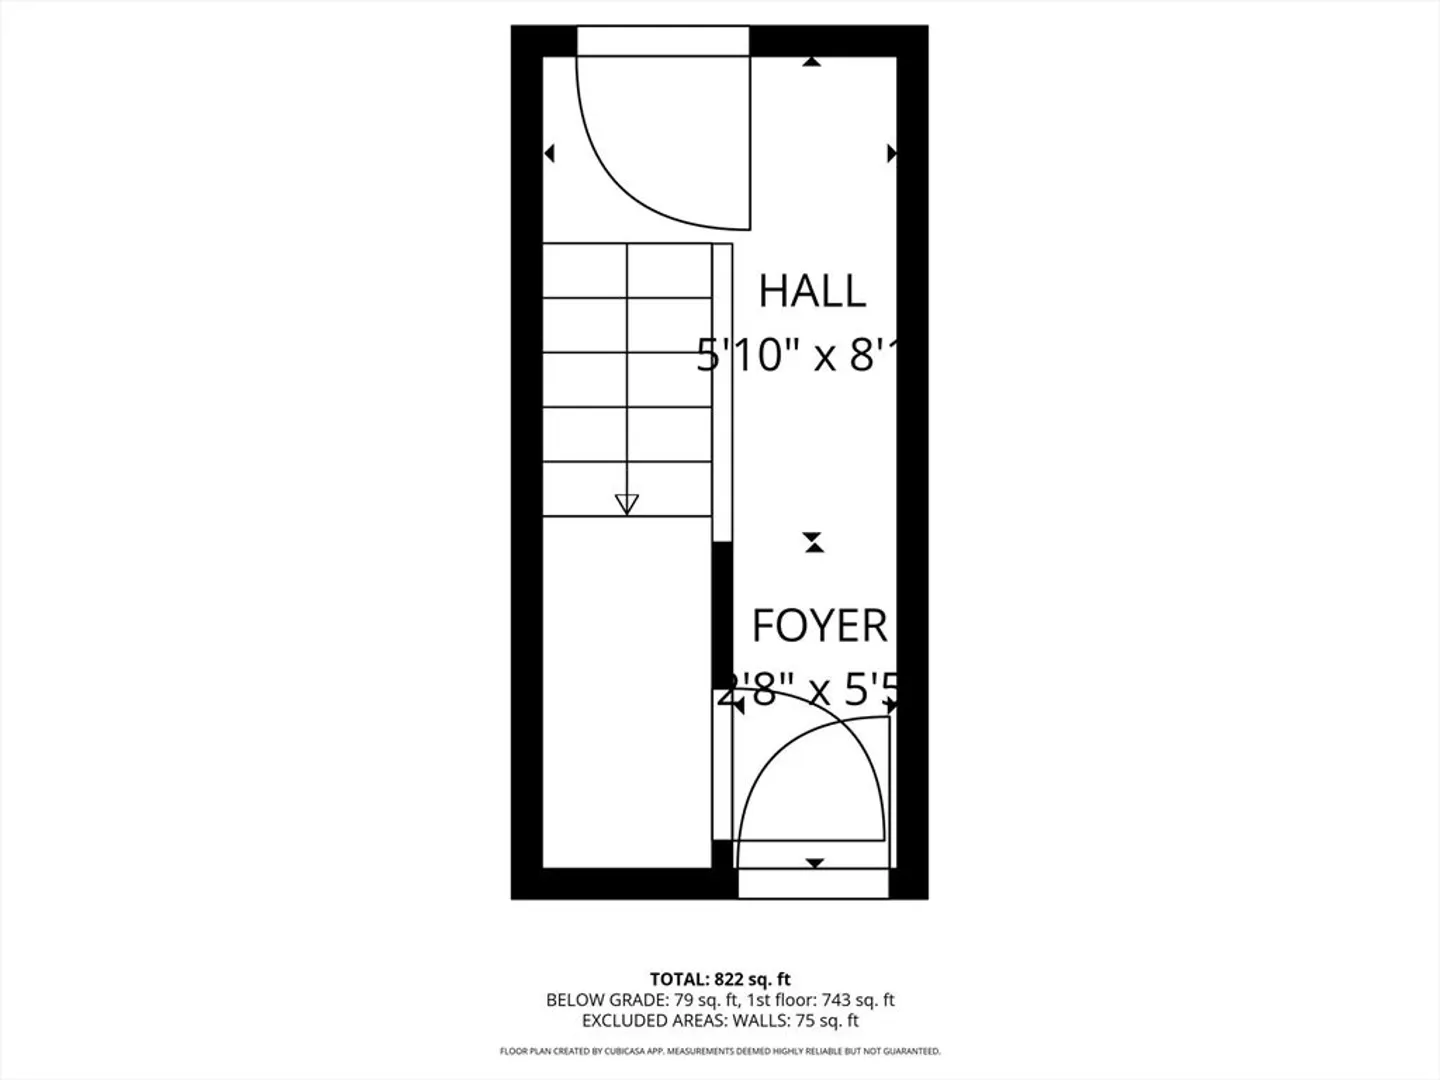
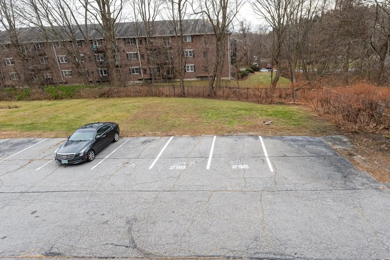
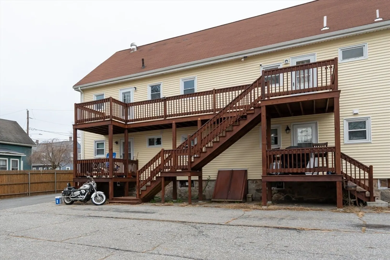
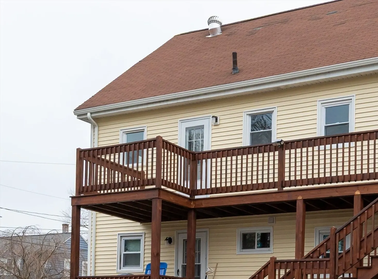
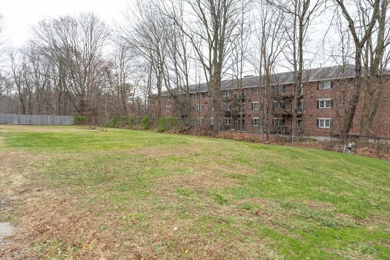
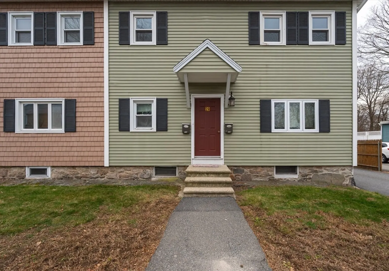
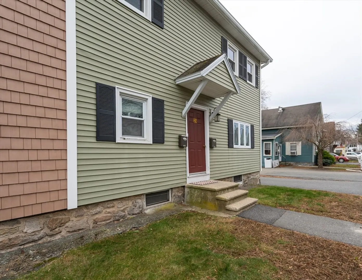
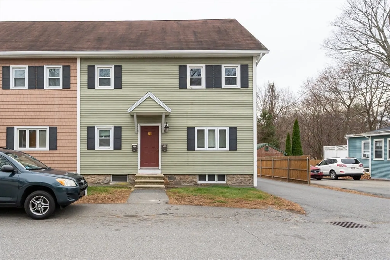
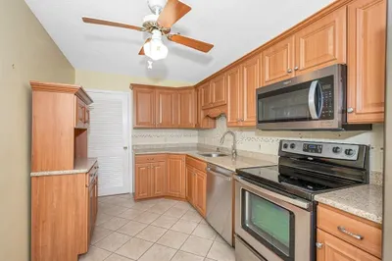
Buyer's financing fell through. This charming top-floor unit offers low-maintenance living in a convenient location near shopping, restaurants, and commuter routes. Recently refreshed with new carpets, fresh paint, and new kitchen flooring, this home is move-in ready and perfect for anyone seeking a clean, comfortable space. Step into a bright living area that opens to your own private deck, ideal for relaxing outdoors. Additional features include pet-friendly living, heat and hot water included in the condo fee, laundry hookups in the basement, private storage space, and off-street parking for two vehicles. Whether you're a first-time buyer, downsizer, or investor, this affordable and well-maintained property is a great opportunity to get into the Dracut market.
-
Highlights
- Area: Collinsville
- Heating: Baseboard, Natural Gas
- Parking Spots: 2
- Property Type: Condominium
- Total Rooms: 4
- Year Built: 1900
- Building Name: Collinsville Condominium Association
- HOA Fee: $425
- Property Class: Residential
- Stories: 2
- Unit Number: B
- Status: Closed
-
Additional Details
- Appliances: Range, Refrigerator, Range Hood
- Construction: Frame
- Flooring: Tile, Carpet, Laminate
- Roof: Shingle
- Total Number of Units: 12
- Year Built Source: Public Records
- Zoning: R1
- Basement: Y
- Exterior Features: Deck, Deck - Wood
- Pets Allowed: Yes w/ Restrictions
- SqFt Source: Public Record
- Year Built Details: Actual
- Year Converted: 1980
-
Amenities
- Community Features: Public Transportation, Shopping, Park, Medical Facility, Conservation Area, Public School
- Parking Features: Off Street
-
Utilities
- Electric: Circuit Breakers
- Water Source: Public
- Sewer: Public Sewer
-
Fees / Taxes
- Assessed Value: $239,700
- Tax Year: 2025
- HOA Fee Includes: Heat, Insurance, Maintenance Structure, Maintenance Grounds, Snow Removal
- Taxes: $2,426
Similar Listings
Sold
27 Photos
Sold
30 Photos
Sold
17 Photos
Sold
29 Photos
Content © 2026 MLS Property Information Network, Inc. The information in this listing was gathered from third party resources including the seller and public records.
Listing information provided courtesy of Berkshire Hathaway HomeServices Warren Residential.
MLS Property Information Network, Inc. and its subscribers disclaim any and all representations or warranties as to the accuracy of this information.
