
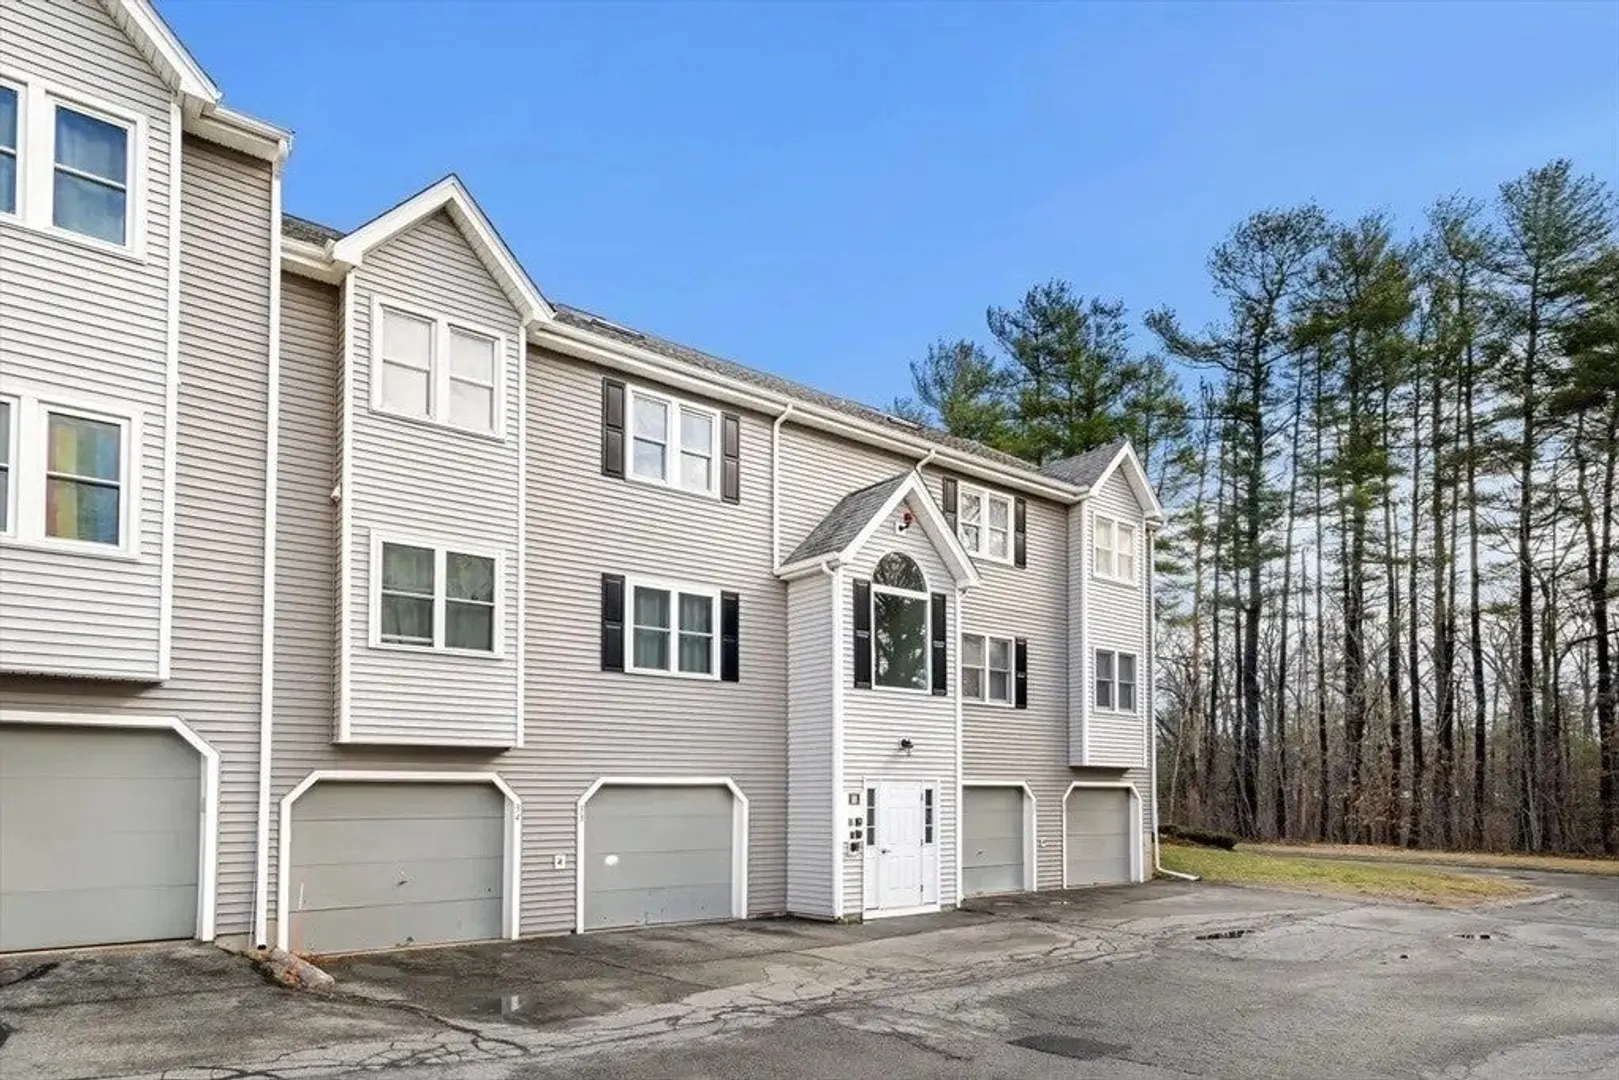
74 Tennis Plaza Rd #31
$324,900
2
Beds
1
Bath
1,054
Sqft
- Request Info
- Call
- Save
-
More
- Mortgage Calculator

Property Tools
$324,900
2
Beds
1
Bath
1,054
Living Area
-
Property Description
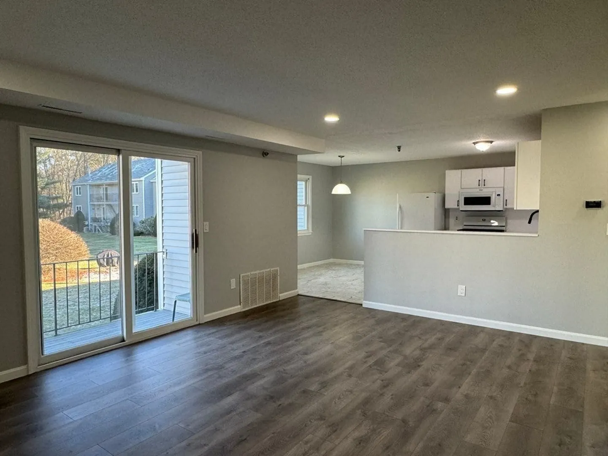
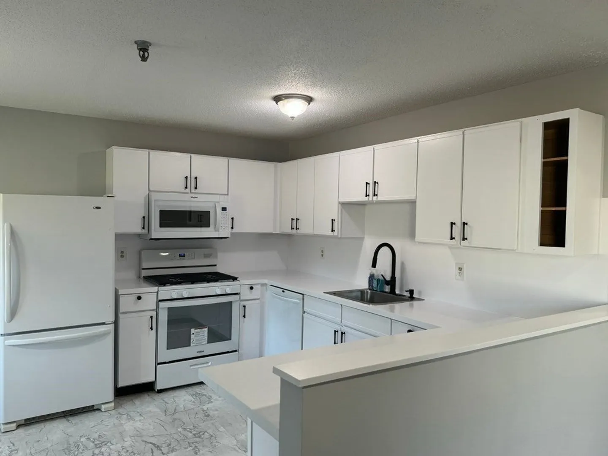
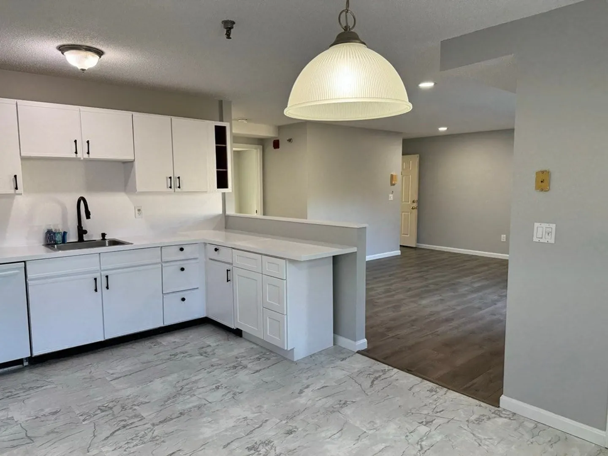
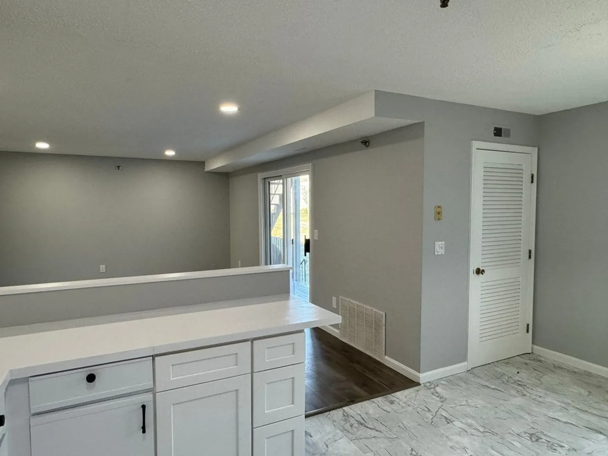
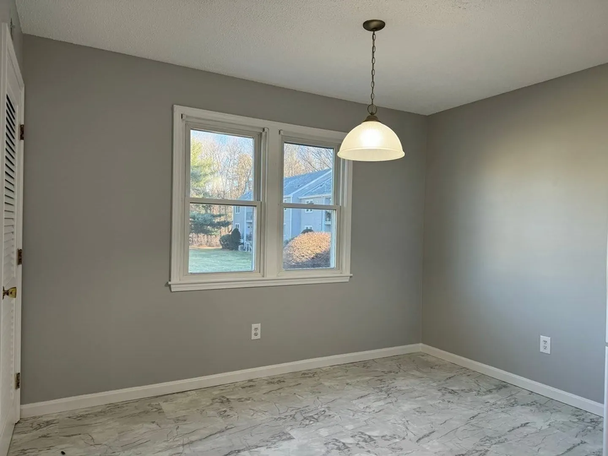
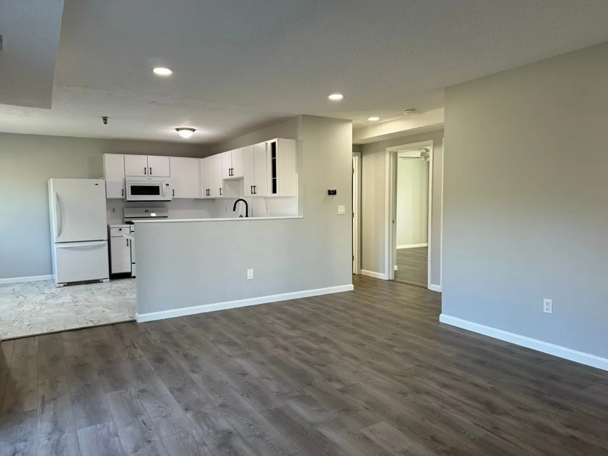
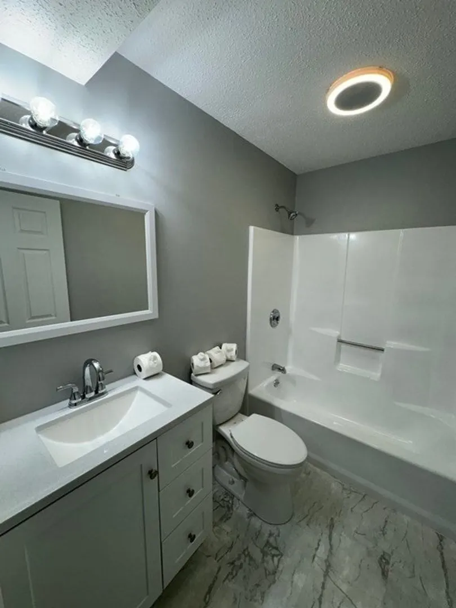
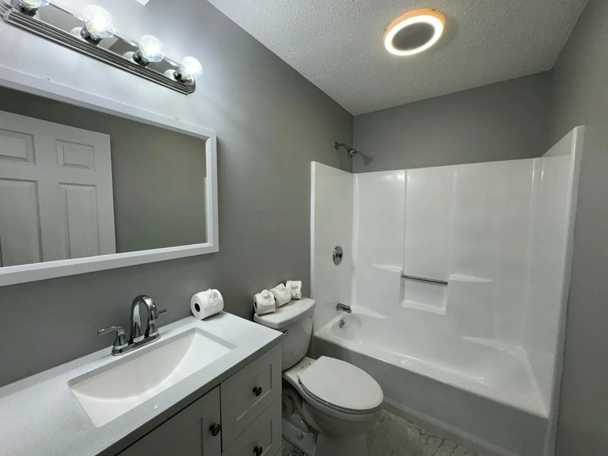
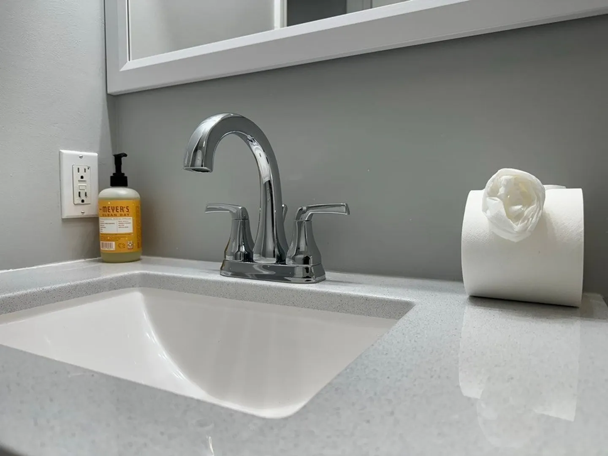
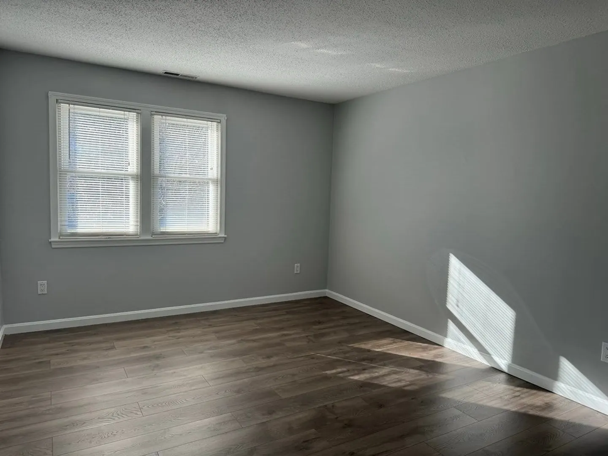
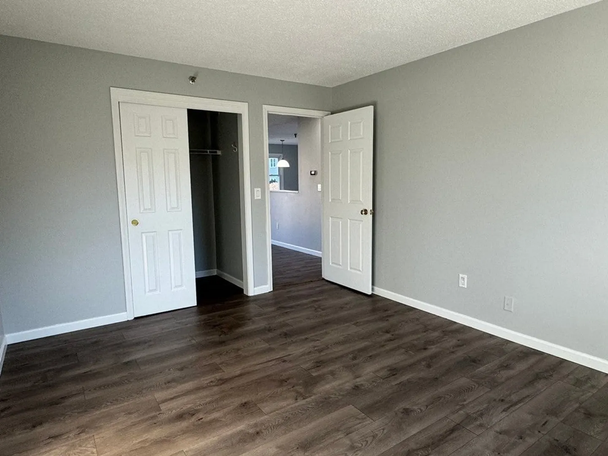
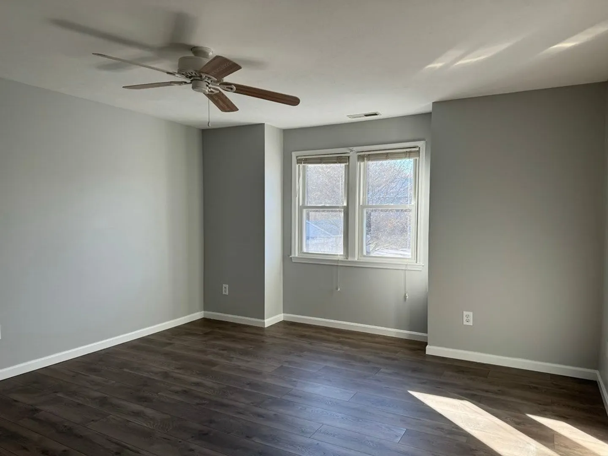
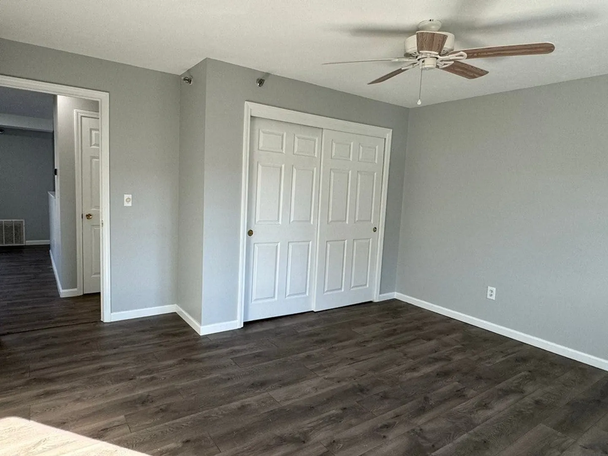
NEW FINANCING OPTIONS! If you previously considered this home, now is the time to take another look. Building 74 has received a Certificate of Completion from the Town of Dracut, and financing options are now available, including a spot FHA loan for qualified buyers and portfolio loan programs through select lenders. Buyers should confirm eligibility and terms with their lender. Welcome to Winding Brook Condominiums, where comfort, convenience, and low-maintenance living come together. This beautifully updated two-bedroom, one-bath unit features a remodeled kitchen and bathroom, fresh paint, and newer laminate flooring, creating a bright and inviting atmosphere..Ideal for first-time buyers, downsizers, or anyone seeking move-in-ready living, the home also includes a private garage, assigned parking space, private storage, and a dedicated laundry area. With its attractive new price and expanded financing possibilities, this property deserves a fresh look. Visit the open house or schedule a private showing today.
-
Highlights
- Building Name: Winding Brook Condominimums
- Heating: Forced Air, Natural Gas
- Parking Spots: 2
- Property Type: Condominium
- Total Rooms: 4
- Year Built: 1985
- Cooling: Central Air
- HOA Fee: $324
- Property Class: Residential
- Stories: 1
- Unit Number: 31
- Status: Active
-
Additional Details
- Appliances: Range, Dishwasher, Microwave, Refrigerator, Washer, Dryer
- Construction: Frame
- Flooring: Carpet, Laminate
- SqFt Source: Public Record
- Year Built Details: Actual
- Zoning: res
- Basement: N
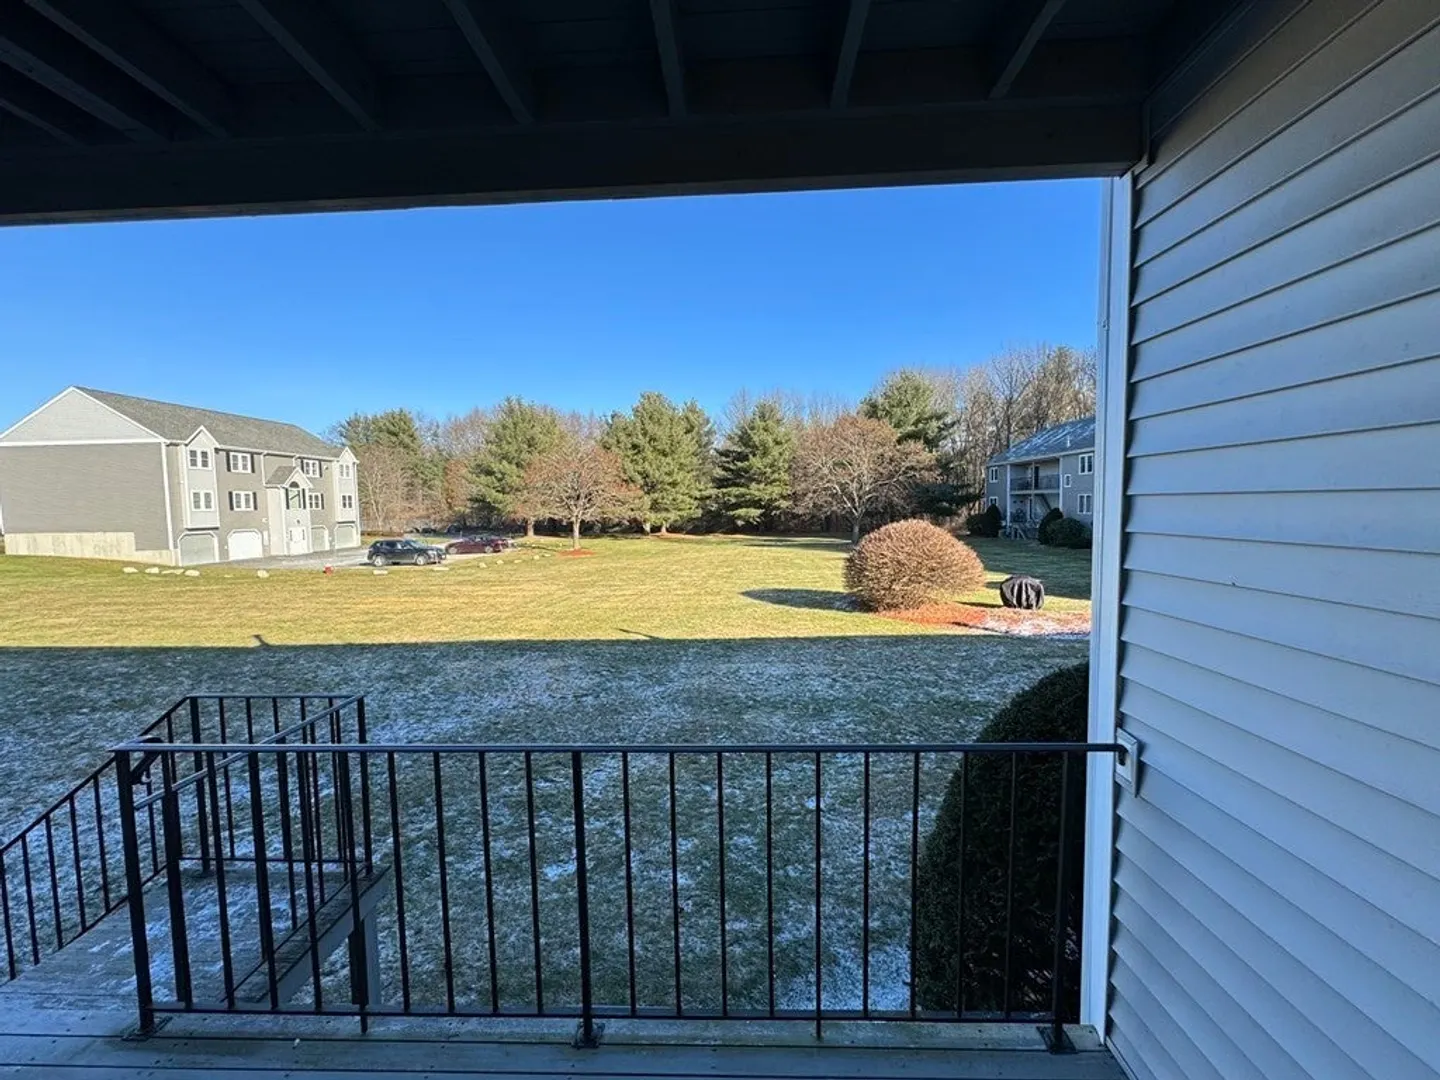
- Exterior Features: Deck
- Roof: Shingle
- Total Number of Units: 260
- Year Built Source: Public Records
-
Amenities
- Community Features: Public Transportation, Shopping, Walk/Jog Trails, Conservation Area, Public School
- Parking Features: Attached, Under, Storage, Off Street, Assigned, Guest
- Covered Parking Spaces: 1
- Security Features: Intercom
-
Utilities
- Electric: Circuit Breakers
- Water Source: Public
- Sewer: Public Sewer
-
Fees / Taxes
- Assessed Value: $296,400
- HOA Fee Includes: Insurance, Maintenance Structure, Maintenance Grounds, Trash
- Taxes: $3,000
- HOA Fee Frequency: Monthly
- Tax Year: 2025
Similar Listings
Sold
41 Photos
Sold
32 Photos
Sold
37 Photos
Sold
21 Photos
Content © 2026 MLS Property Information Network, Inc. The information in this listing was gathered from third party resources including the seller and public records.
Listing information provided courtesy of Lamacchia Realty, Inc..
MLS Property Information Network, Inc. and its subscribers disclaim any and all representations or warranties as to the accuracy of this information.