
68 Lantern Ln #7
$299,900
2
Beds
1
Bath
840
Sqft
- Request Info
- Call
- Save
-
More
- Mortgage Calculator

Property Tools
$299,900
2
Beds
1
Bath
840
Living Area
-
Property Description
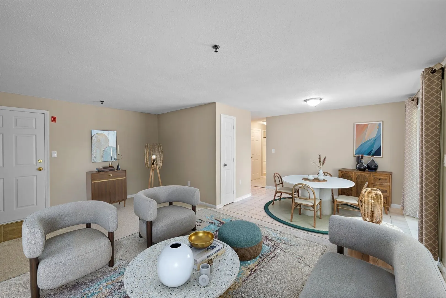
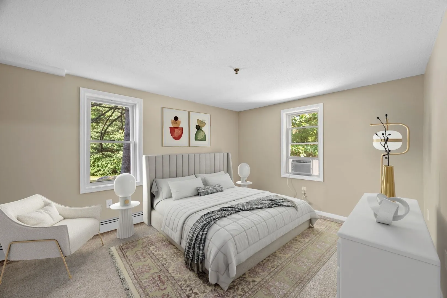
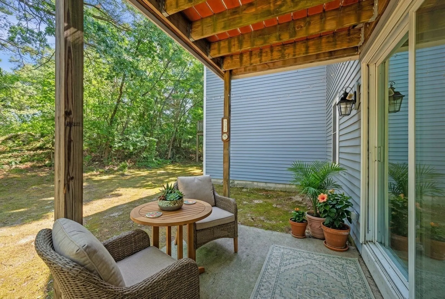
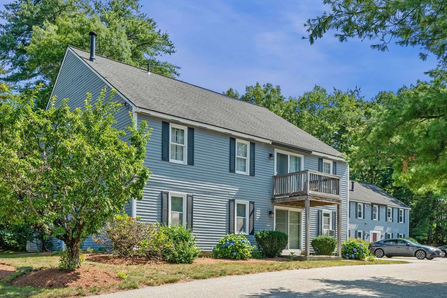
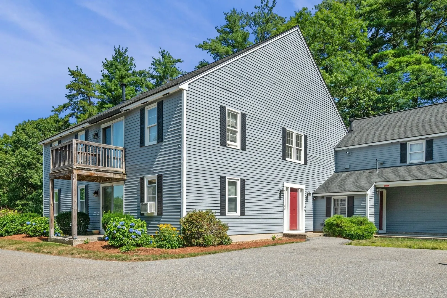
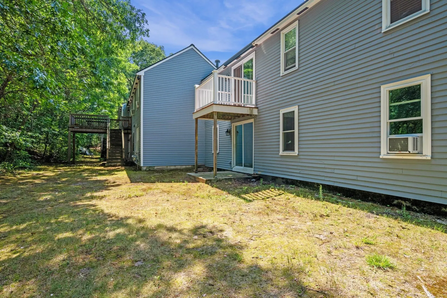
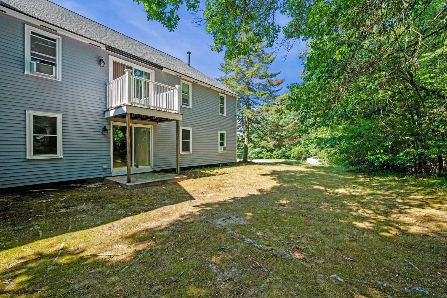
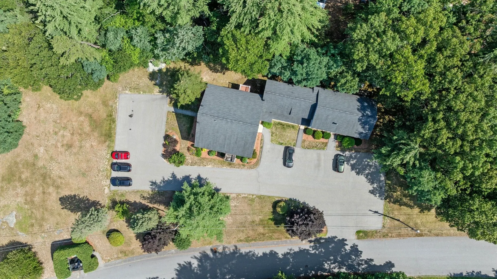
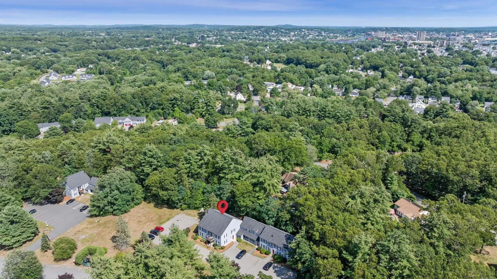
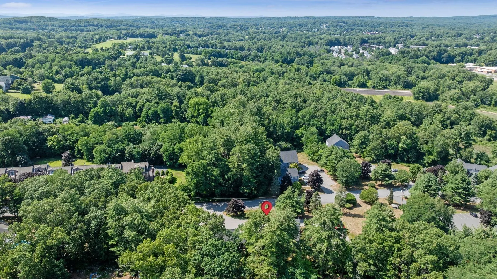
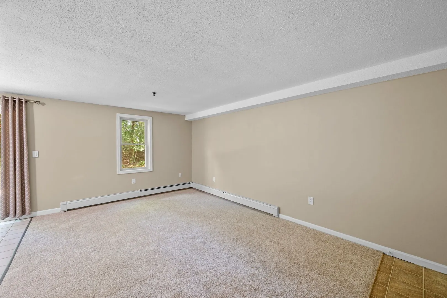
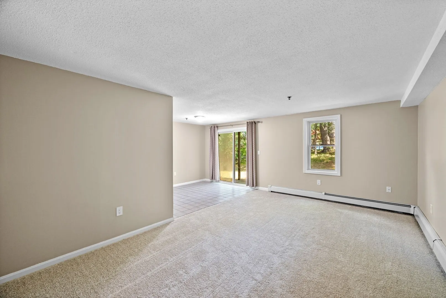
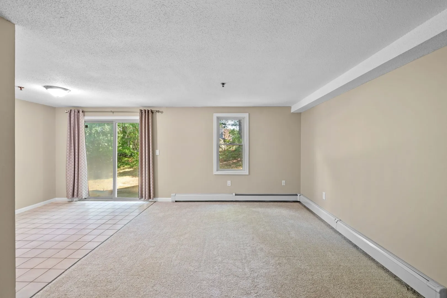
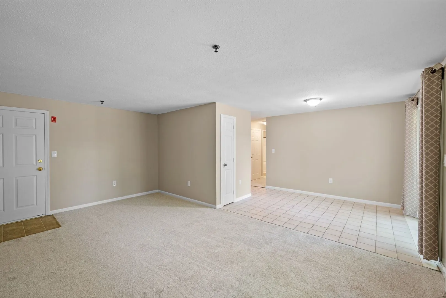
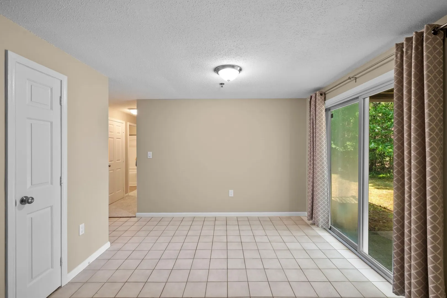
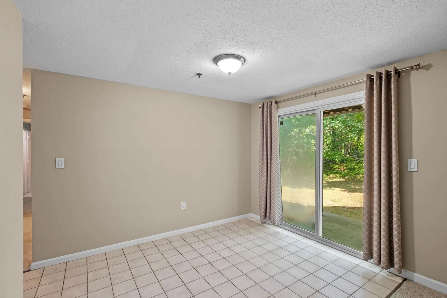
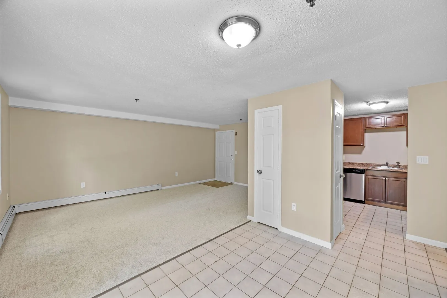
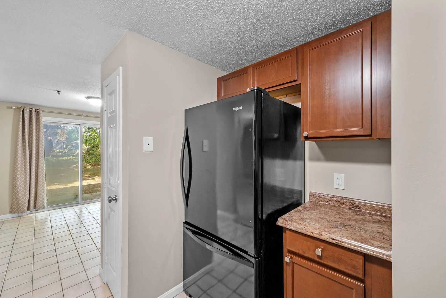
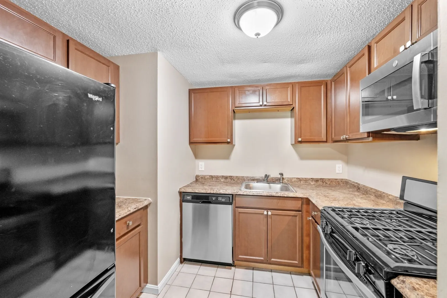
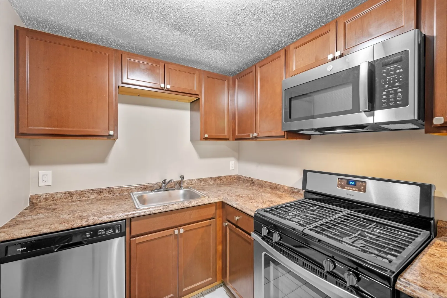
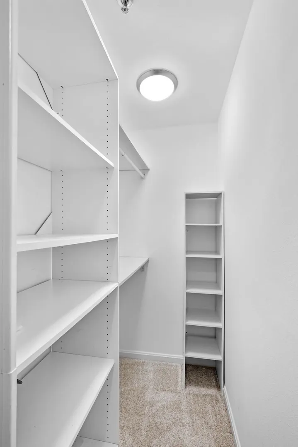
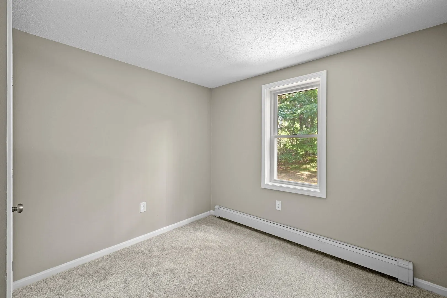
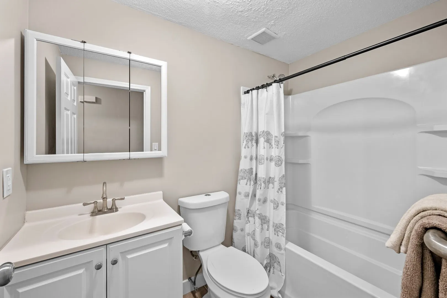
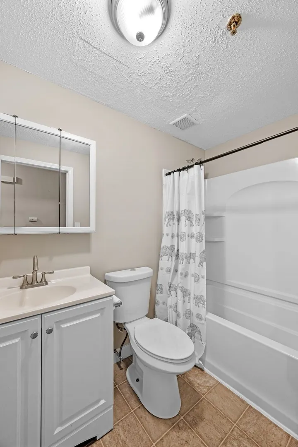
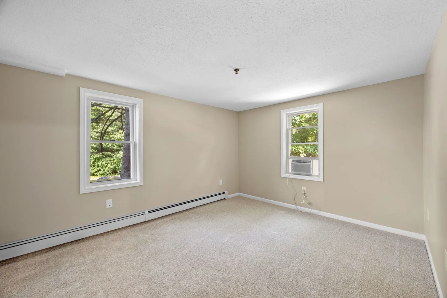
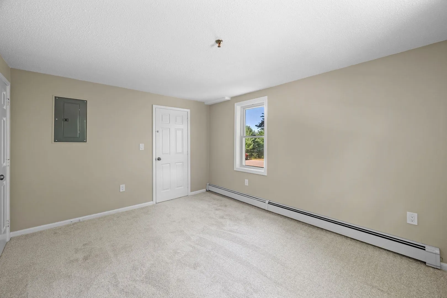
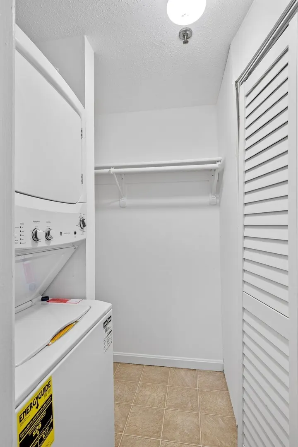
Welcome to Hillshire Farms! Refreshed and Ready for You to Move Right In! Recent Updates includes: Dryer Vent cleaned, furnace serviced, new carpet installed, interior paint (2026), new Washer/Dryer (2025), 4 new windows and window trim replaced (2020), Tub replaced (2020), Electrical Panel & baseboards replaced (2018). First-Floor condo with 2-Bedrooms, 1 Bathroom and a private patio overlooking the peaceful backyard and trees. Open Concept living room and dining room with a slider to the patio, spacious primary bedroom, two walk-in closets, kitchen with pantry and updated appliances, in-unit laundry. 2 parking spots are included. Hillshire Farms is located minutes from Lowell and Tyngsboro and a short drive to Nashua, NH!
-
Highlights
- Building Name: Hillshire Farms
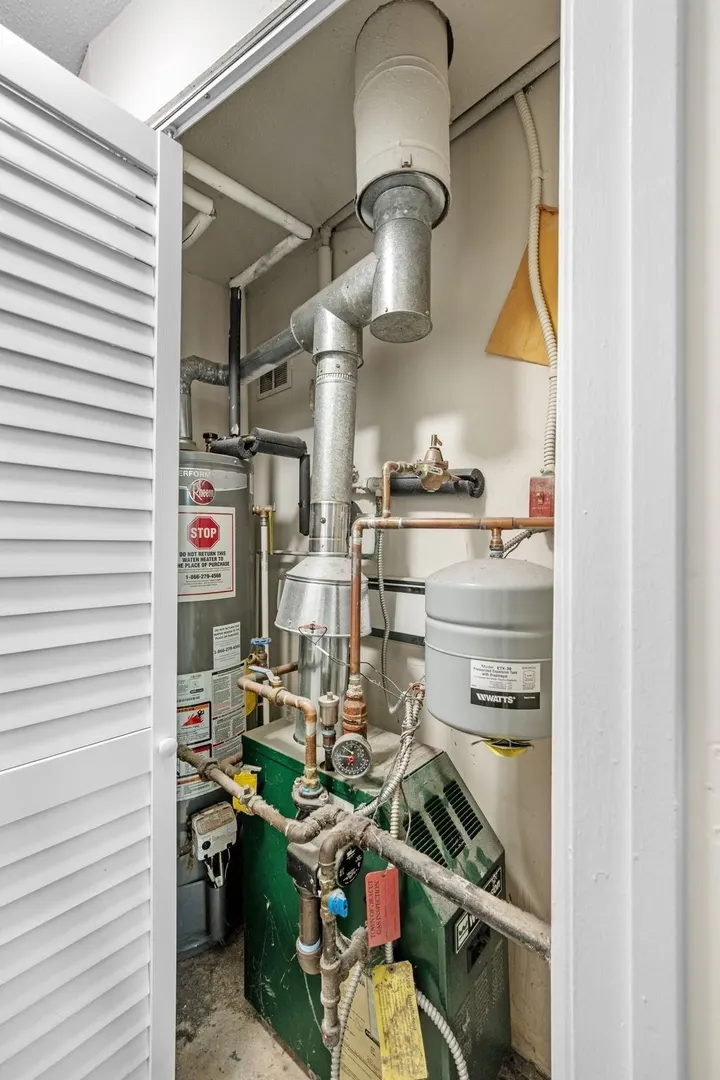
- Heating: Baseboard, Natural Gas
- Parking Spots: 2
- Property Type: Condominium
- Total Rooms: 4
- Year Built: 1986
- Cooling: Window Unit(s)
- HOA Fee: $336
- Property Class: Residential
- Stories: 1
- Unit Number: 7
- Status: Active
-
Additional Details
- Appliances: Range, Dishwasher, Microwave, Refrigerator, Washer, Dryer
- Exterior Features: Patio
- Interior Features: Internet Available - Unknown
- SqFt Source: Public Record
- Year Built Details: Actual
- Zoning: res
- Basement: N
- Flooring: Tile, Vinyl, Carpet
- Roof: Shingle
- Total Number of Units: 88
- Year Built Source: Public Records
-
Amenities
- Parking Features: Assigned, Paved
-
Utilities
- Electric: Circuit Breakers
- Water Source: Public
- Sewer: Public Sewer
-
Fees / Taxes
- Assessed Value: $281,400
- HOA Fee Includes: Water, Sewer, Insurance, Maintenance Structure, Snow Removal, Reserve Funds
- Taxes: $2,721
- HOA Fee Frequency: Monthly
- Tax Year: 2026
Similar Listings
Sold
20 Photos
Sold
32 Photos
Sold
10 Photos
Sold
39 Photos
Content © 2026 MLS Property Information Network, Inc. The information in this listing was gathered from third party resources including the seller and public records.
Listing information provided courtesy of Realty One Group Nest.
MLS Property Information Network, Inc. and its subscribers disclaim any and all representations or warranties as to the accuracy of this information.