
Sold!
$1,131,000
4
Beds
3
Baths
3,304
Living Area
-
Property Description
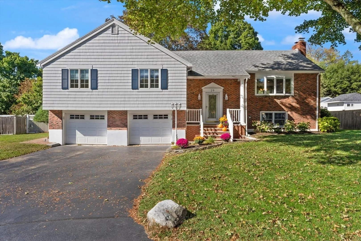
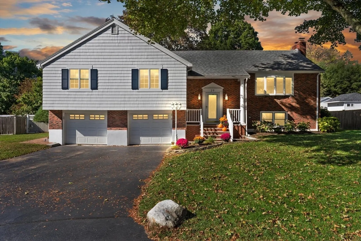
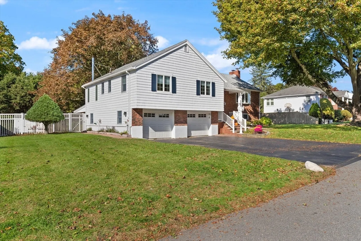
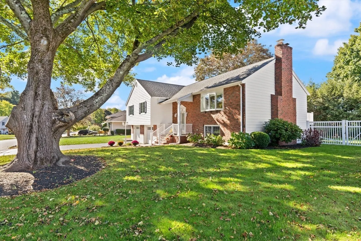
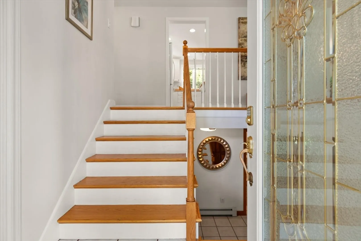
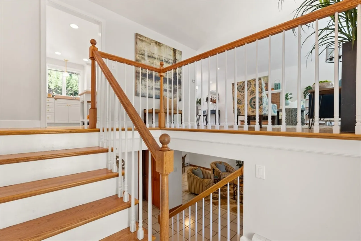
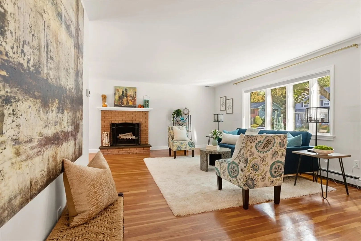
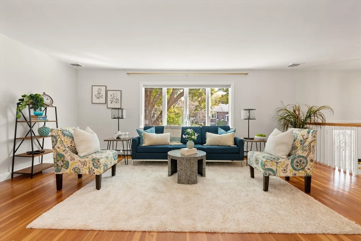
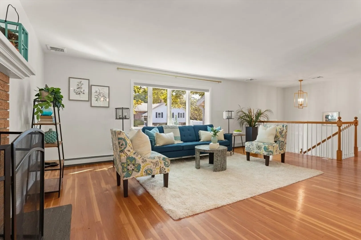
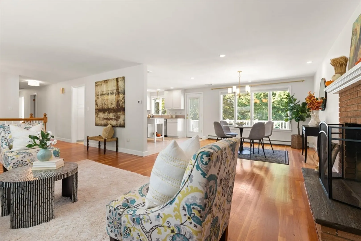
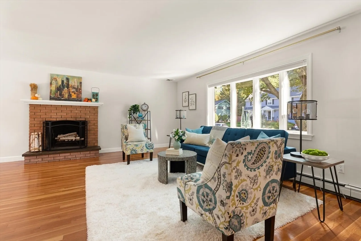
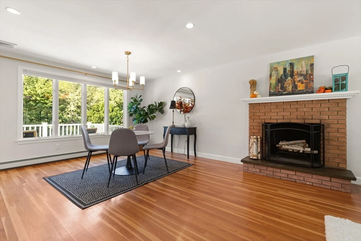
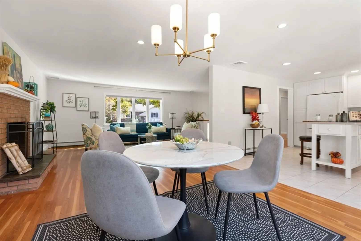
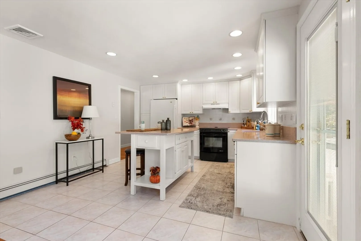
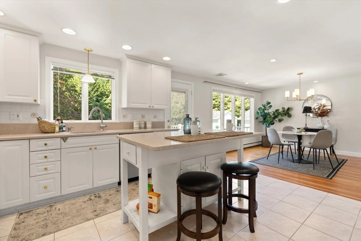
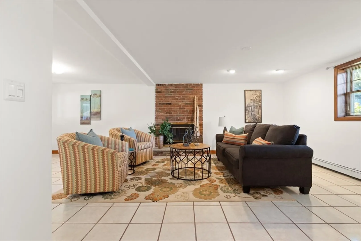
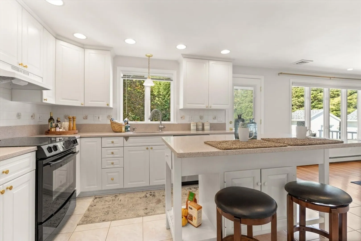
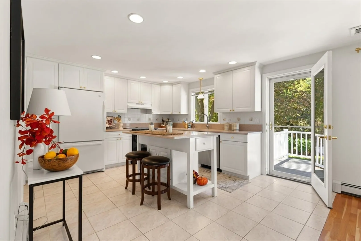
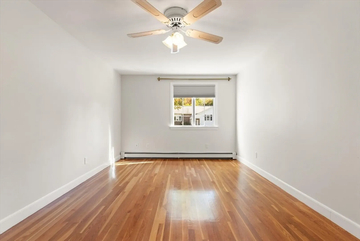
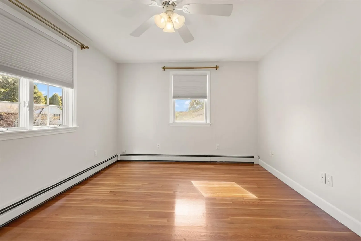
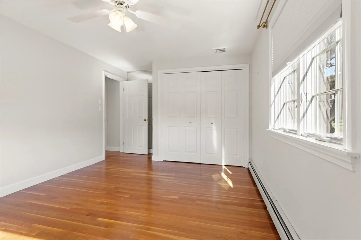
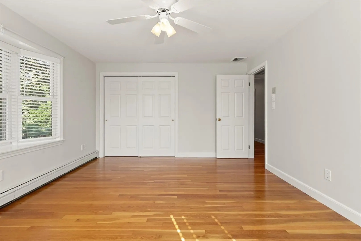
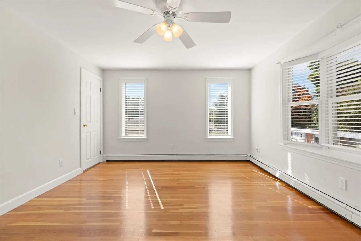
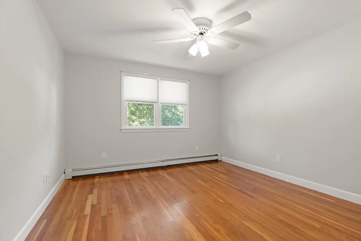
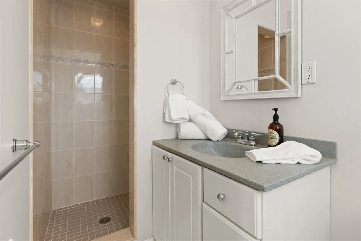
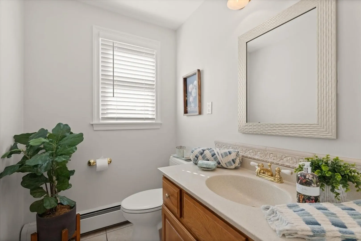
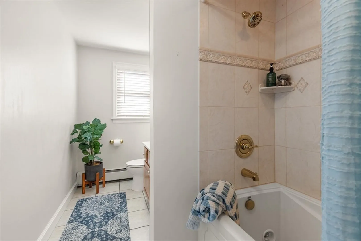
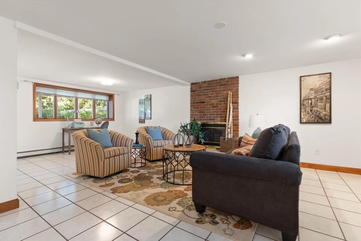
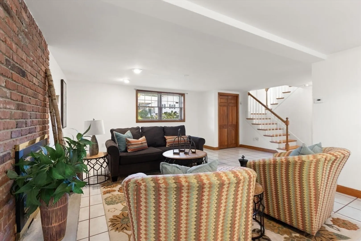
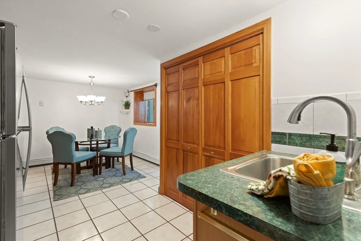
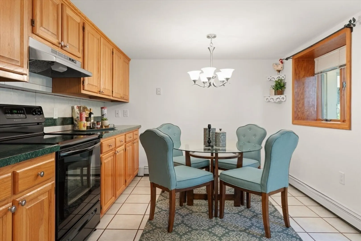
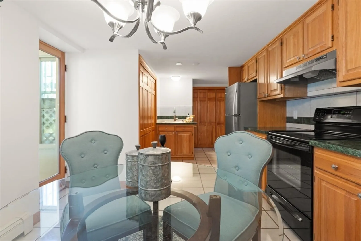
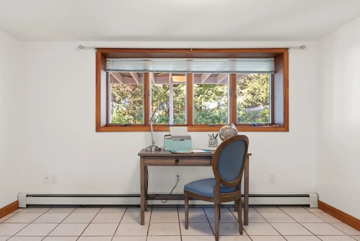
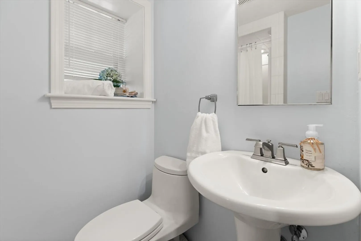
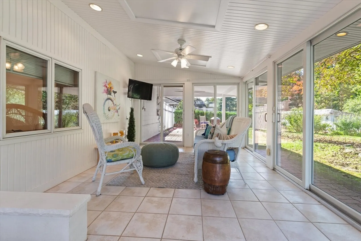
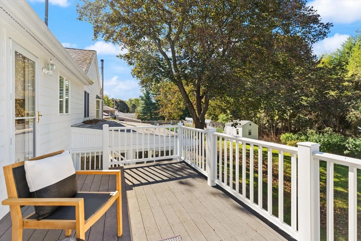
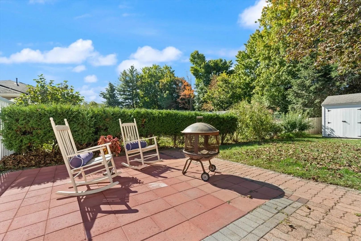
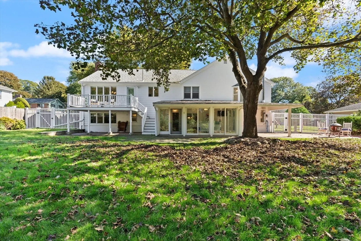
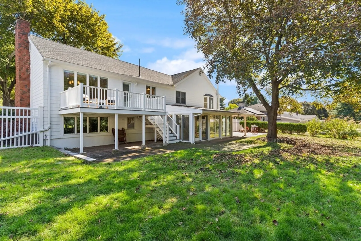
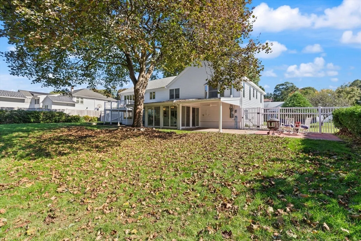
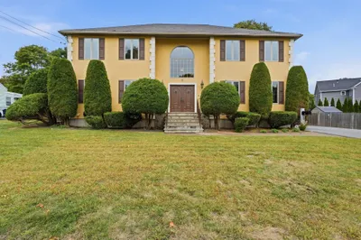
When you see that this home is located in the BEAR HILL section, you'll know that you're in the best neighborhood in town. With an address to be envied, this much loved over-sized split entry is unique in that it offers four bedrooms on the main living level. Every room is spacious, open, and in immaculate condition. With hardwood floors throughout, two fireplaces, a huge open-concept kitchen that leads to a deck and a spectacular backyard, this home is everything you've waited for. With three full baths and a second kitchen at the lower level, there's an opportunity to invite the family for multi-generational living. Otherwise, this space, combined with a beautiful family room and an exquisite sun-room, entertaining in any season will be a dream. Be warned...your guests may never leave! Complete with Central air, a massive two car garage, and stately curb appeal, there's no doubt you'll want to call this home, where shopping, dining, major routes and Bear Hill CC are moments away!
-
Highlights
- Cooling: Central Air
- Parking Spots: 6
- Property Type: Single Family Residence
- Total Rooms: 9
- Status: Closed
- Heating: Baseboard, Oil
- Property Class: Residential
- Style: Split Entry
- Year Built: 1964
-
Additional Details
- Appliances: Water Heater, Electric Water Heater, Range, Dishwasher, Disposal, Refrigerator, Washer, Dryer
- Exterior Features: Porch - Enclosed, Deck, Deck - Composite, Patio, Rain Gutters, Storage, Professional Landscaping, Sprinkler System, Screens, Fenced Yard
- Flooring: Wood, Tile, Flooring - Stone/Ceramic Tile
- Interior Features: Closet, Countertops - Stone/Granite/Solid, Lighting - Overhead, Closet - Double, Ceiling Fan(s), Recessed Lighting, Kitchen, Sun Room
- Road Frontage Type: Public
- SqFt Source: Public Record
- Year Built Source: Public Records
- Construction: Frame
- Fireplaces: 2
- Foundation: Concrete Perimeter
- Lot Features: Level
- Roof: Shingle
- Year Built Details: Actual, Renovated Since
- Zoning: res
-
Amenities
- Community Features: Shopping, Pool, Tennis Court(s), Park, Walk/Jog Trails, Golf, Medical Facility, Highway Access, House of Worship, Public School
- Parking Features: Under, Garage Door Opener, Storage, Workshop in Garage, Insulated, Oversized, Paved Drive, Off Street, Paved
- Covered Parking Spaces: 2
-
Utilities
- Electric: Circuit Breakers
- Water Source: Public
- Sewer: Public Sewer
-
Fees / Taxes
- Assessed Value: $938,400
- Taxes: $9,600
- Tax Year: 2025
Similar Listings
Sold
35 Photos
Sold
31 Photos
Sold
39 Photos
Sold
38 Photos
Content © 2026 MLS Property Information Network, Inc. The information in this listing was gathered from third party resources including the seller and public records.
Listing information provided courtesy of Compass.
MLS Property Information Network, Inc. and its subscribers disclaim any and all representations or warranties as to the accuracy of this information.
