
78 Cross Street
$999,900
3
Beds
2/1
Baths
2,081
Sqft
- Request Info
- Call
- Save
-
More
- Mortgage Calculator

Property Tools
$999,900
3
Beds
2/1
Baths
2,081
Living Area
-
Property Description
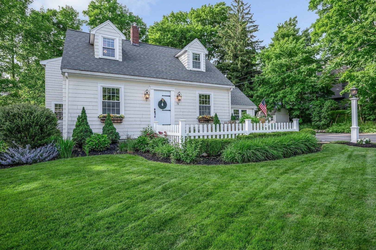
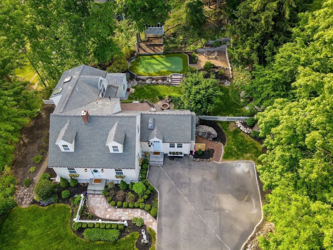
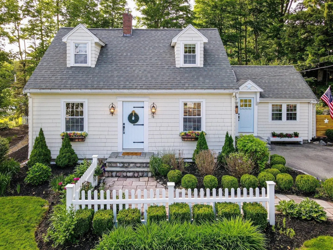
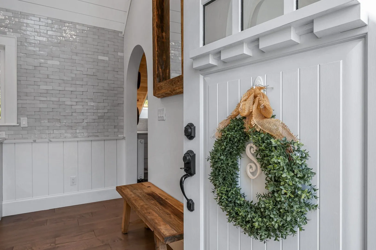
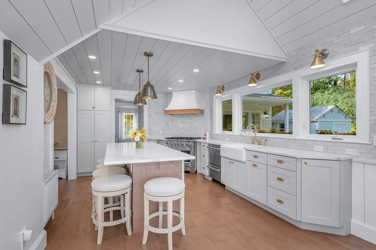
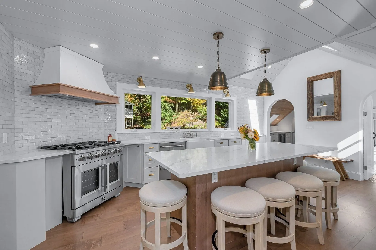
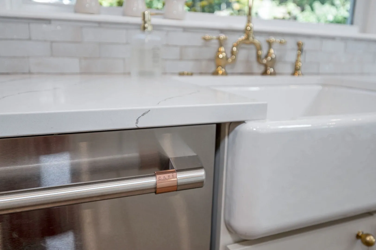
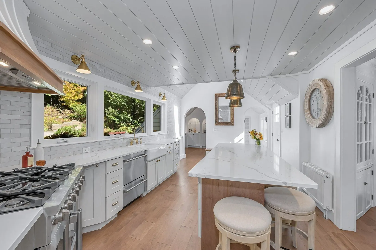
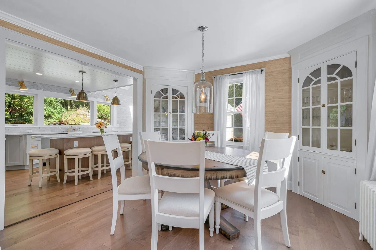
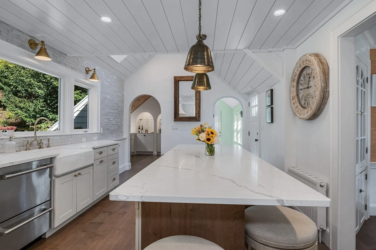
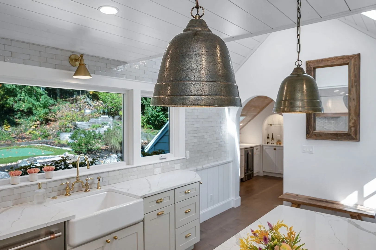
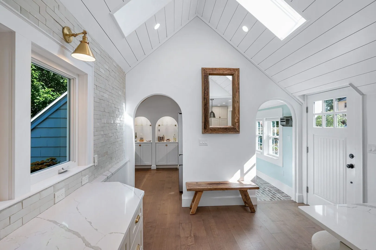
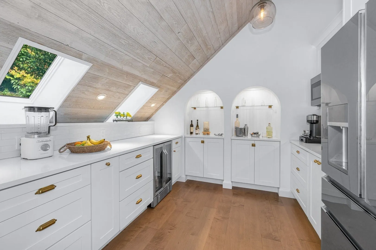
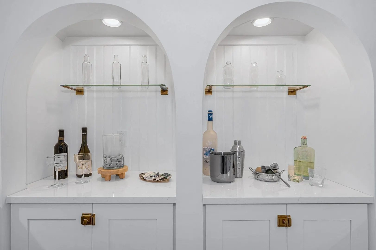
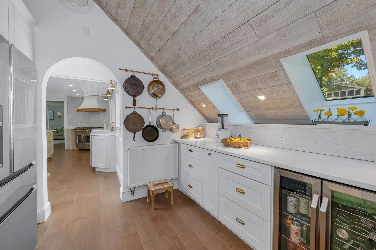
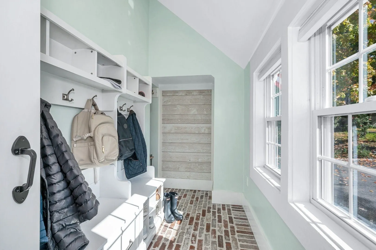
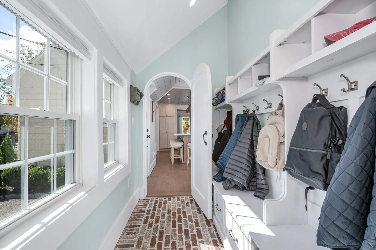
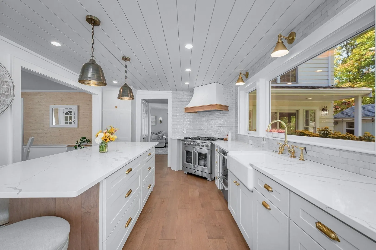
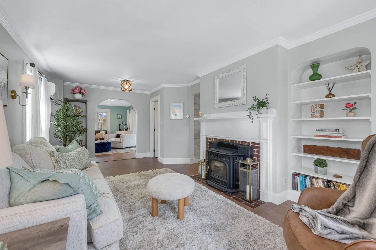
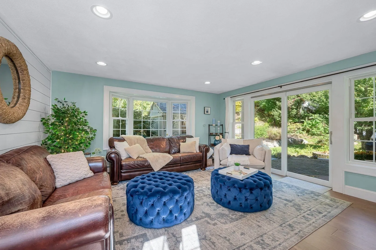
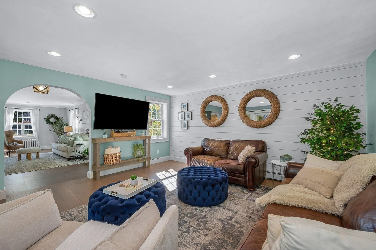
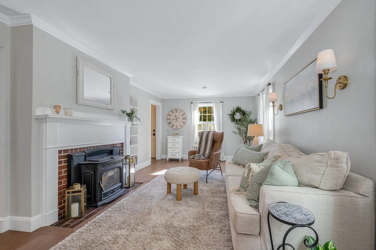
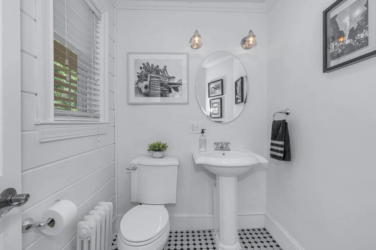
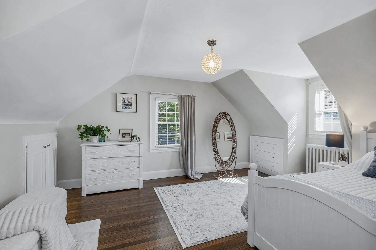
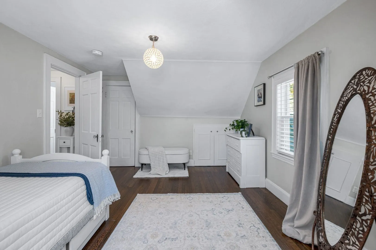
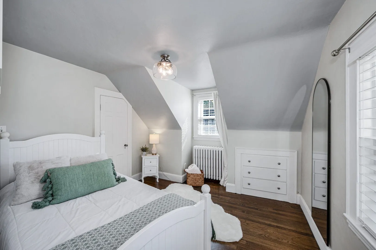
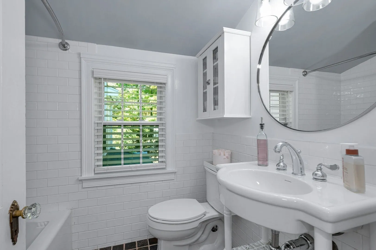
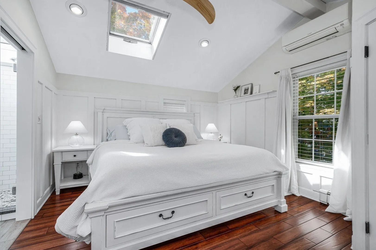
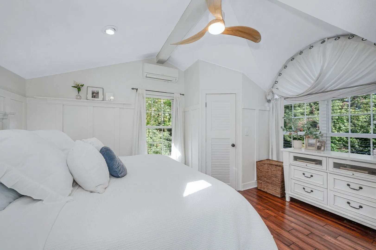
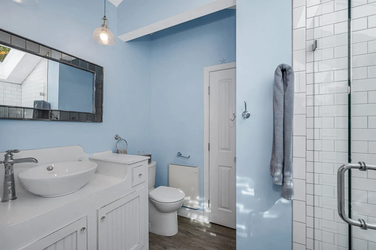
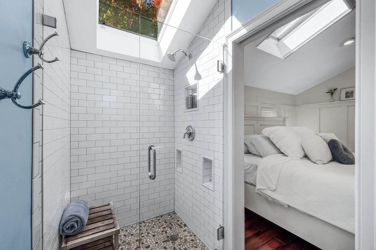
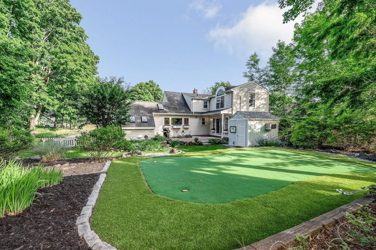
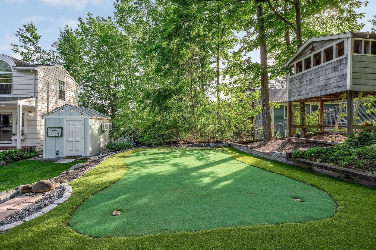
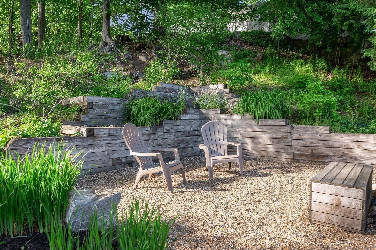
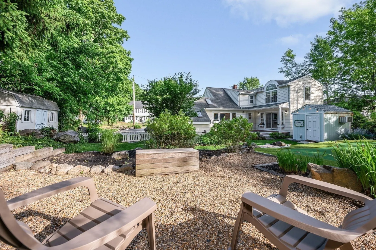
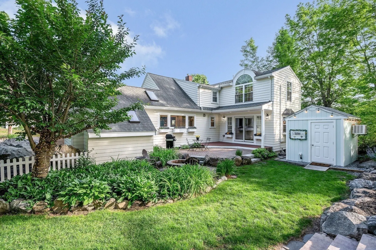
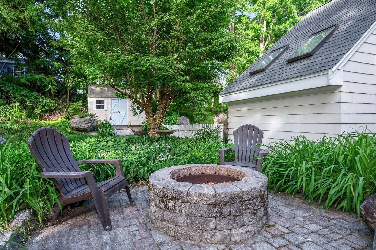
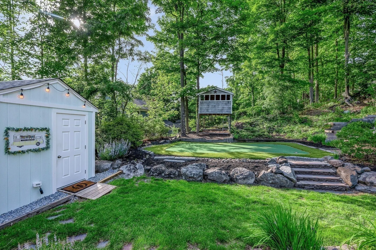
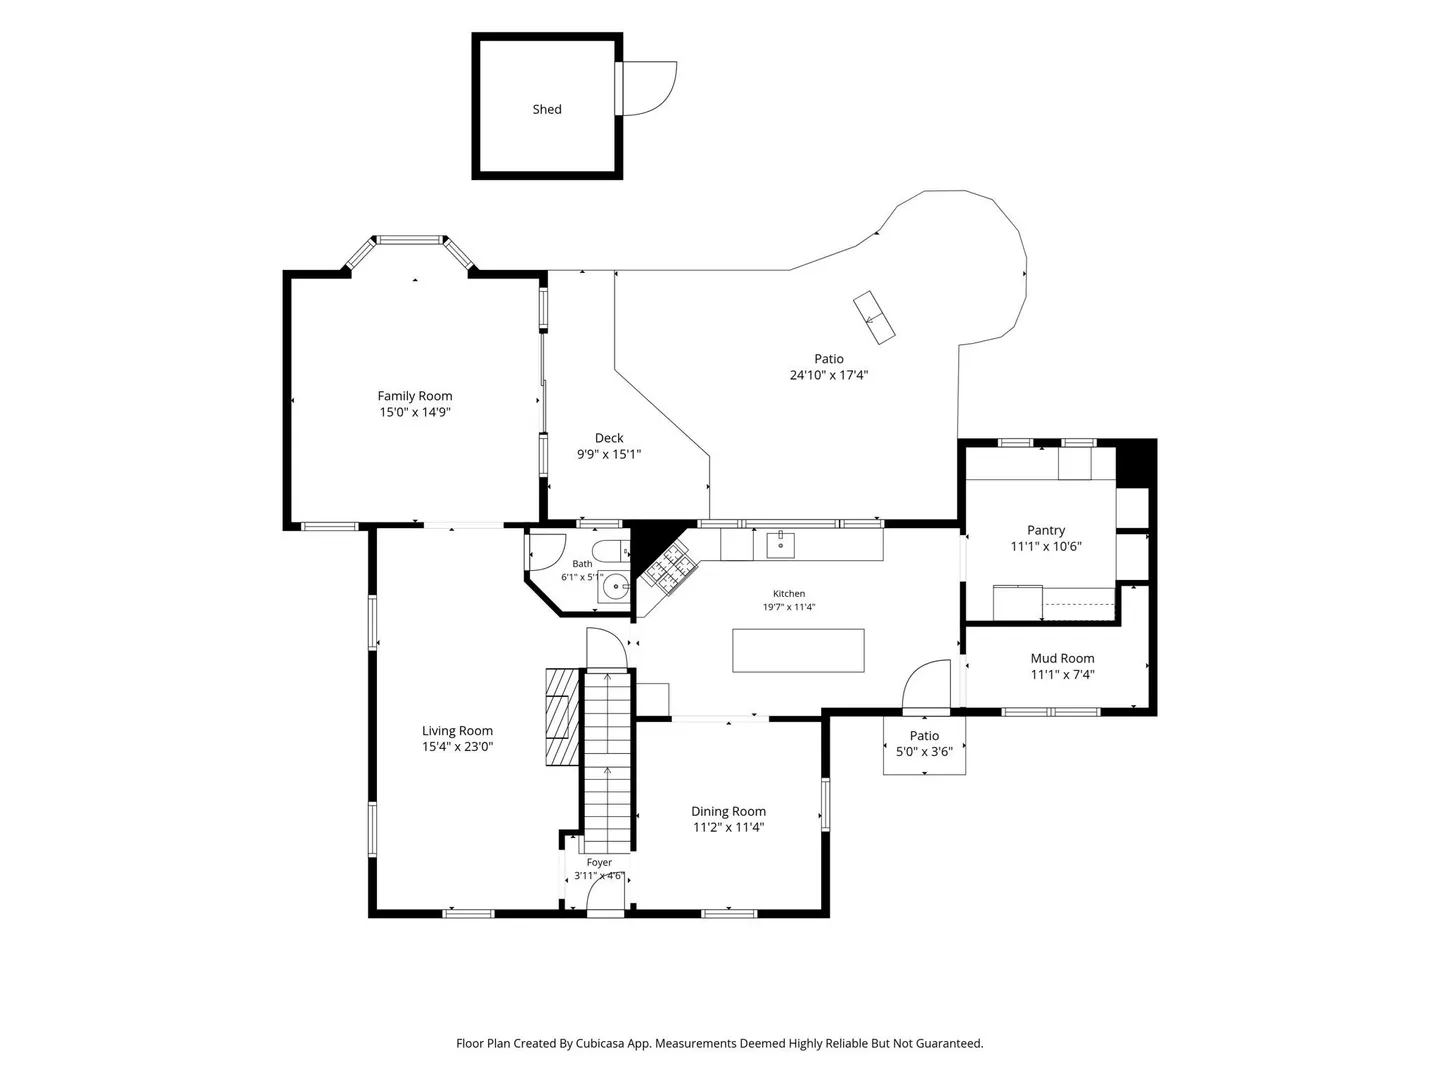
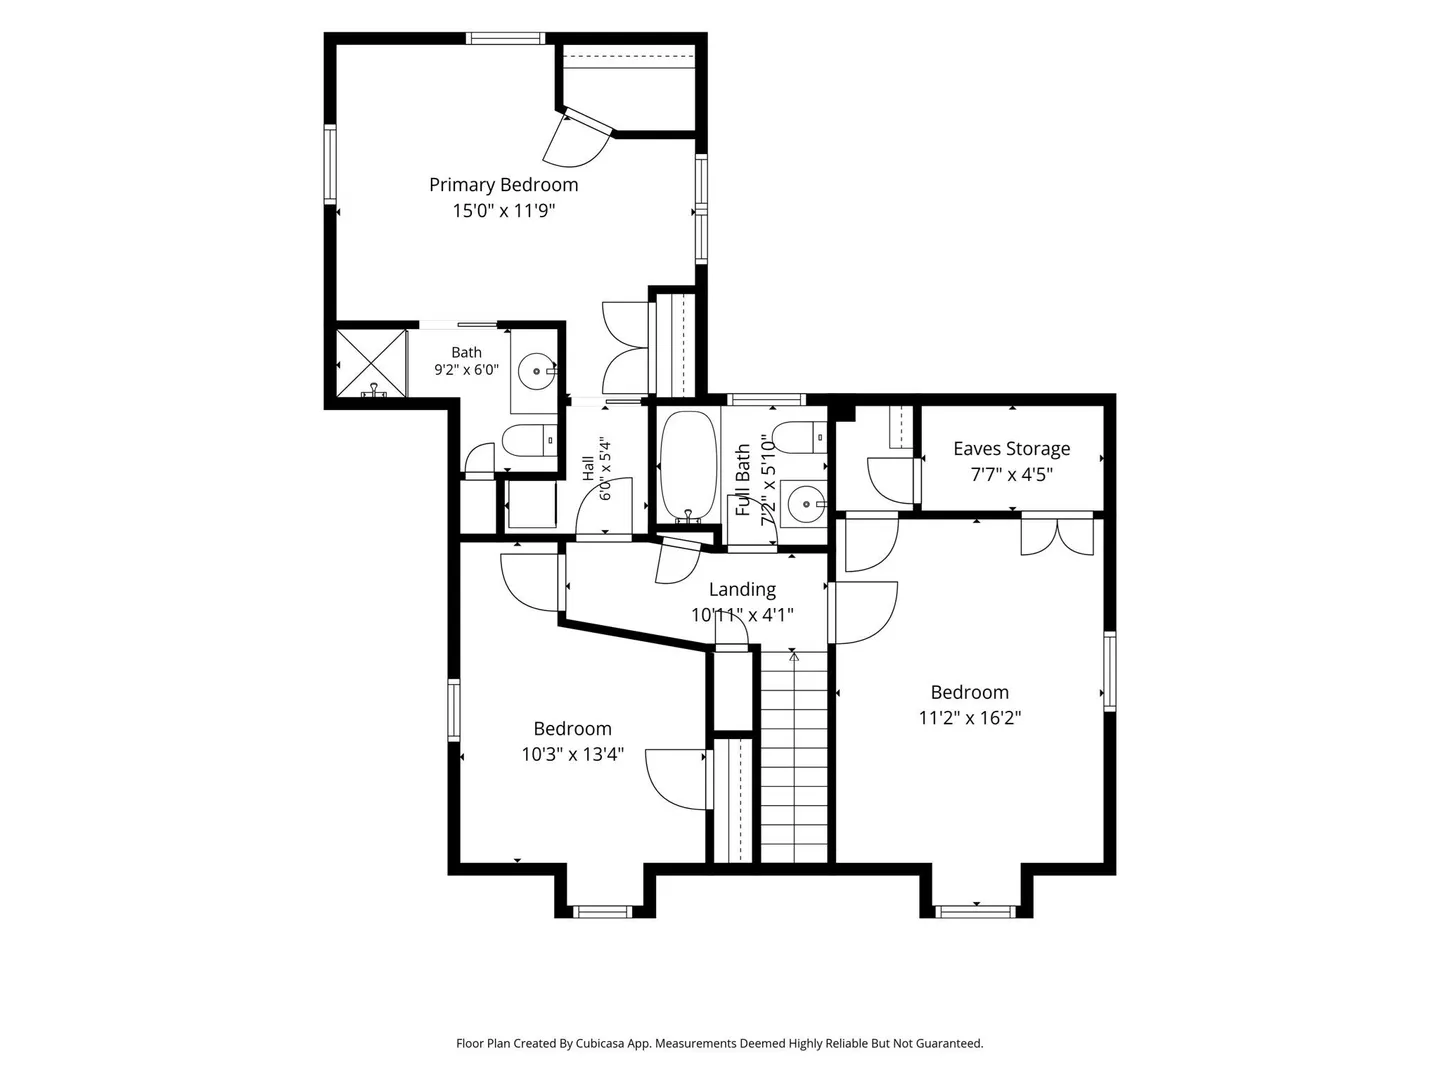
Turn the key and fall in love with this long-loved home, where no detail has been overlooked. At the heart of the home is a light-filled kitchen with an adjacent scullery and mudroom, and a large island that opens to a welcoming dining room. The main living area offers a cozy, fireplaced living room that flows into a spacious family room, both full of custom details and character. Sliders lead to a dream garden with outdoor “rooms” perfect for relaxing and entertaining.Upstairs, you’ll find three inviting bedrooms and two full baths, including a light-filled primary en-suite with custom carpentry, a skylight for stargazing, and a beautiful tiled bath with a walk-in glass shower. Six closets, built-in drawers, accessible eaves storage, and a second washer/dryer hookup add plenty of storage and convenience.The lower level is practical and utilitarian, with a workshop area, custom storage shelving, laundry area, and a finished room offering flexibility for a variety of uses. Outside is every bit as special as the interior, with something to discover around every corner. Enjoy a pitch-and-putt, custom treehouse, quaint storage shed, garden cottage/creative studio, fire pit, deck, patio, irrigation, and a tucked-away pea gravel seating area. It's not just pretty, it’s sturdy, too! Harvey and Pella replacement windows and doors throughout, a brand-new 5-zone heating system, 2 zones of central air, a 35-year architectural roof, upgraded 200-amp electrical service, and newer plumbing. A home with this much charm, character, and thoughtful detail doesn’t come along every day. Come see for yourself — you may never want to leave! Option to purchase furnished.
-
Highlights
- Cooling: Ductless
- Parking Spots: 8
- Property Type: Single Family Residence
- Total Rooms: 9
- Status: Active
- Heating: Hot Water, Oil
- Property Class: Residential
- Style: Cape
- Year Built: 1935
-
Additional Details
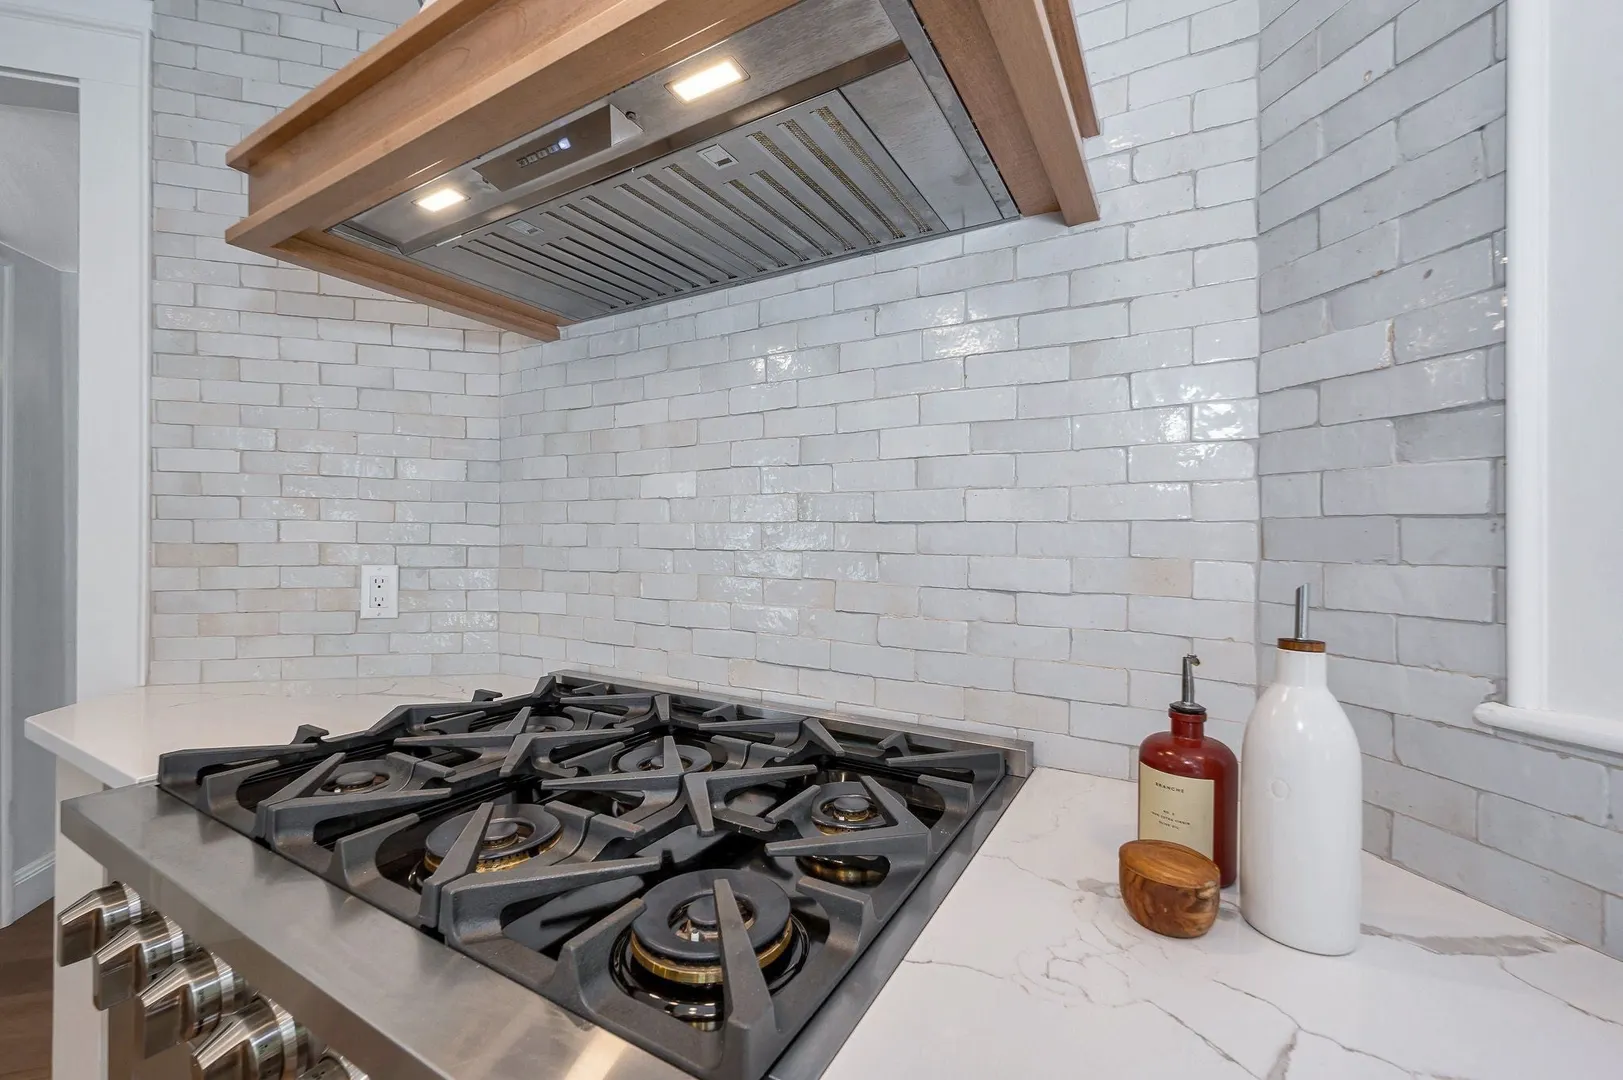
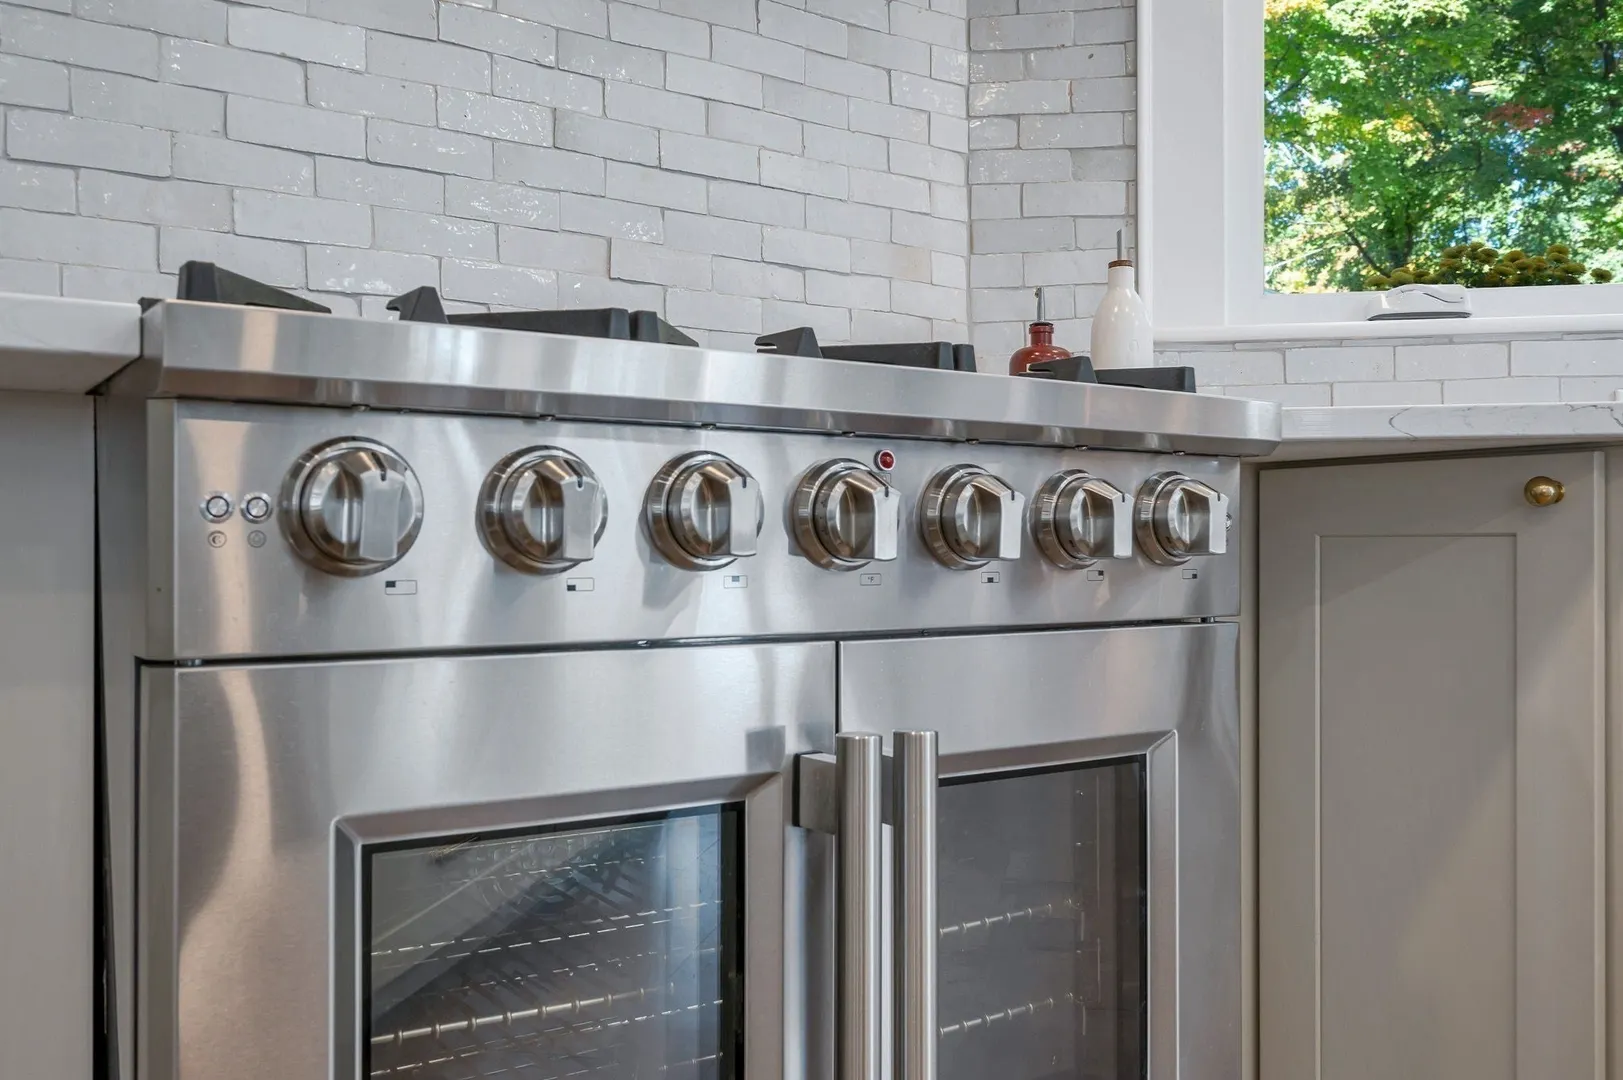
- Appliances: Water Heater, Range, Disposal, ENERGY STAR Qualified Refrigerator, ENERGY STAR Qualified Dishwasher, Range Hood, Stainless Steel Appliance(s), Wine Cooler, Plumbed For Ice Maker
- Construction: Frame
- Exterior Features: Deck - Wood, Patio, Rain Gutters, Storage, Professional Landscaping, Sprinkler System, Decorative Lighting, Screens, Fenced Yard, Stone Wall
- Flooring: Tile, Vinyl, Hardwood, Laminate, Flooring - Stone/Ceramic Tile, Flooring - Engineered Hardwood
- Interior Features: Cable Hookup, Recessed Lighting, Lighting - Overhead, Closet/Cabinets - Custom Built, Pantry, Countertops - Stone/Granite/Solid, Countertops - Upgraded, Cabinets - Upgraded, Wainscoting, Bonus Room, Mud Room, Kitchen, Internet Available - Unknown
- Road Frontage Type: Public
- SqFt Source: Measured
- Year Built Source: Public Records
- Basement: Full, Partially Finished, Interior Entry, Bulkhead, Concrete
- Exclusions: Please See Attached Highlights And Additional Information.
- Fireplaces: 1
- Foundation: Concrete Perimeter, Block
- Lot Features: Wooded
- Roof: Shingle
- Year Built Details: Actual
- Zoning: S15
-
Amenities
- Community Features: Public Transportation, Shopping, Pool, Tennis Court(s), Park, Walk/Jog Trails, Bike Path, Conservation Area, Highway Access, House of Worship, Private School, Public School
- Waterfront Features: Lake/Pond, 1 to 2 Mile To Beach, Beach Ownership(Public)
- Parking Features: Paved Drive, Off Street, Tandem, Driveway, Paved
-
Utilities
- Electric: Circuit Breakers, 200+ Amp Service
- Water Source: Public
- Sewer: Public Sewer
-
Fees / Taxes
- Assessed Value: $777,500
- Taxes: $8,521
- Tax Year: 2026
Similar Listings
Sold
34 Photos
Sold
41 Photos
Sold
40 Photos
Sold
41 Photos
Content © 2026 MLS Property Information Network, Inc. The information in this listing was gathered from third party resources including the seller and public records.
Listing information provided courtesy of Wilson Wolfe Real Estate.
MLS Property Information Network, Inc. and its subscribers disclaim any and all representations or warranties as to the accuracy of this information.