
Sold!
$1,320,000
4
Beds
4/1
Baths
3,309
Living Area
-
Property Description
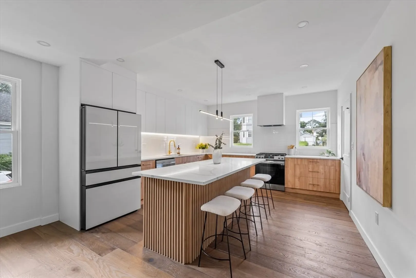
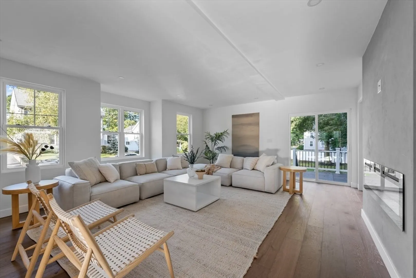
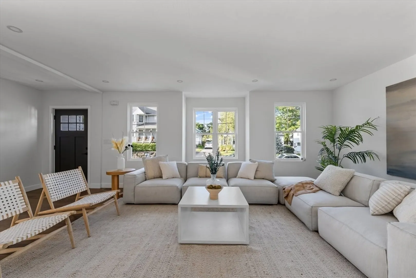
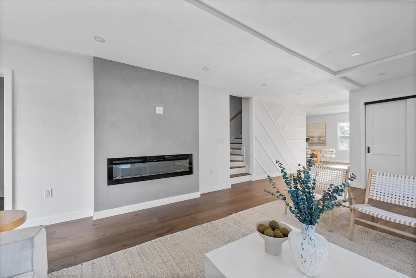
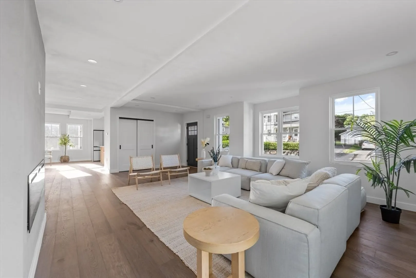
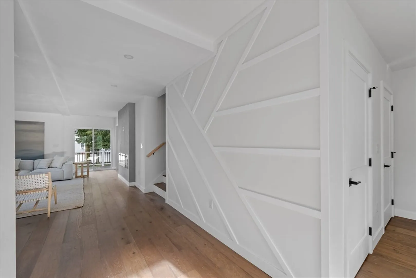
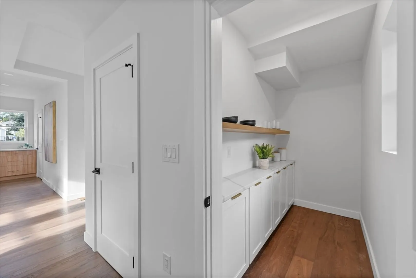
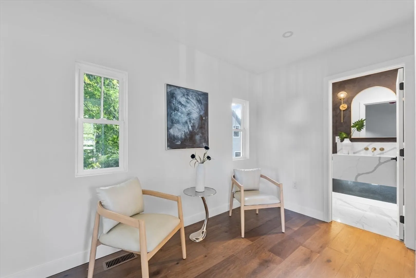
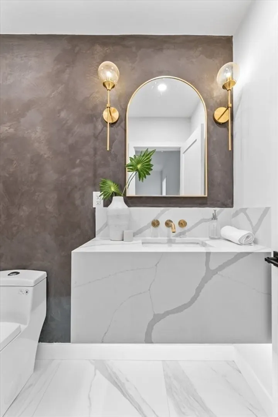
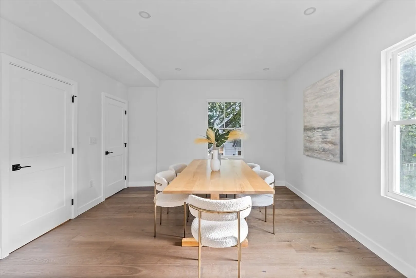
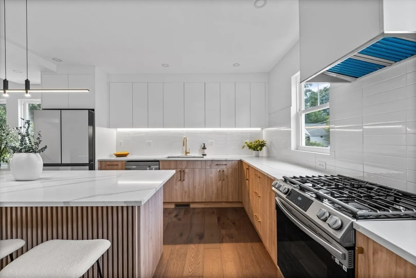
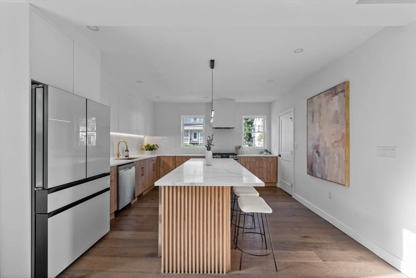
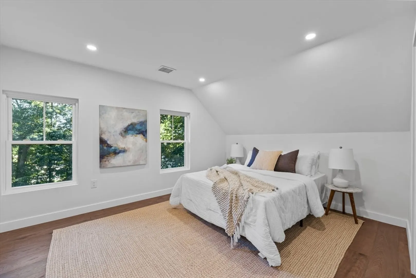
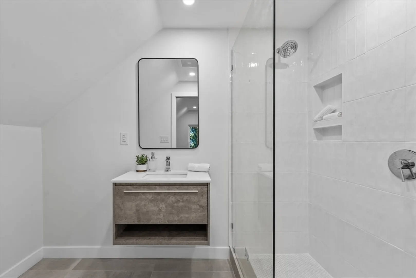
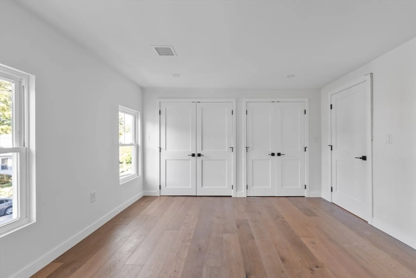
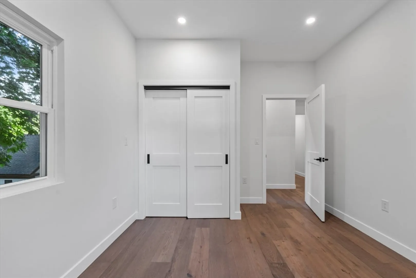
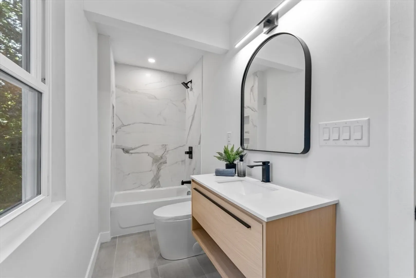
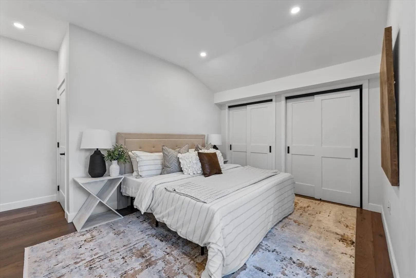
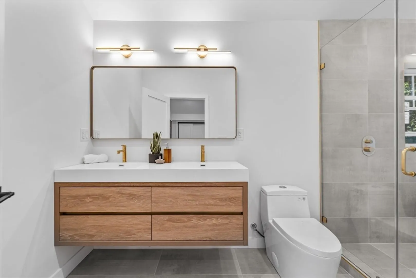
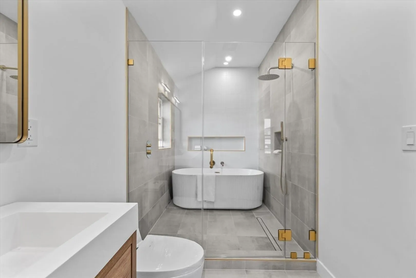
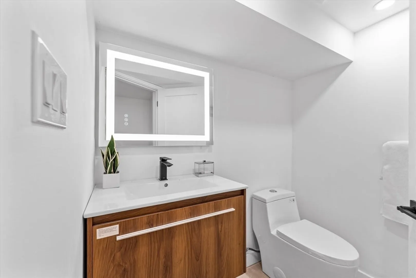
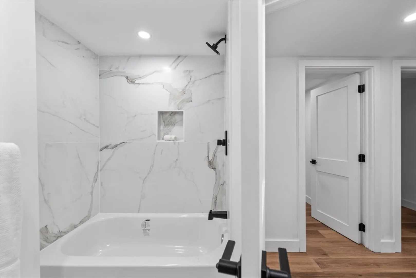
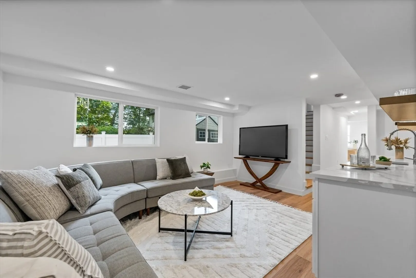
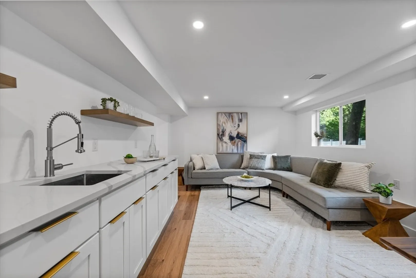
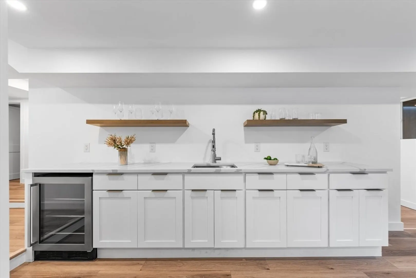
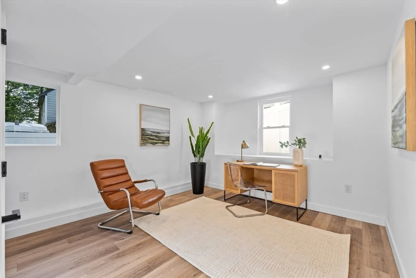
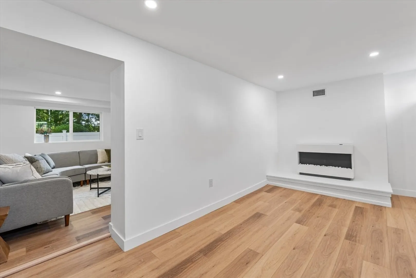
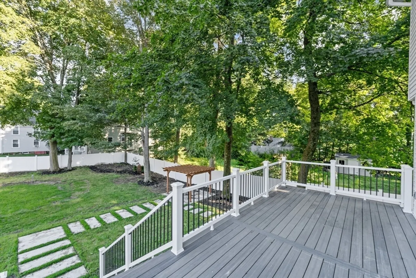
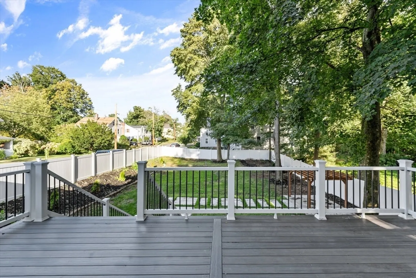
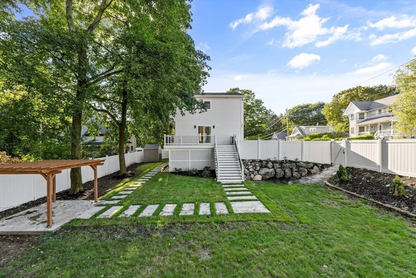
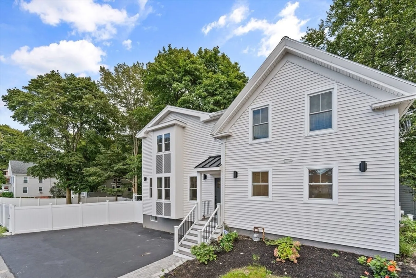
Step into your dream home nestled in the heart of Reading. This stunning single-family residence boasts 4 bedrooms, 4.5 baths, including 2 en-suites. Loaded with natural light, the open-concept design showcases an oversized living room, a sleek & modern kitchen, a trendy wood slat decor island, premium appliances & a spacious pantry. The dining room, complemented by a practical butler's pantry, sets the stage for memorable gatherings. The primary bedroom boasts high ceilings and a spa-like bathroom. Modern touches include 2 fireplaces, engineered hardwood floors, and smart lighting. The fully finished basement is a retreat with a wet bar, full bath, family room, media room & ample storage. Step outside to the expansive, fenced-in yard, beautifully landscaped with a pergola, and a generous composite deck, creating the perfect outdoor space for entertaining. This brand-new home seamlessly combines premium features, a prime location, and generous living spaces, exceeding all expectations.
-
Highlights
- Cooling: Central Air
- Parking Spots: 3
- Property Type: Single Family Residence
- Total Rooms: 12
- Status: Closed
- Heating: Central, Forced Air, Natural Gas, Fireplace
- Property Class: Residential
- Style: Colonial
- Year Built: 2023
-
Additional Details
- Appliances: Gas Water Heater, Tankless Water Heater, Range, Dishwasher, Disposal, Microwave, Refrigerator, ENERGY STAR Qualified Refrigerator, Wine Refrigerator, ENERGY STAR Qualified Dishwasher, Range Hood, Plumbed For Ice Maker
- Construction: Frame
- Exterior Features: Deck - Composite, Storage, Fenced Yard, Gazebo
- Flooring: Tile, Vinyl, Engineered Hardwood, Flooring - Stone/Ceramic Tile, Flooring - Engineered Hardwood, Flooring - Vinyl
- Interior Features: Bathroom - Full, Bathroom - Tiled With Tub, Recessed Lighting, Bathroom - Half, Closet/Cabinets - Custom Built, Pantry, Bathroom, Office, Bonus Room, Media Room, Wet Bar, Walk-up Attic
- Year Built Details: Renovated Since
- Zoning: S15
- Basement: Full, Finished, Walk-Out Access, Interior Entry
- Exclusions: Staging Furnitures & Decor Items.
- Fireplaces: 2
- Foundation: Concrete Perimeter, Block
- Roof: Shingle
- Year Built Source: Owner
-
Amenities
- Community Features: Public Transportation, Shopping, Park, Highway Access, Public School, T-Station
- Parking Features: Paved Drive, Off Street, Paved
-
Utilities
- Electric: 220 Volts
- Water Source: Public
- Sewer: Public Sewer
-
Fees / Taxes
- Assessed Value: $664,200
- Compensation Based On: Net Sale Price
- Tax Year: 2022
- Buyer Agent Compensation: 2%
- Facilitator Compensation: 1%
- Taxes: $8,854
Similar Listings
Sold
42 Photos
Sold
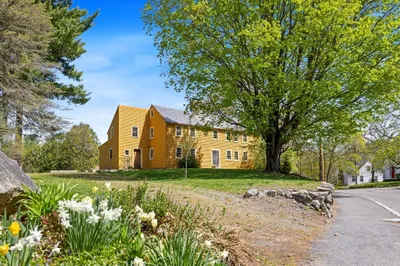
39 Photos
Sold
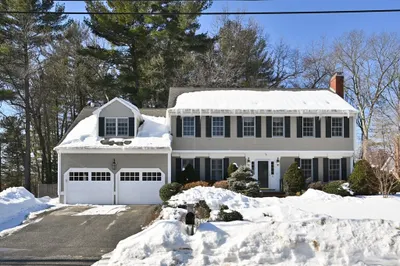
36 Photos
Sold
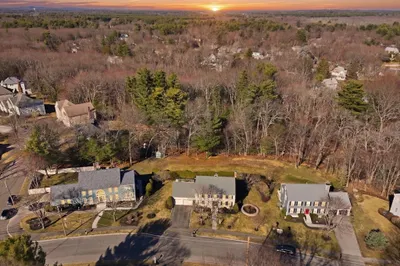
32 Photos
Content © 2026 MLS Property Information Network, Inc. The information in this listing was gathered from third party resources including the seller and public records.
Listing information provided courtesy of Phoenix Real Estate Partners, LLC.
MLS Property Information Network, Inc. and its subscribers disclaim any and all representations or warranties as to the accuracy of this information.
