
Sold!
$792,532
3
Beds
2
Baths
2,022
Living Area
-
Property Description
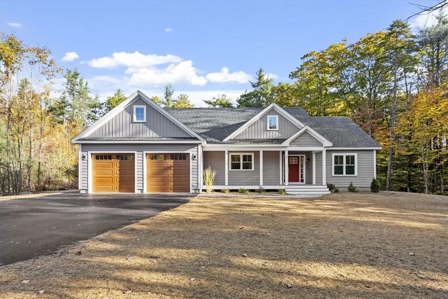
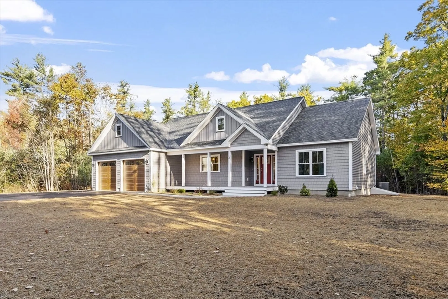
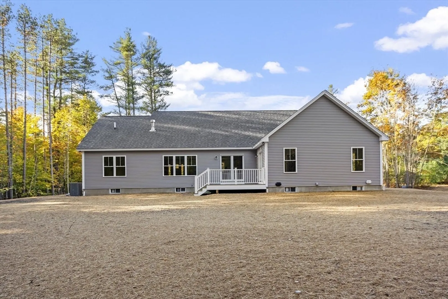
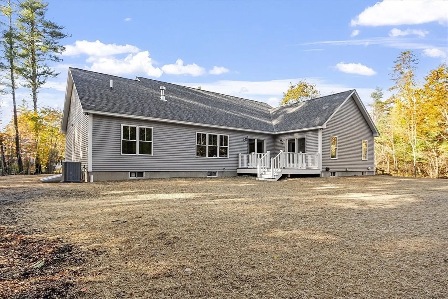
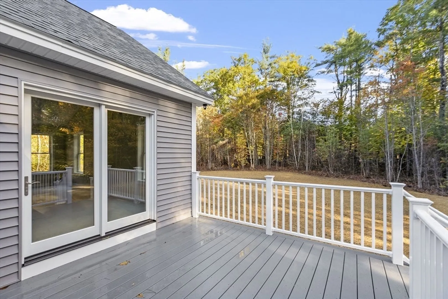
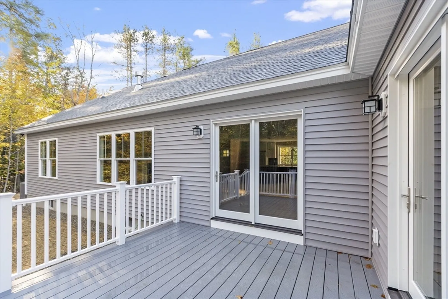
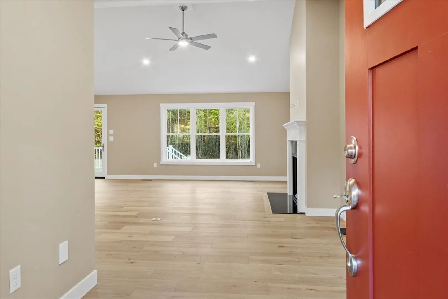
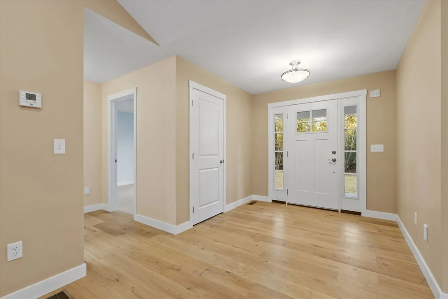
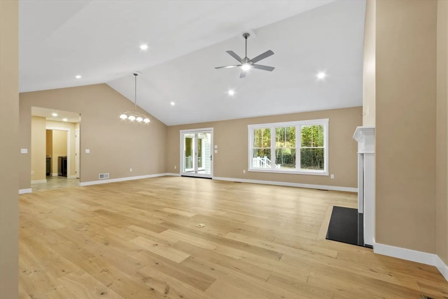
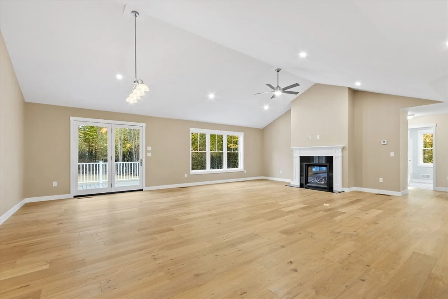
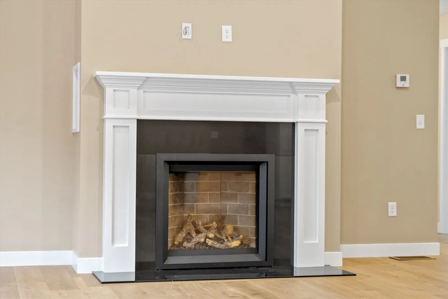
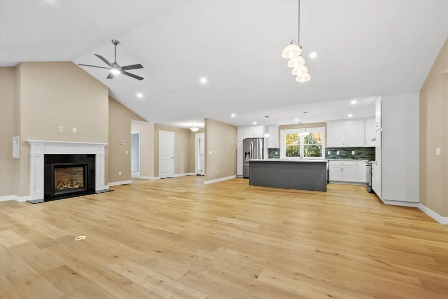
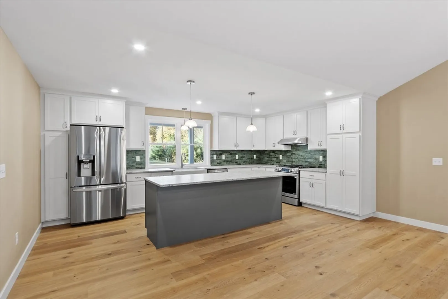
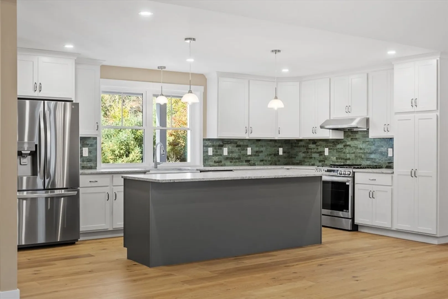
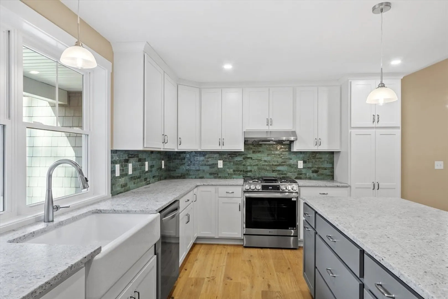
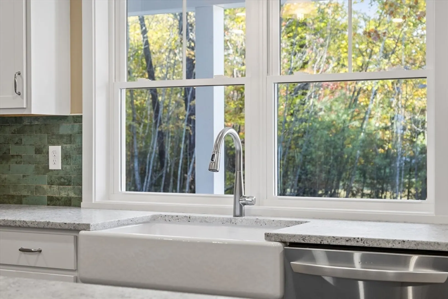
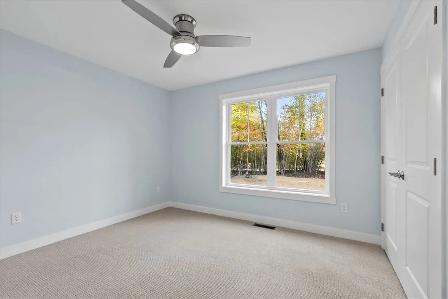
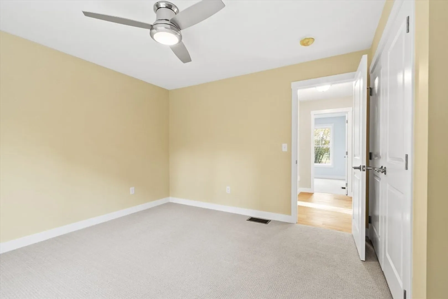
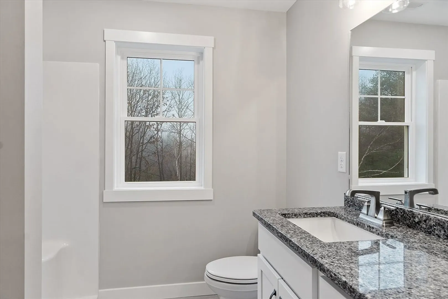
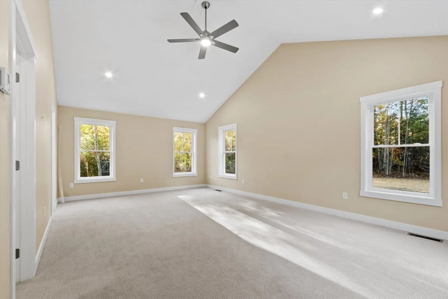
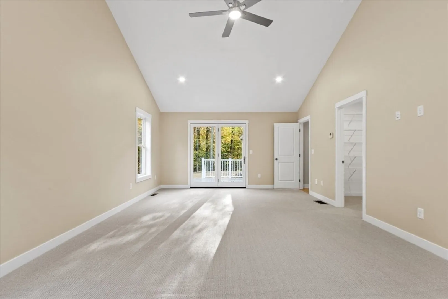
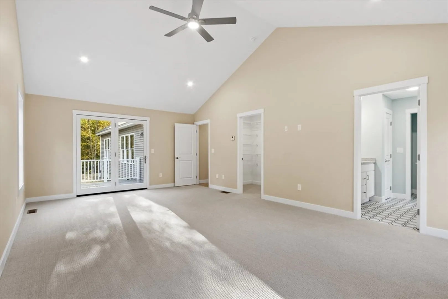
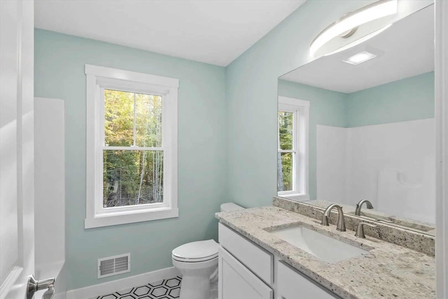
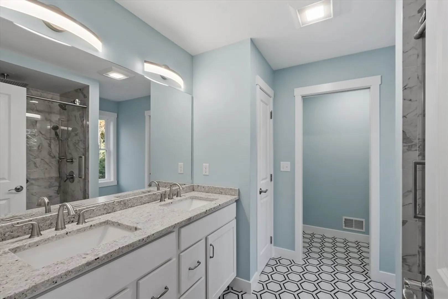
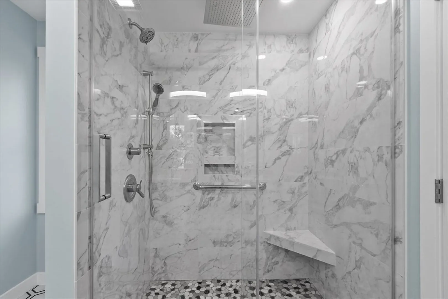
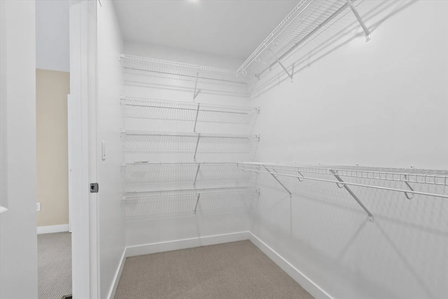
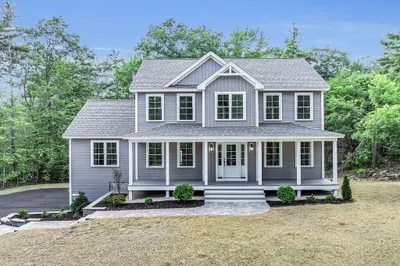
Nestled in the Woodland Ridge Subdivision, to be built on a 2.34 acre lot is this sprawling contemporary ranch, Quality Throughout. Central Air, Rinnai on-demand water heater. Fully applianced kitchen with Energy Star Stainless Refrigerator, Stove, Dishwasher, and Microwave. Flooring to be ceramic tile in Baths and Laundry Room. Engineered Hardwood in Kitchen, Dining Room, Family Room and Foyer. Family Room has a Gas Fireplace with black granite hearth. Vaulted ceilings in Kitchen, Family Room and Main Bedroom. Choice of Stained or Painted Maple Cabinets in kitchen and baths. Granite counters in kitchen and master bath. Cultured marble one-piece counters in Hall Bath. Paved Driveway and Landscaping included. Available Lots are 2 acres plus. Builder leaves as many trees as possible between lots to maintain some privacy. NO ASSOCIATION. Public Roads, Protective Covenants. Close to Main Roads and the Massachusetts border. Great for commuters.
-
Highlights
- Acres: 2
- Heating: Central, Forced Air, Propane
- Property Class: Residential
- Style: Contemporary, Ranch
- Year Built: 2024
- Cooling: Central Air
- Parking Spots: 2
- Property Type: Single Family Residence
- Total Rooms: 8
- Status: Closed
-
Additional Details
- Appliances: Tankless Water Heater, Water Heater, Microwave, ENERGY STAR Qualified Refrigerator, ENERGY STAR Qualified Dishwasher, Range Hood, Range, Plumbed For Ice Maker
- Construction: Frame
- Fireplaces: 1
- Foundation: Concrete Perimeter
- Lot Features: Corner Lot, Wooded, Level
- Roof: Shingle
- Year Built Source: Builder
- Basement: Full, Interior Entry, Bulkhead, Concrete
- Exterior Features: Porch, Deck - Vinyl, Deck - Composite, Professional Landscaping, Screens
- Flooring: Tile, Carpet, Engineered Hardwood, Flooring - Engineered Hardwood, Flooring - Stone/Ceramic Tile
- Interior Features: Closet, Entrance Foyer, Mud Room
- Road Frontage Type: Public
- Year Built Details: To Be Built
- Zoning: Res
-
Amenities
- Community Features: Pool, Tennis Court(s), Park, Walk/Jog Trails, Stable(s), Conservation Area, House of Worship, Public School
- Parking Features: Attached, Garage Door Opener, Insulated, Paved Drive, Off Street, Paved
- Covered Parking Spaces: 2
-
Utilities
- Electric: Circuit Breakers, 200+ Amp Service
- Water Source: Private
- Sewer: Private Sewer
-
Fees / Taxes
- Buyer Agent Compensation: 2%
- Home Warranty: 1
- Compensation Based On: Net Sale Price
Similar Listings
Sold
41 Photos
Sold
NEW CONSTRUCTION
36 Photos
Sold
40 Photos
Content © 2026 MLS Property Information Network, Inc. The information in this listing was gathered from third party resources including the seller and public records.
Listing information provided courtesy of Karen Carnivale Real Esta.
MLS Property Information Network, Inc. and its subscribers disclaim any and all representations or warranties as to the accuracy of this information.
