
Sold!
$1,103,000
4
Beds
2/1
Baths
3,170
Living Area
-
Property Description
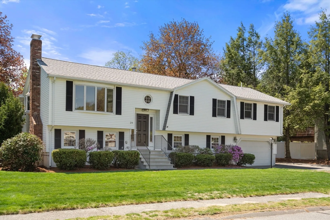
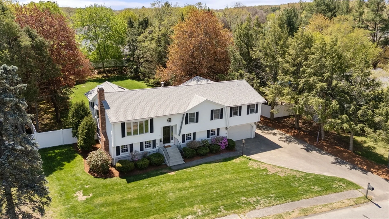
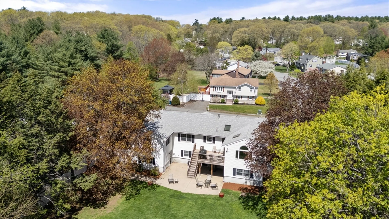
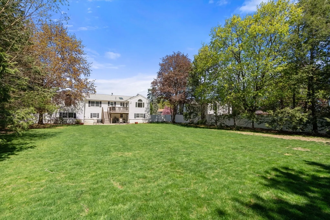
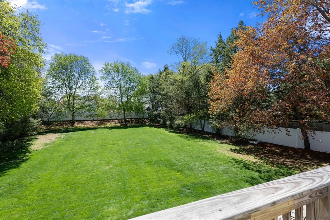
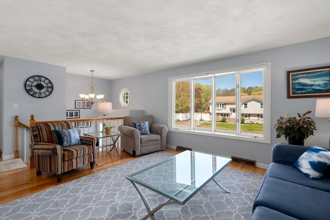
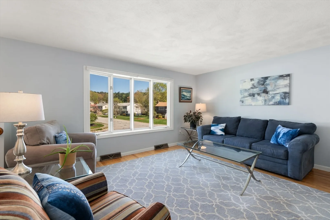
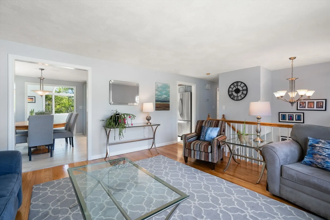
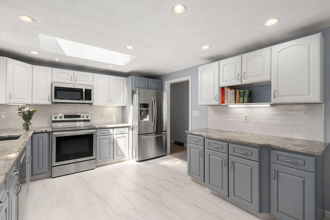
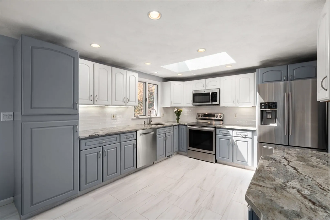
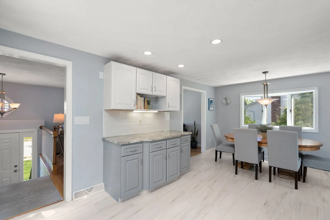
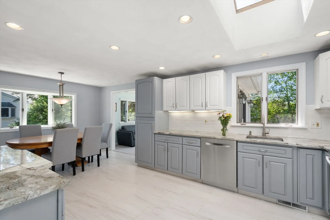
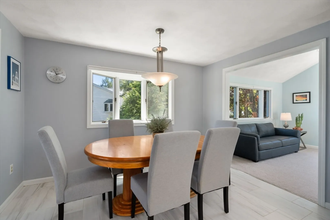
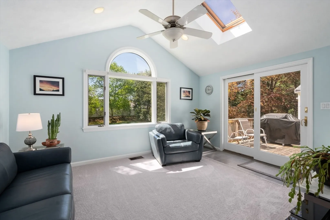
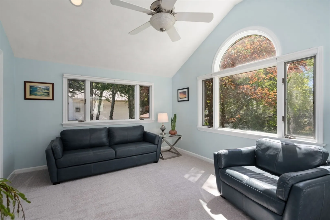
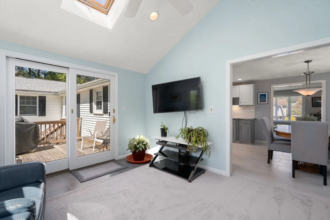
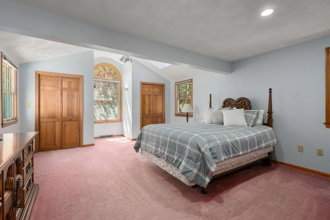
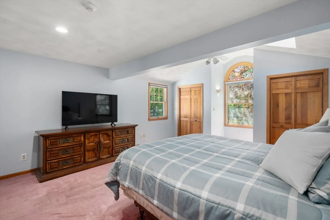
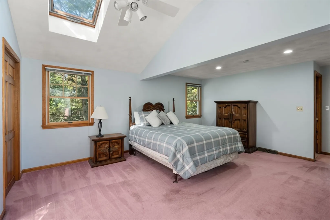
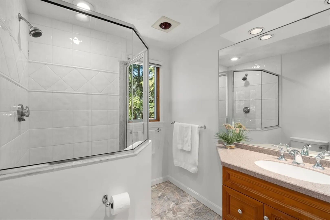
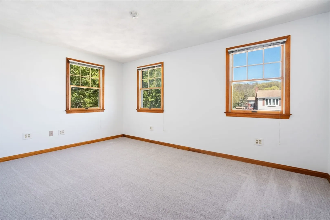
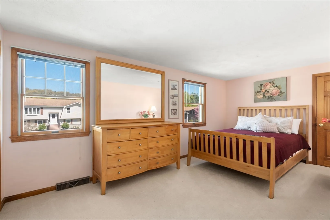
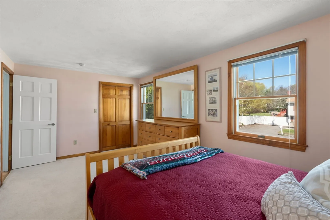
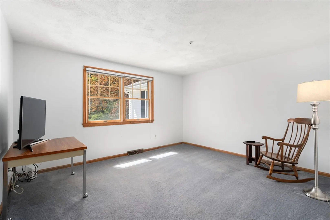
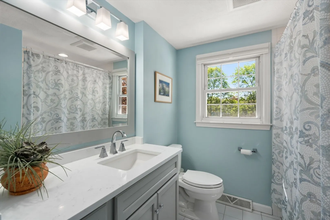
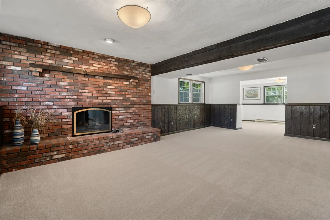
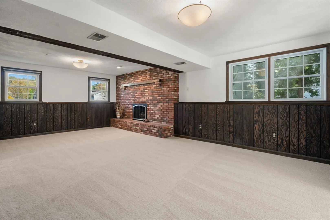
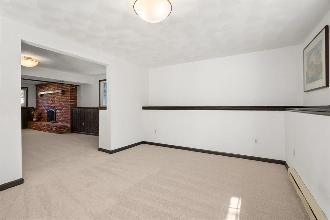
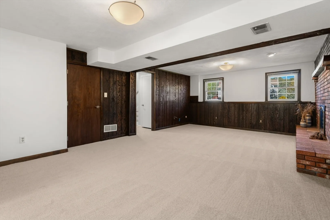
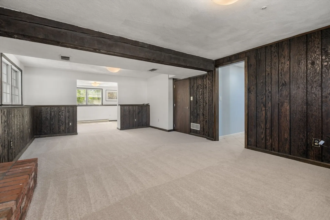
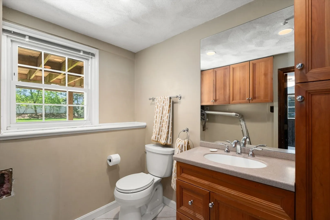
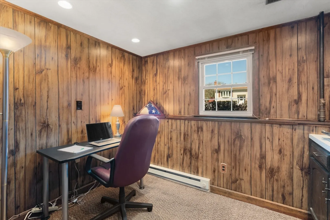
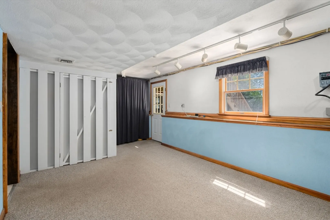
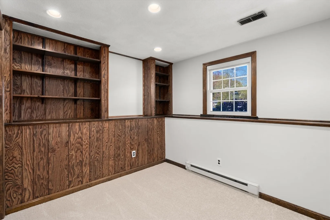
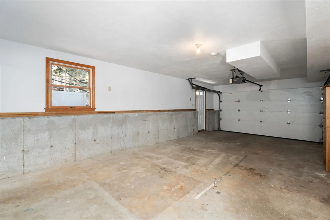
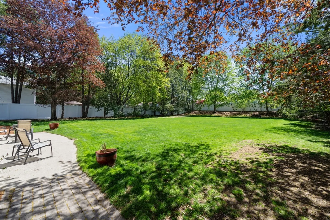
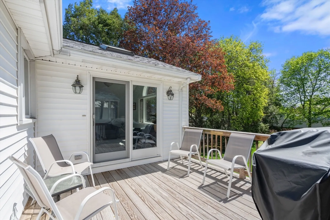
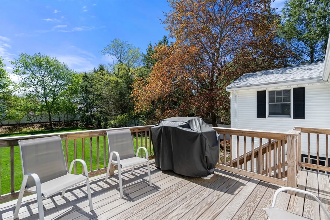
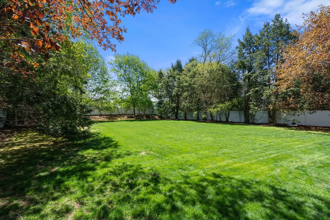
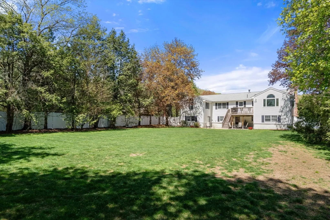
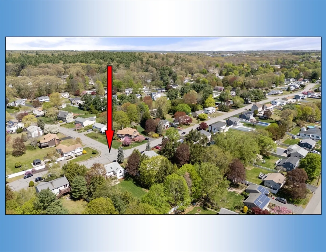
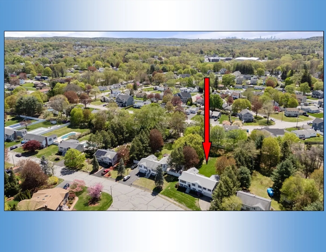
Welcome to Winn Valley Estates! This expanded split entry home on a serene cul-de-sac offers 3170 sq ft of versatile living space, including 4-5 bedrooms and 2 ½ baths with recent updates. Enjoy new carpet, fresh paint, hdwd floors and abundant natural light. Dramatic primary suite features a vaulted ceiling, skylight, and full bath. Renovated eat-in kitchen boasts ample cabinets, granite, skylight, and ceramic flooring. A vaulted sunroom with skylight and slider leads to the deck- rear yard for seamless indoor-outdoor living. The lower lvl has a large fireplaced fam rm with new carpet, slider to the patio, plus additional rooms for bdrms, home office and a laundry/bathroom. Oversized 1-car garage offers ample space with a workshop and storage, plus driveway parking for multiple vehicles. Large, pvt fully fenced rear yard is perfect for outdoor activities. Convenient to major routes, schools, dining, shopping, medical facilities, tech companies. Don't miss this exceptional property!
-
Highlights
- Cooling: Central Air
- Heating: Central, Forced Air, Natural Gas
- Property Class: Residential
- Style: Split Entry
- Year Built: 1975
- Has View: Yes
- Parking Spots: 6
- Property Type: Single Family Residence
- Total Rooms: 10
- Status: Closed
-
Additional Details
- Appliances: Gas Water Heater, Water Heater, Range, Oven, Dishwasher, Disposal, Refrigerator
- Construction: Frame, Stone
- Fireplaces: 1
- Foundation: Concrete Perimeter
- Lot Features: Cul-De-Sac, Cleared, Level
- Roof: Shingle
- View: Scenic View(s)
- Year Built Source: Public Records
- Basement: Full, Finished, Partially Finished, Interior Entry, Garage Access
- Exterior Features: Deck, Patio, Rain Gutters, Sprinkler System, Fenced Yard
- Flooring: Wood, Tile, Carpet, Hardwood, Flooring - Wall to Wall Carpet
- Interior Features: Ceiling Fan(s), Vaulted Ceiling(s), Open Floorplan, Closet/Cabinets - Custom Built, Closet, Sun Room, Office, Bedroom, Sitting Room
- Road Frontage Type: Public
- SqFt Source: Public Record
- Year Built Details: Actual
- Zoning: Res
-
Amenities
- Community Features: Public Transportation, Shopping, Park, Walk/Jog Trails, Medical Facility, Laundromat, Conservation Area, Highway Access, House of Worship, Public School, Sidewalks
- Parking Features: Attached, Garage Door Opener, Workshop in Garage, Insulated, Oversized, Paved Drive, Off Street, Paved
- Covered Parking Spaces: 1
-
Utilities
- Electric: 100 Amp Service
- Water Source: Public
- Sewer: Public Sewer
-
Fees / Taxes
- Assessed Value: $823,300
- Compensation Based On: Net Sale Price
- Taxes: $6,809
- Buyer Agent Compensation: 2%
- Tax Year: 2025
Similar Listings
Sold
33 Photos
Sold
42 Photos
Sold
39 Photos
Sold
40 Photos
Content © 2026 MLS Property Information Network, Inc. The information in this listing was gathered from third party resources including the seller and public records.
Listing information provided courtesy of Classified Realty Group.
MLS Property Information Network, Inc. and its subscribers disclaim any and all representations or warranties as to the accuracy of this information.
