
29 Emerald Run #17
$774,995
3
Beds
2/1
Baths
2,015
Sqft
- Request Info
- Call
- Save
-
More
- Mortgage Calculator

Property Tools
NEW CONSTRUCTION
$774,995
3
Beds
2/1
Baths
2,015
Living Area
-
Property Description
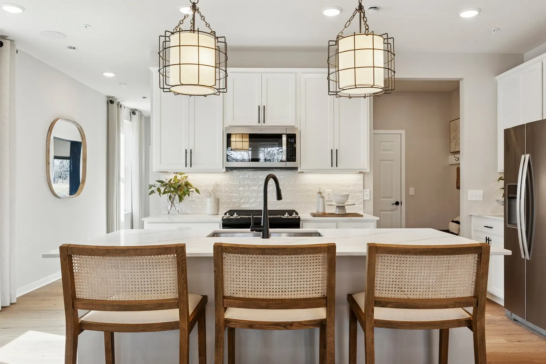
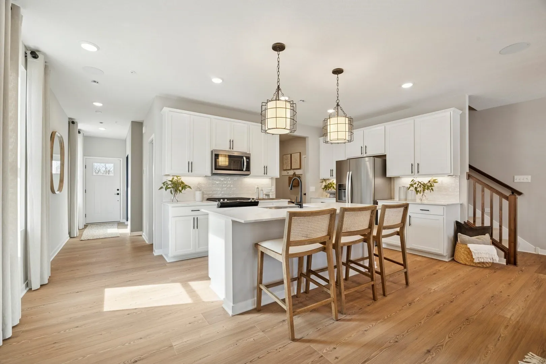
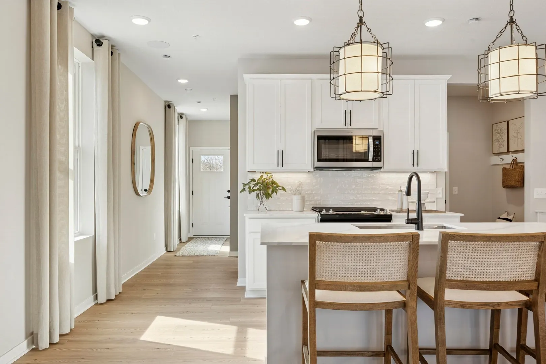
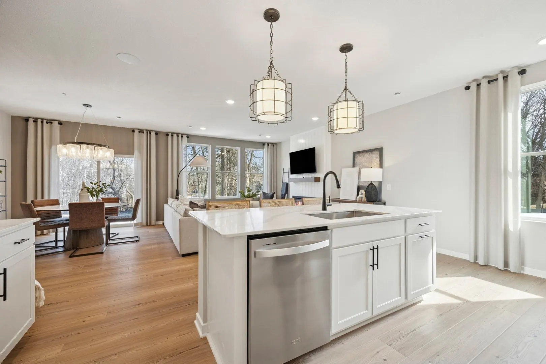
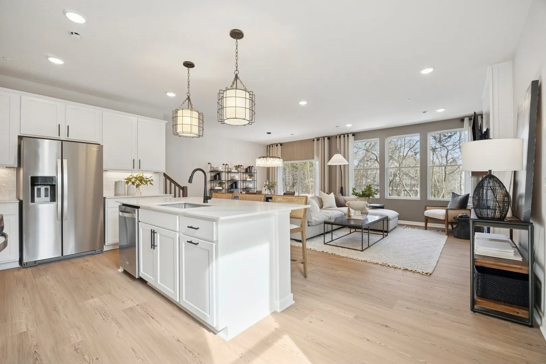
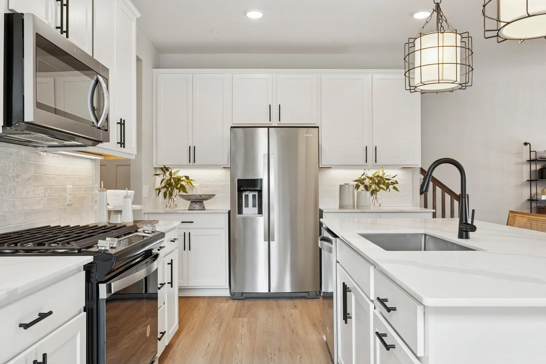
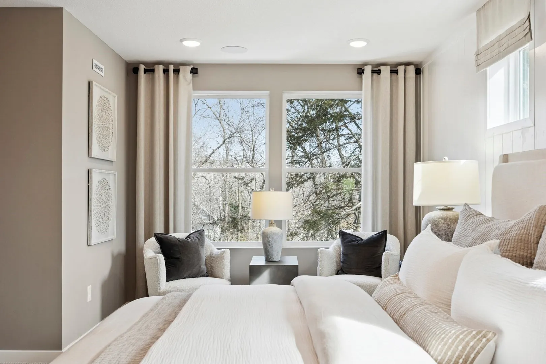
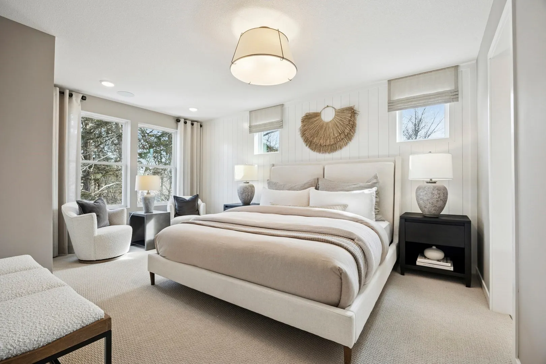
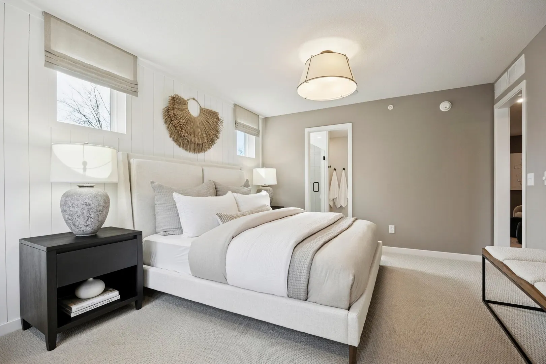
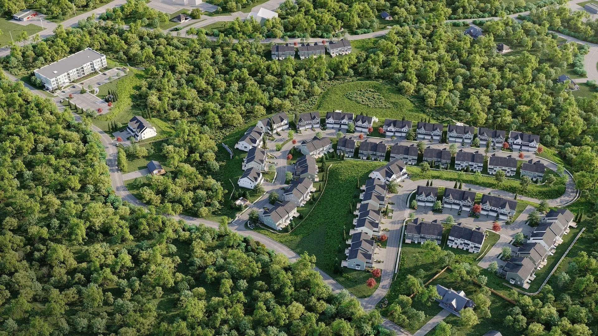
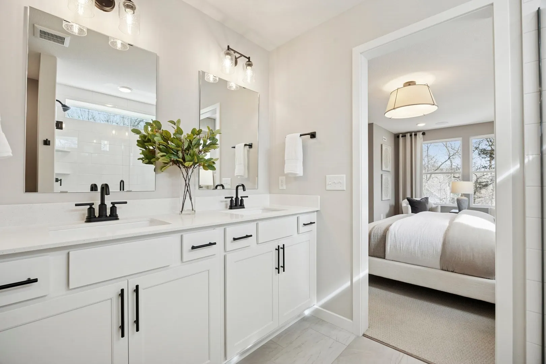
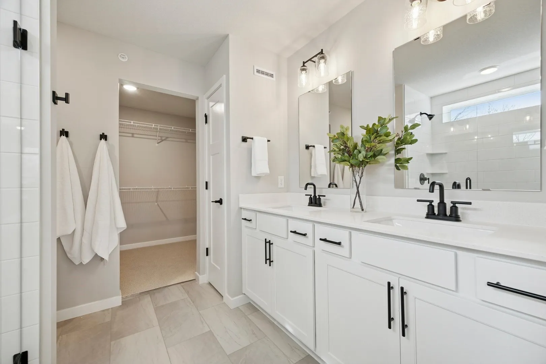
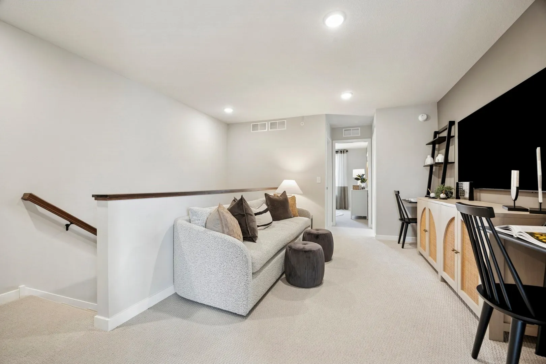
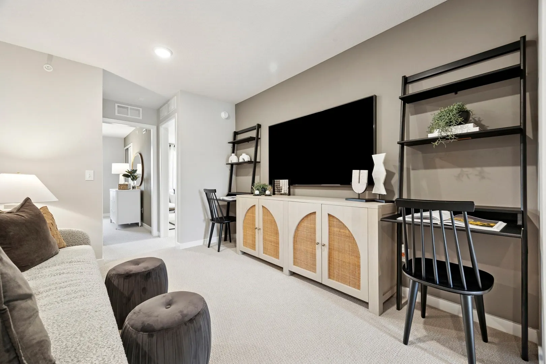
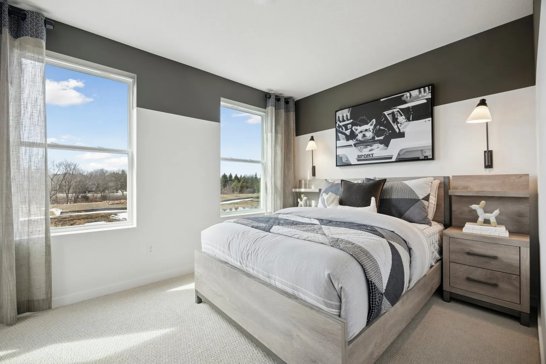
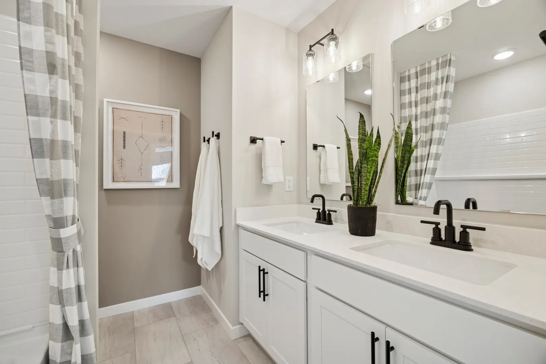
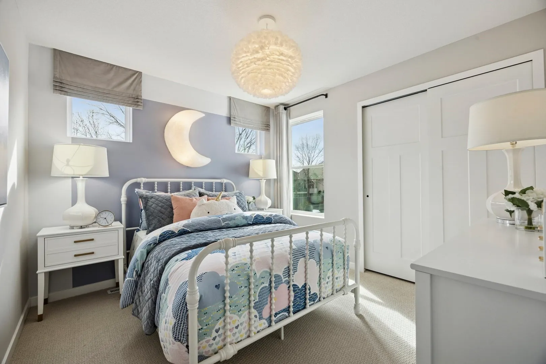
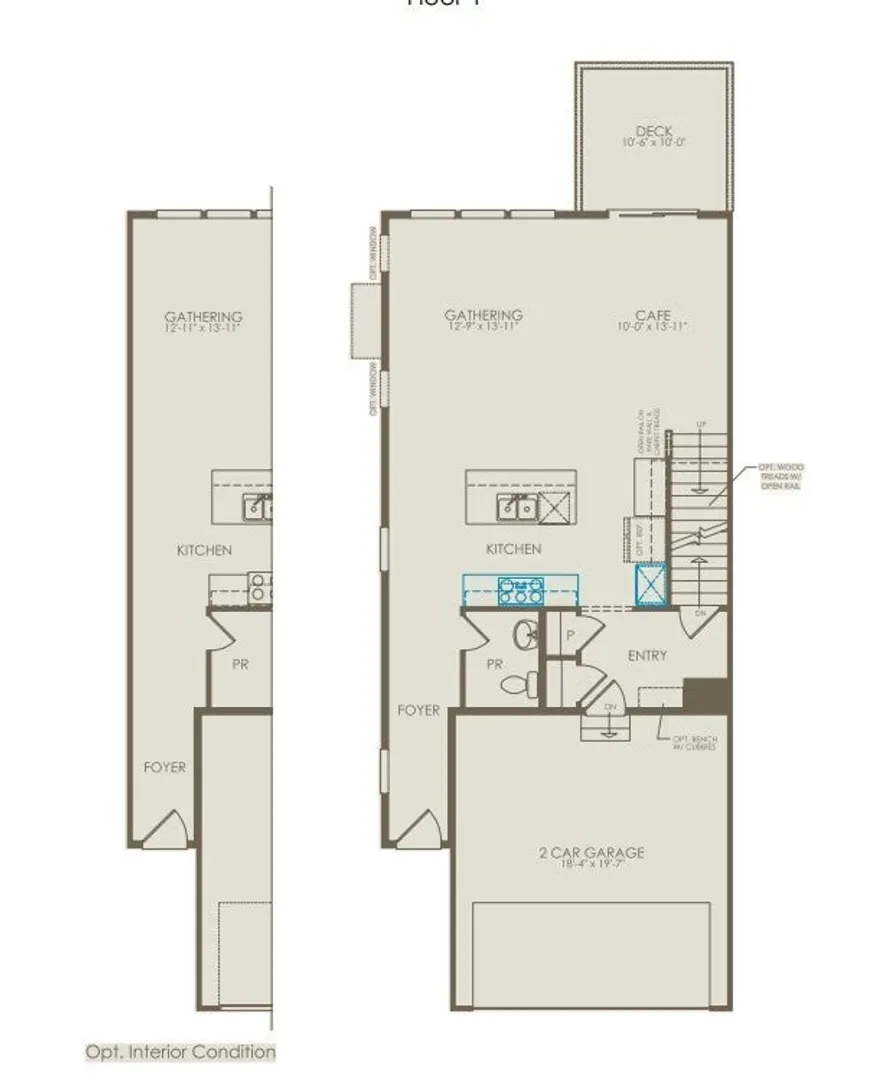
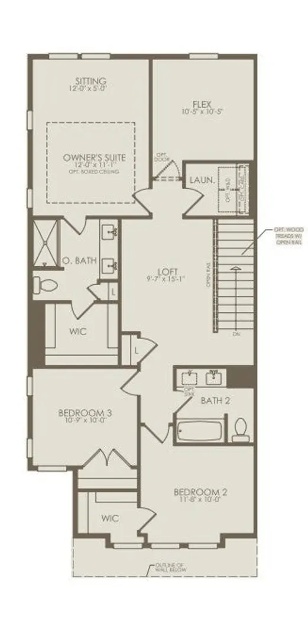
Luxury new construction townhome at Emerald Run in Shrewsbury! The Hadley offers a flexible, modern floor plan with thoughtfully designed open-concept living spaces and exceptional opportunities to personalize every level. The gourmet kitchen is the heart of the home, flowing seamlessly into the spacious gathering and dining areas—perfect for everyday living and entertaining. Retreat to the private Owner's Suite featuring a beautifully tiled shower and generous walk-in closet. Enjoy low-maintenance living in a scenic community surrounded by natural beauty while remaining close to everything you need. Emerald Run is located in a top-rated school district, just 1 mile from the commuter rail and approximately 50 minutes to Boston, offering the perfect balance of tranquility and convenience. Don't miss your opportunity to own a luxury new construction home in one of Shrewsbury's most desirable communities.
-
Highlights
- Cooling: Central Air
- Parking Spots: 4
- Property Type: Single Family Residence
- Total Rooms: 6
- Year Built: 2026
- Heating: Central, Electric
- Property Class: Residential
- Style: Other (See Remarks)
- Unit Number: 17
- Status: Active
-
Additional Details
- Appliances: Electric Water Heater, Tankless Water Heater, Range, Dishwasher, Disposal, Microwave, Washer, Dryer
- Flooring: Wood, Tile, Carpet
- Foundation Area: 1007
- Road Frontage Type: Public
- SqFt Source: Public Record
- Year Built Source: Builder
- Construction: Frame
- Foundation: Concrete Perimeter
- Lot Features: Corner Lot
- Roof: Shingle
- Year Built Details: To Be Built
- Zoning: r
-
Amenities
- Community Features: Public Transportation, Shopping, Highway Access
- Parking Features: Attached, Paved
- Covered Parking Spaces: 2
-
Utilities
- Sewer: Public Sewer
- Water Source: Public
-
Fees / Taxes
- Home Warranty: 1
- Taxes: $12
- Tax Year: 2026
Similar Listings
Sold
32 Photos
Sold
42 Photos
Sold
42 Photos
Sold
40 Photos
Content © 2026 MLS Property Information Network, Inc. The information in this listing was gathered from third party resources including the seller and public records.
Listing information provided courtesy of Pulte Homes of New England.
MLS Property Information Network, Inc. and its subscribers disclaim any and all representations or warranties as to the accuracy of this information.