
Sold!
$862,000
4
Beds
2/1
Baths
3,202
Living Area
-
Property Description
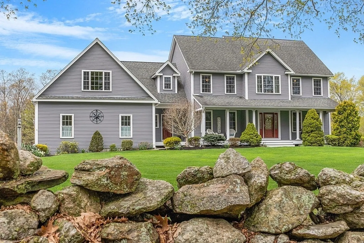
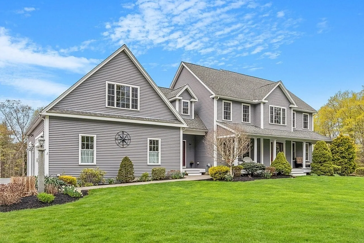
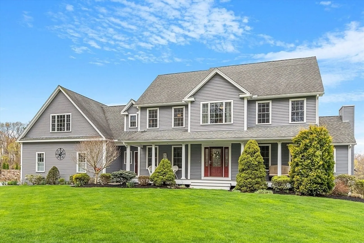
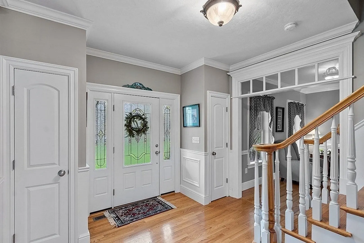
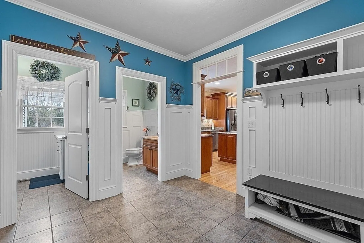
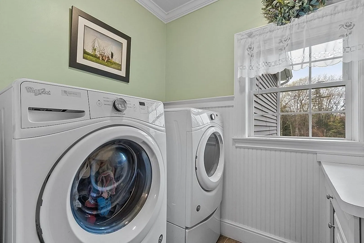
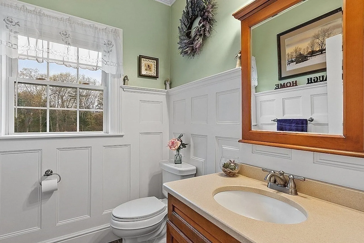
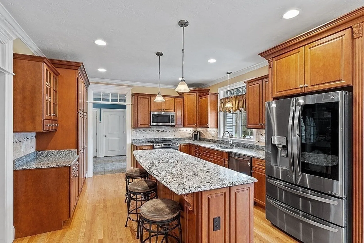
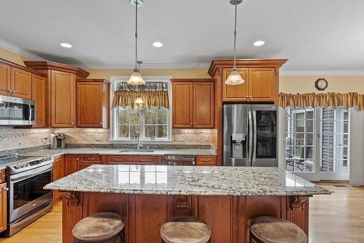
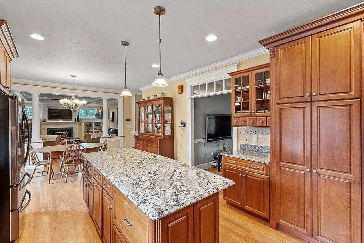
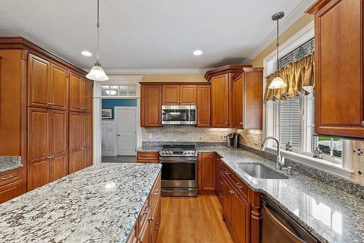
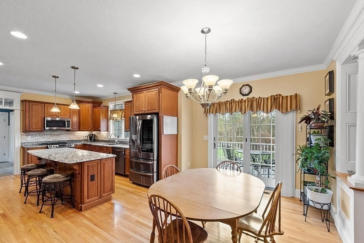
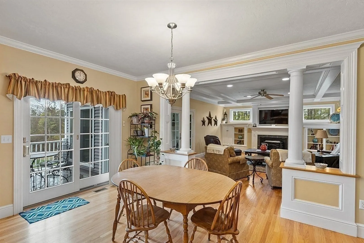
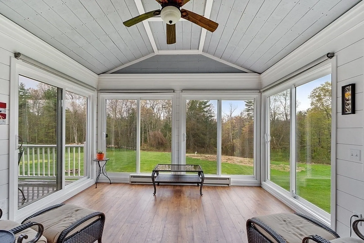
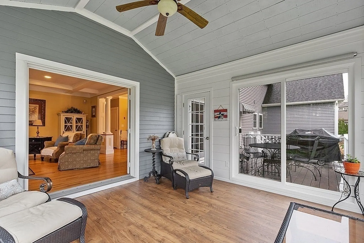
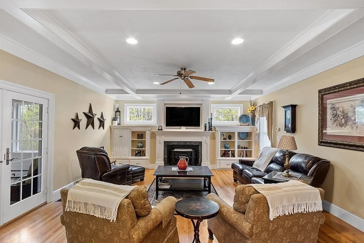
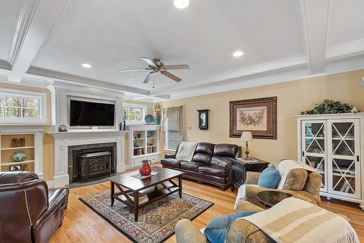
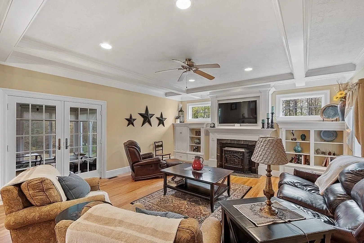
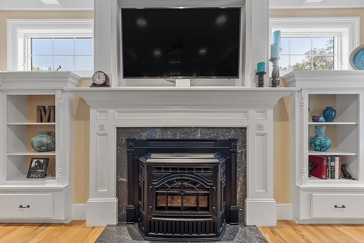
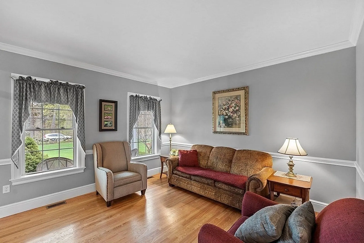
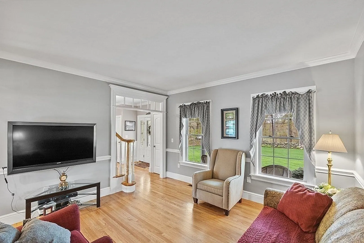
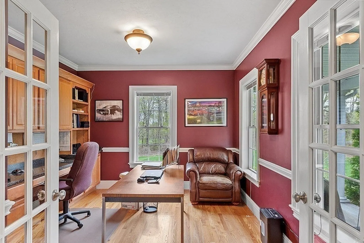
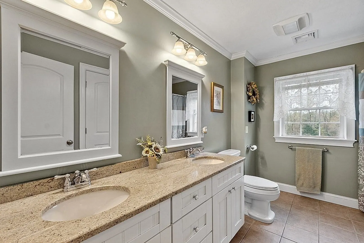
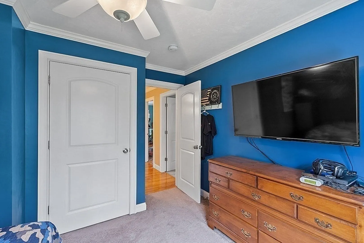
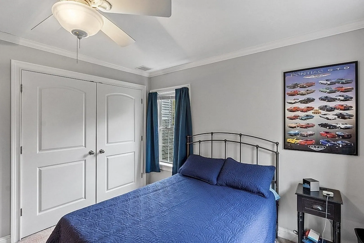
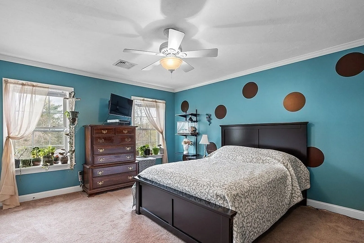
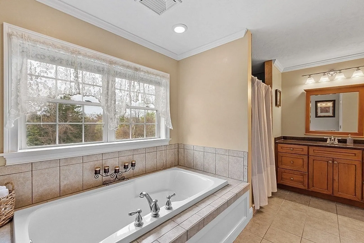
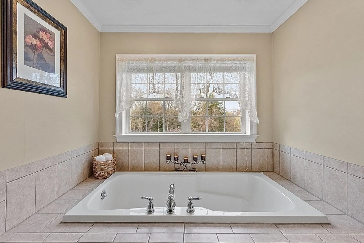
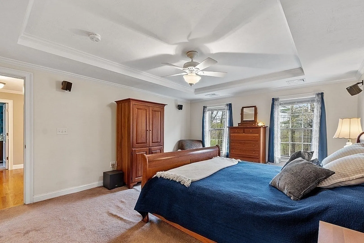
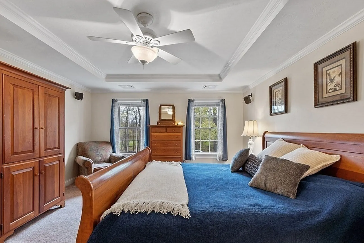
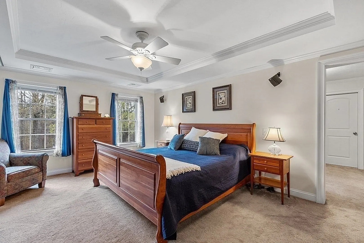
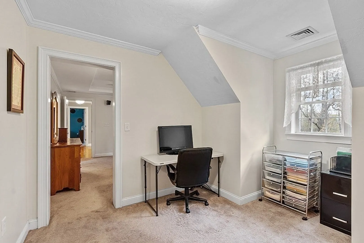
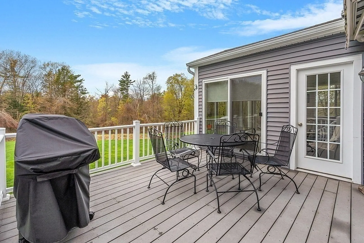
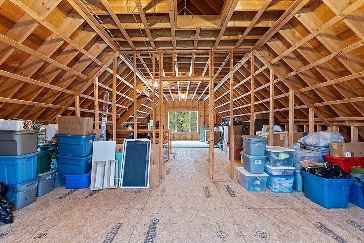
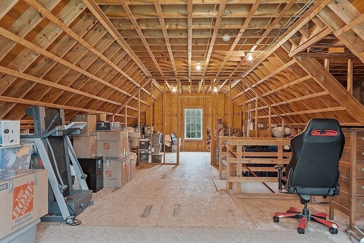
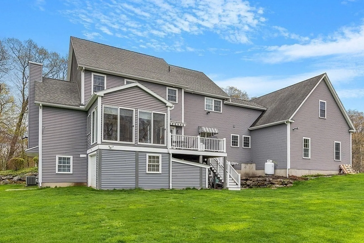
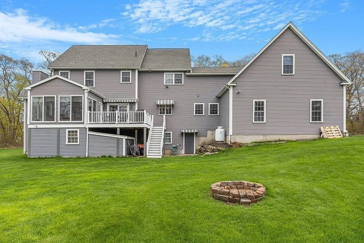
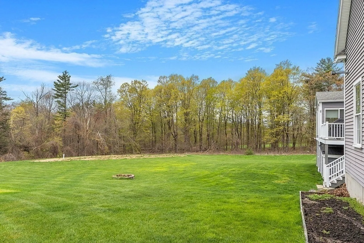
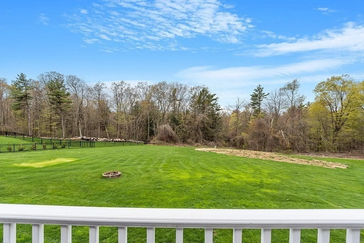
**HIGHEST & BEST by Wed 12/18 @ 4:00pm**Experience luxury at 64 Walnut Street, a stunning custom-designed 4-bedroom 2 ½ bath Colonial home set on a tranquil 2.01 acres. Crafted in 2007, this 3,202 sq ft residence offers an exceptional blend of functionality and style, characterized by a manicured yard, natural stone wall, and a serene country ambiance. Inside, find an open floor plan, boasting immaculate hardwood floors on the first floor, transom windows, and fine crown molding. Sunlight illuminates the first floor with its formal living room, study, family room w/ fireplace and laundry room. The heart of the home is the well-appointed kitchen with modern appliances, granite counters, and a massive center island. Enjoy the four-season sunroom's captivating outdoor essence. With 5 garage spaces, customizable basement and a massive unfinished bonus space, the potential is endless. Don’t miss this rare chance to own a piece of Rutland's finest real estate and all that the town has.
-
Highlights
- Acres: 2
- Heating: Electric Baseboard, Oil, Hydro Air
- Property Class: Residential
- Style: Colonial
- Year Built: 2007
- Cooling: Central Air
- Parking Spots: 15
- Property Type: Single Family Residence
- Total Rooms: 10
- Status: Closed
-
Additional Details
- Appliances: Water Heater, Range, Dishwasher, Microwave, Plumbed For Ice Maker
- Construction: Frame
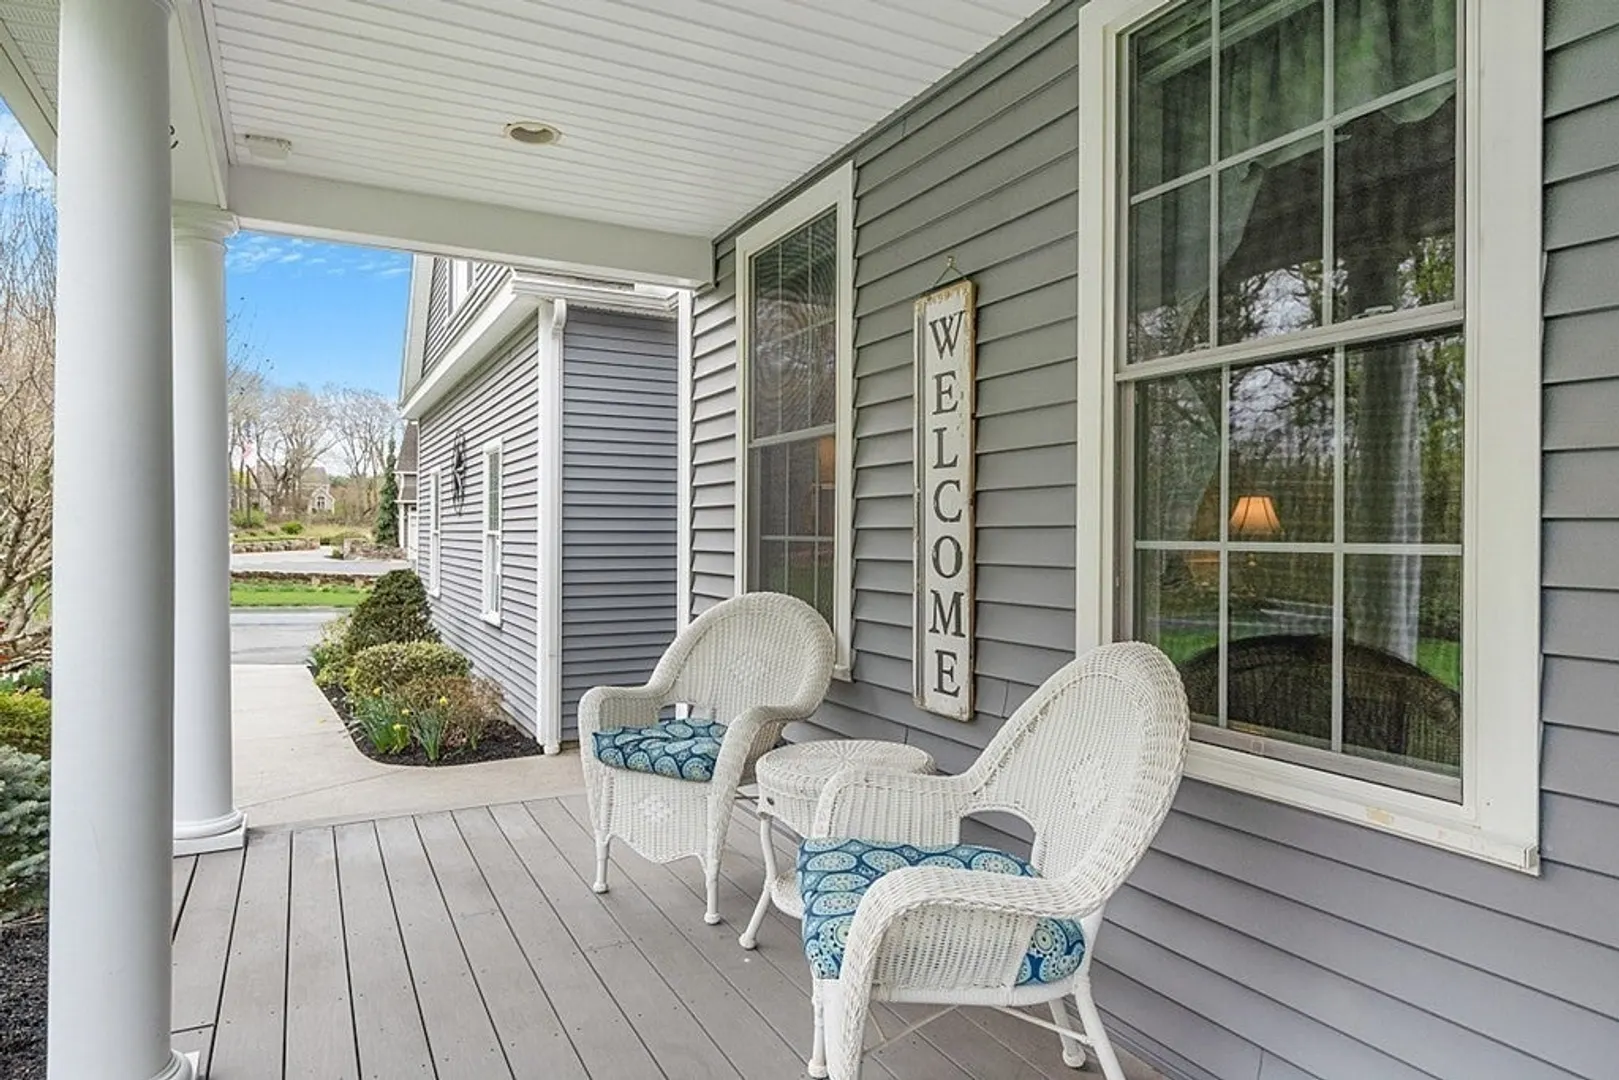
- Exterior Features: Porch, Deck - Composite, Rain Gutters, Decorative Lighting, Screens, Stone Wall
- Flooring: Tile, Carpet, Hardwood, Flooring - Hardwood, Flooring - Stone/Ceramic Tile, Laminate, Flooring - Wall to Wall Carpet
- Interior Features: Closet/Cabinets - Custom Built, Cable Hookup, Crown Molding, Decorative Molding, Wainscoting, Ceiling Fan(s), Slider, Home Office, Mud Room, Sun Room, Bonus Room
- Road Frontage Type: Public
- SqFt Source: Public Record
- Year Built Source: Public Records
- Basement: Full, Walk-Out Access, Interior Entry, Garage Access, Concrete
- Exclusions: See Attached Features/Inclusions/Exclusions/Negotiables Document
- Fireplaces: 1
- Foundation: Concrete Perimeter
- Lot Features: Wooded, Easements, Other
- Roof: Shingle
- Year Built Details: Actual
- Zoning: Res - 1010
-
Amenities
- Covered Parking Spaces: 5
- Parking Features: Attached, Under, Garage Door Opener, Workshop in Garage, Paved Drive, Off Street, Paved
-
Utilities
- Electric: Circuit Breakers, 200+ Amp Service, Generator Connection
- Water Source: Private
- Sewer: Private Sewer
-
Fees / Taxes
- Assessed Value: $703,800
- Taxes: $9,656
- Tax Year: 2023
Similar Listings
Sold
42 Photos
Sold
32 Photos
Sold
42 Photos
Sold
42 Photos
Content © 2026 MLS Property Information Network, Inc. The information in this listing was gathered from third party resources including the seller and public records.
Listing information provided courtesy of Coldwell Banker Realty - Concord.
MLS Property Information Network, Inc. and its subscribers disclaim any and all representations or warranties as to the accuracy of this information.
