
Sold!
$600,000
3
Beds
2
Baths
1,200
Living Area
-
Property Description
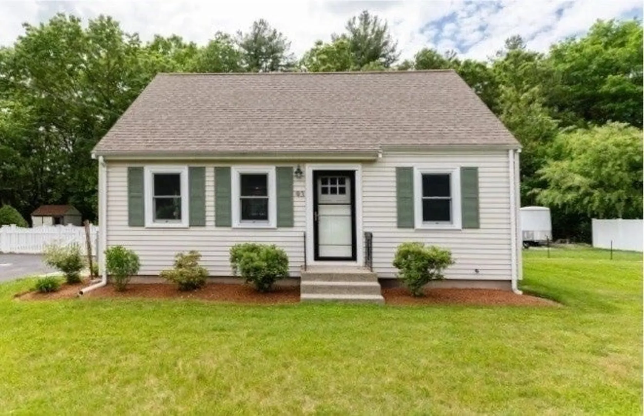
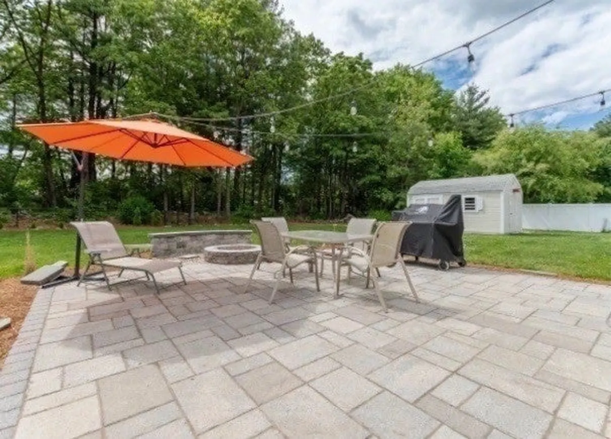
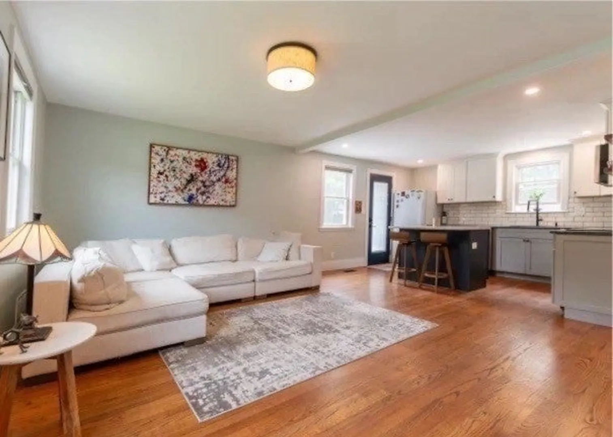
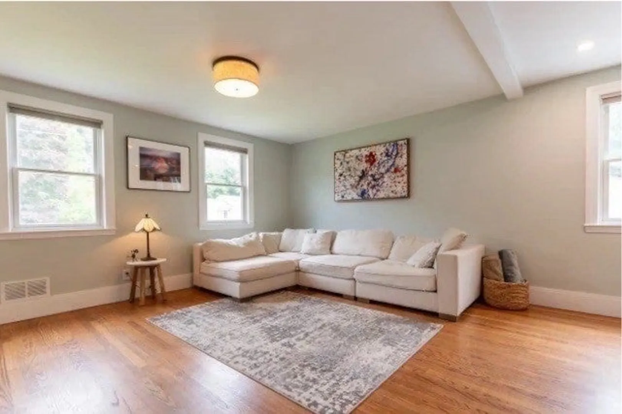
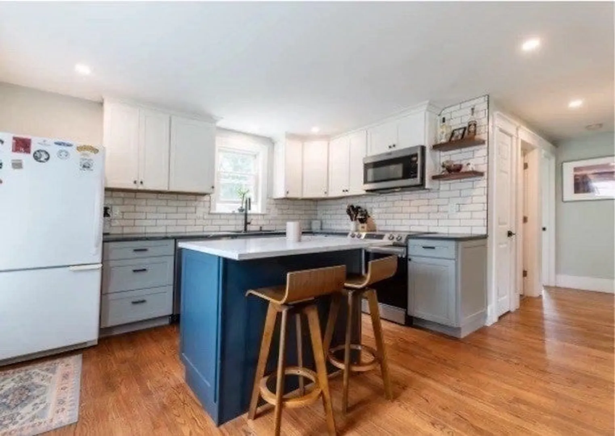
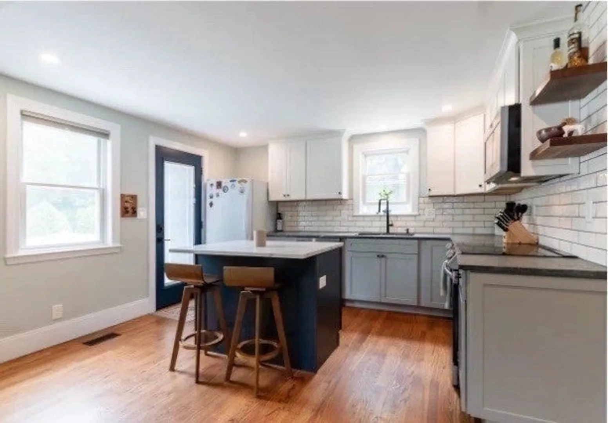
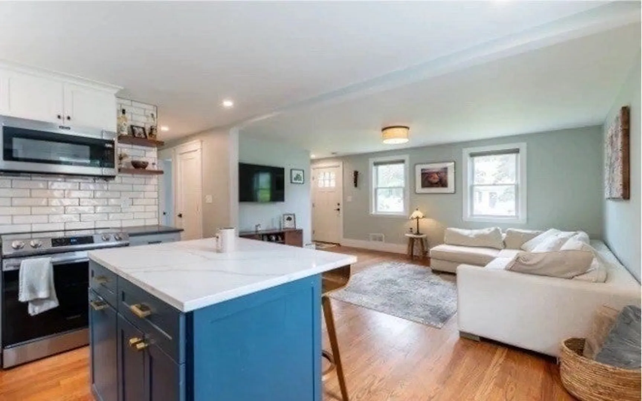
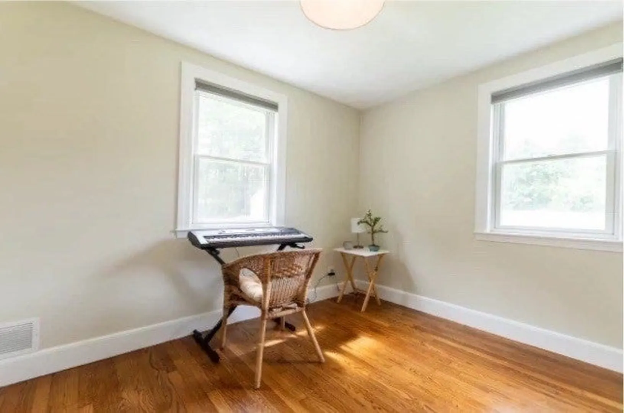
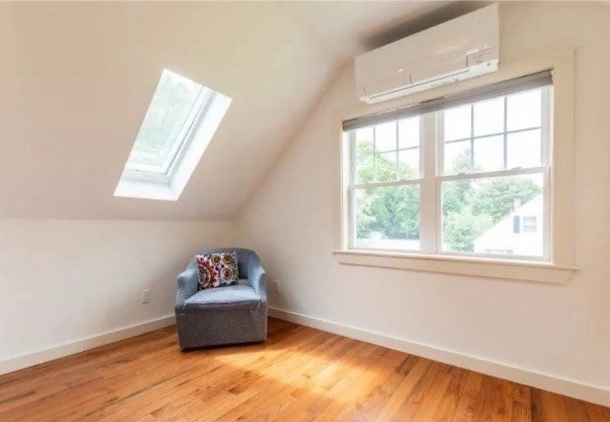
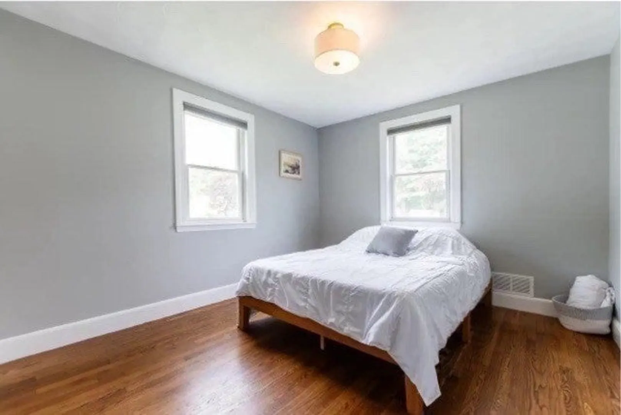
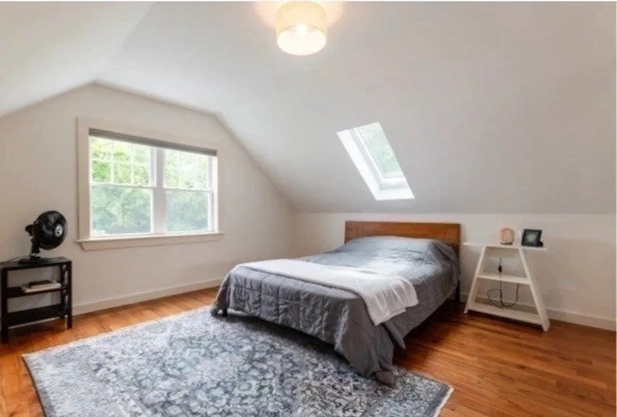
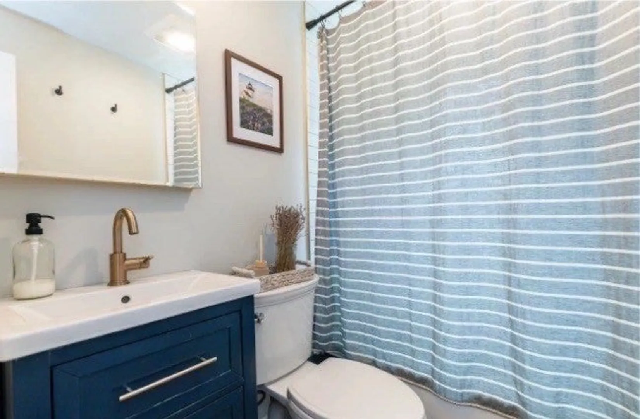
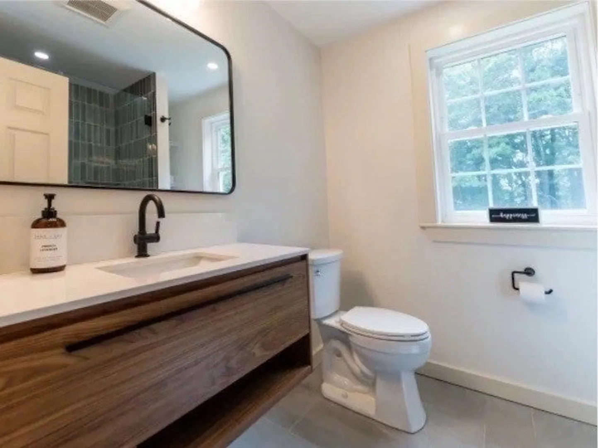
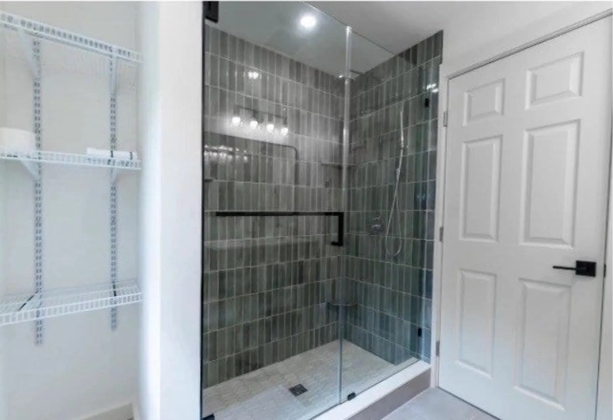
Welcome into this thoughtfully updated cape in a fantastic Wrentham location on a dead end street close to downtown. Enter into the newly renovated kitchen with stainless steel appliances and a mix of soapstone and quarts countertops. There are hardwood floors throughout as well as new Anderson doors and windows. Downstairs is an open concept with two bedrooms and a full Bath. Upstairs you will find the primary suite which spans the length of the house with a sitting area and also a full bath. The backyard is completely fenced in and has a large patio with a fire pit to enjoy all summer long.
-
Highlights
- Cooling: Central Air, Heat Pump
- Parking Spots: 4
- Property Type: Single Family Residence
- Total Rooms: 5
- Status: Closed
- Heating: Central, Forced Air, Heat Pump, Natural Gas
- Property Class: Residential
- Style: Cape
- Year Built: 1955
-
Additional Details
- Appliances: Gas Water Heater, Tankless Water Heater, Range, Dishwasher, Microwave, Refrigerator, Washer, Dryer
- Construction: Frame
- Flooring: Tile, Hardwood
- Lot Features: Level
- Roof: Shingle
- Year Built Source: Public Records
- Basement: Full, Bulkhead, Concrete
- Exterior Features: Porch, Fenced Yard
- Foundation: Concrete Perimeter
- Road Frontage Type: Public
- Year Built Details: Actual
- Zoning: R-30
-
Amenities
- Community Features: Public Transportation, Shopping, Park, Walk/Jog Trails, Conservation Area, Highway Access, House of Worship, Public School, T-Station
- Parking Features: Paved
-
Utilities
- Electric: 200+ Amp Service
- Water Source: Public
- Sewer: Private Sewer
-
Fees / Taxes
- Assessed Value: $431,700
- Compensation Based On: Net Sale Price
- Tax Year: 2024
- Buyer Agent Compensation: 2%%
- Facilitator Compensation: 0%%
- Taxes: $5,180
Similar Listings
Sold
42 Photos
Sold
41 Photos
Sold
35 Photos
Sold
8 Photos
Content © 2026 MLS Property Information Network, Inc. The information in this listing was gathered from third party resources including the seller and public records.
Listing information provided courtesy of Keller Williams Realty Signature Properties.
MLS Property Information Network, Inc. and its subscribers disclaim any and all representations or warranties as to the accuracy of this information.
