
Sold!
$330,000
2
Beds
2
Baths
1,515
Living Area
-
Property Description
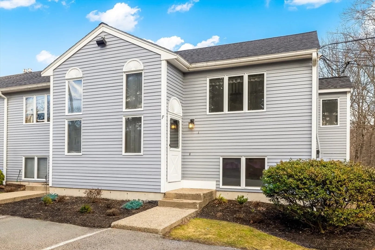
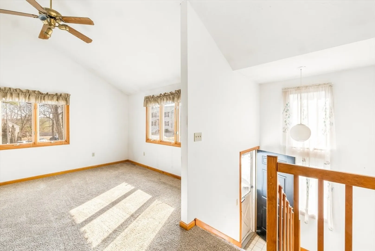
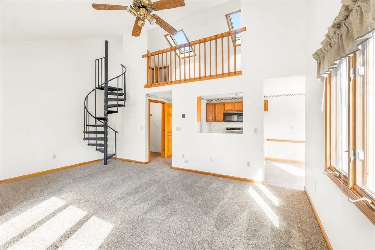
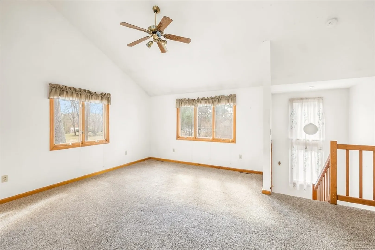
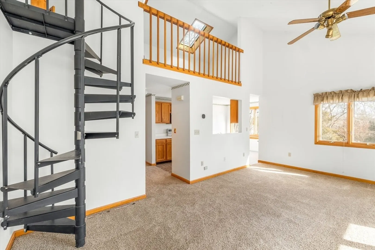
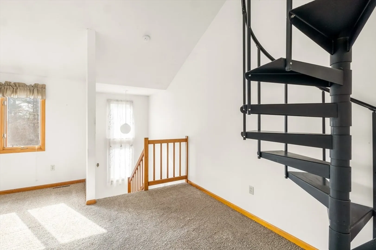
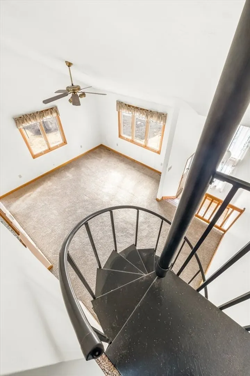
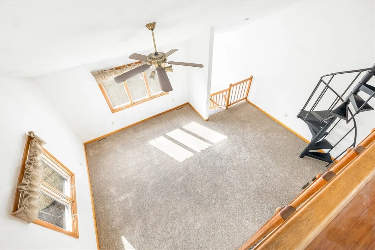
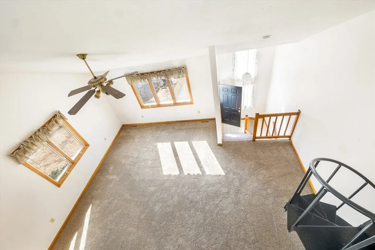
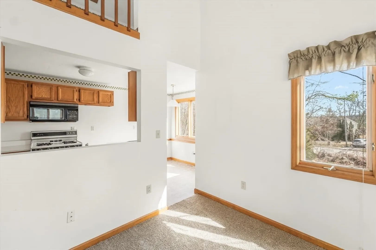
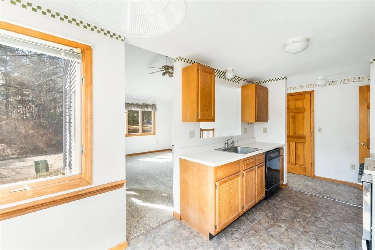
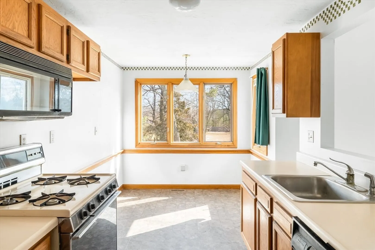
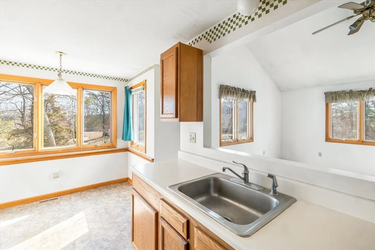
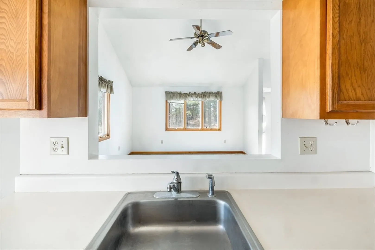
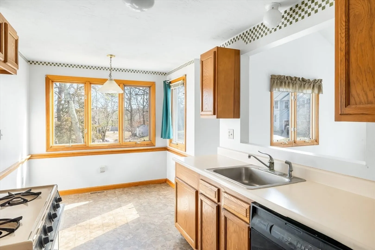
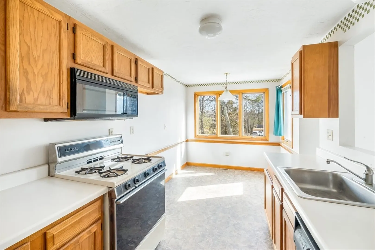
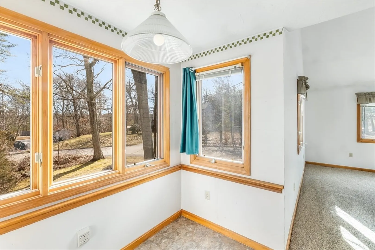
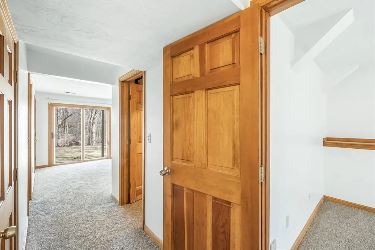
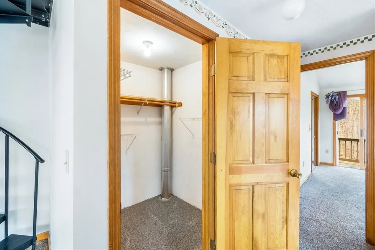
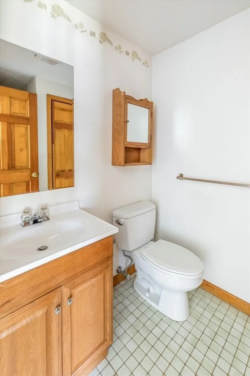
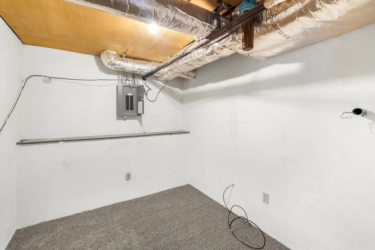
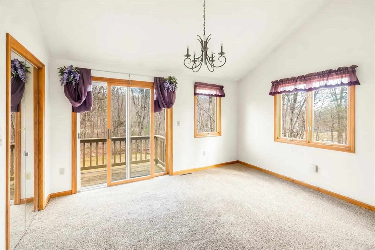
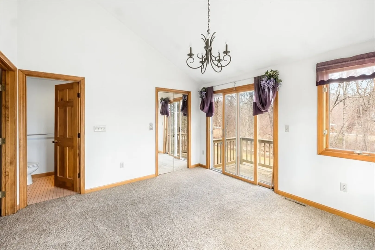
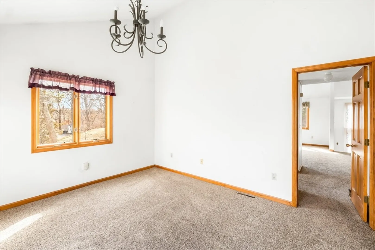
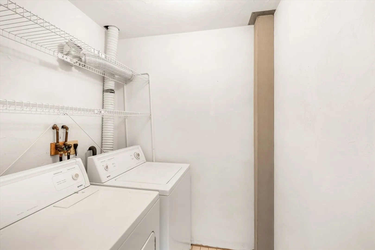
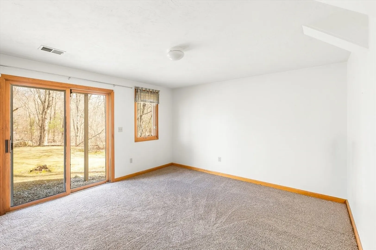
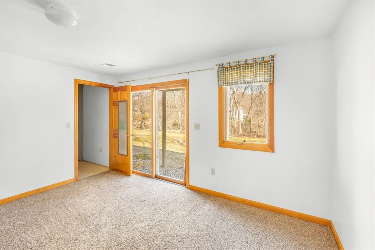
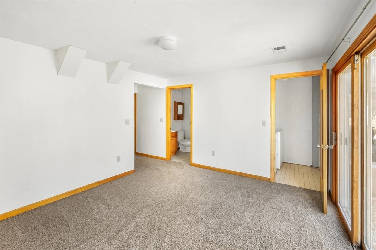
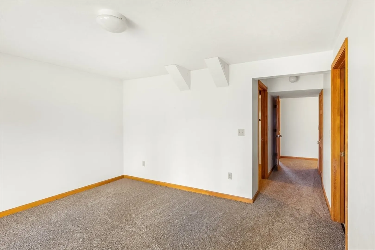
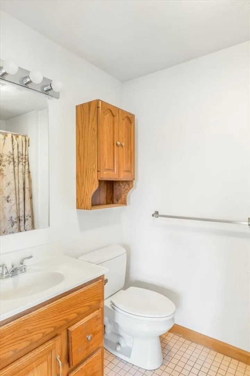
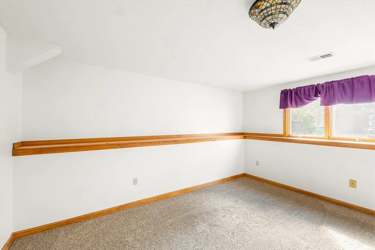
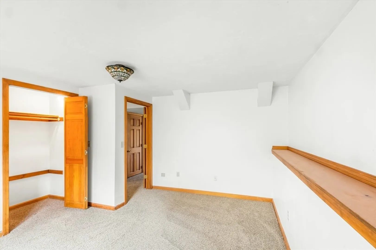
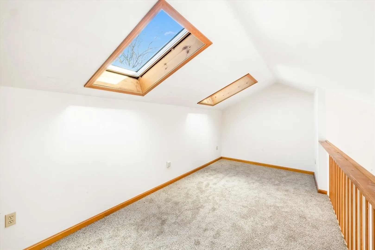
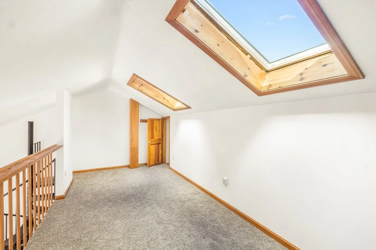
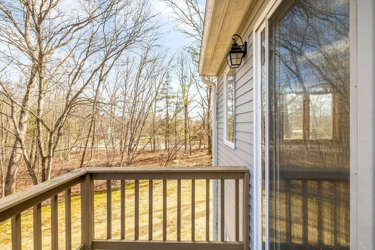
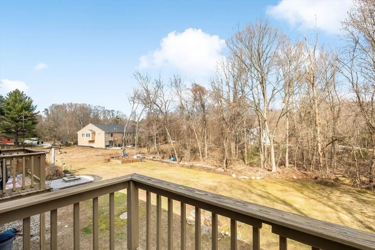
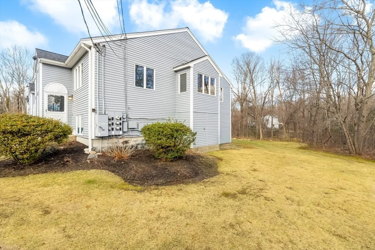
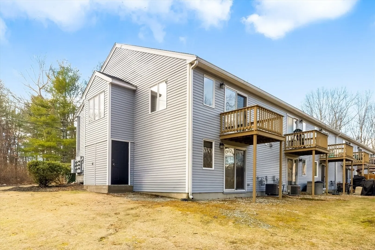
Sun-filled end unit at Heritage Hill offering a refined blend of light, space, and flexibility. This 2-bedroom, 2-bath residence has been thoughtfully updated with new carpeting and luxury vinyl flooring in the kitchen, creating a clean, modern feel throughout. The main living area is anchored by cathedral ceilings and a striking spiral staircase leading to an open loft—an ideal setting for a home office, studio, or additional lounge space. A passthrough to the kitchen enhances both flow and connection. The primary suite features a walk-in closet and direct access to a private deck overlooking peaceful open space. The finished lower level extends the living area with a spacious second bedroom, full bath, and versatile bonus room with its own exterior access—well-suited for guests or flexible living. Additional highlights include a dedicated laundry room, ample storage, and recent upgrades such as a new furnace, roof, and skylight—offering a move-in ready, low-maintenance lifestyle.
-
Highlights
- Cooling: Central Air
- HOA Fee: $355
- Property Class: Residential
- Stories: 3
- Unit Number: F
- Status: Closed
- Heating: Forced Air, Oil, Natural Gas
- Parking Spots: 2
- Property Type: Condominium
- Total Rooms: 6
- Year Built: 1991
-
Additional Details
- Basement: Y
- Exterior Features: Deck - Wood
- Interior Features: Slider, Closet, Bonus Room, Loft
- Roof: Shingle
- Total Number of Units: 18
- Year Built Source: Public Records
- Construction: Frame
- Flooring: Tile, Carpet, Flooring - Wall to Wall Carpet
- Pets Allowed: Yes w/ Restrictions
- SqFt Source: Public Record
- Year Built Details: Approximate
- Zoning: Vrd
-
Utilities
- Sewer: Private Sewer
- Water Source: Shared Well
-
Fees / Taxes
- Assessed Value: $236,400
- HOA Fee Includes: Water, Sewer, Insurance, Maintenance Structure, Maintenance Grounds, Snow Removal, Reserve Funds
- Taxes: $3,118
- HOA Fee Frequency: Monthly
- Tax Year: 2025
Similar Listings
Sold
31 Photos
Sold
20 Photos
Sold
32 Photos
Sold
42 Photos
Content © 2026 MLS Property Information Network, Inc. The information in this listing was gathered from third party resources including the seller and public records.
Listing information provided courtesy of Lamacchia Realty, Inc..
MLS Property Information Network, Inc. and its subscribers disclaim any and all representations or warranties as to the accuracy of this information.
