
Sold!
$325,000
3
Beds
1/1
Bath
1,379
Living Area
-
Property Description
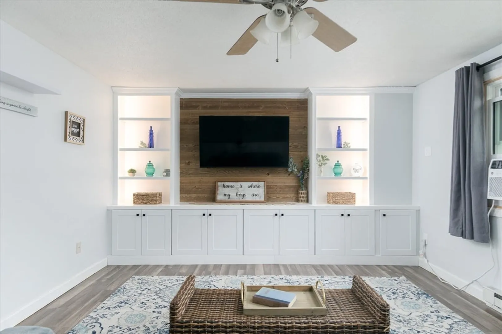
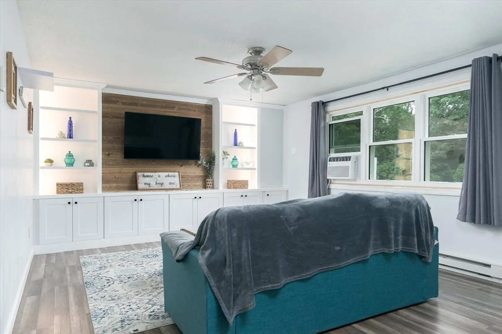
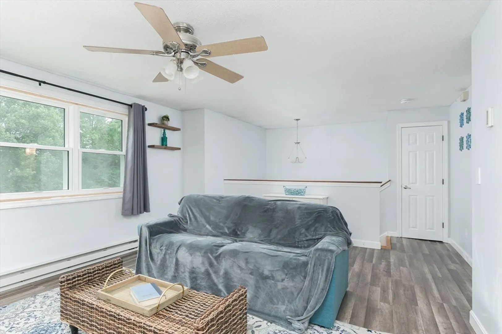
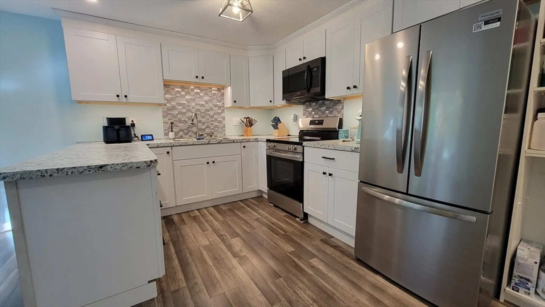
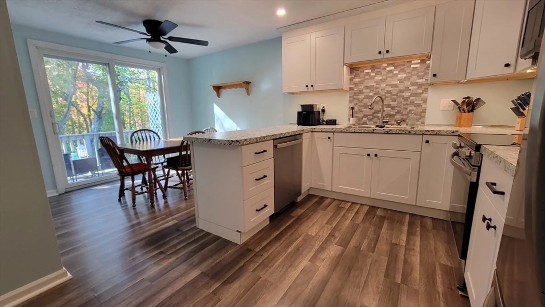
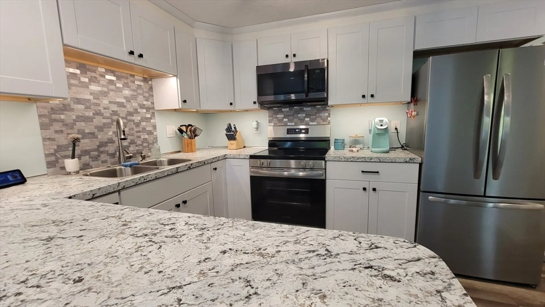
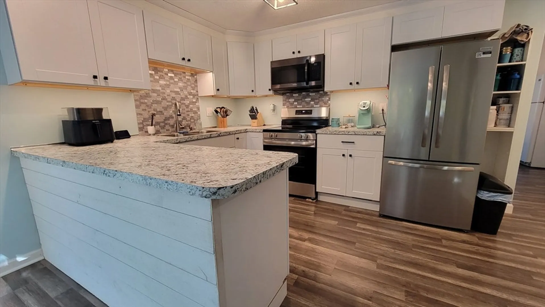
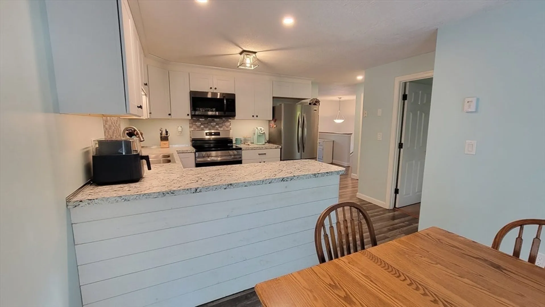
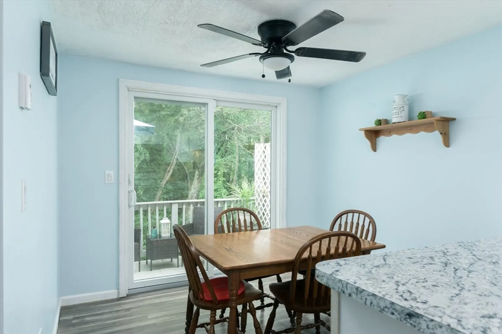
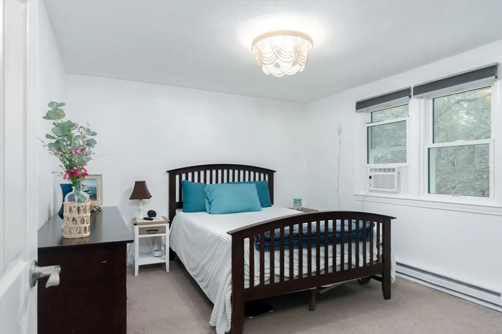
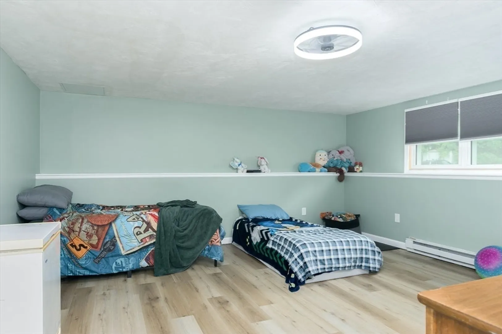
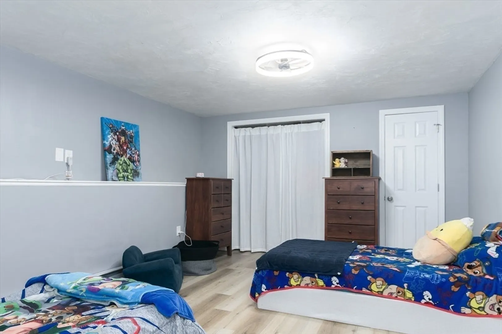
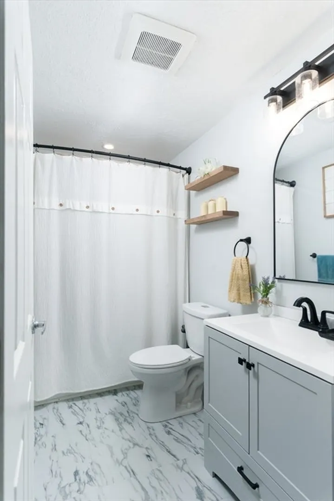
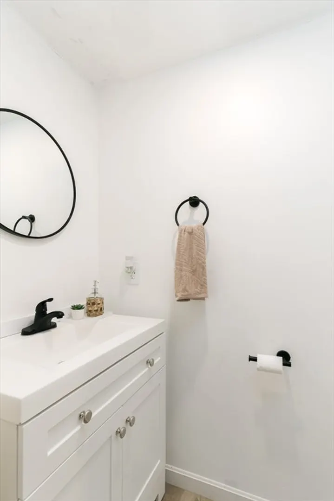
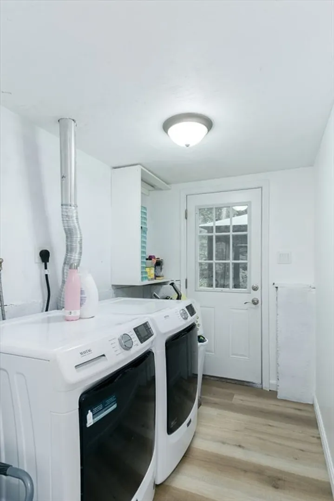
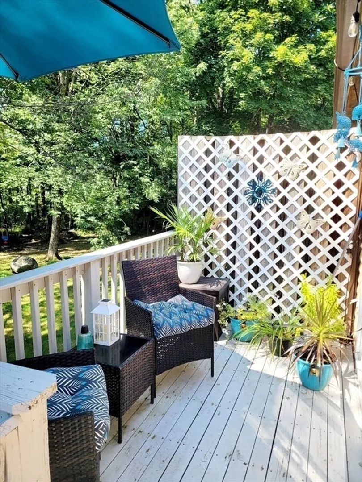
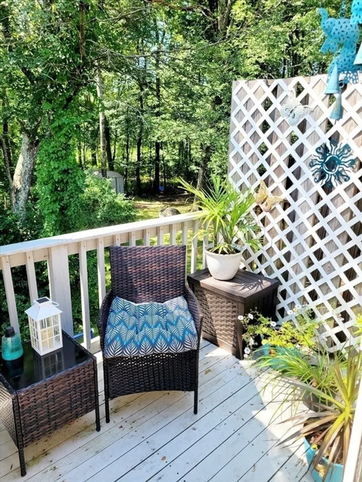
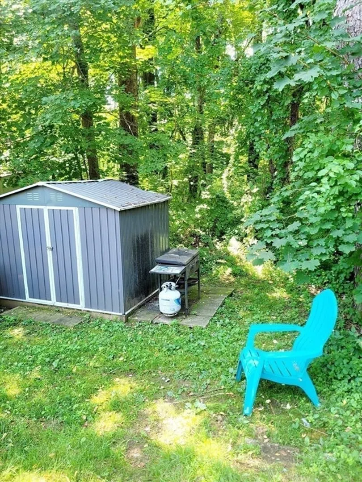
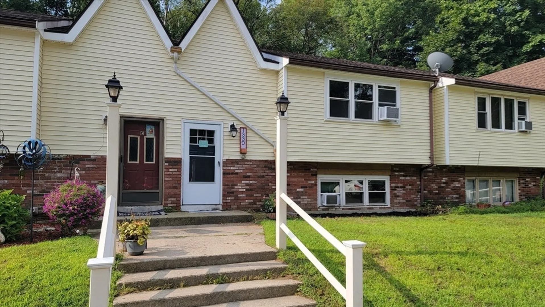
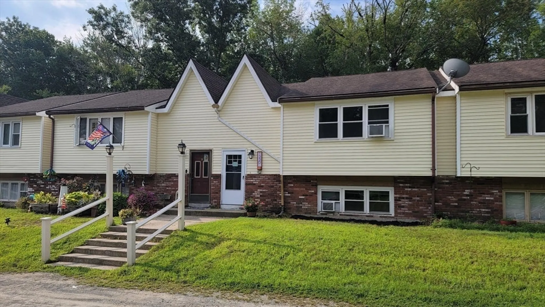
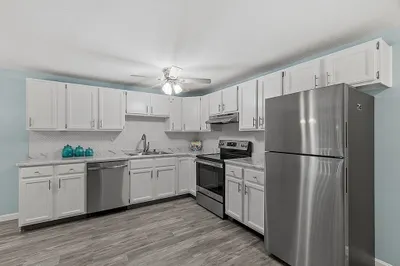
Welcome to Canterbury Village! Charming updated split-level/townhouse condo. Built-in cabinets featuring recessed lighting in the spacious living area. Updated kitchen cabinets, backsplash, dimmable lighting, and newer stainless steel appliances! Cozy dining area and sunny back deck for relaxing. Large bedroom or office and full bath on finish off the main level. Lower level boasts two large bedrooms and new half bath! Laundry room offers plenty of storage options with access to backyard area with shed included. Pet friendly complex off the road with plenty of parking available. Easy access to Rt 146 and shopping.
-
Highlights
- Building Name: Canterbury Village
- Heating: Electric Baseboard, Electric
- Parking Spots: 2
- Property Type: Condominium
- Total Rooms: 5
- Year Built: 1987
- Cooling: Window Unit(s)
- HOA Fee: $275
- Property Class: Residential
- Stories: 1
- Unit Number: D
- Status: Closed
-
Additional Details
- Appliances: Dishwasher, Microwave, Refrigerator
- Construction: Frame
- Exterior Features: Porch
- Pets Allowed: Yes
- SqFt Source: Public Record
- Year Built Details: Actual
- Zoning: Vrd
- Basement: Y
- Exclusions: Washer & Dryer
- Flooring: Laminate
- Roof: Shingle
- Total Number of Units: 6
- Year Built Source: Public Records
-
Amenities
- Community Features: Public Transportation, Shopping, Pool, Tennis Court(s), Park, Walk/Jog Trails, Stable(s), Golf, Medical Facility, Laundromat, Bike Path, Conservation Area, Highway Access, House of Worship
- Parking Features: Off Street
-
Utilities
- Electric: Other (See Remarks)
- Water Source: Shared Well
- Sewer: Private Sewer
-
Fees / Taxes
- Assessed Value: $153,500
- Tax Year: 2025
- HOA Fee Includes: Water, Sewer, Insurance, Maintenance Structure, Road Maintenance, Maintenance Grounds, Snow Removal, Trash
- Taxes: $2,025
Similar Listings
Sold
31 Photos
Sold
38 Photos
Sold
32 Photos
Sold
42 Photos
Content © 2026 MLS Property Information Network, Inc. The information in this listing was gathered from third party resources including the seller and public records.
Listing information provided courtesy of Conway - Canton.
MLS Property Information Network, Inc. and its subscribers disclaim any and all representations or warranties as to the accuracy of this information.
