
Sold!
$325,000
2
Beds
1
Bath
1,379
Living Area
-
Property Description
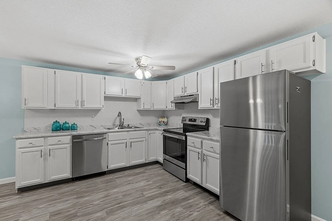
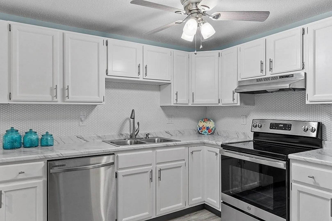
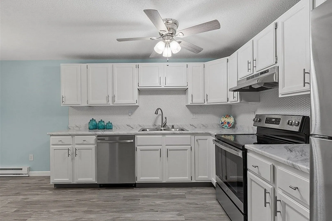
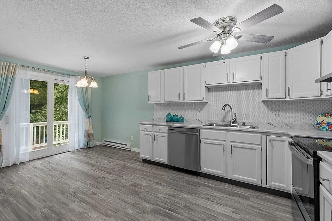
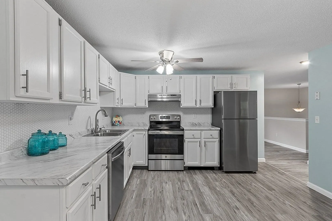
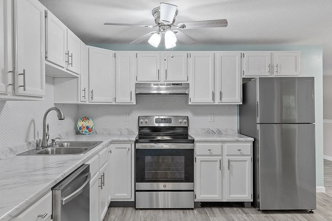
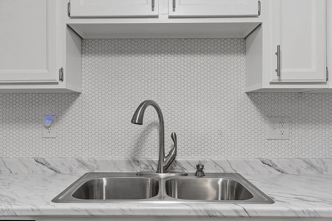
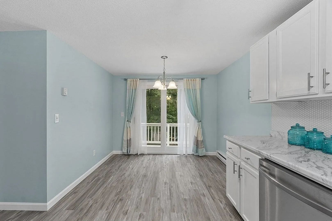
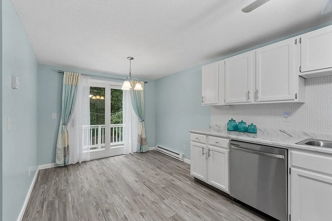
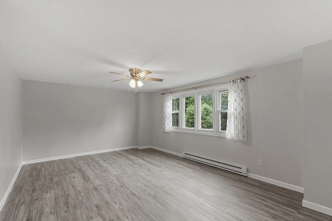
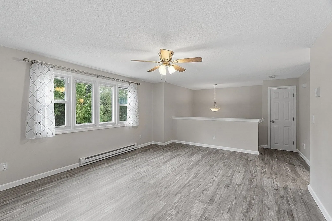
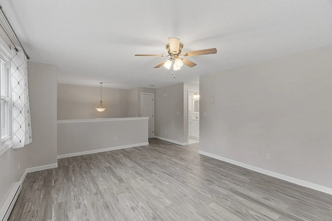
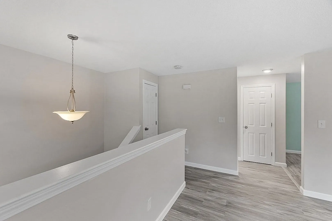
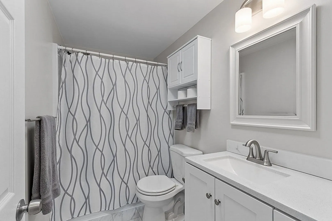
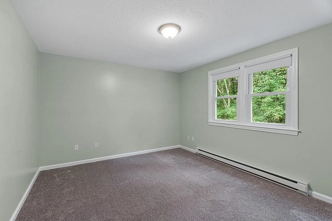
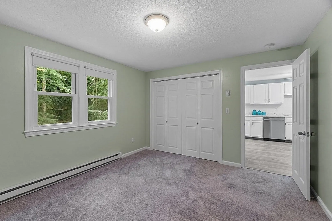
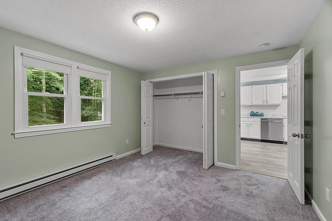
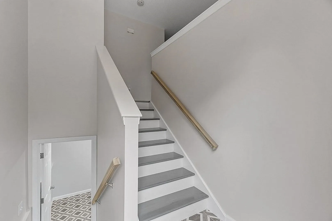
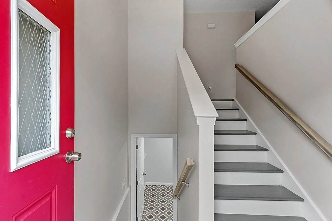
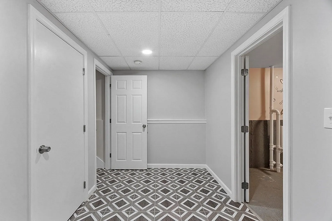
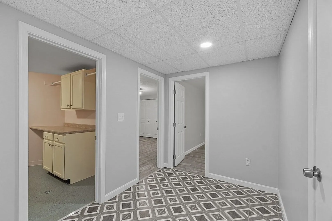
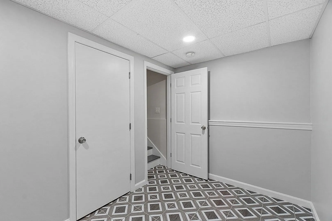
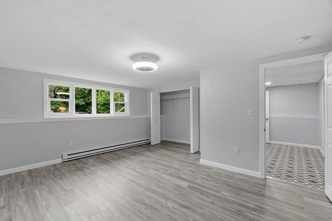
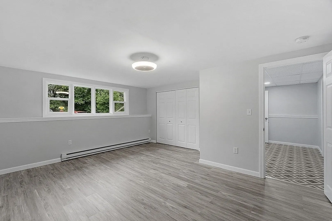
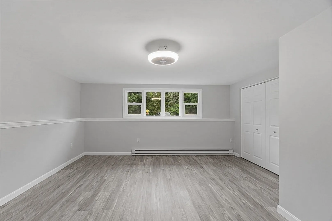
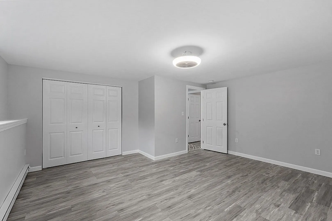
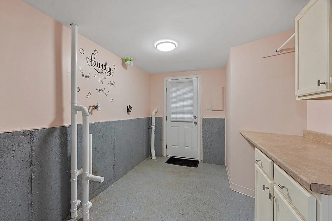
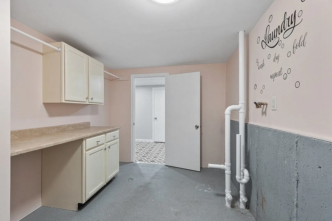
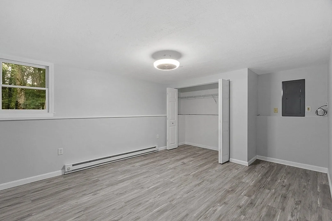
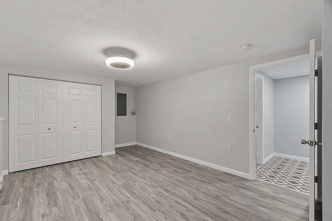
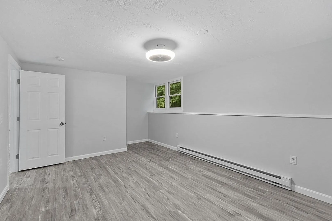
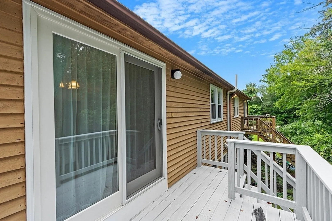
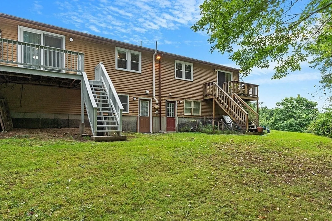
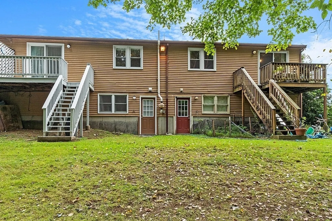
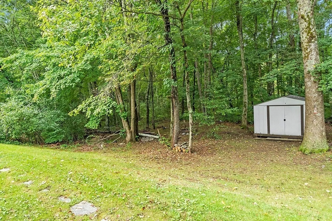
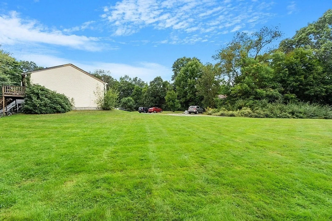
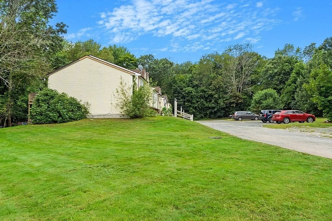
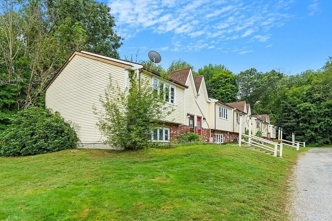
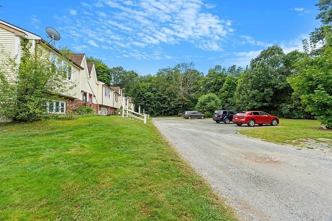
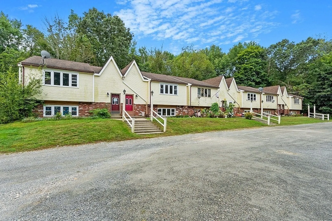
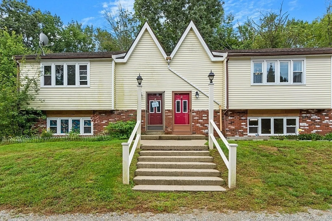
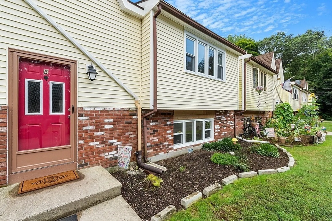
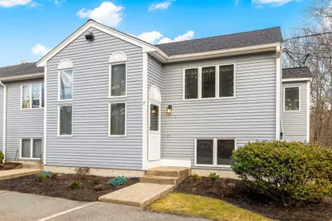
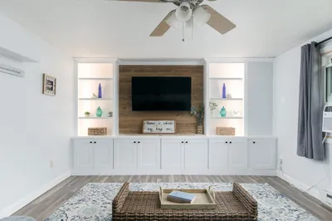
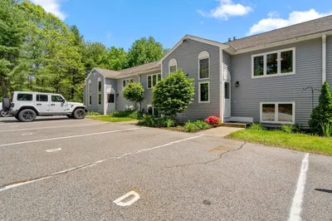
Welcome to Canterbury Village Condos and welcome home to this split-level/townhouse condo. This 2-3 bedroom unit has been COMPLETELY refreshed. All new paint, flooring, carpeting, appliances and water heater means all you need to do is unpack and go grocery shopping! Sellers have chosen fresh, neutral paint colors, counters and backsplash. Floor plan allows for some flexibility with lots of living space and room to spread out. Laundry room offers plenty of storage options. Pet friendly and FHA approved complex is way off the road. Plenty of parking available. Easy access to Rte. 146, but you’d never know it from the feeling of privacy you get here. Updates on the exterior include 10-year-old windows, the roof is less than 10 and the siding less than 5. Don’t sleep on this one! Showings start at the Open House on 9-17
-
Highlights
- Building Name: Canterbury
- HOA Fee: $225
- Property Class: Residential
- Stories: 2
- Unit Number: B
- Status: Closed
- Heating: Electric Baseboard, Electric
- Parking Spots: 2
- Property Type: Condominium
- Total Rooms: 6
- Year Built: 1987
-
Additional Details
- Appliances: Range, Dishwasher, Refrigerator
- Construction: Frame
- Flooring: Vinyl, Carpet
- SqFt Source: Field Card
- Year Built Details: Actual
- Zoning: Vrd
- Basement: Y
- Exterior Features: Deck - Wood, Rain Gutters
- Roof: Shingle
- Total Number of Units: 6
- Year Built Source: Public Records
-
Amenities
- Community Features: Shopping, Walk/Jog Trails, Highway Access, House of Worship, Public School
- Parking Features: Off Street, Driveway, Stone/Gravel
-
Utilities
- Electric: Circuit Breakers
- Water Source: Shared Well
- Sewer: Private Sewer
-
Fees / Taxes
- Assessed Value: $197,900
- HOA Fee Includes: Water, Sewer, Insurance, Maintenance Structure, Road Maintenance, Maintenance Grounds, Snow Removal, Trash
- Taxes: $2,749
- HOA Fee Frequency: Monthly
- Tax Year: 2023
Similar Listings
Sold
31 Photos
Sold
38 Photos
Sold
20 Photos
Sold
32 Photos
Content © 2026 MLS Property Information Network, Inc. The information in this listing was gathered from third party resources including the seller and public records.
Listing information provided courtesy of P & H Property Consulting, Inc..
MLS Property Information Network, Inc. and its subscribers disclaim any and all representations or warranties as to the accuracy of this information.
