
Sold!
$600,000
3
Beds
2
Baths
1,382
Living Area
-
Property Description
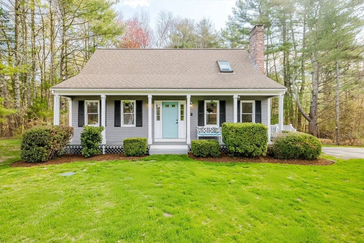
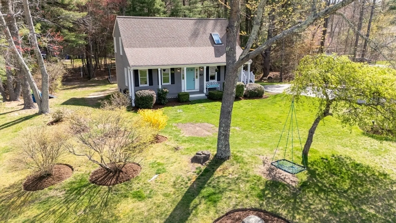
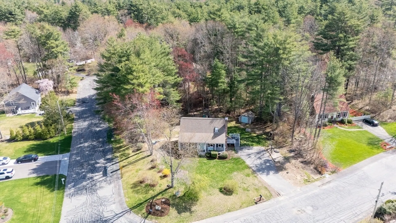
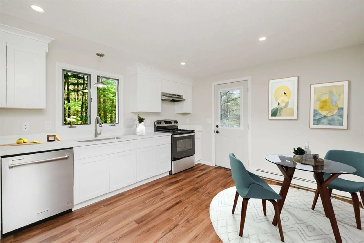
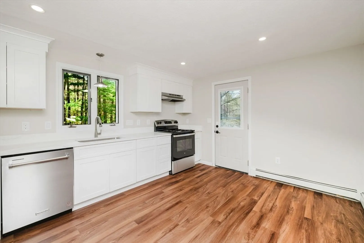
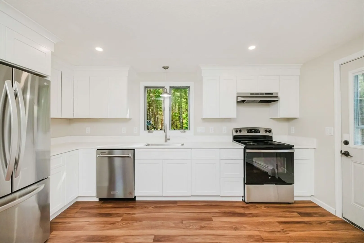
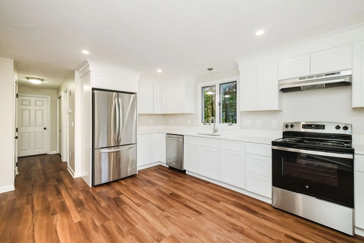
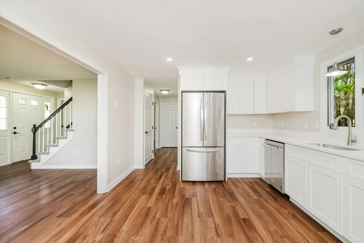
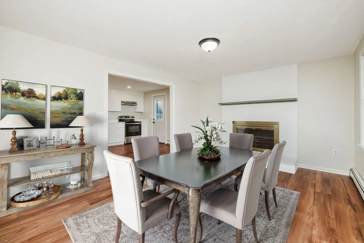
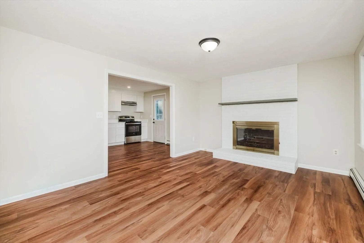
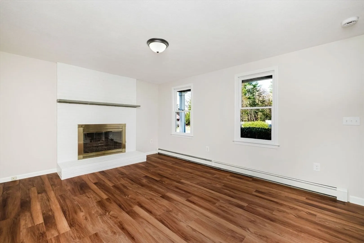
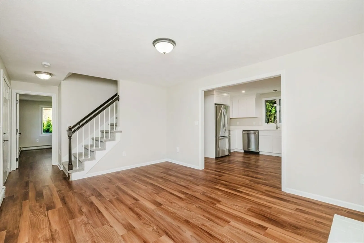
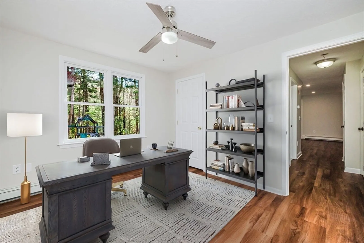
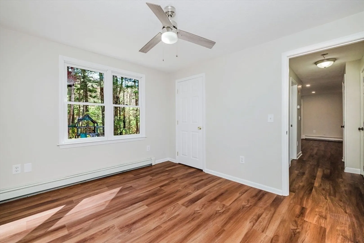
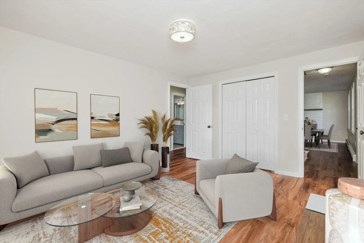
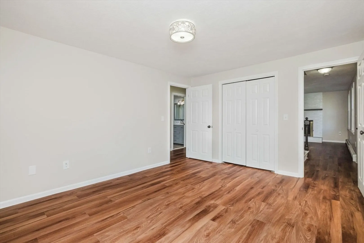
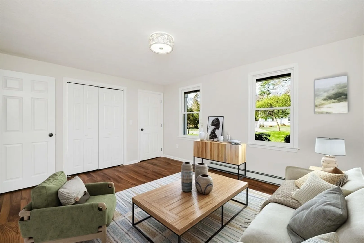
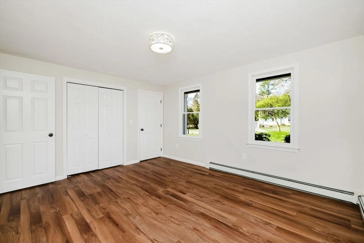
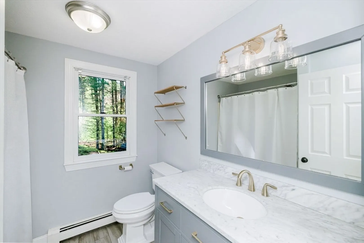
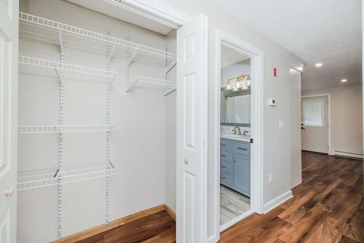
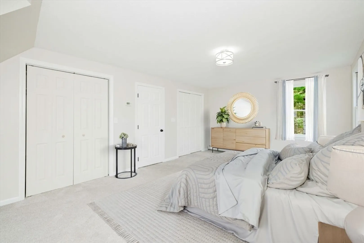
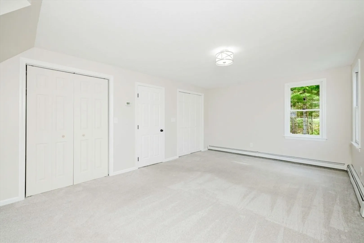
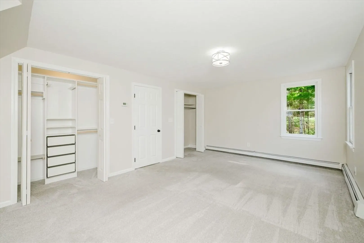
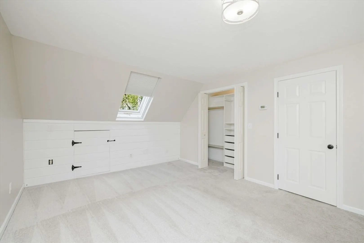
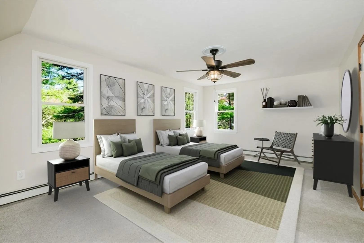
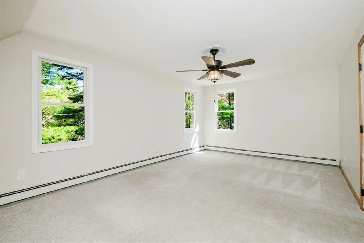
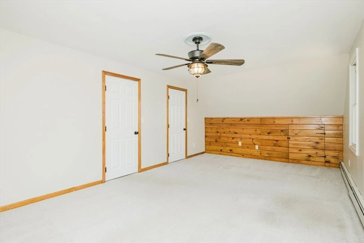
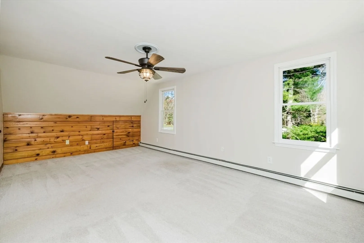
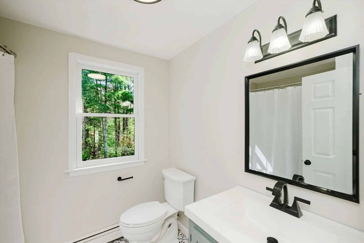
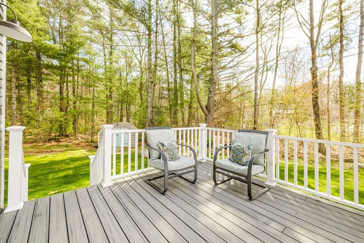
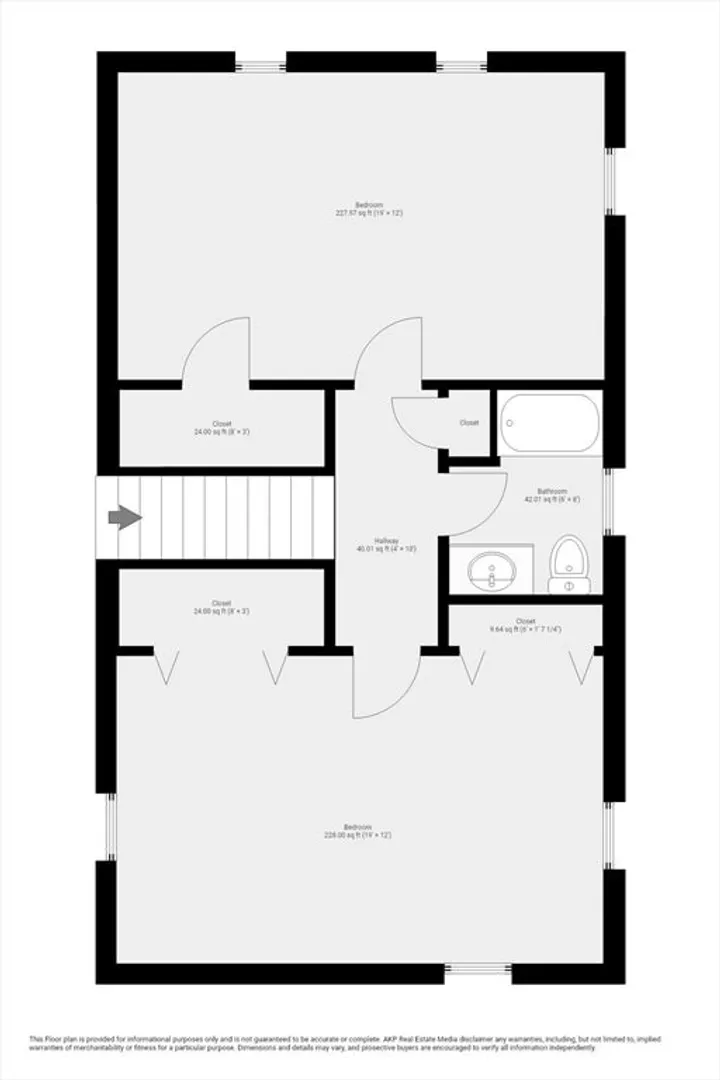
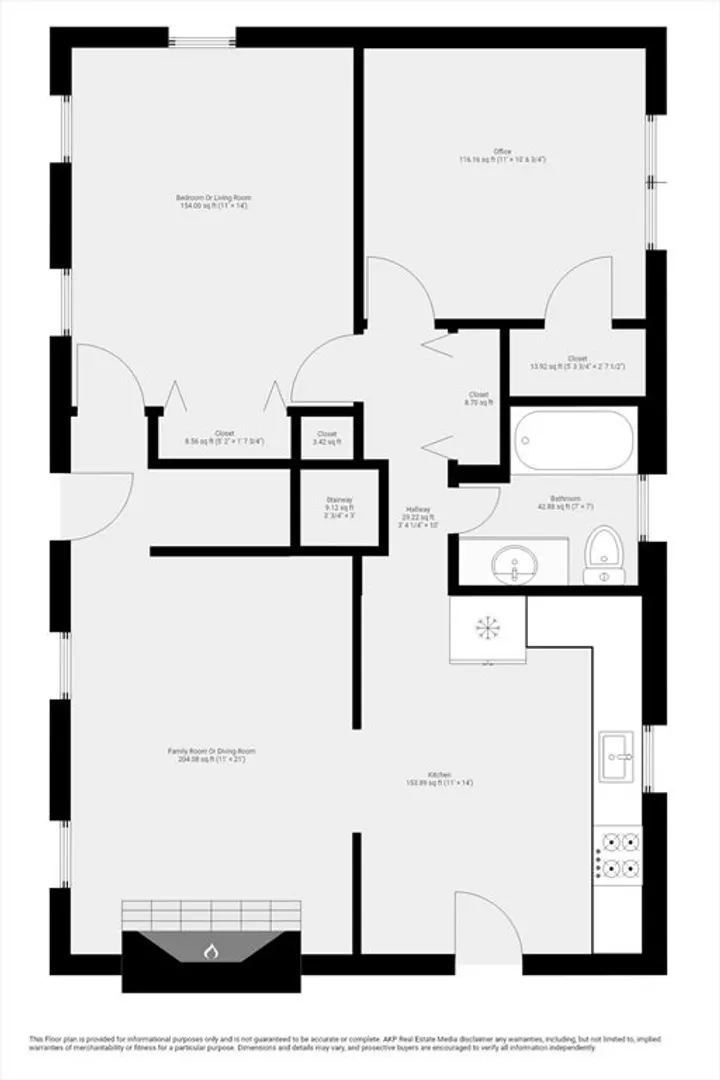
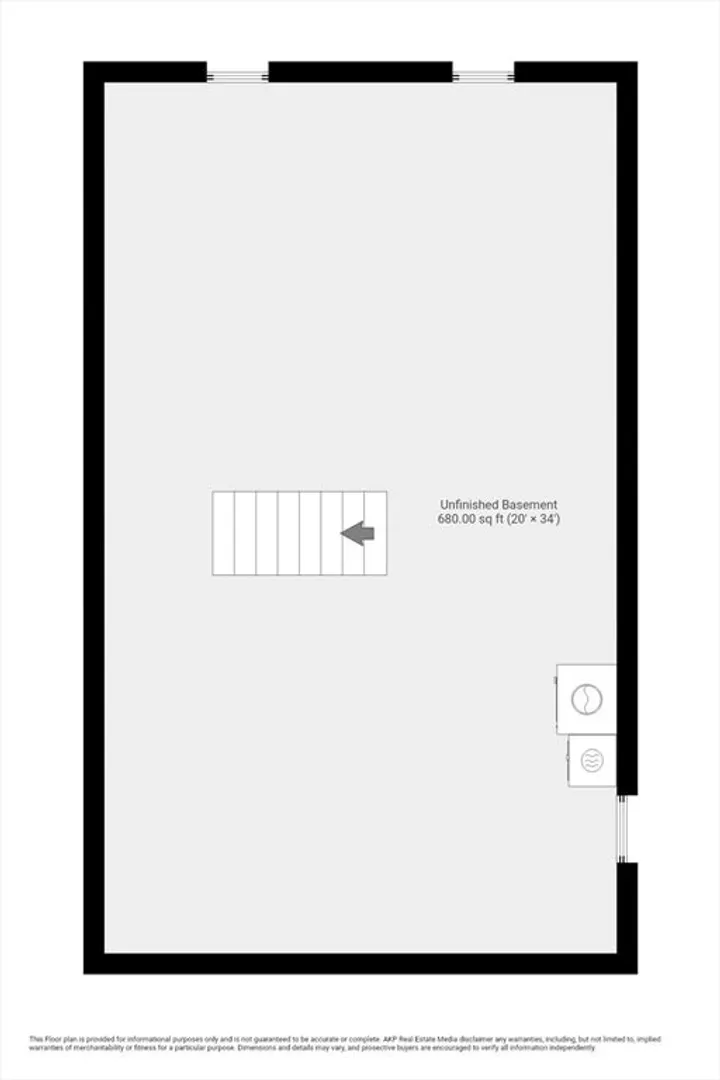
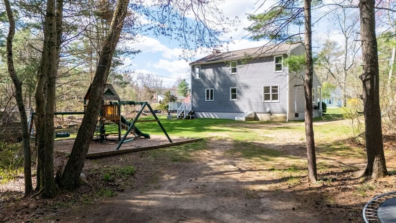
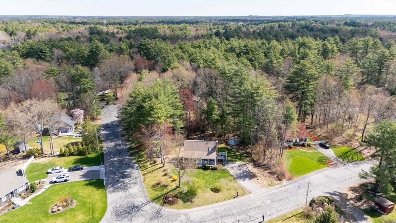
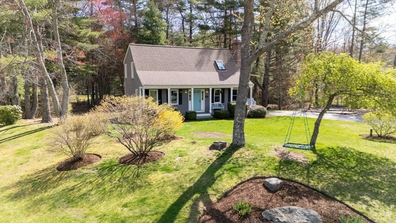
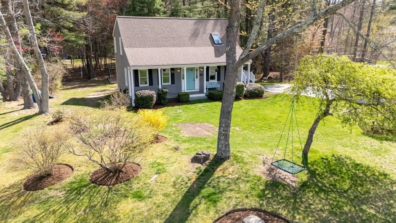
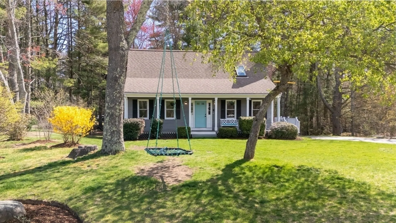
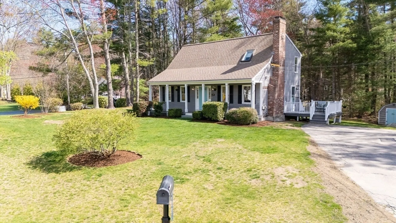
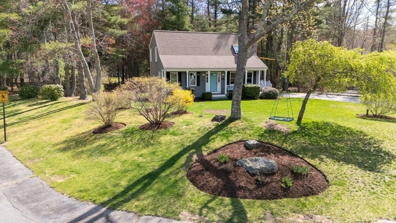
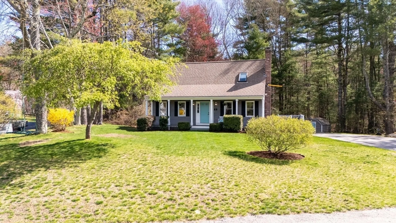
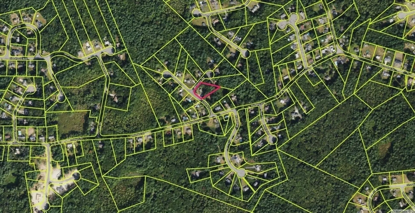
Back on the market, due to unforeseen circumstances; this property is available. FANTASTIC FLEXIBLE FLOOR PLAN in a desirable North Taunton cul de sac; just off Hodges St. New white kitchen with gorgeous quartz countertops, stunning vinyl plank flooring, Full bath on 1st and 2nd floor, wood burning fireplace in room just off the kitchen would make a great dining room or living room; whichever, works best for you. Two additional rooms on the first floor both have closets, and offer additional flexibility; use as a bedroom and/ or office or living room. Upstairs is split into 2 large bedrooms, both with ample closet space separated by a full bathroom. Basement is nice and dry, with high ceilings; ready to be finished! Enjoy your front porch and your deck that overlooks your private backyard. New septic installed 2019. Title V report in hand. Virtual staging used for some rooms. EASY TO SHOW; if you’re unable to attend one of the open houses: OH Sat 7/18 and Sun 7/19 11:00-1:00
-
Highlights
- Heating: Baseboard, Oil
- Property Class: Residential
- Style: Cape
- Year Built: 1990
- Parking Spots: 4
- Property Type: Single Family Residence
- Total Rooms: 6
- Status: Closed
-
Additional Details
- Appliances: Electric Water Heater, Range, Dishwasher, Refrigerator, Washer, Dryer
- Construction: Frame
- Fireplaces: 1
- Foundation: Concrete Perimeter
- Roof: Shingle
- Year Built Details: Actual
- Zoning: Res
- Basement: Full, Walk-Out Access, Interior Entry, Bulkhead, Concrete, Unfinished
- Exterior Features: Porch, Deck, Deck - Composite, Storage
- Flooring: Carpet
- Lot Features: Cul-De-Sac, Corner Lot
- SqFt Source: Public Record
- Year Built Source: Public Records
-
Amenities
- Community Features: Shopping, Park, Golf, Medical Facility, Public School
- Parking Features: Off Street
-
Utilities
- Electric: Circuit Breakers
- Water Source: Public
- Sewer: Private Sewer
-
Fees / Taxes
- Assessed Value: $462,200
- Taxes: $4,944
- Tax Year: 2025
Similar Listings
Sold
42 Photos
Sold
26 Photos
Sold
31 Photos
Sold
38 Photos
Content © 2026 MLS Property Information Network, Inc. The information in this listing was gathered from third party resources including the seller and public records.
Listing information provided courtesy of Milestone Realty, Inc..
MLS Property Information Network, Inc. and its subscribers disclaim any and all representations or warranties as to the accuracy of this information.
