
Sold!
$860,000
4
Beds
2
Baths
2,198
Living Area
-
Property Description
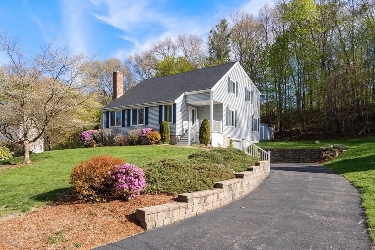
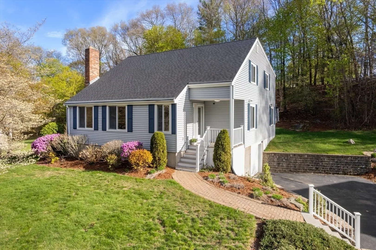
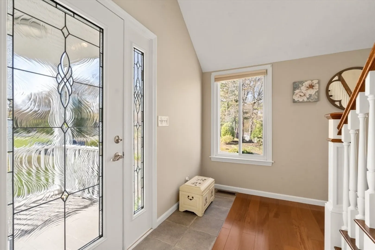
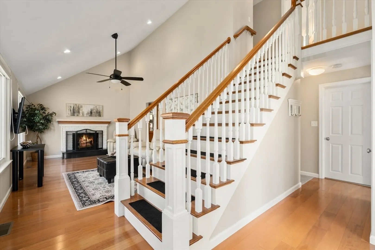
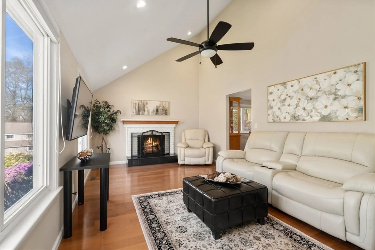
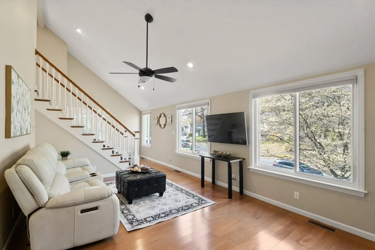
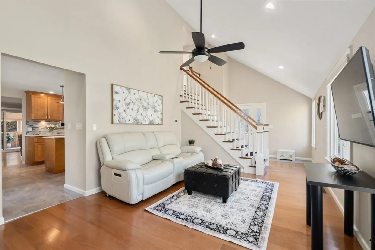
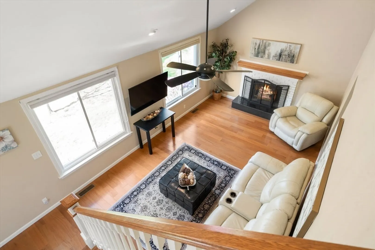
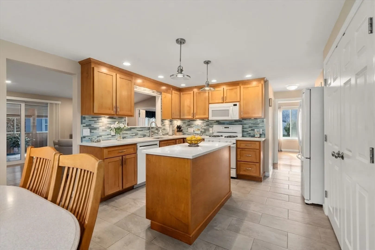
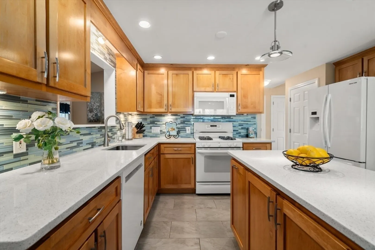
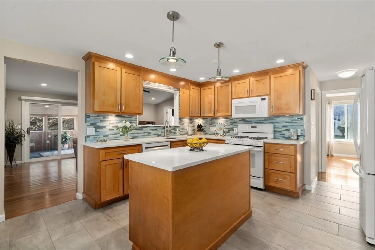
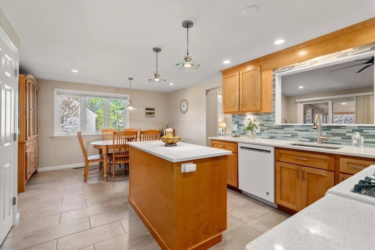
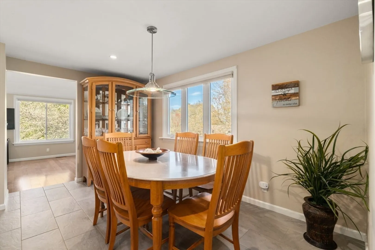
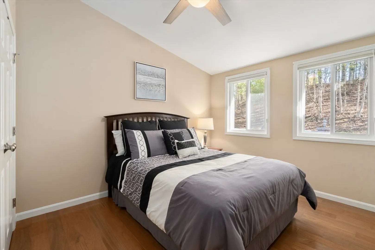
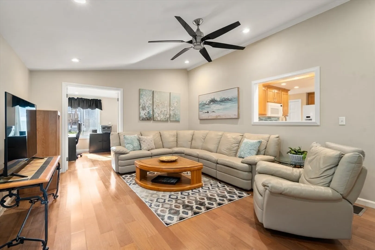
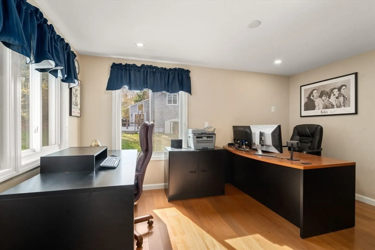
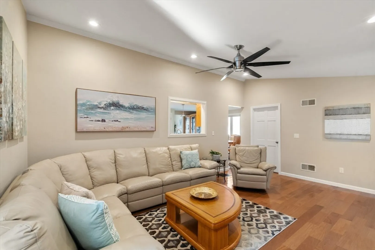
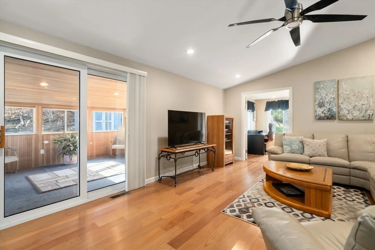
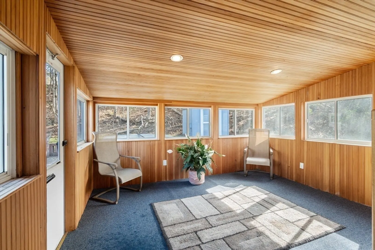
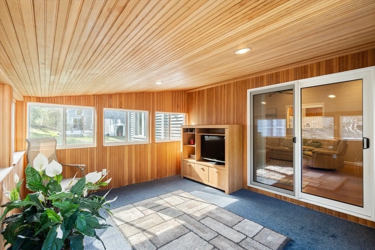
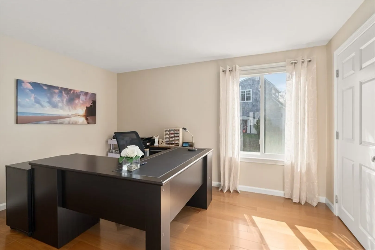
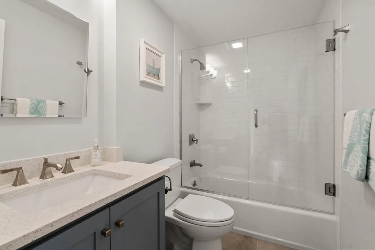
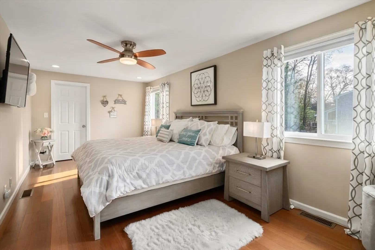
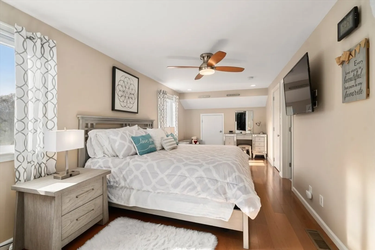
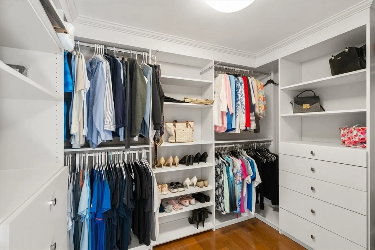
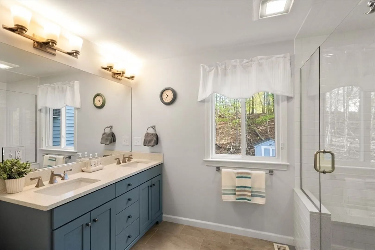
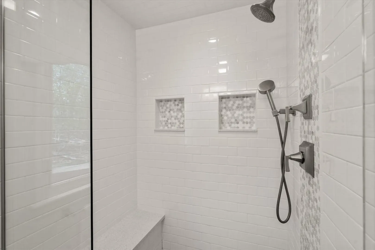
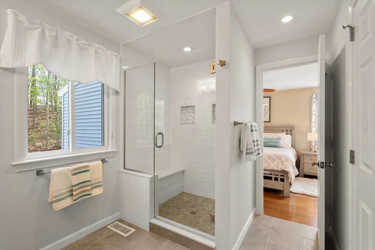
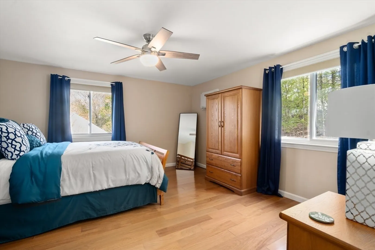
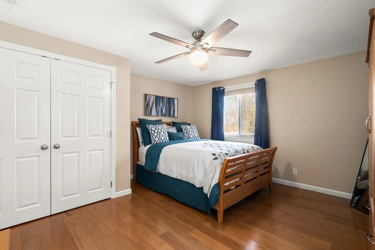
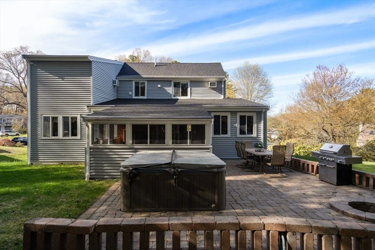
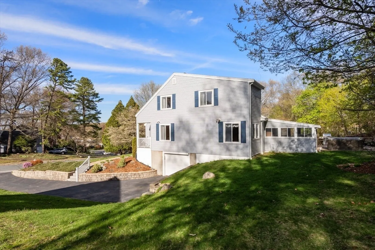
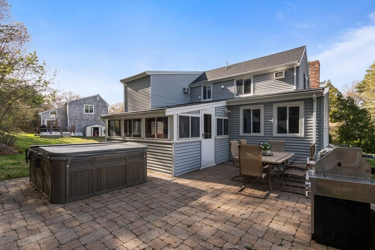
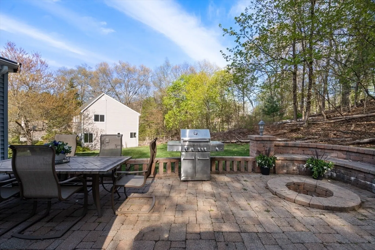
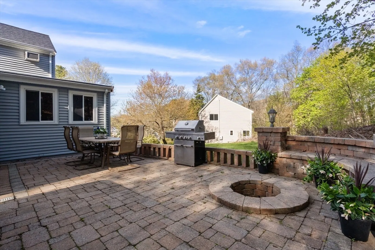
Pride of ownership shines throughout this expanded contemporary Cape, ideally situated in a popular Ashland neighborhood. A charming covered porch welcomes you into a spacious living area featuring a vaulted ceiling, abundant windows, recessed lighting, ceiling fan, & a wood-burning fireplace. The kitchen boasts plenty of cabinetry, quartz countertops, convenient island, double-wide pantry closet, tile flooring, & a generous dining area. The expansive family room with vaulted ceiling flows into a private office & is adjacent to a three-season porch overlooking the patio perfect for outdoor enjoyment. The first floor includes two bedrooms with double-wide closets, & a beautifully updated full bath. Upstairs, the king-sized primary suite features a customized walk-in closet & a remodeled Hollywood-style bath w/double vanity & a custom-tiled shower. A spacious guest bedroom completes the second level. Conveniently located near Warren Elementary, shopping, dining, trails & commuter rail!
-
Highlights
- Cooling: Central Air, Wall Unit(s)
- HOA Fee: $50
- Property Class: Residential
- Style: Cape, Contemporary
- Year Built: 1979
- Heating: Forced Air, Electric Baseboard, Natural Gas
- Parking Spots: 5
- Property Type: Single Family Residence
- Total Rooms: 8
- Status: Closed
-
Additional Details
- Appliances: Gas Water Heater, Water Heater, Range, Dishwasher, Microwave, Refrigerator, Washer, Dryer, Plumbed For Ice Maker
- Construction: Frame
- Fireplaces: 1
- Foundation: Concrete Perimeter
- Lot Features: Easements
- Roof: Shingle
- Year Built Details: Actual, Renovated Since
- Zoning: Res
- Basement: Partial, Interior Entry, Garage Access, Concrete, Unfinished
- Exterior Features: Porch, Porch - Enclosed, Patio, Rain Gutters, Storage, Professional Landscaping
- Flooring: Tile, Engineered Hardwood, Flooring - Wall to Wall Carpet
- Interior Features: Recessed Lighting, Sun Room, Internet Available - Unknown
- Road Frontage Type: Public
- SqFt Source: Public Record
- Year Built Source: Public Records
-
Amenities
- Community Features: Public Transportation, Shopping, Park, Walk/Jog Trails, Conservation Area, House of Worship, Public School, T-Station
- Parking Features: Under, Garage Door Opener, Paved Drive, Off Street, Paved
- Covered Parking Spaces: 1
-
Utilities
- Electric: Circuit Breakers
- Water Source: Public
- Sewer: Public Sewer
-
Fees / Taxes
- Assessed Value: $705,800
- HOA Fee Frequency: Annually
- Taxes: $8,970
- HOA: Yes
- Tax Year: 2026
Similar Listings

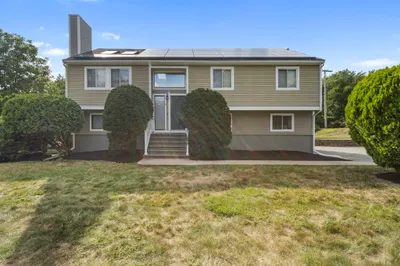
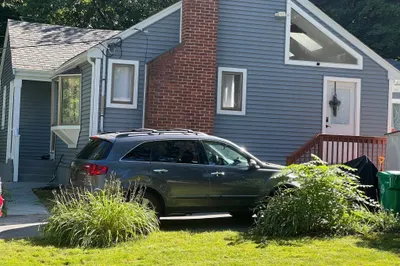
Sold
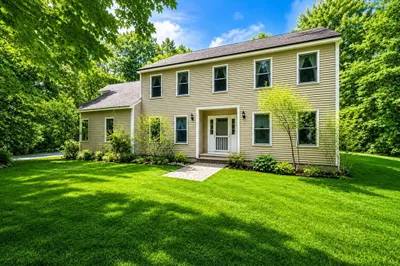
33 Photos
Sold
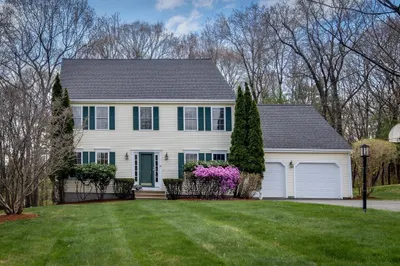
27 Photos
Sold
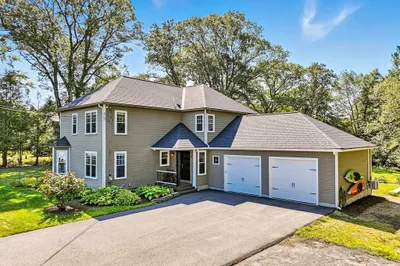
37 Photos
Sold
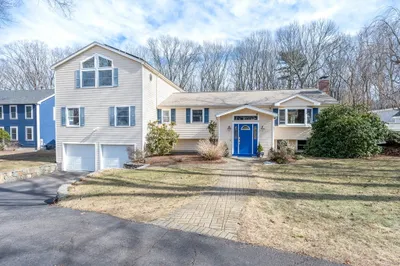
38 Photos
Content © 2026 MLS Property Information Network, Inc. The information in this listing was gathered from third party resources including the seller and public records.
Listing information provided courtesy of Full Circle Realty LLC.
MLS Property Information Network, Inc. and its subscribers disclaim any and all representations or warranties as to the accuracy of this information.
