
29 Bonneau Street
$525,000
3
Beds
1
Bath
2,193
Sqft
- Request Info
- Call
- Save
-
More
- Mortgage Calculator

Property Tools
$525,000
3
Beds
1
Bath
2,193
Living Area
-
Property Description
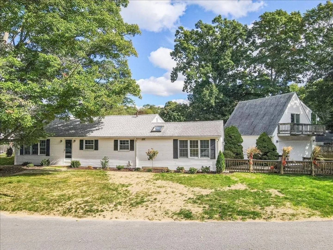
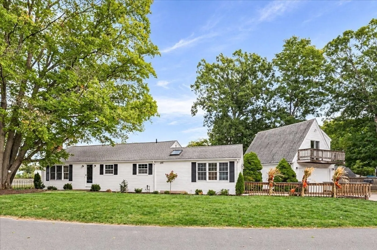
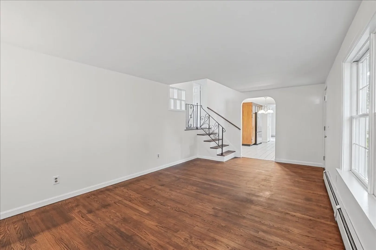
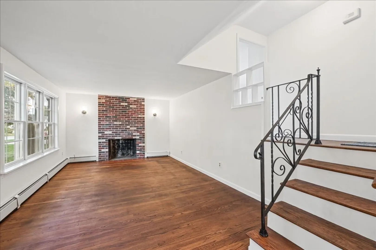
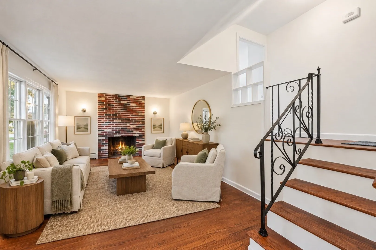
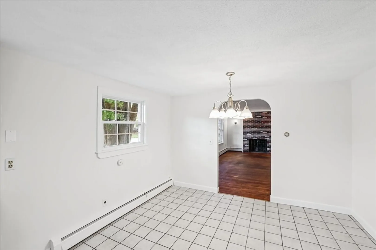
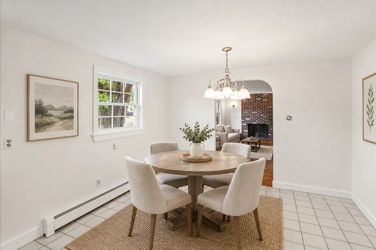
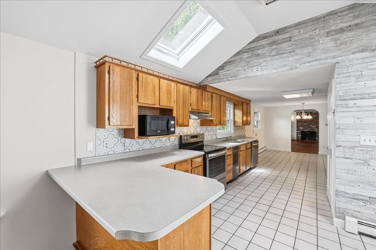
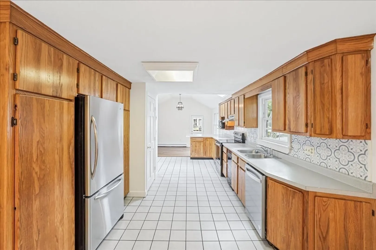
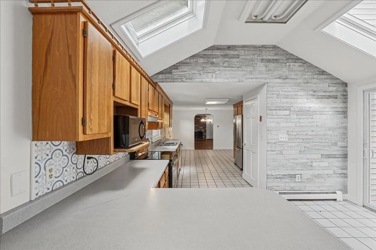
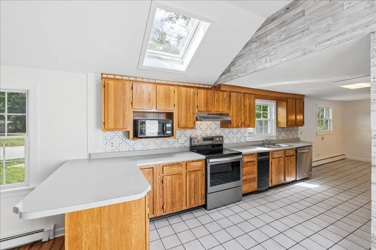
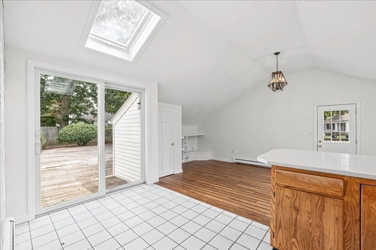
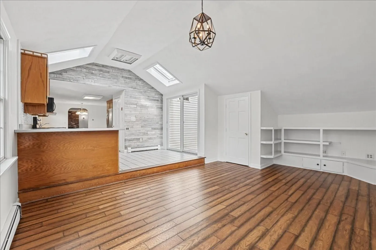
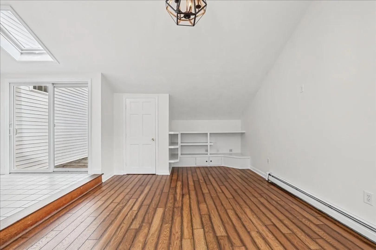
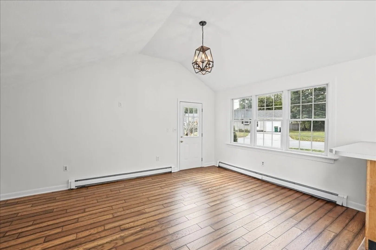
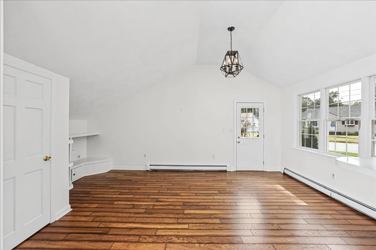
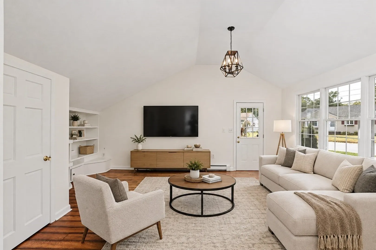
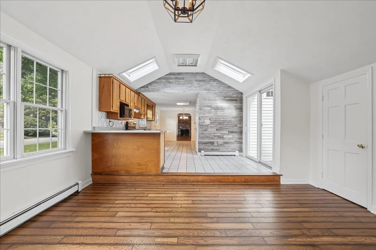
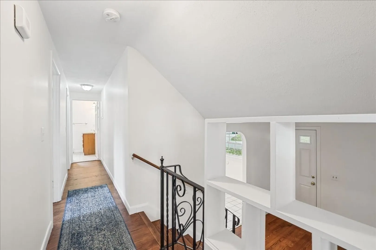
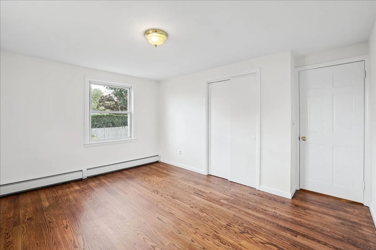
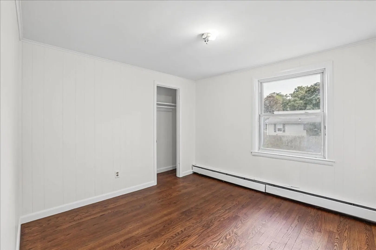
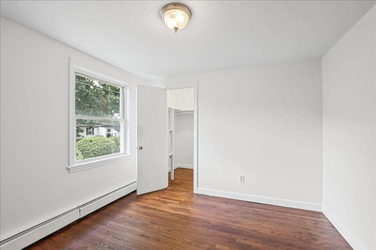
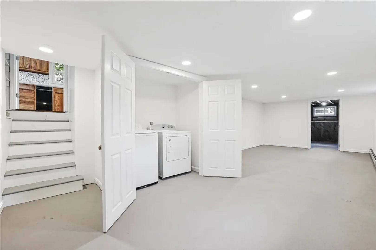
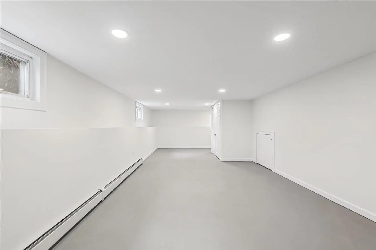
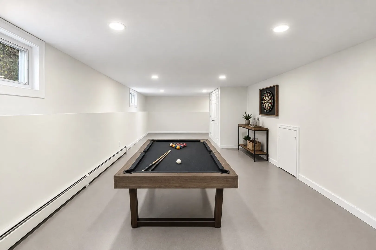
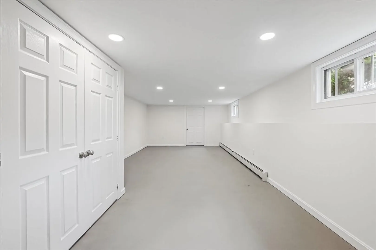
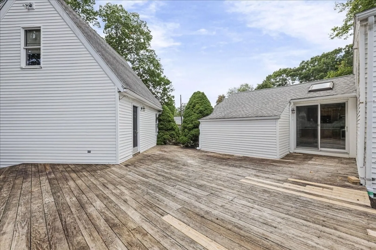
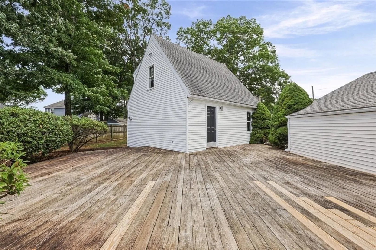
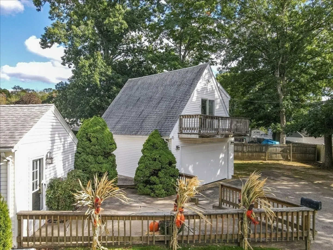
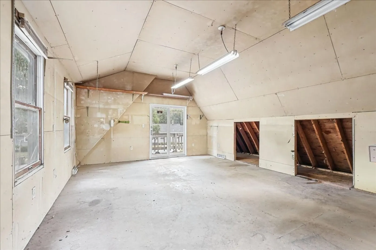
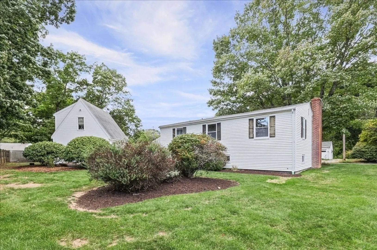
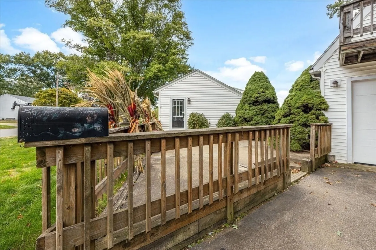
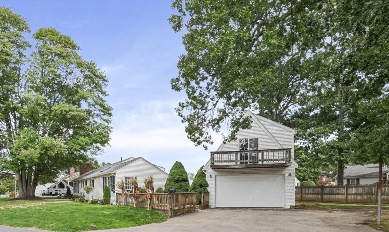
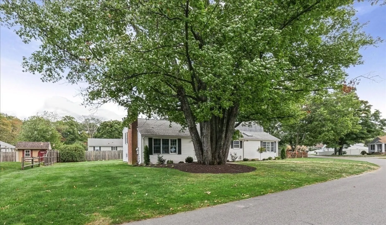
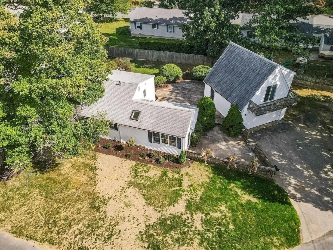
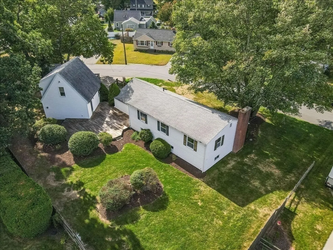
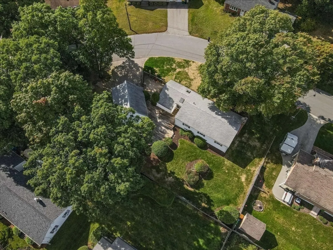
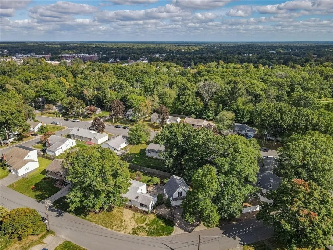
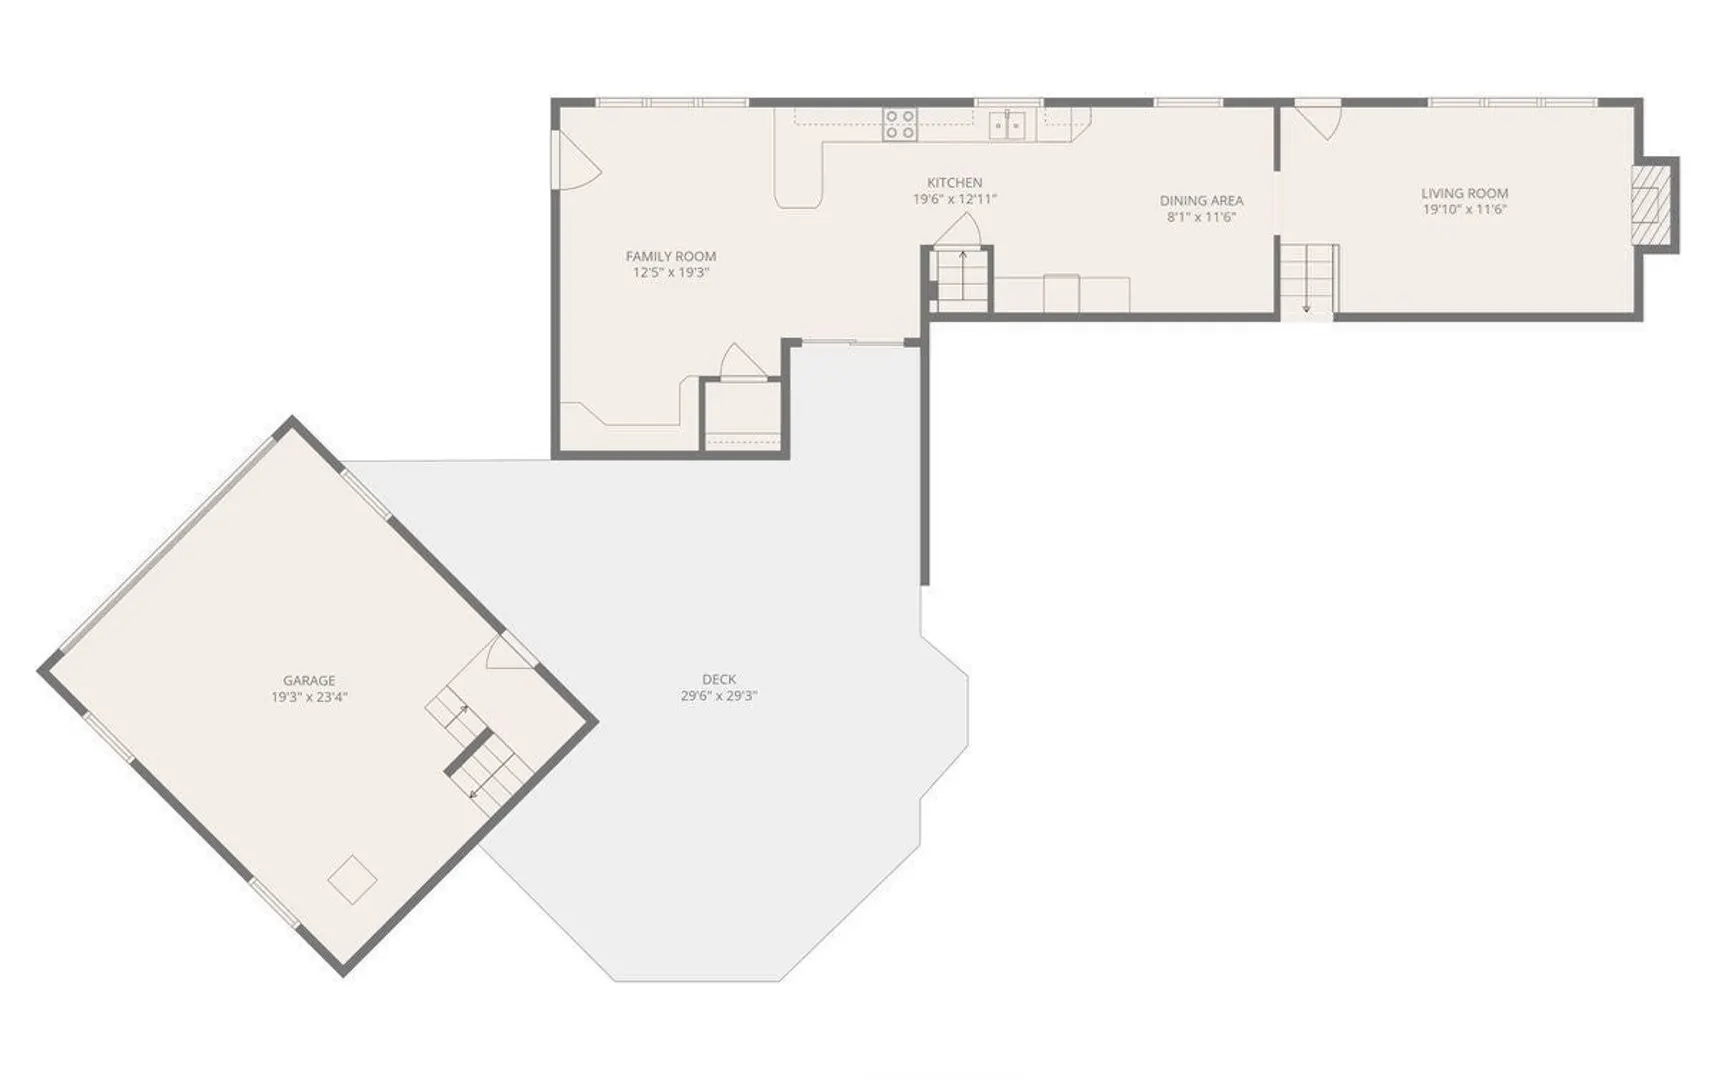
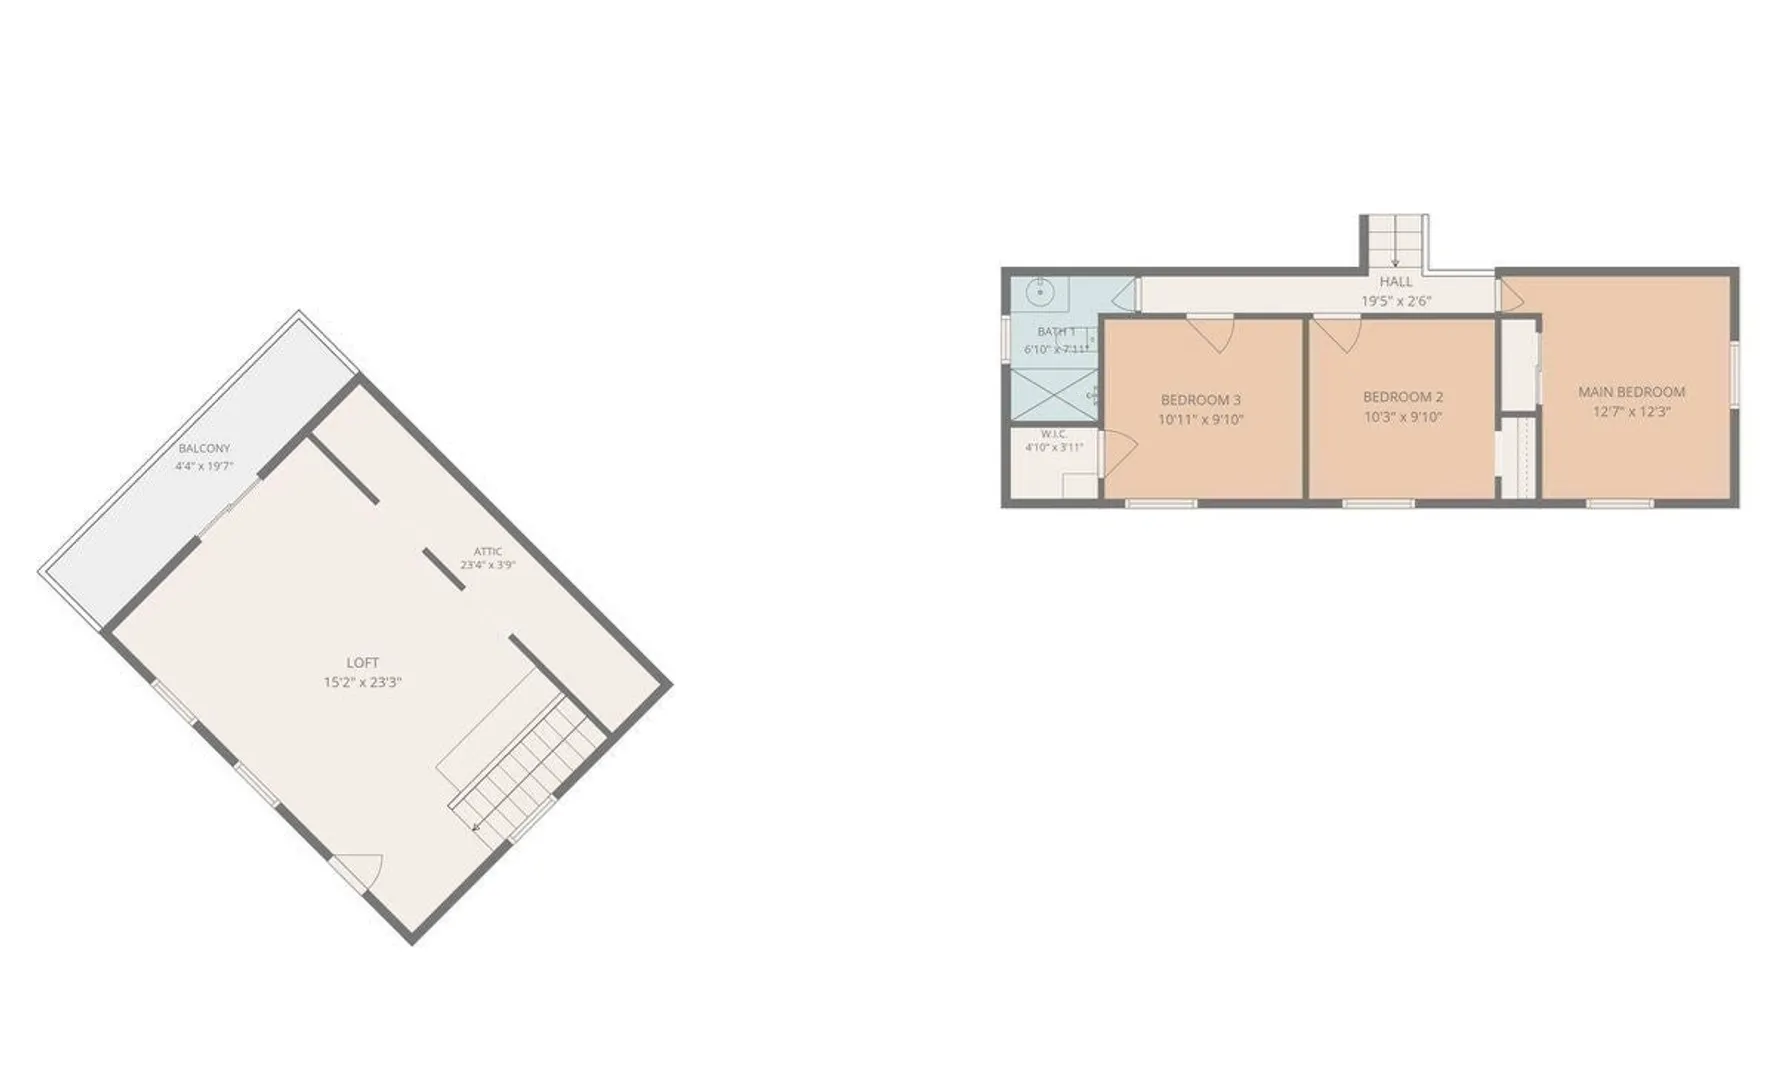
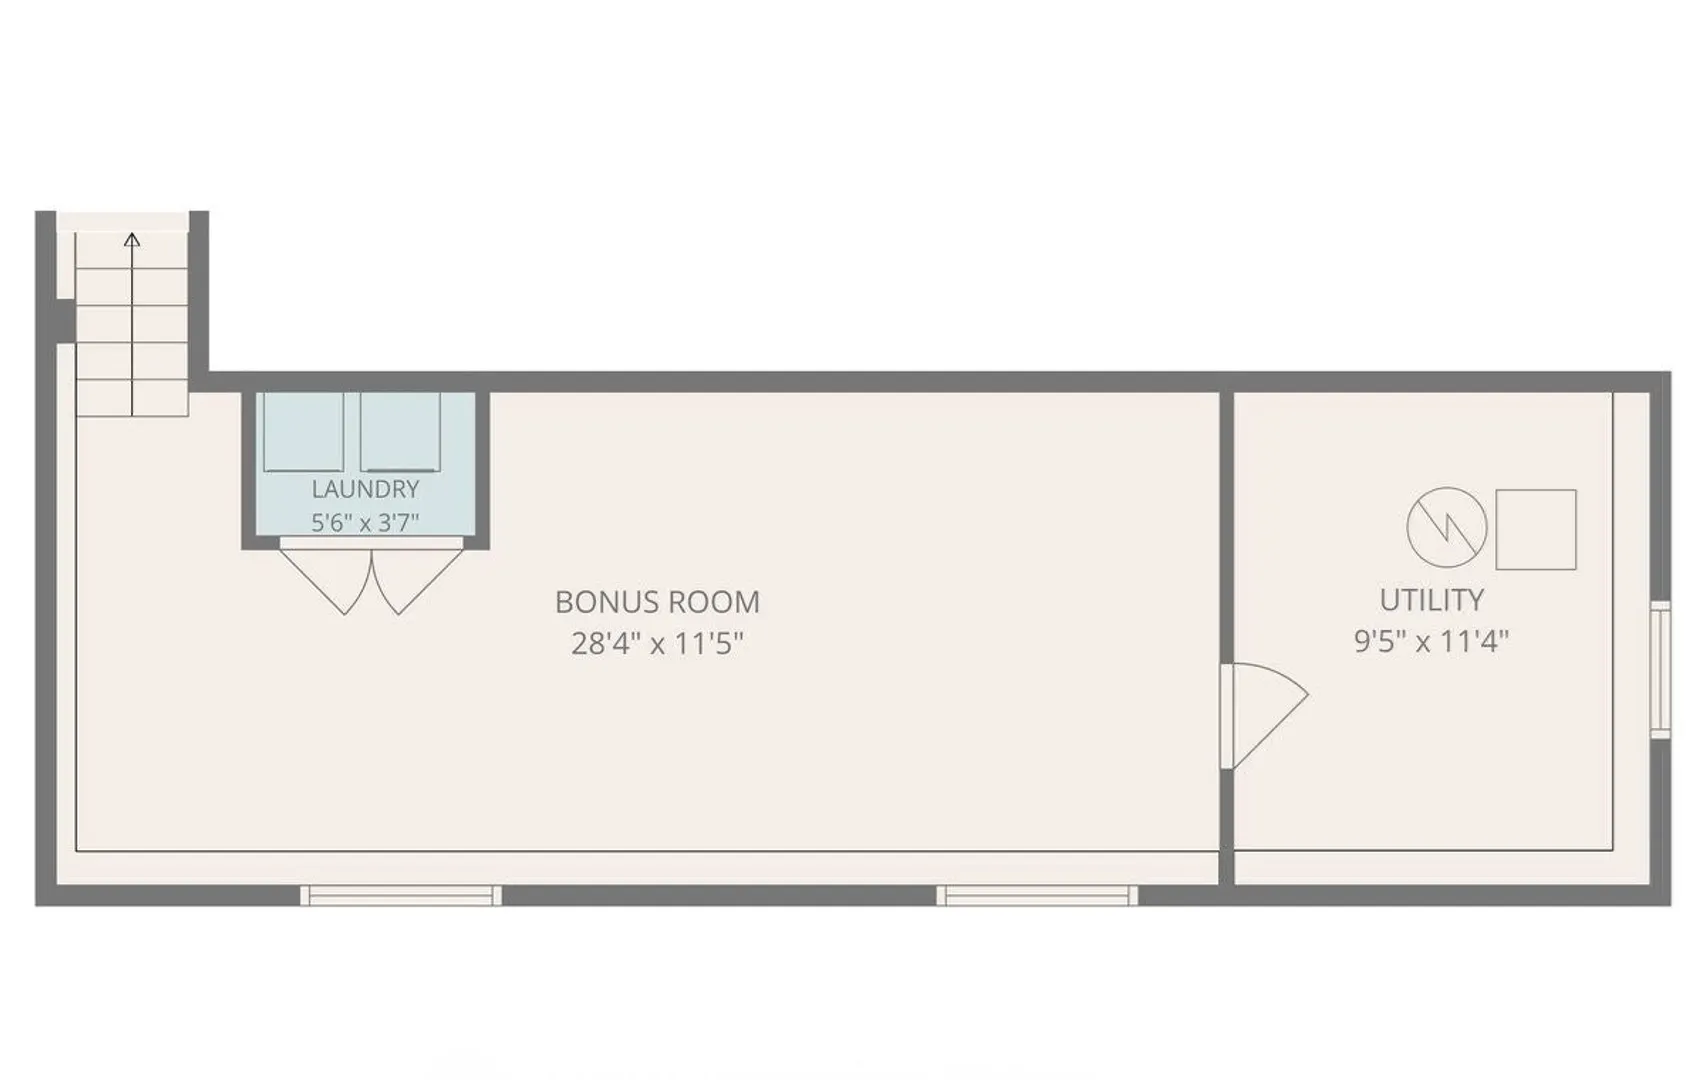
Tucked into a quiet North Attleboro neighborhood, 29 Bonneau St. offers inviting spaces to gather, unwind, build a home with MORE possibilities. Large detached 2 car Garage with an expansive second level loft area opens the door for a possible ADU (Accessory Dwelling Unit). Freshly painted interiors and hardwood floors provide a warm backdrop, while the brick fireplace brings character to the living room. Just beyond the kitchen, the vaulted family room may quickly become a favorite spot in the house. Skylights draw in natural light, and a slider opens to the deck, creating an effortless connection to the private backyard for morning coffee, summer dinners or a quiet afternoon outdoors. The lower level expands the opportunity even further, with finished walls and ceilings, recessed lighting and flexible space ready for playroom, exercise space or home office. Level backyard with access to the 2-car garage that offers its own balcony, it's the kind of bonus space that sparks ideas the moment you see it: workshop, creative studio, hobby space, incredible storage or perhaps something entirely your own. Low-maintenance vinyl siding adds practicality, while the deck, private backyard and versatile spaces make everyday life here easy to imagine. Bring your design, decorating, creativity ideas to make this property into your HOME. Ideally located near town Center, shopping, dining, parks and recreation, with convenient access to major routes connecting to Providence and Boston. Showings begin Friday by appointment.
-
Highlights
- Heating: Baseboard, Oil
- Property Class: Residential
- Style: Raised Ranch
- Year Built: 1955
- Parking Spots: 6
- Property Type: Single Family Residence
- Total Rooms: 7
- Status: Active
-
Additional Details
- Appliances: Water Heater, Range, Disposal, Trash Compactor, Microwave, Refrigerator, Washer, Dryer
- Construction: Frame
- Exterior Features: Deck - Wood, Rain Gutters, Sprinkler System, Screens
- Flooring: Tile, Concrete, Hardwood
- Interior Features: Recessed Lighting, Bonus Room, Loft
- Road Frontage Type: Public
- SqFt Source: Public Record
- Year Built Source: Public Records
- Basement: Full, Partially Finished, Interior Entry, Concrete
- Exclusions: See Attached Inclusion/Exclusion List
- Fireplaces: 1
- Foundation: Concrete Perimeter
- Lot Features: Level
- Roof: Shingle
- Year Built Details: Actual
- Zoning: R15
-
Amenities
- Community Features: Public Transportation, Shopping, Park, Medical Facility, Highway Access, Public School
- Parking Features: Detached, Garage Door Opener, Storage, Workshop in Garage, Garage Faces Side, Paved Drive, Off Street, Paved
- Covered Parking Spaces: 2
-
Utilities
- Electric: Circuit Breakers, 100 Amp Service
- Water Source: Public
- Sewer: Public Sewer
-
Fees / Taxes
- Assessed Value: $590,600
- Taxes: $6,532
- Tax Year: 2026
Similar Listings
Sold
42 Photos
Sold
39 Photos
Sold
42 Photos
Sold
29 Photos
Content © 2026 MLS Property Information Network, Inc. The information in this listing was gathered from third party resources including the seller and public records.
Listing information provided courtesy of Keller Williams Realty Boston South West.
MLS Property Information Network, Inc. and its subscribers disclaim any and all representations or warranties as to the accuracy of this information.