
Sold!
$2,075,000
5
Beds
4/1
Baths
5,000
Living Area
-
Property Description
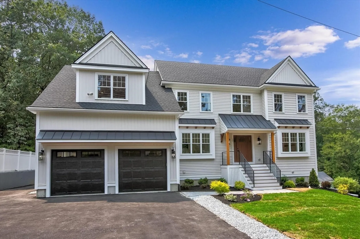
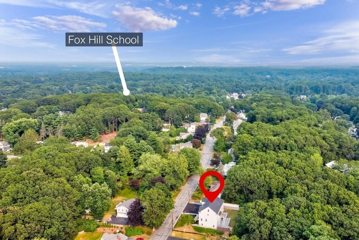
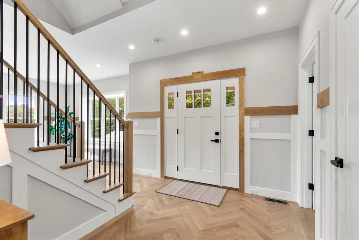
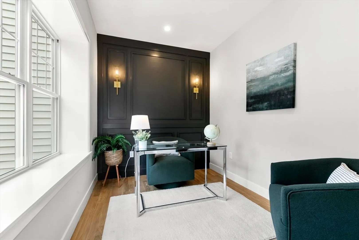
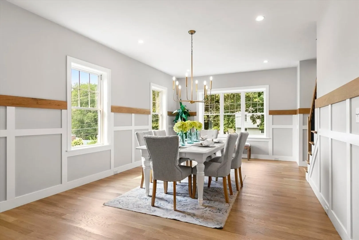
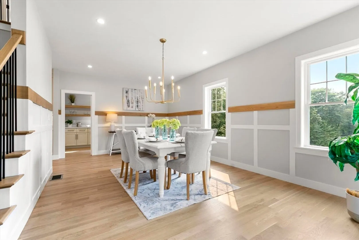
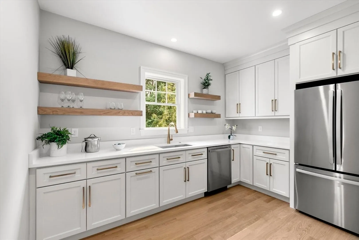
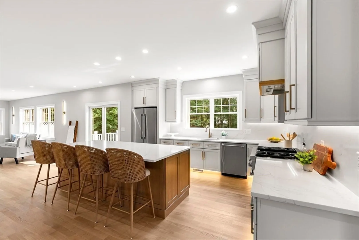
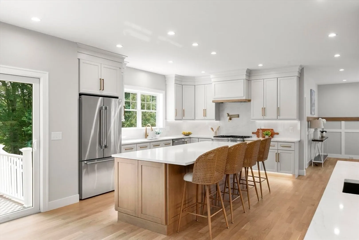
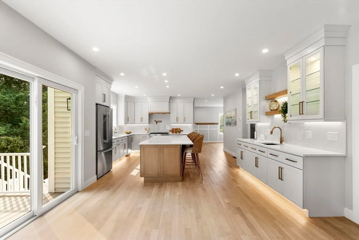
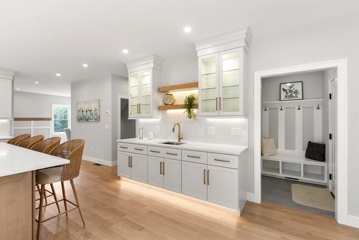
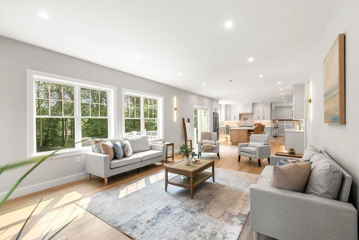
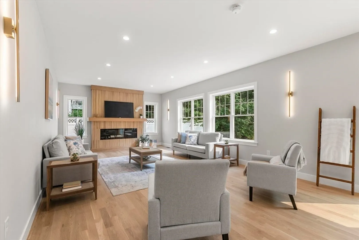
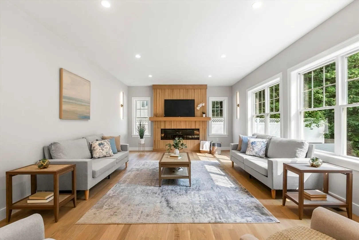
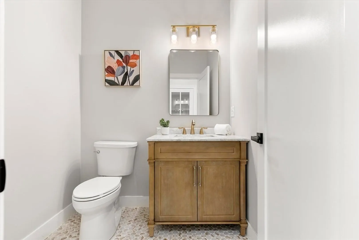
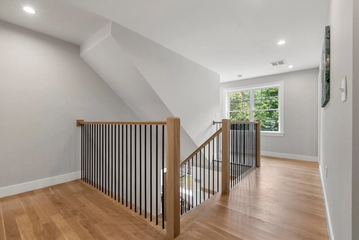
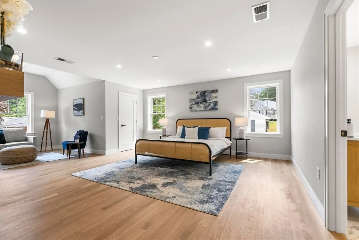
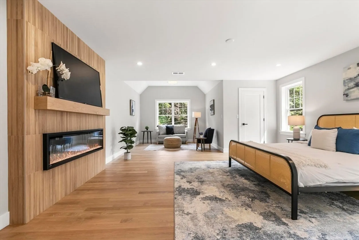
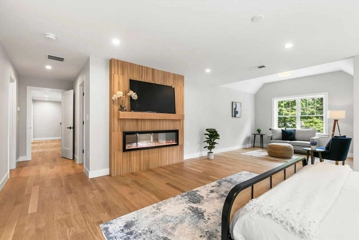
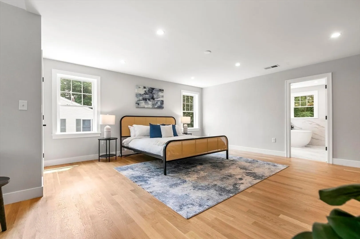
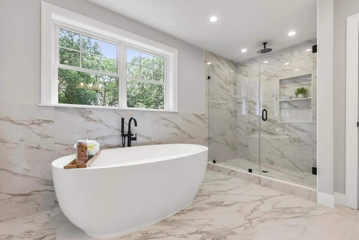
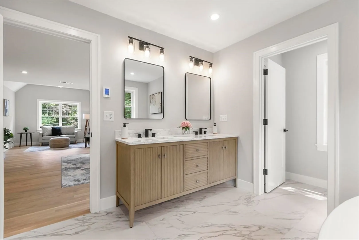
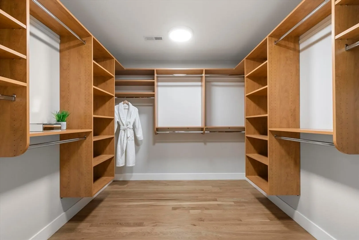
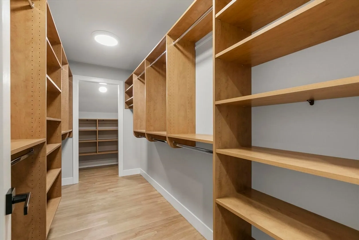
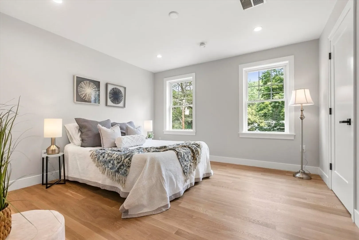
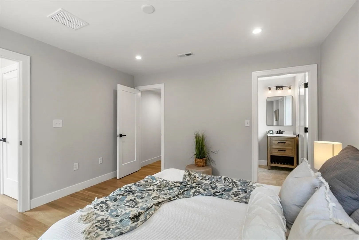
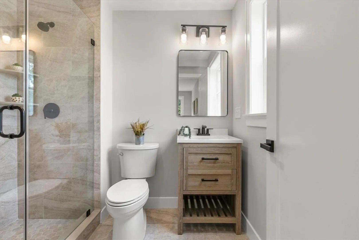
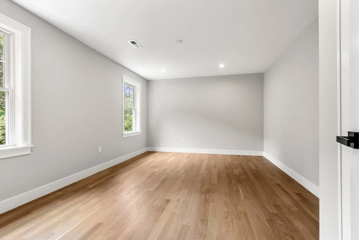
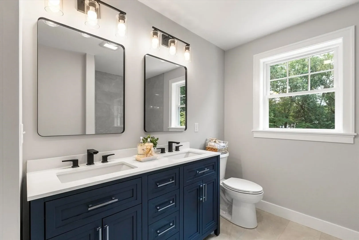
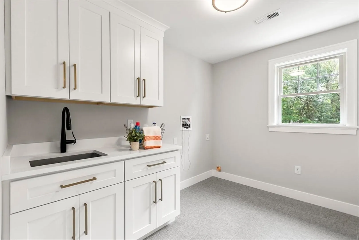
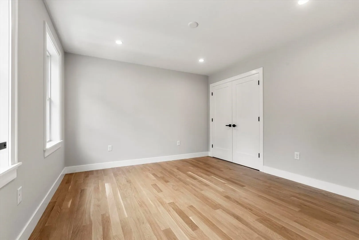
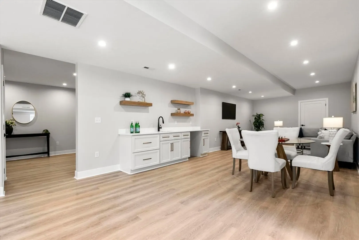
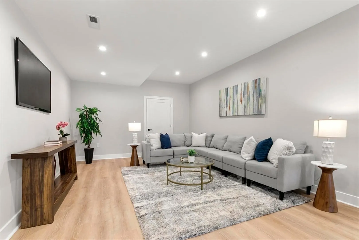
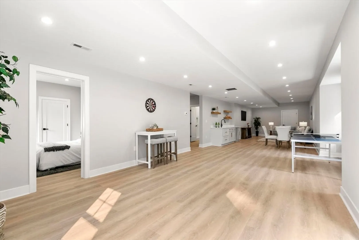
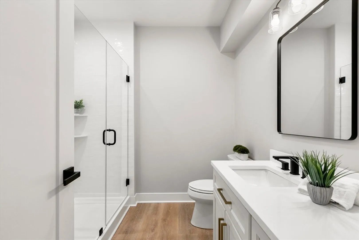
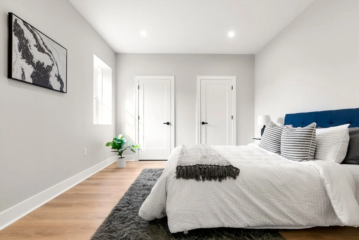
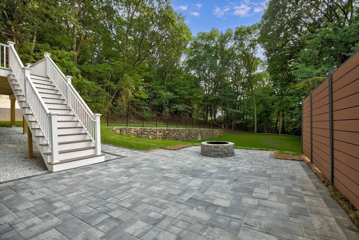
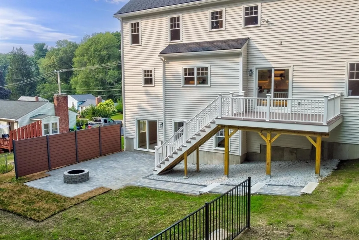
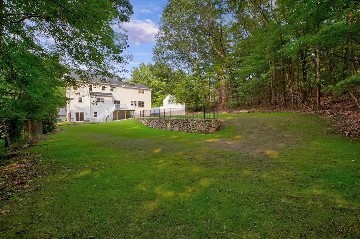
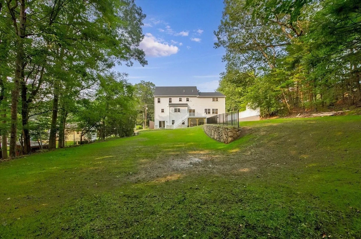
PRICE IMPROVEMENT! 29 BeaverbrookRd where luxury design meets everyday comfort in Burlington’s sought-after Fox Hill area. This exceptional 5-bed, 4.5-bath new construction offers 5,000sf of refined living space across three levels plus future expandable walk-up attic. White oak hardwood flrs, custom millwork, and sophisticated designer LED lighting.The chef’s kitchen stuns with Thermador appliances, oversized quartz island, walk-in full butler’s pantry,wet bar, pot filler, and floating oak shelving. The primary suite features three walk-in closets, bonus flex space and a full bath w radiant heat floors and soaking tub. The walk-out lower level includes 52 ft of sunny finished space-a bedroom, wet bar, full bath, a full entertainment area plus lots of storage. Highlights include a composite deck, stone patio with fire pit,irrigation, 2-car garage, tankless hot water,4-zone HVAC, town water/sewer, and an unfinished walk-up attic ready for future expansion.Enjoy all Burlington amenities!
-
Highlights
- Cooling: Central Air
- Parking Spots: 8
- Property Type: Single Family Residence
- Total Rooms: 13
- Status: Closed
- Heating: Central, Forced Air, Propane
- Property Class: Residential
- Style: Colonial
- Year Built: 2025
-
Additional Details
- Appliances: Tankless Water Heater, Range, Dishwasher, Disposal, Microwave, Refrigerator, ENERGY STAR Qualified Refrigerator, Wine Refrigerator, Range Hood, Second Dishwasher, Stainless Steel Appliance(s)
- Construction: Frame
- Fireplaces: 2
- Foundation: Concrete Perimeter
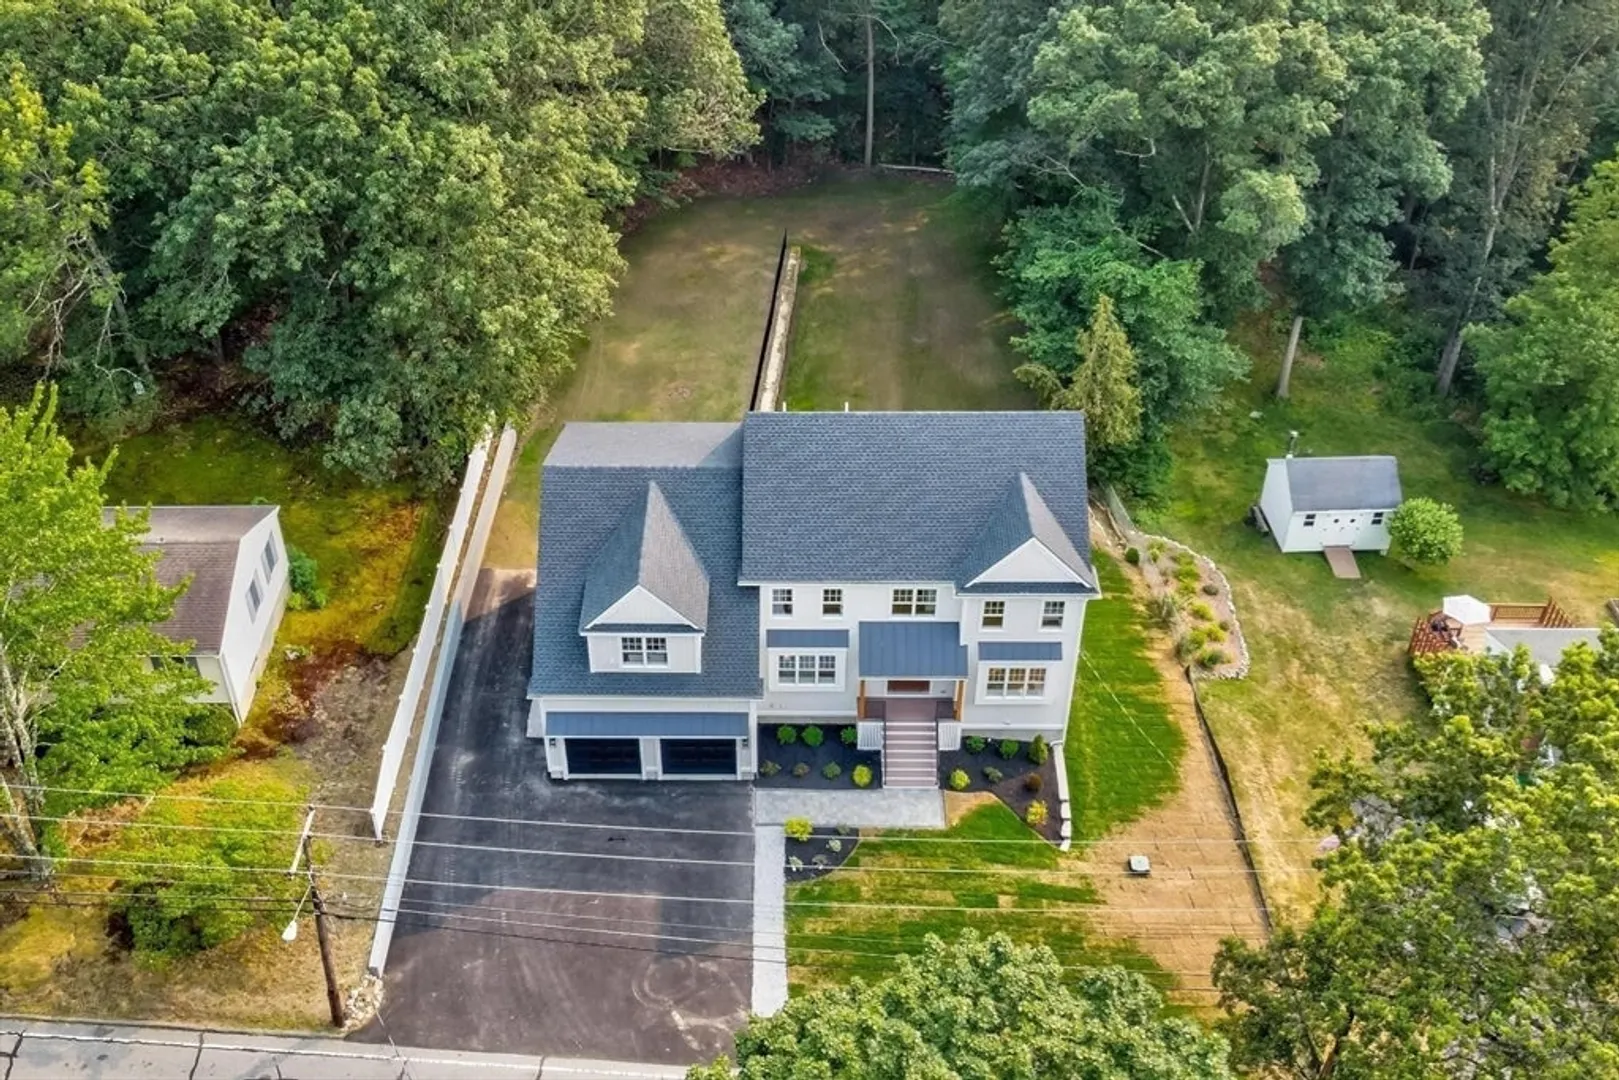
- Lot Features: Wooded, Underground Storage Tank, Cleared
- Roof: Shingle, Metal
- Year Built Details: Actual
- Zoning: Ro
- Basement: Full, Finished, Walk-Out Access, Interior Entry, Radon Remediation System
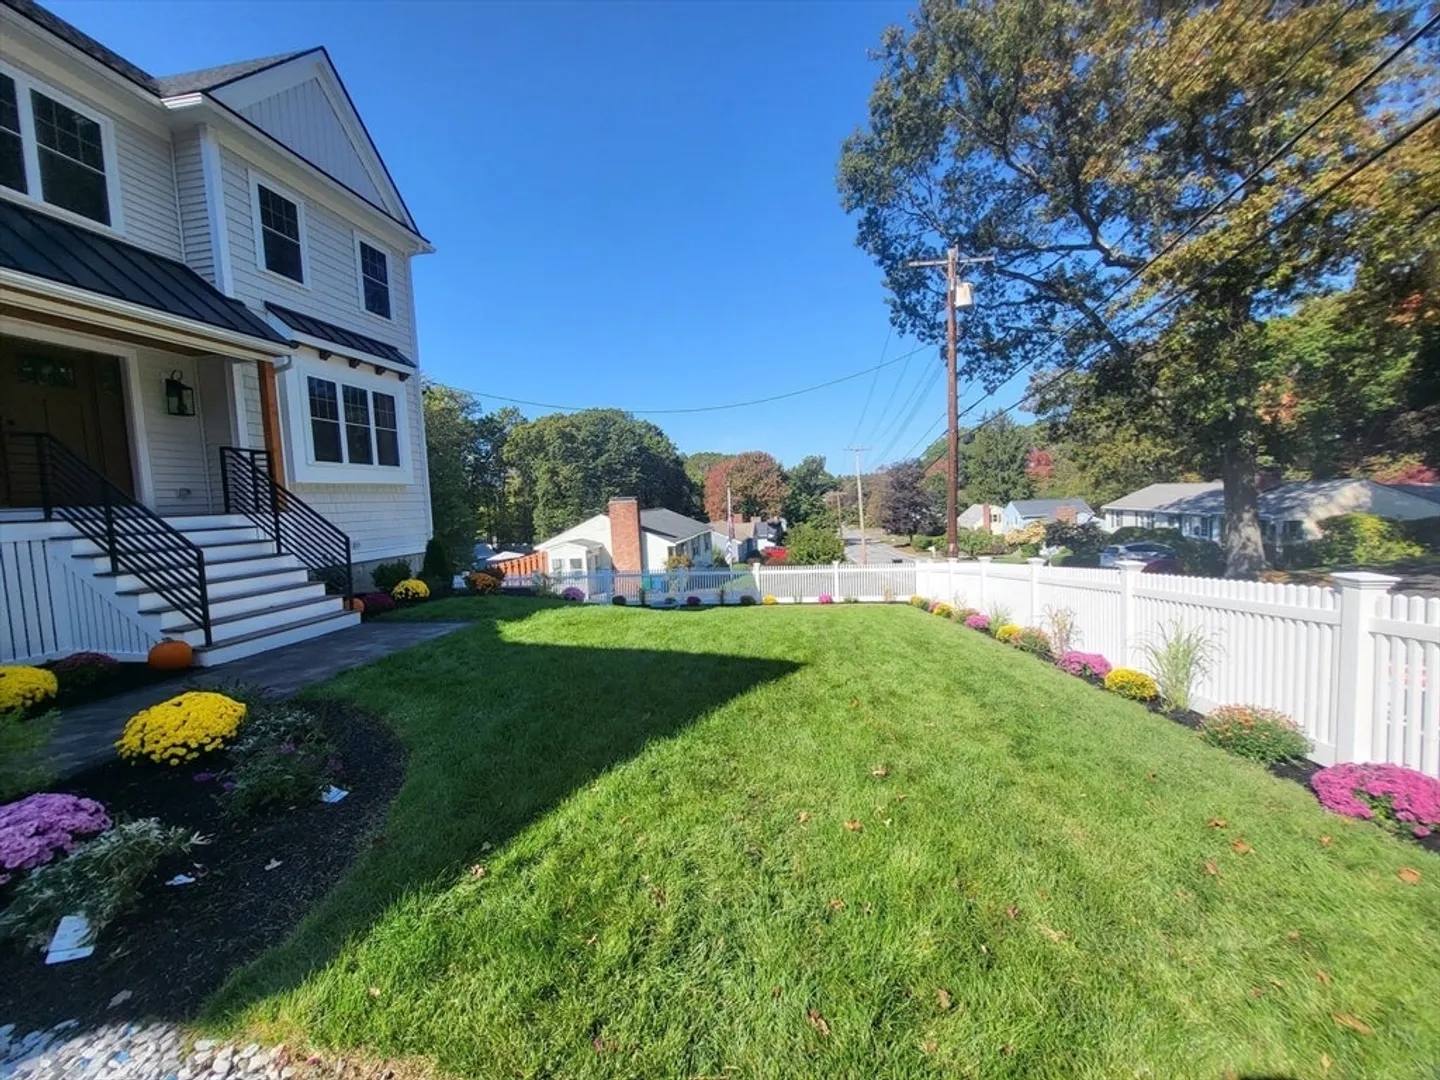
- Exterior Features: Balcony / Deck, Deck - Composite, Patio, Rain Gutters, Professional Landscaping, Sprinkler System, Screens, Fenced Yard, Stone Wall
- Flooring: Tile, Hardwood, Engineered Hardwood, Flooring - Hardwood, Flooring - Stone/Ceramic Tile
- Interior Features: Cable Hookup, Recessed Lighting, Lighting - Sconce, Decorative Molding, Window Seat, Bathroom - Full, Coffered Ceiling(s), Closet, Countertops - Upgraded, Open Floorplan, Slider, Storage, Lighting - Overhead, Bathroom - Tiled With Tub & Shower, Countertops - Stone/Granite/Solid, Cabinets - Upgraded, Bathroom - 3/4, Bathroom - With Shower Stall, Pantry, Home Office, Bonus Room, Bathroom, Mud Room
- Road Frontage Type: Public
- SqFt Source: Other
- Year Built Source: Public Records
-
Amenities
- Community Features: Public Transportation, Shopping, Tennis Court(s), Park, Walk/Jog Trails, Medical Facility, Conservation Area, Highway Access, Public School
- Parking Features: Attached, Garage Door Opener, Paved Drive, Off Street
- Covered Parking Spaces: 2
-
Utilities
- Electric: Circuit Breakers, 200+ Amp Service
- Water Source: Public
- Sewer: Public Sewer
-
Fees / Taxes
- Home Warranty: 1
- Tax Year: 2025
Similar Listings
Sold
42 Photos
Sold
1 Photo
Sold
42 Photos
Sold
42 Photos
Content © 2026 MLS Property Information Network, Inc. The information in this listing was gathered from third party resources including the seller and public records.
Listing information provided courtesy of Compass.
MLS Property Information Network, Inc. and its subscribers disclaim any and all representations or warranties as to the accuracy of this information.
