
Sold!
$2,498,000
5
Beds
5/1
Baths
6,058
Living Area
-
Property Description
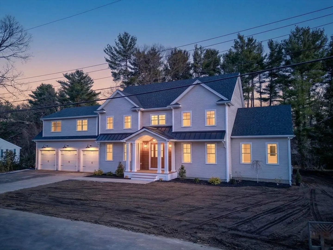
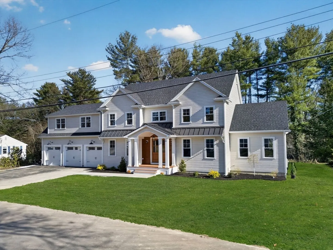
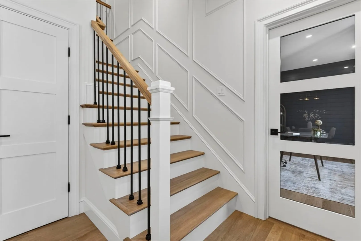
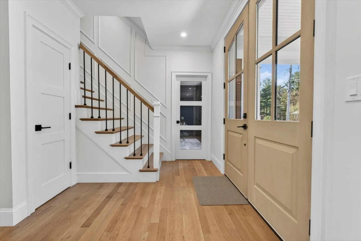
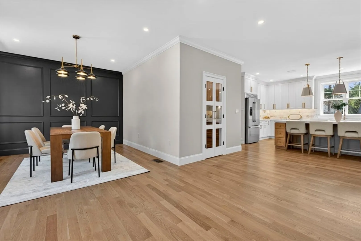
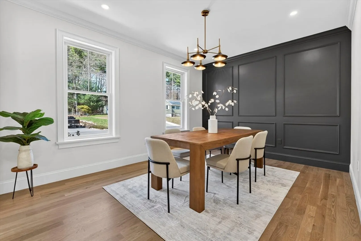
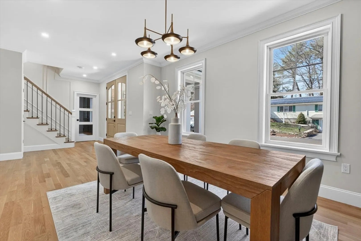
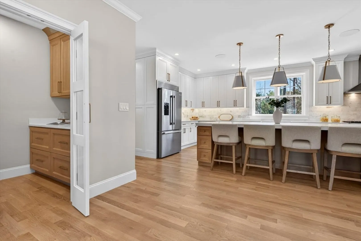
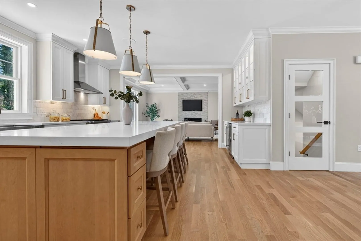
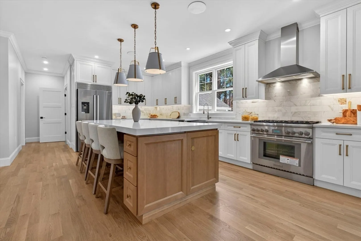
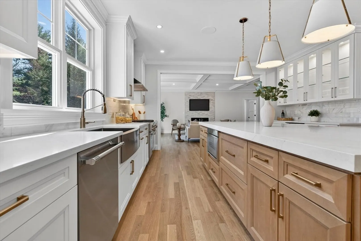
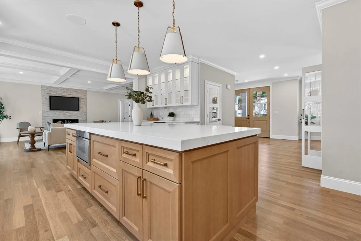
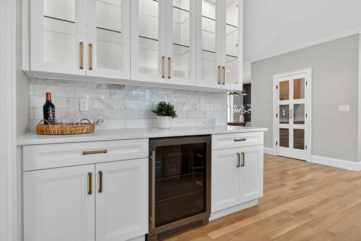
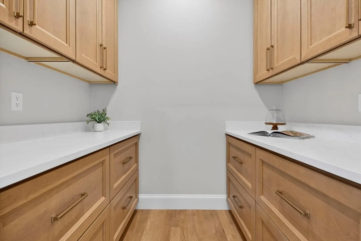
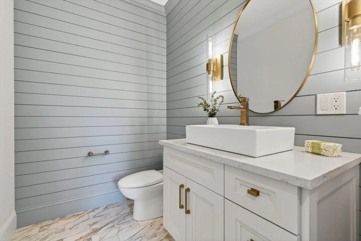
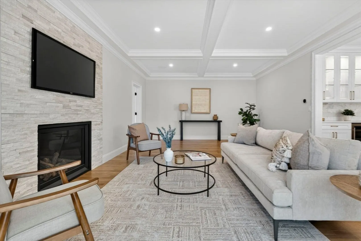
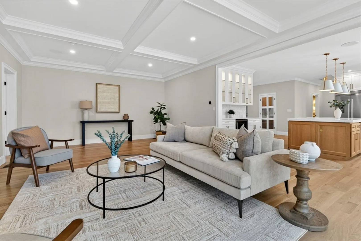
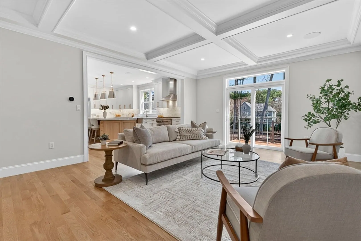
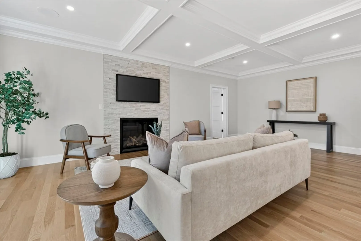
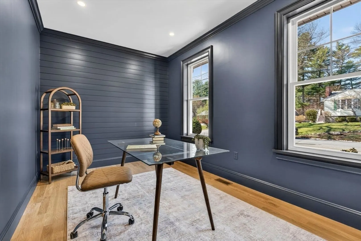
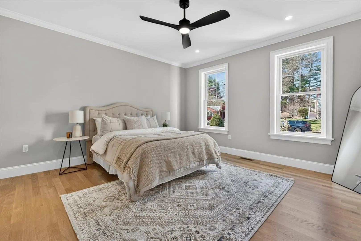
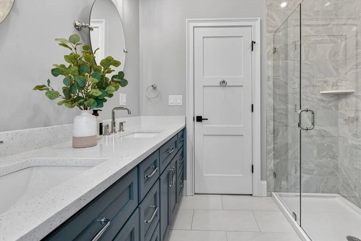
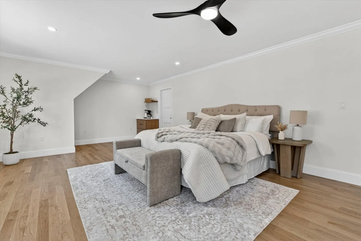
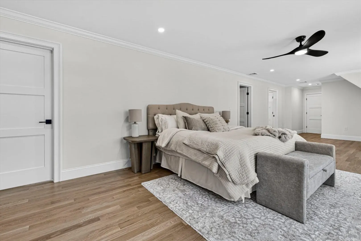
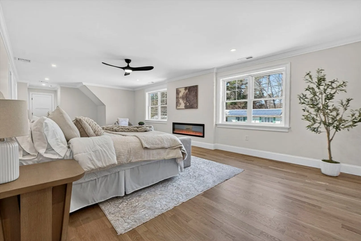
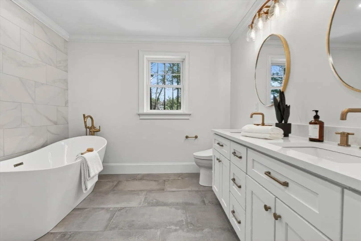
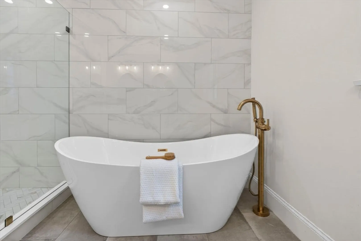
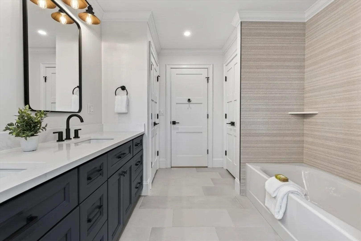
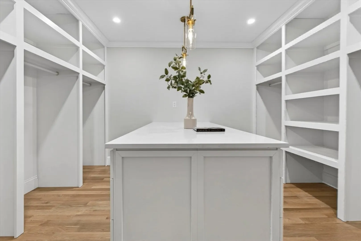
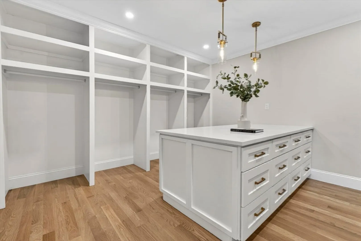
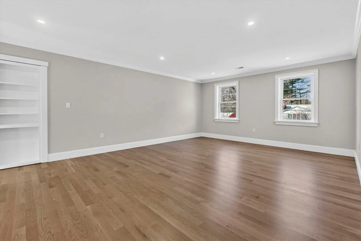
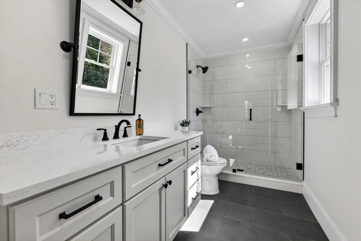
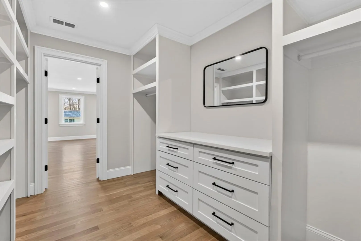
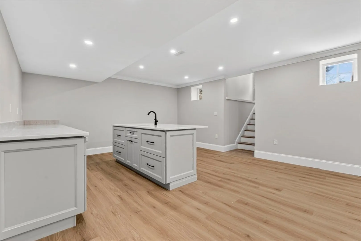
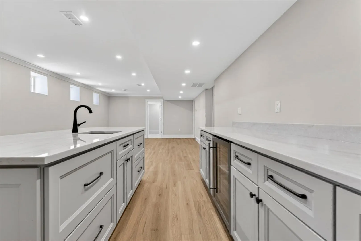
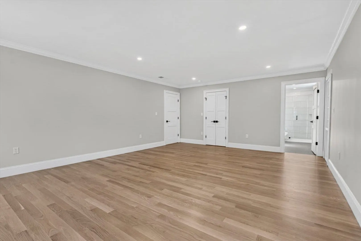
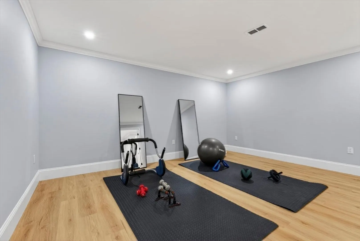
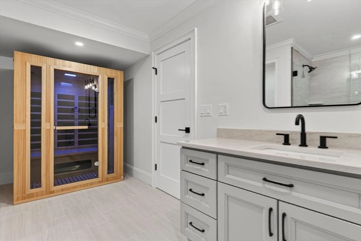
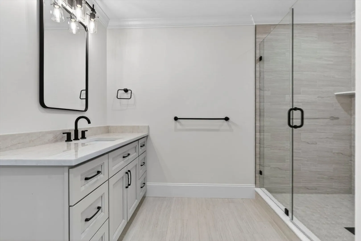
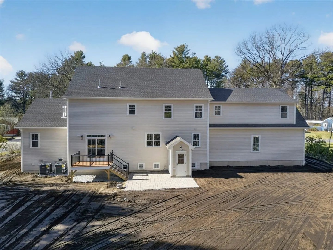
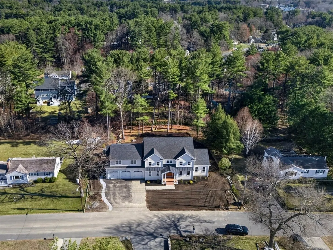
This exceptional new construction, one-of-a-kind residence is nestled in the heart of Burlington. Crafted by renowned local builders, this expansive 6,058 sq. ft. masterpiece boasts an impressive 94-foot façade and sits proudly at the end of a quiet cul-de-sac on a premium private lot. The versatile and thoughtfully designed layout features generously sized bedrooms, including a convenient first-floor primary suite, and a large three-car garage. At the heart of the home is an oversized gourmet chef’s kitchen, custom-built by skilled cabinet makers. It showcases a massive 10+ foot island, a walk-in pantry, top-tier appliances, and exquisite custom cabinetry handcrafted by artisans. Additional luxury amenities include 5.5 beautifully appointed bathrooms, two elegant fireplaces, a custom bar area, stunning custom trim work throughout, built-in surround sound, a home gym, sauna, and a spacious game room. Energy-efficient systems ensure year-round comfort and lower utility costs.
-
Highlights
- Cooling: Central Air
- Parking Spots: 9
- Property Type: Single Family Residence
- Total Rooms: 14
- Status: Closed
- Heating: Central, Forced Air, Propane, Other
- Property Class: Residential
- Style: Colonial
- Year Built: 2026
-
Additional Details
- Appliances: Water Heater, Tankless Water Heater, Disposal, Microwave, ENERGY STAR Qualified Refrigerator, ENERGY STAR Qualified Dishwasher, Range Hood, Range, Oven, Stainless Steel Appliance(s), Wine Cooler
- Construction: Frame, Conventional (2x4-2x6)
- Fireplaces: 2
- Foundation: Concrete Perimeter
- Lot Features: Cul-De-Sac, Wooded, Level
- Roof: Shingle, Metal
- Year Built Details: Approximate
- Zoning: Ro
- Basement: Full, Radon Remediation System
- Exterior Features: Porch - Enclosed, Deck - Composite, Patio, Rain Gutters, Professional Landscaping, Sprinkler System, Screens, ET Irrigation Controller
- Flooring: Tile, Hardwood, Flooring - Vinyl, Flooring - Wood
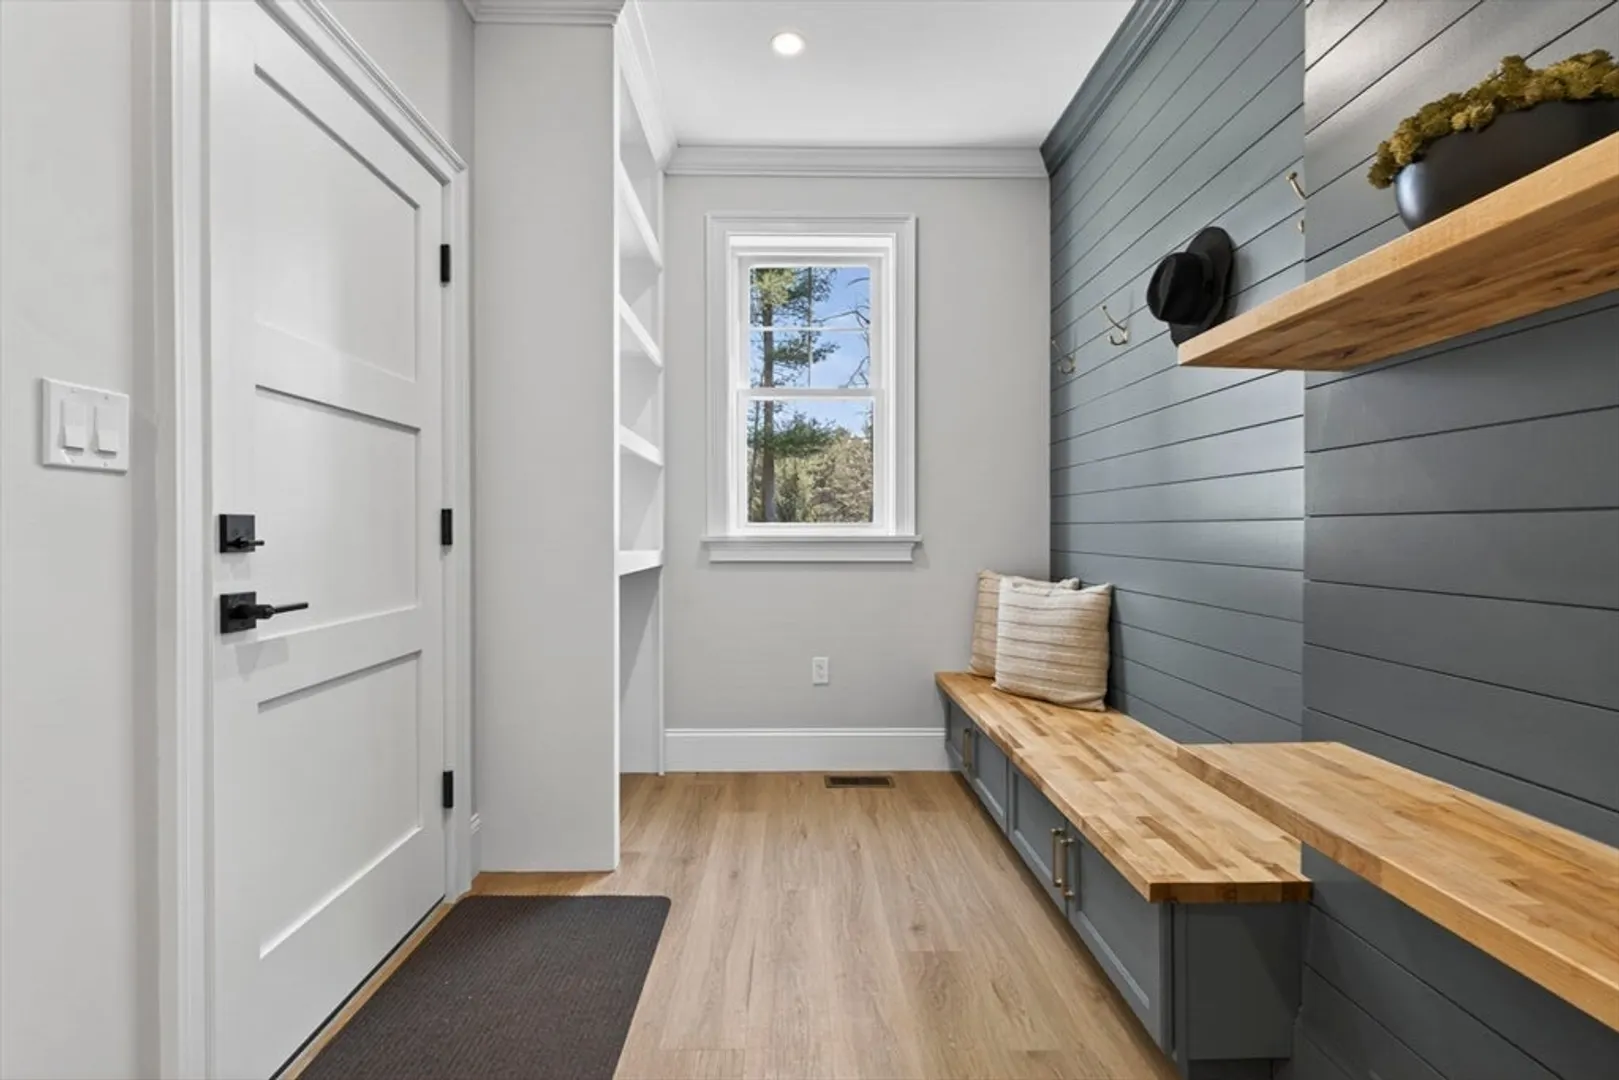
- Interior Features: Closet - Linen, Closet/Cabinets - Custom Built, Recessed Lighting, Crown Molding, Decorative Molding, Countertops - Stone/Granite/Solid, Countertops - Upgraded, Kitchen Island, Wet bar, Cabinets - Upgraded, Cable Hookup, High Speed Internet Hookup, Open Floorplan, Mud Room, Study, Game Room, Bonus Room, Exercise Room, Sauna/Steam/Hot Tub, Wet Bar, Walk-up Attic, Finish - Sheetrock, Wired for Sound, Internet Available - Broadband
- Road Frontage Type: Public, Dead End
- SqFt Source: Measured
- Year Built Source: Public Records
-
Amenities
- Community Features: Public Transportation, Shopping, Tennis Court(s), Walk/Jog Trails, Medical Facility, Highway Access, House of Worship, Public School
- Parking Features: Attached, Garage Door Opener, Storage, Garage Faces Side, Paved Drive, Off Street, Paved
- Covered Parking Spaces: 3
-
Utilities
- Electric: 220 Volts, 200+ Amp Service
- Water Source: Public
- Sewer: Public Sewer
-
Fees / Taxes
- Tax Year: 2026
Similar Listings
Sold
42 Photos
Sold
42 Photos
Sold
1 Photo
Sold
1 Photo
Content © 2026 MLS Property Information Network, Inc. The information in this listing was gathered from third party resources including the seller and public records.
Listing information provided courtesy of Coldwell Banker Realty.
MLS Property Information Network, Inc. and its subscribers disclaim any and all representations or warranties as to the accuracy of this information.
