
Sold!
$1,485,000
6
Beds
4
Baths
3,480
Living Area
-
Property Description
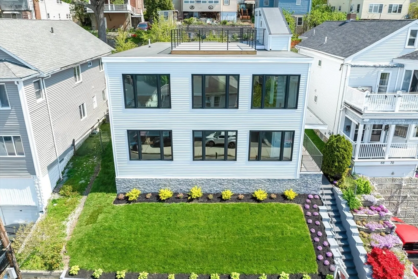
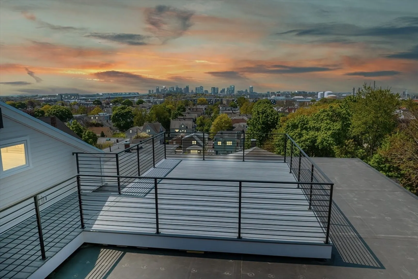
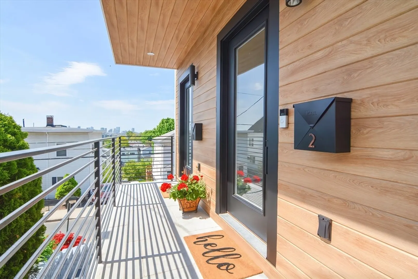
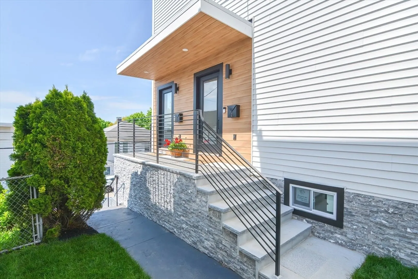
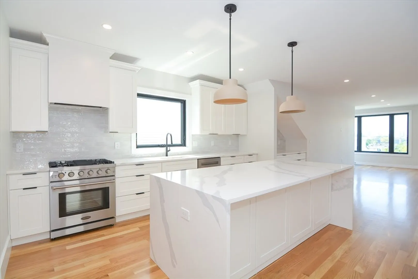
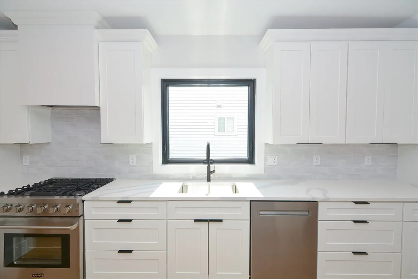
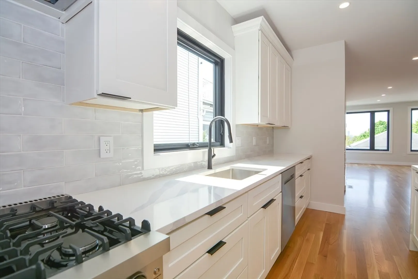
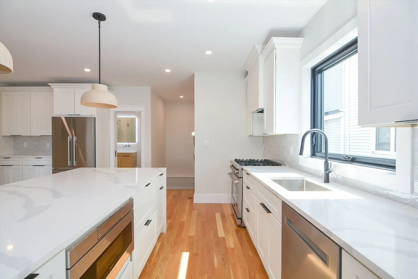
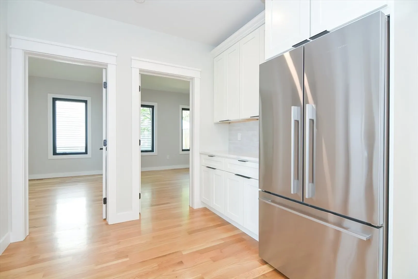
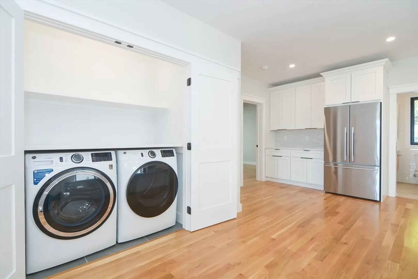
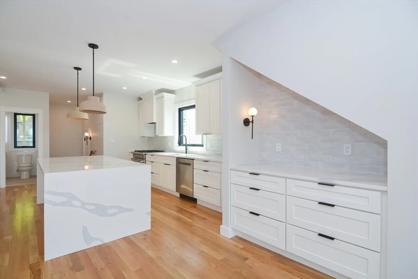
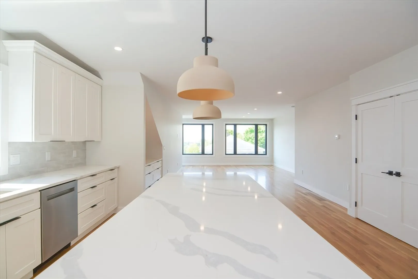
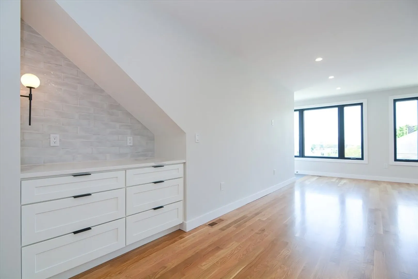
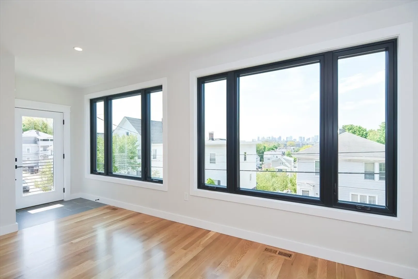
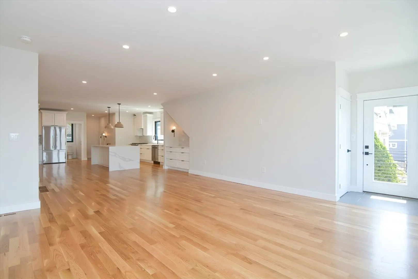
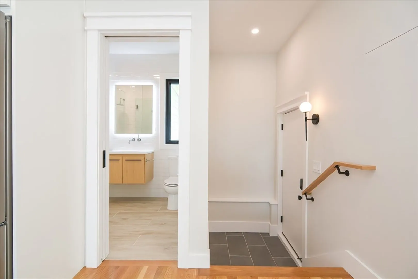
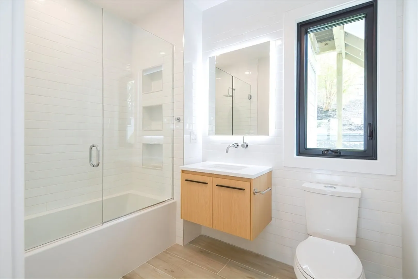
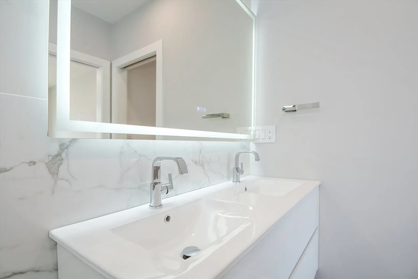
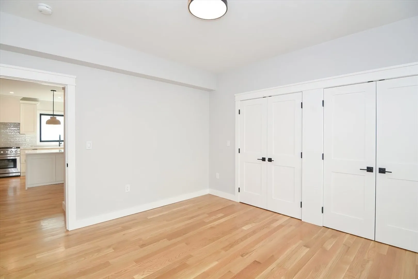
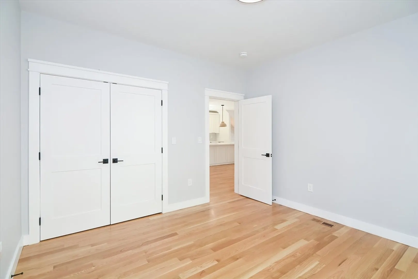
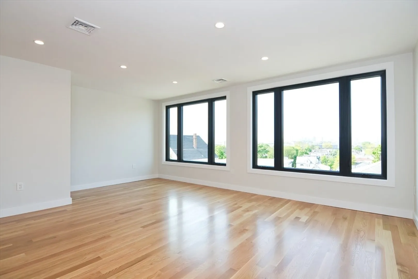
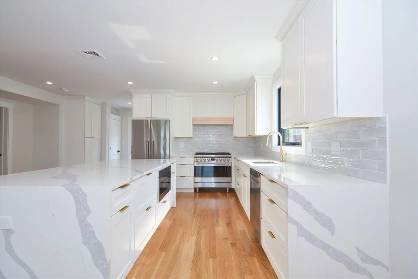
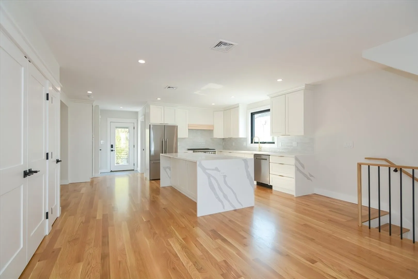
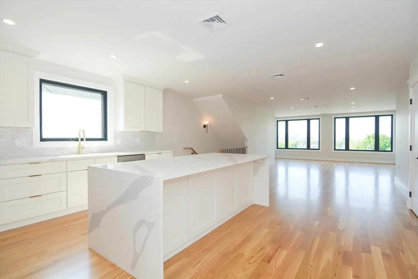
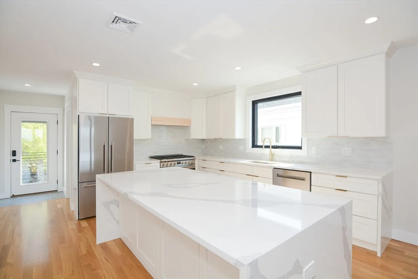
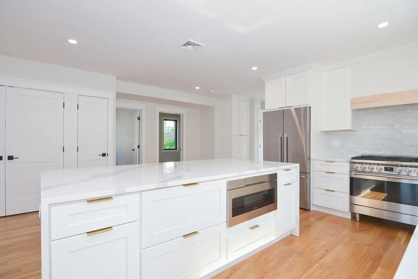
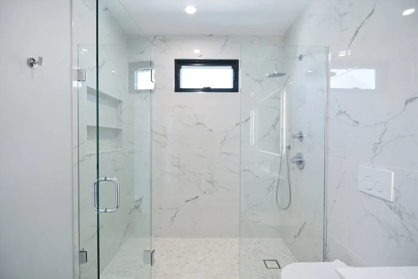
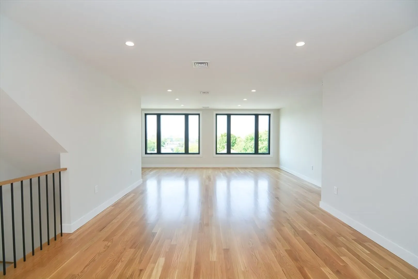
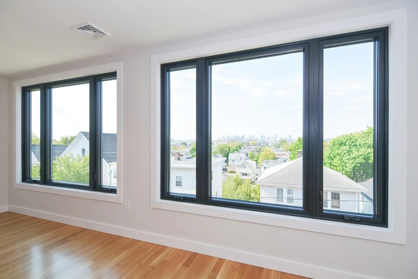
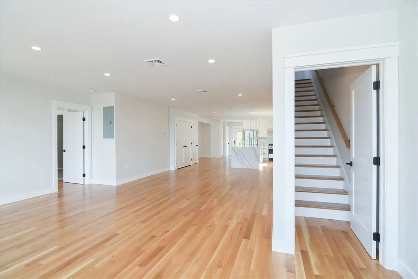
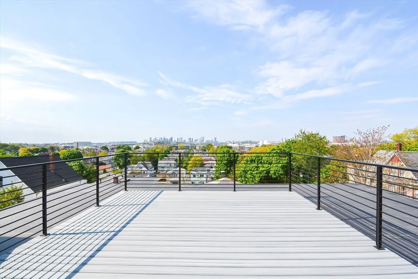
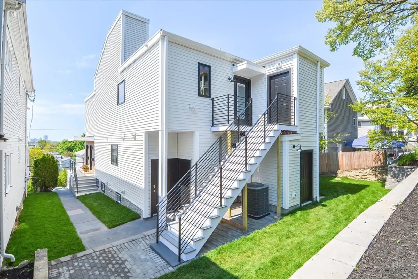
Welcome to 66 Harvard St, Everett, MA—an exceptional two-family residence offering luxurious living and investment potential. This stunning property features two distinct units, each designed with high-end finishes and modern amenities. The first-floor unit boasts an open floor concept, a gourmet kitchen with quartz countertops and stainless steel appliances, and large windows providing stunning Boston skyline views. The penthouse unit offers an expansive open layout, a state-of-the-art kitchen, and an exclusive rooftop deck with breathtaking views of Boston's skyline. Both units feature hardwood floors, high ceilings, and stylish fixtures, creating a sophisticated ambiance. Located in a vibrant neighborhood on a quiet street, this property offers easy access to shopping, dining, entertainment, public transportation, and downtown. Whether you're looking for a multi-generational home or an income-generating investment, 66 Harvard St provides the perfect blend of luxury and convenience.
-
Highlights
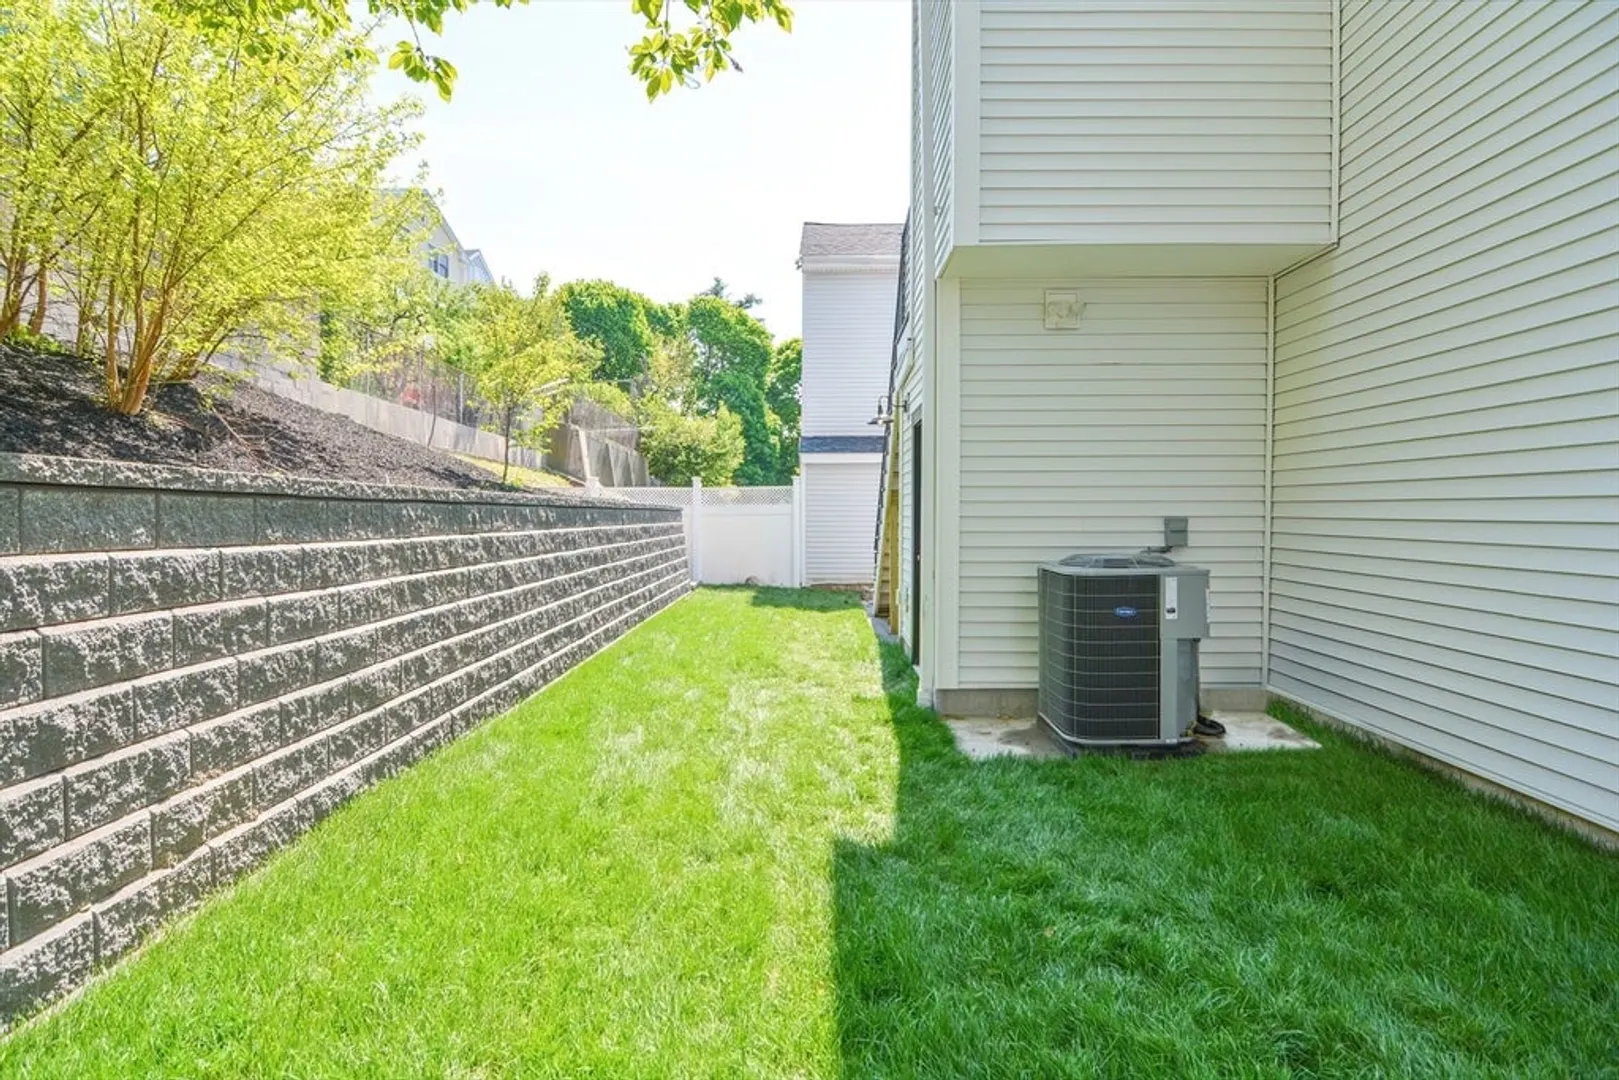
- Cooling: Central Air
- Heating: Central, Forced Air
- Property Type: 2 Family - 2 Units Up/Down
- Year Built: 1910
- Has View: Yes
- Property Class: Residential Income
- Total Rooms: 12
- Status: Closed
-
Additional Details
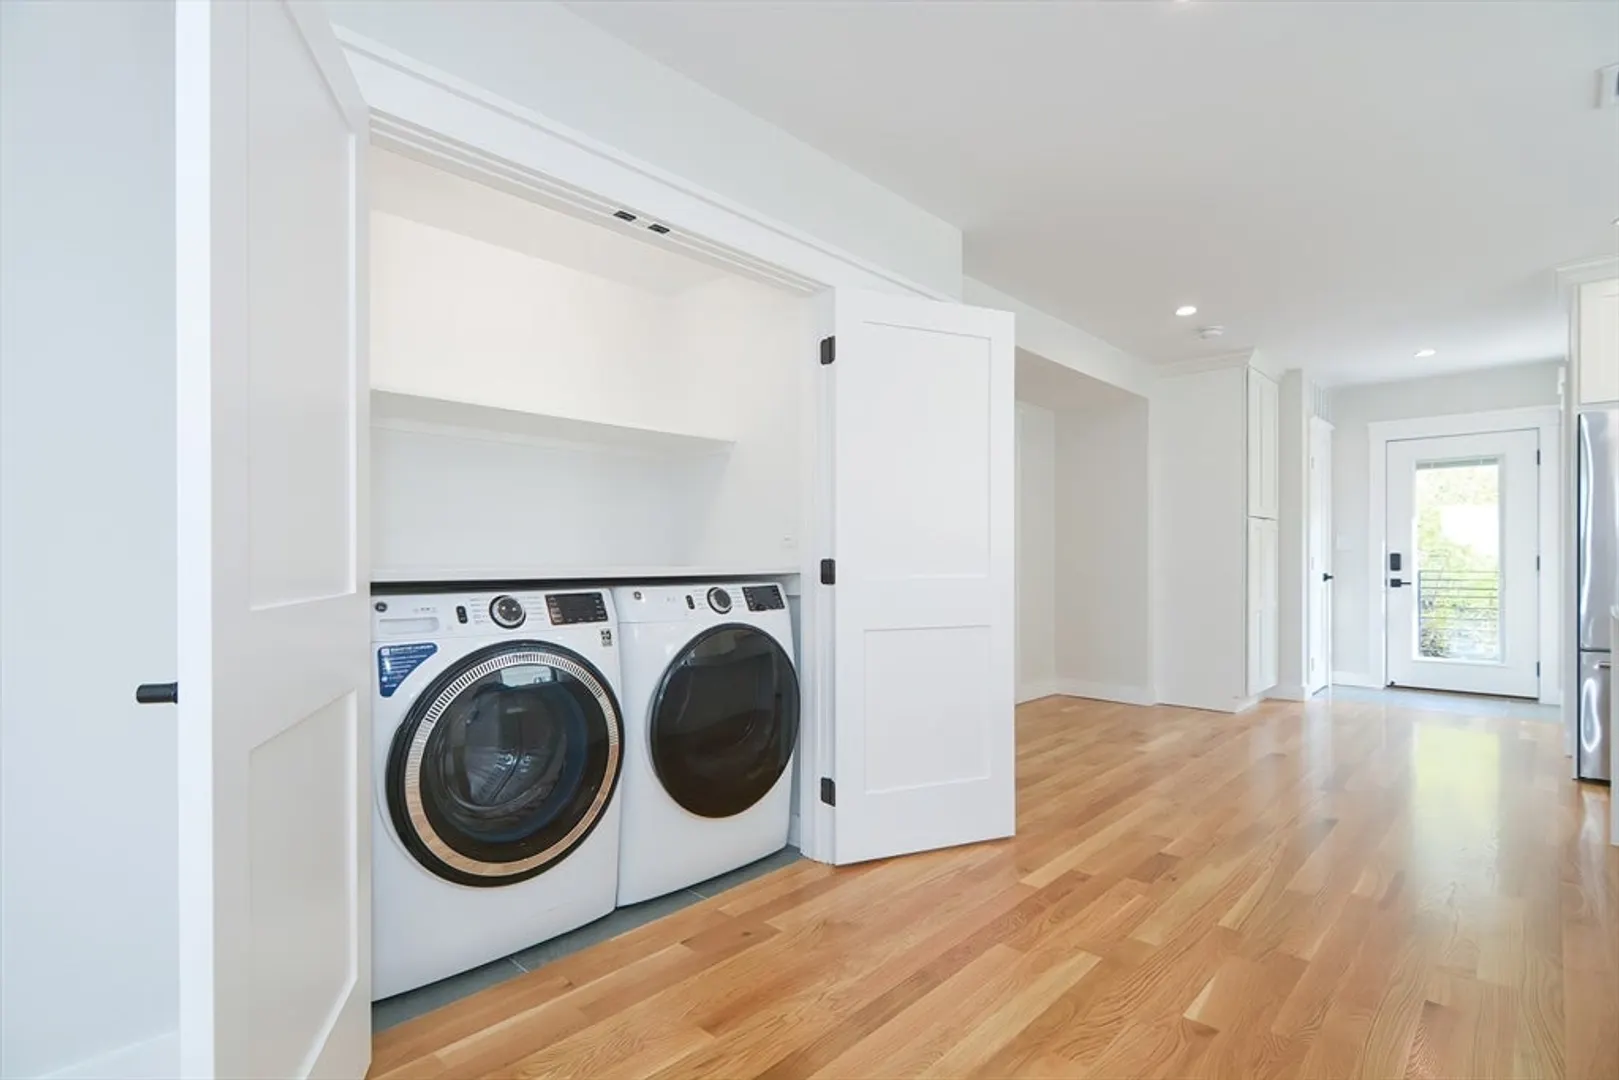
- Appliances: Microwave, ENERGY STAR Qualified Refrigerator, ENERGY STAR Qualified Dryer, ENERGY STAR Qualified Dishwasher, ENERGY STAR Qualified Washer, Range
- Construction: Frame
- Foundation: Concrete Perimeter, Stone
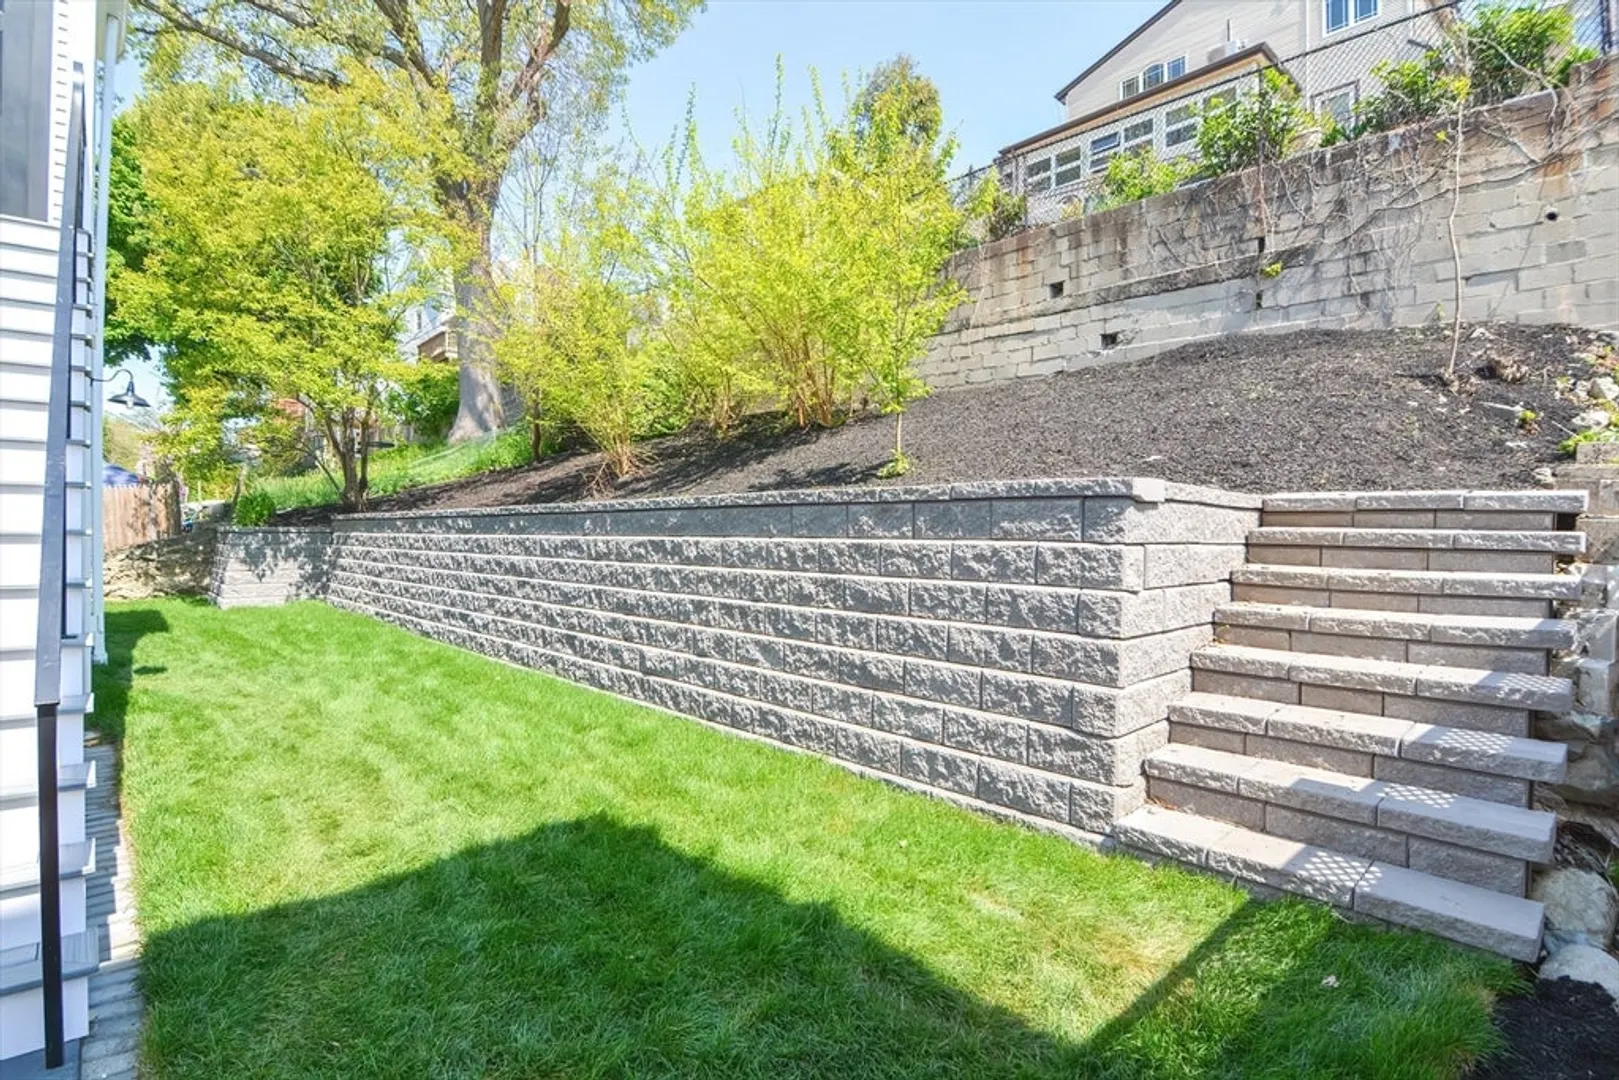
- Lot Features: Sloped
- Roof: Rubber
- View: City View(s)
- Year Built Source: Public Records
- Basement: Concrete, Unfinished
- Flooring: Hardwood, Tile, Wood
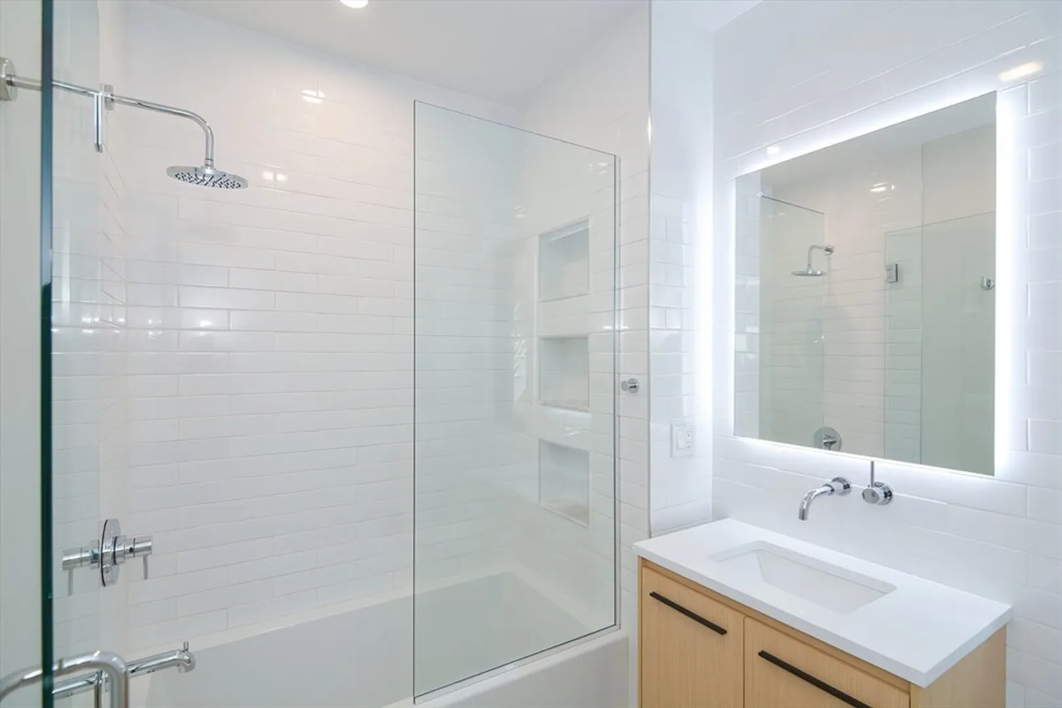
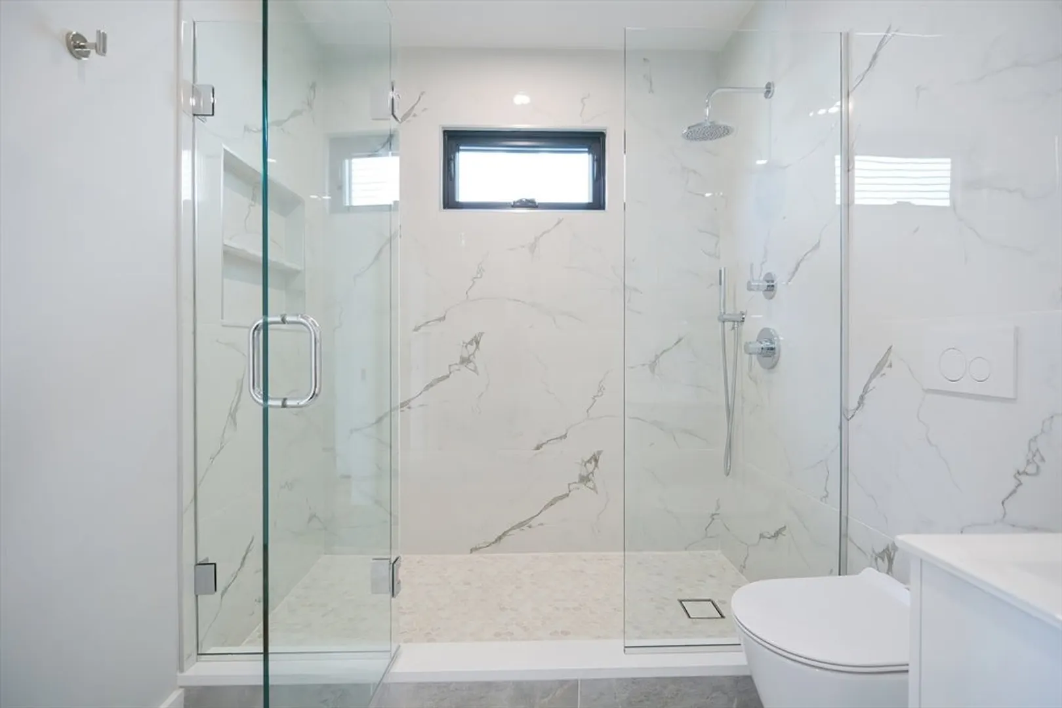
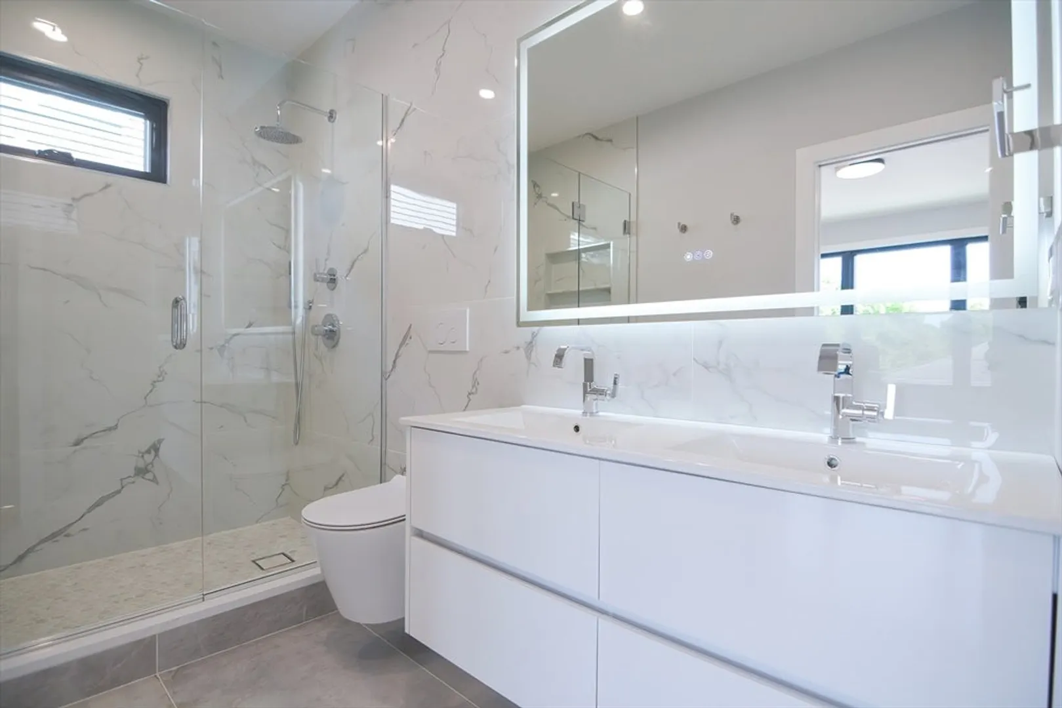
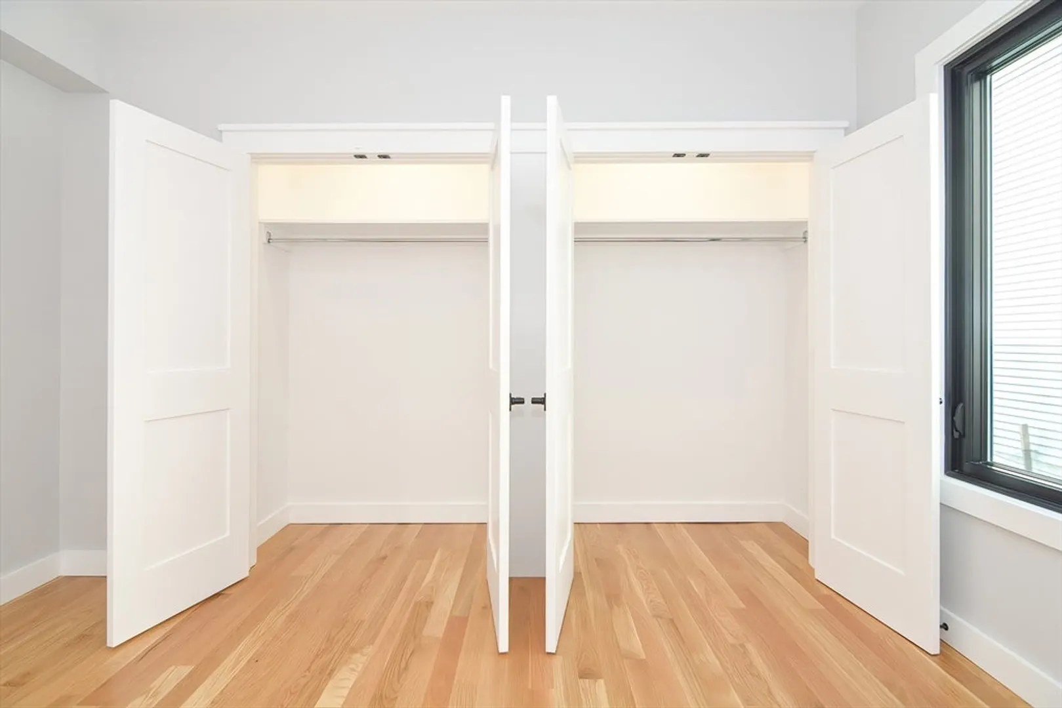
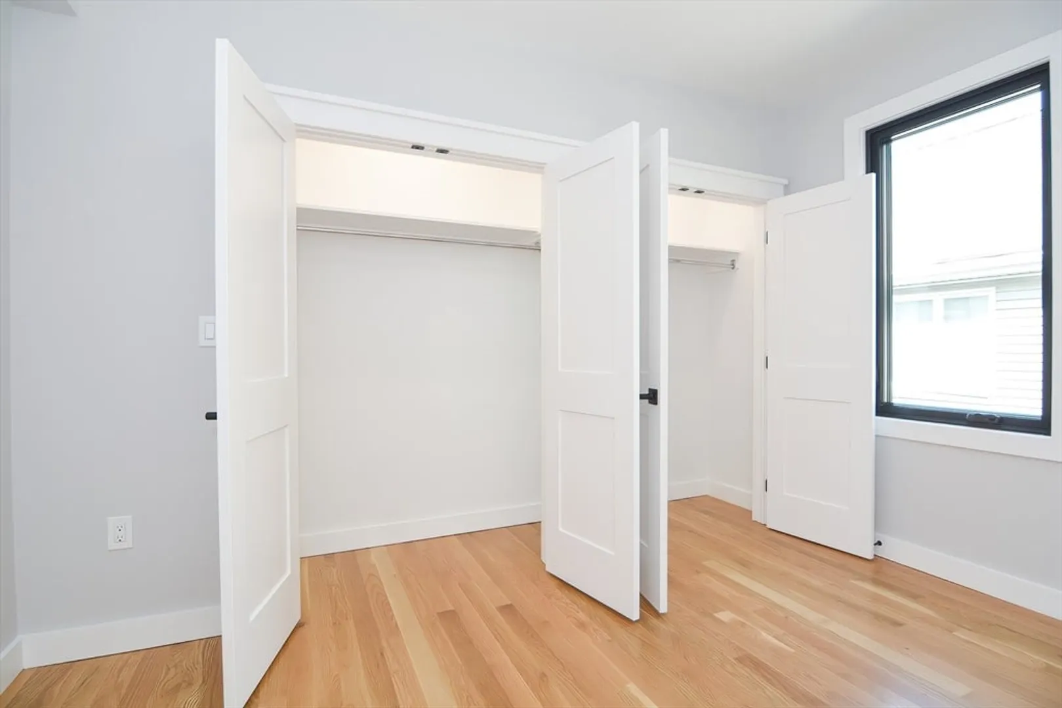
- Interior Features: Pantry, Stone/Granite/Solid Counters, Upgraded Cabinets, Upgraded Countertops, Walk-In Closet(s), Bathroom with Shower Stall, Bathroom With Tub & Shower, Smart Thermostat, Remodeled, Open Floorplan, Kitchen, Laundry Room, Living RM/Dining RM Combo
- Road Frontage Type: Public
- Total Number of Units: 2
- Year Built Details: Renovated Since
- Zoning: Dd
-
Amenities
- Community Features: Public Transportation, Shopping, Pool, Tennis Court(s), Park, Walk/Jog Trails, Laundromat, Conservation Area, Highway Access, House of Worship, Public School, T-Station
- Waterfront Features: Beach Front, 1 to 2 Mile To Beach
-
Utilities
- Electric: 200+ Amp Service
- Water Source: Public
- Sewer: Public Sewer
-
Fees / Taxes
- Assessed Value: $624,400
- Taxes: $7,156
- Tax Year: 2024
Similar Listings
Sold
42 Photos
Sold
10 Photos
Sold
41 Photos
Sold
37 Photos
Content © 2026 MLS Property Information Network, Inc. The information in this listing was gathered from third party resources including the seller and public records.
Listing information provided courtesy of Keller Williams Realty.
MLS Property Information Network, Inc. and its subscribers disclaim any and all representations or warranties as to the accuracy of this information.
