
Sold!
$580,000
3
Beds
2/1
Baths
1,562
Living Area
-
Property Description
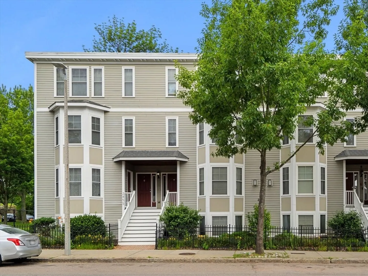
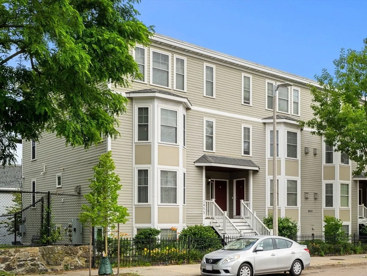
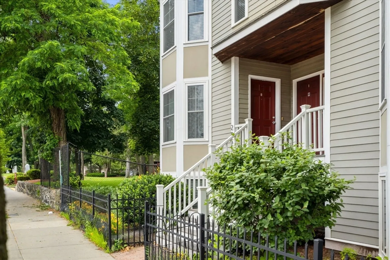
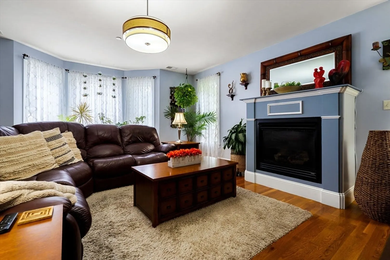
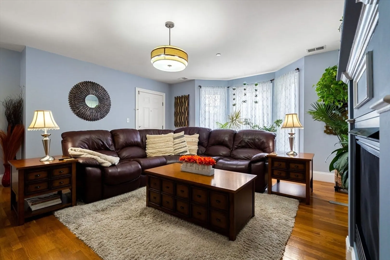
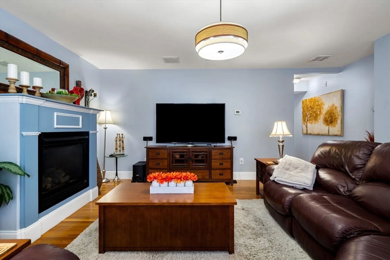
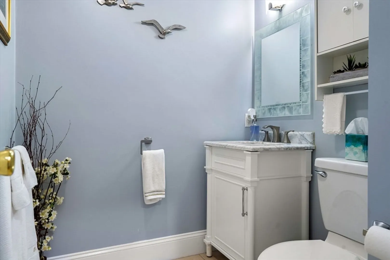
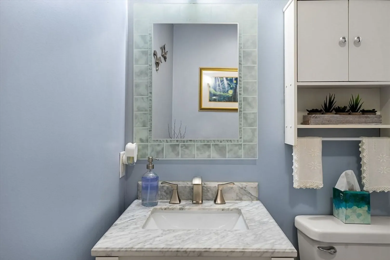
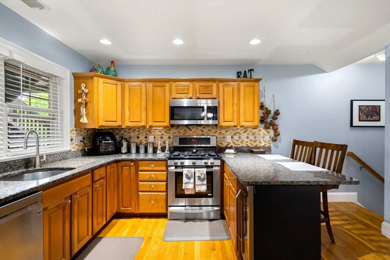
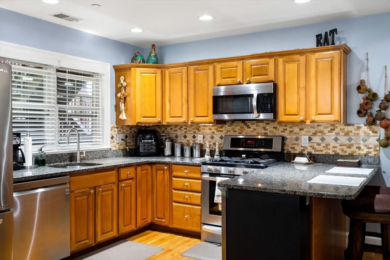
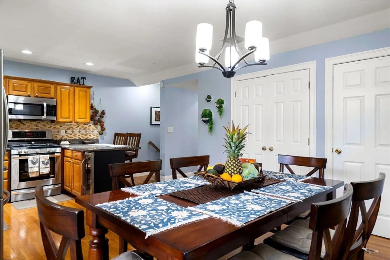
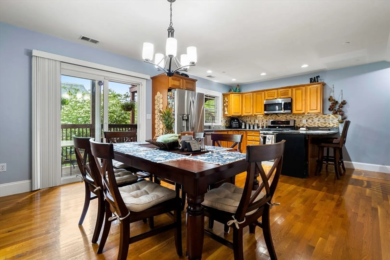
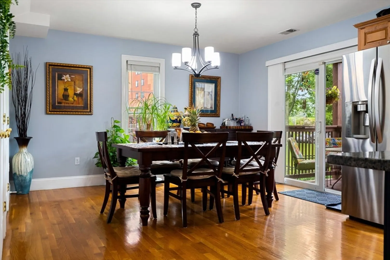
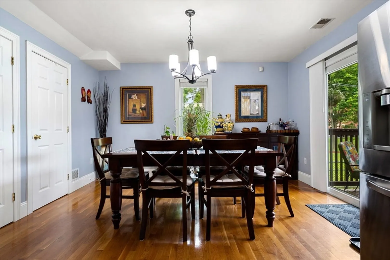
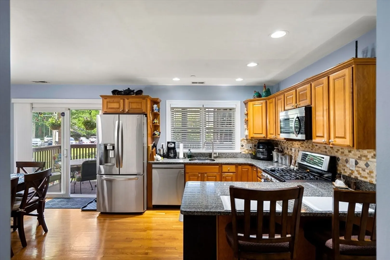
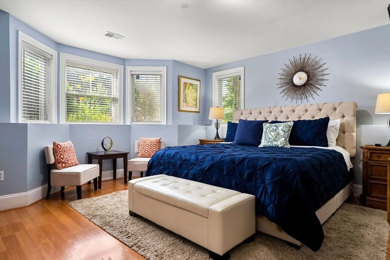
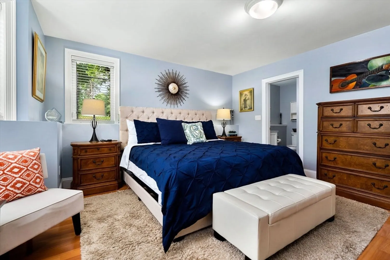
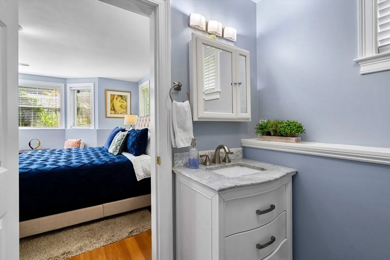
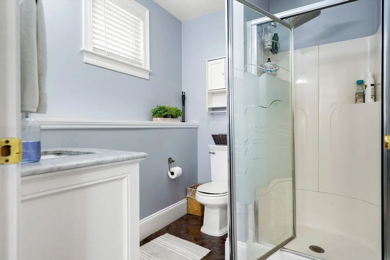
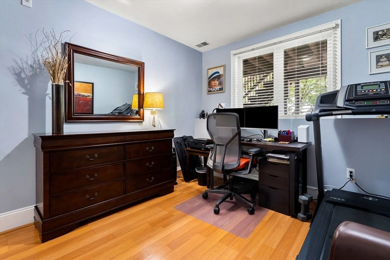
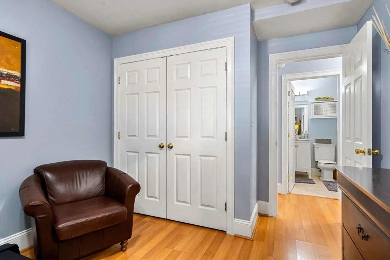
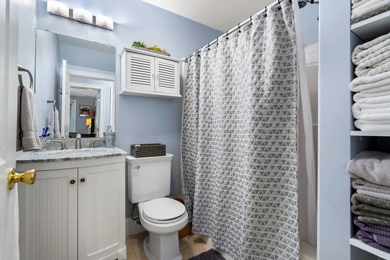
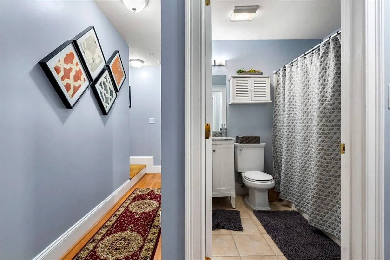
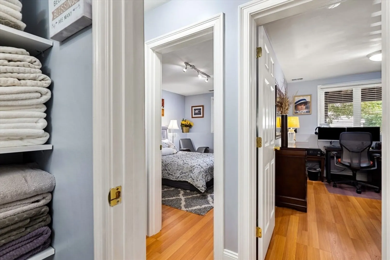
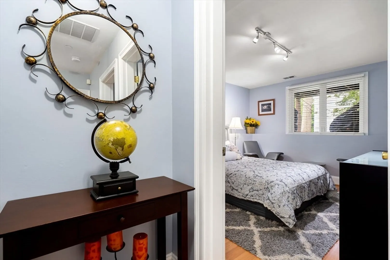
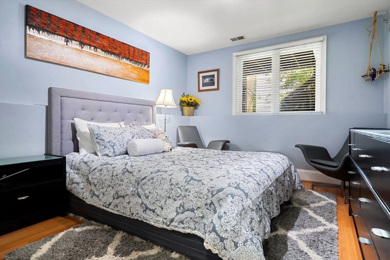
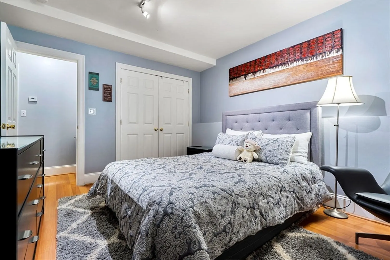
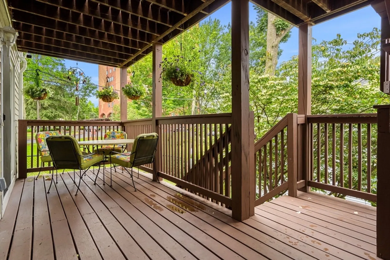
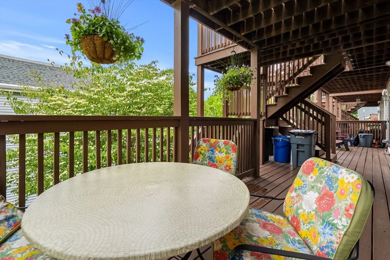
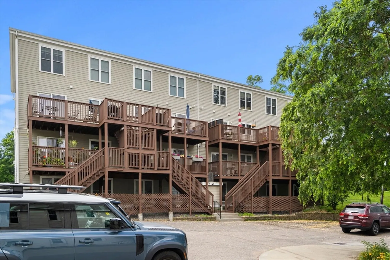
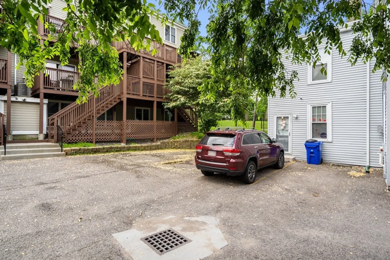
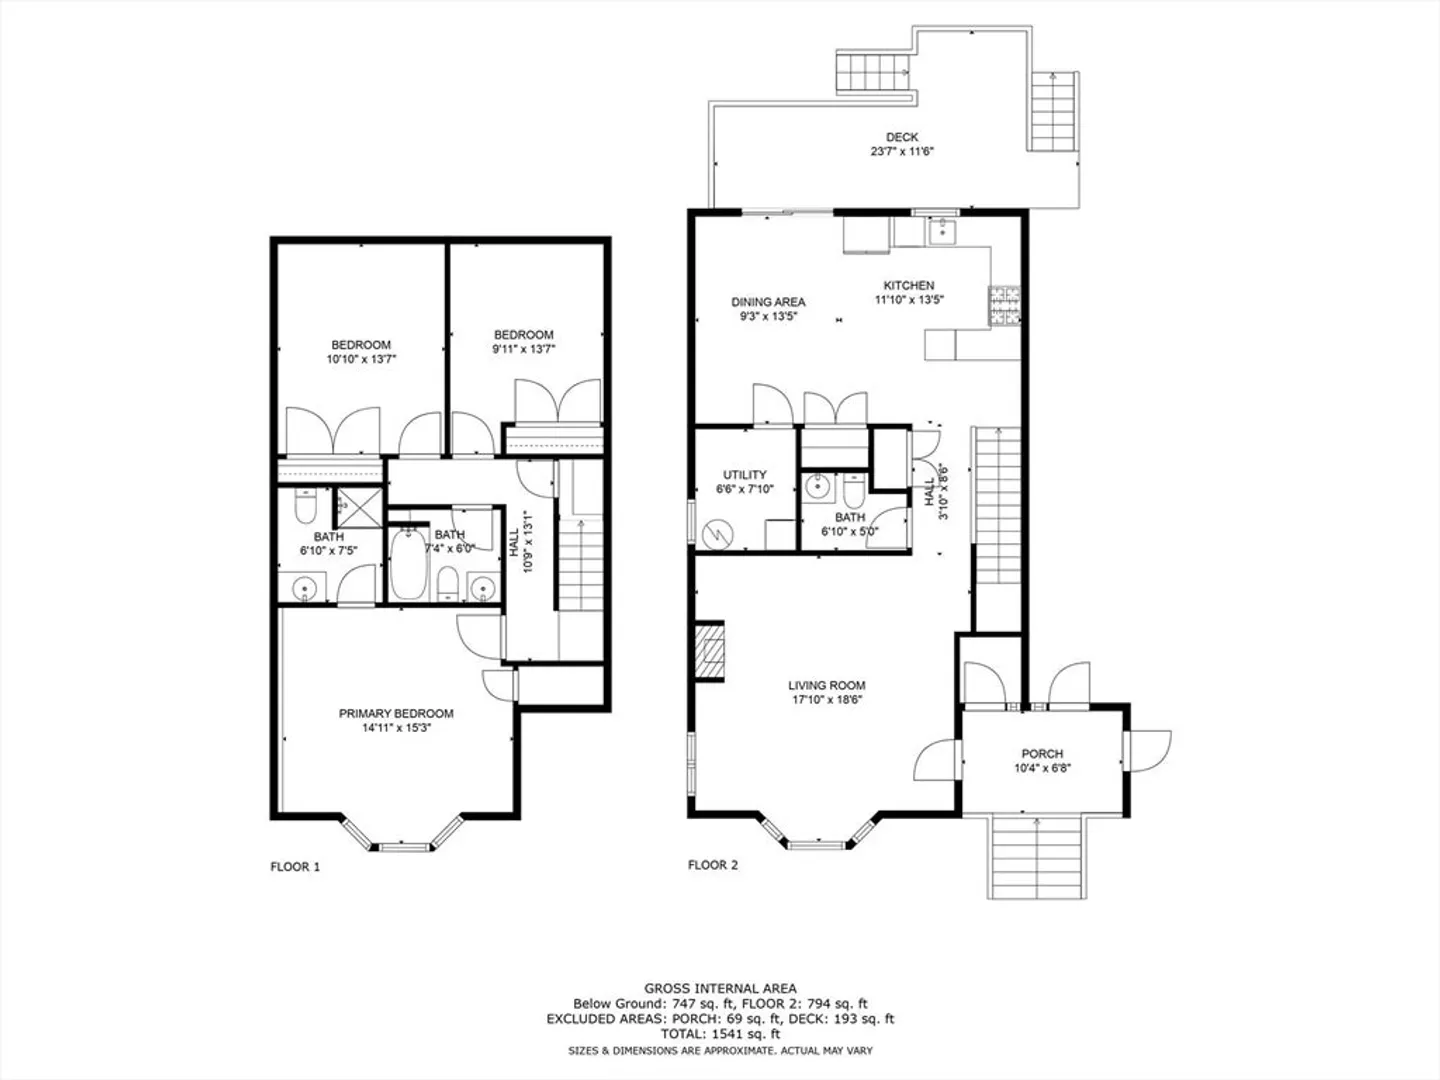
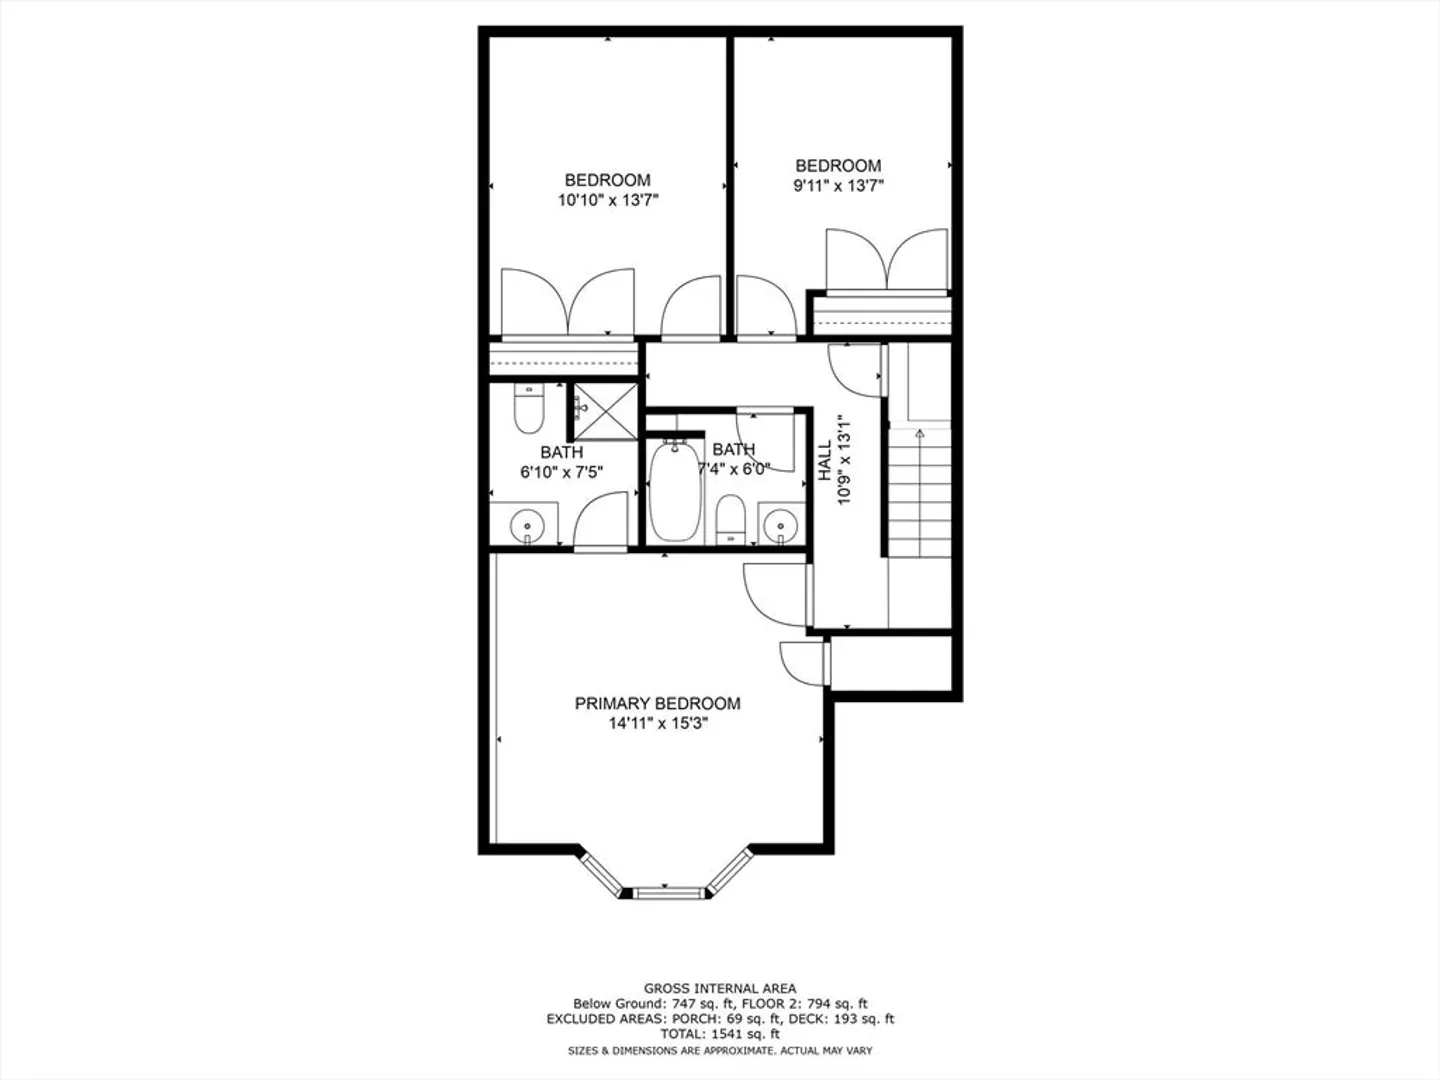
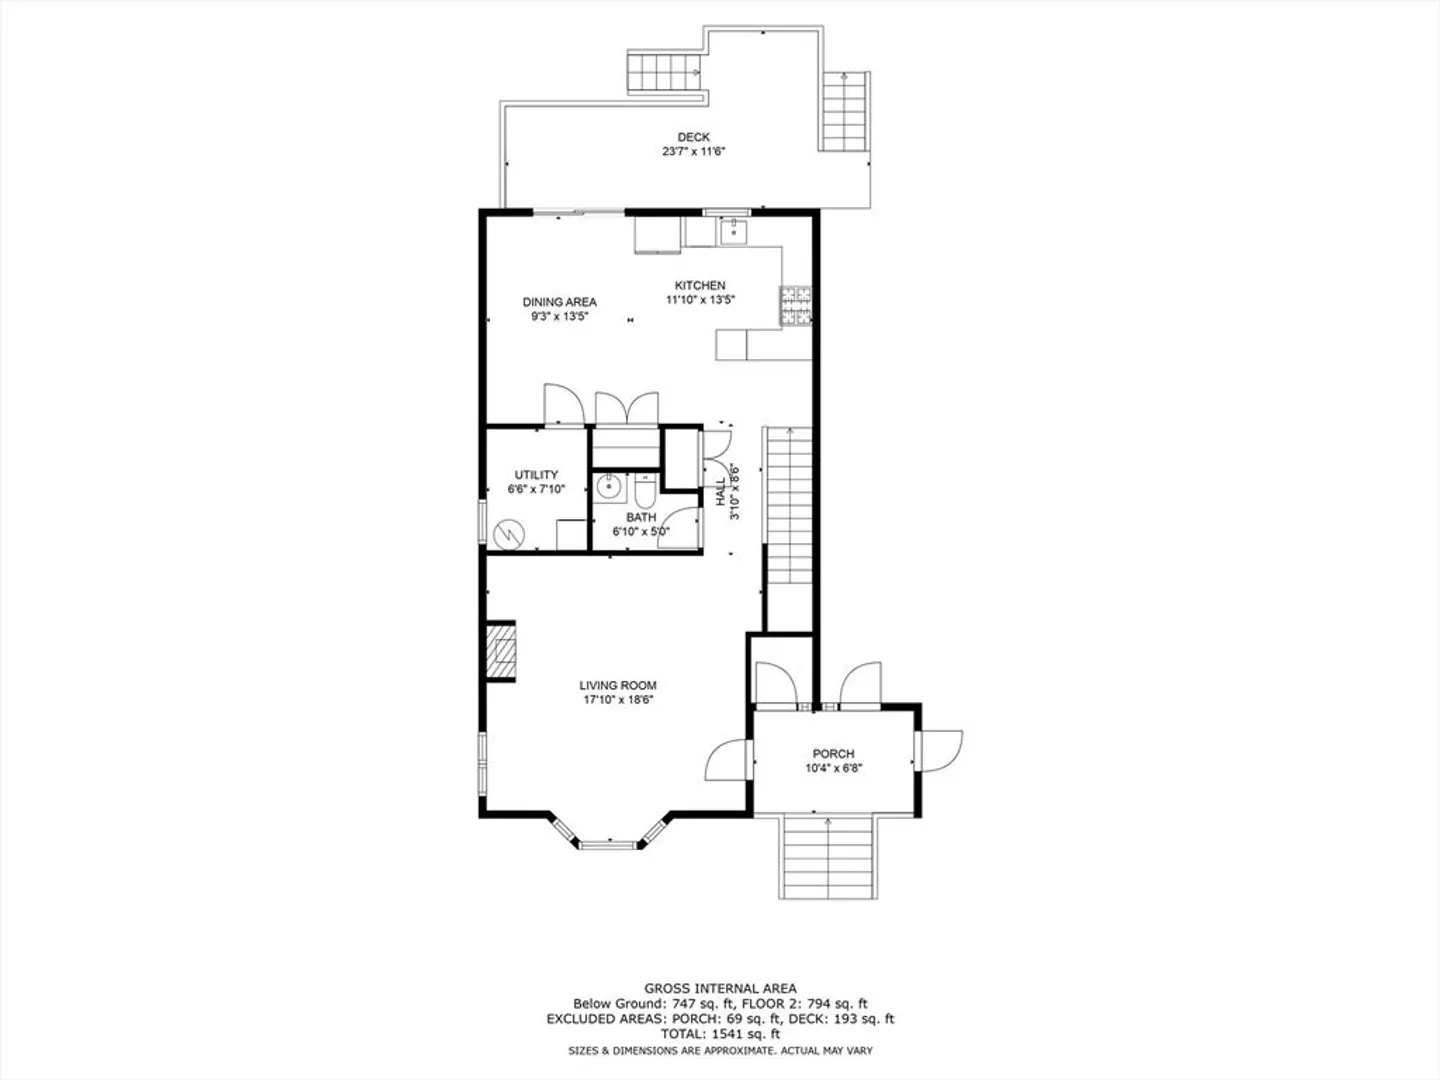
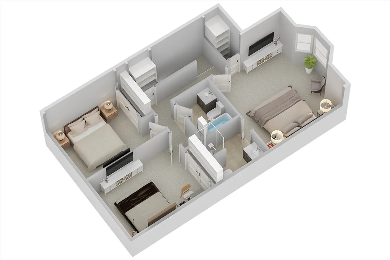
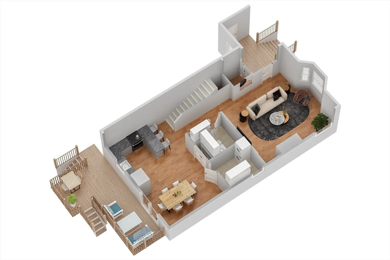
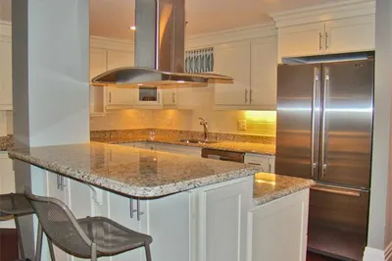
One of Roxbury's most premium offerings in the most convenient of locations. This fully renovated 2-level unit offers a luxurious feel and seamless flow that you'll sense from the moment you step into it. The main level includes a spacious living room, accented by a gas fireplace that is both functional and aesthetically pleasing. The unit's main level also includes a half bath, laundry area, and the dining room that flows into the modern kitchen with its granite counters and stainless steel appliances. For ultimate privacy, the unit's living quarters are a level below -- this level's centerpiece, the primary bedroom, offers an en suite, walk-in closet, and an abundance of natural light. Throughout this level are 2 additional bedrooms, along with the floor's main bathroom. Beyond the interior living, this unit offers access to a private deck, deeded parking, and borders Roxbury's historic Fort Hill: steps from public transit -- granting access to all that Boston has to offer.
-
Highlights
- Area: Roxbury
- Cooling: Central Air
- HOA Fee: $349
- Property Class: Residential
- Stories: 2
- Unit Number: 8
- Status: Closed
- Building Name: Marcella -Washington Street Condominium
- Heating: Central, Forced Air
- Parking Spots: 1
- Property Type: Condominium
- Total Rooms: 6
- Year Built: 1930
-
Additional Details
- Appliances: Range, Dishwasher, Disposal, Microwave, Refrigerator, Washer, Dryer
- Fireplaces: 1
- SqFt Source: Public Record
- Year Built Details: Actual
- Zoning: Cd
- Basement: Y
- Flooring: Wood, Laminate
- Total Number of Units: 12
- Year Built Source: Public Records
-
Utilities
- Sewer: Public Sewer
- Water Source: Public
-
Fees / Taxes
- Assessed Value: $468,500
- HOA Fee Includes: Water, Sewer, Insurance, Maintenance Structure, Maintenance Grounds, Snow Removal
- Taxes: $5,107
- HOA Fee Frequency: Monthly
- Tax Year: 2024
Similar Listings
Sold

22 Photos
Sold
19 Photos
Sold

29 Photos
Sold

16 Photos
Content © 2026 MLS Property Information Network, Inc. The information in this listing was gathered from third party resources including the seller and public records.
Listing information provided courtesy of Keller Williams Realty.
MLS Property Information Network, Inc. and its subscribers disclaim any and all representations or warranties as to the accuracy of this information.
