
Sold!
$454,000
3
Beds
2/1
Baths
1,938
Living Area
-
Property Description
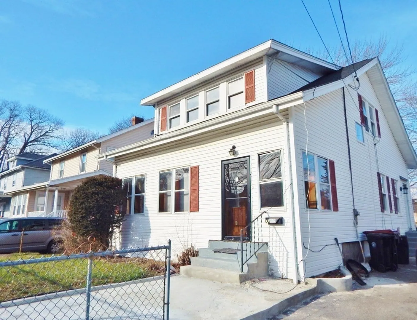
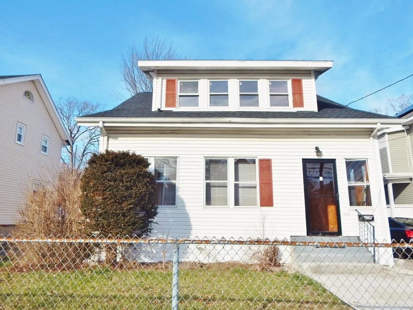
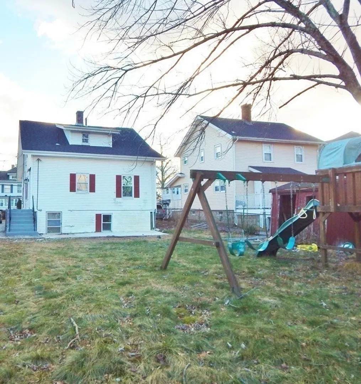
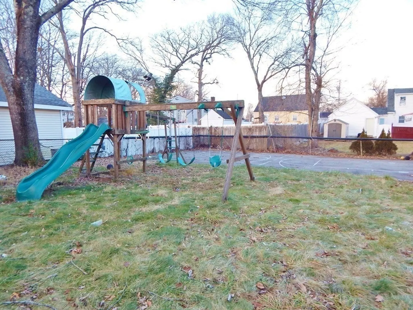
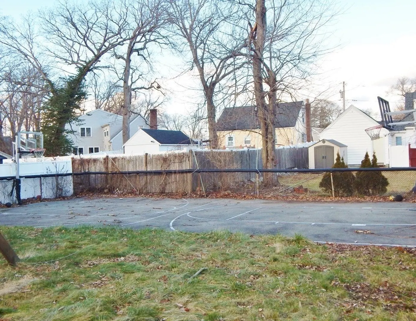
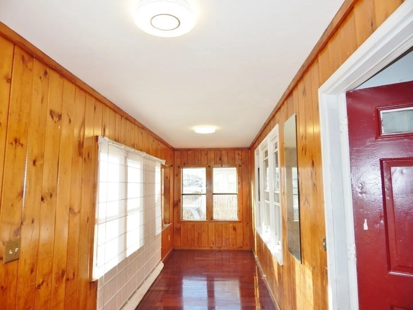
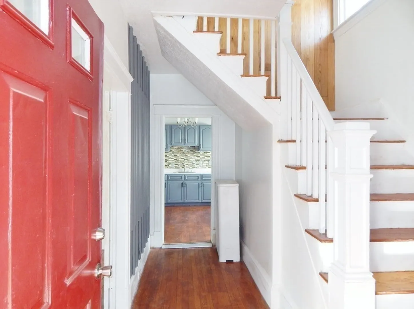
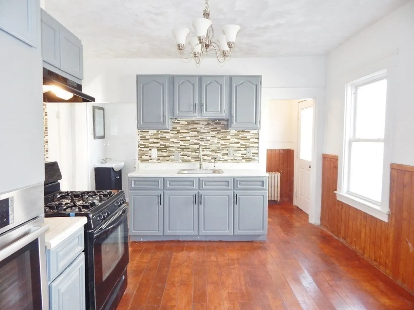
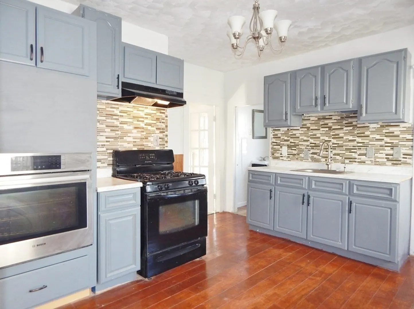
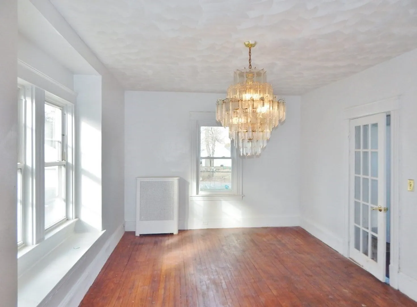
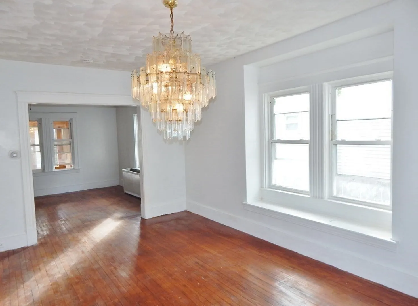
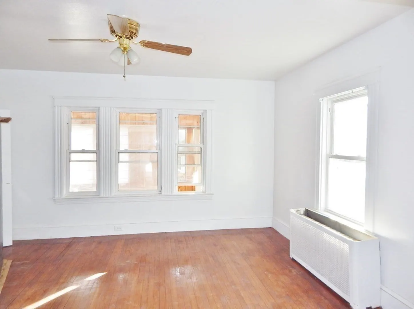
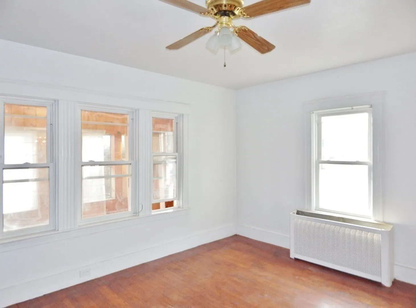
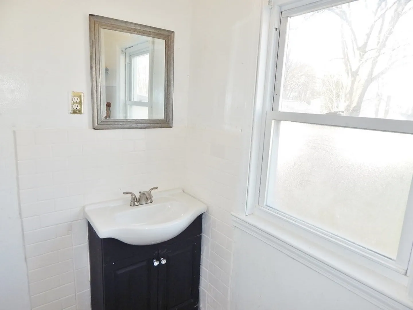
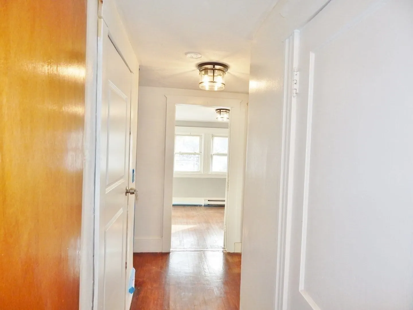
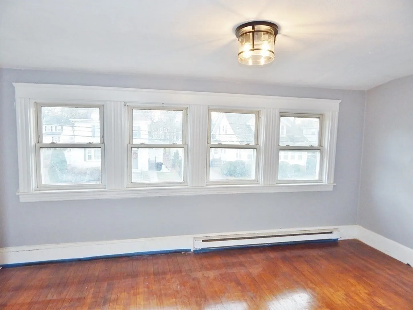
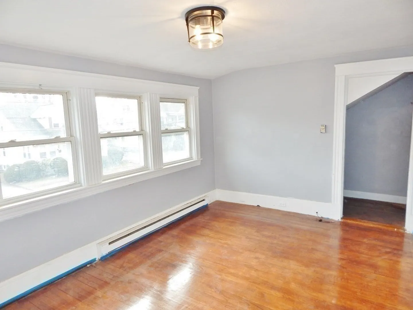
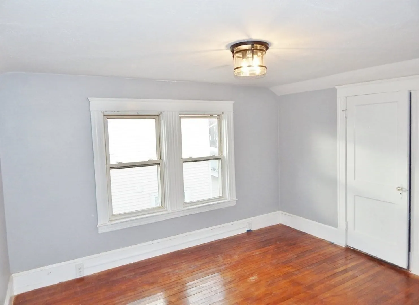
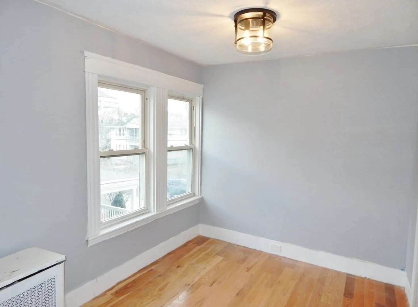
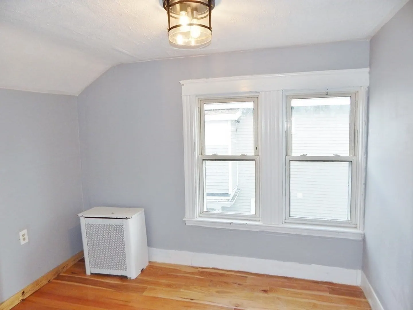
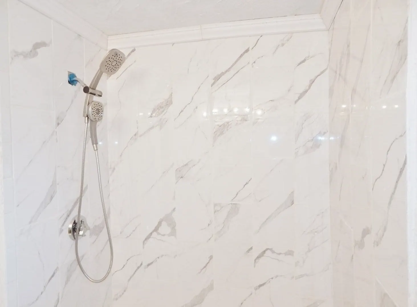
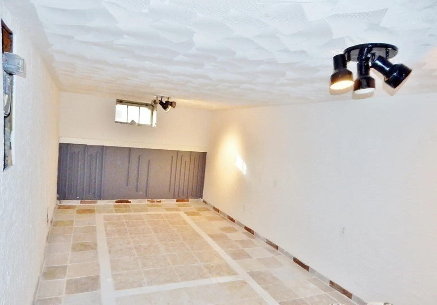
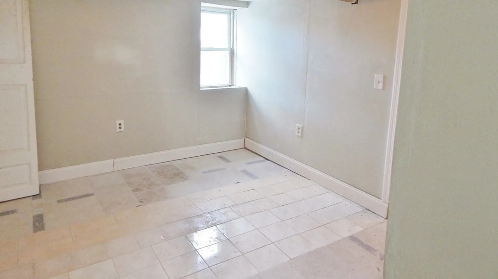
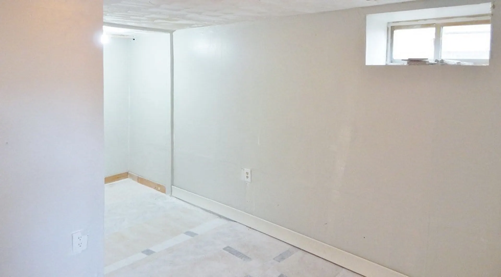
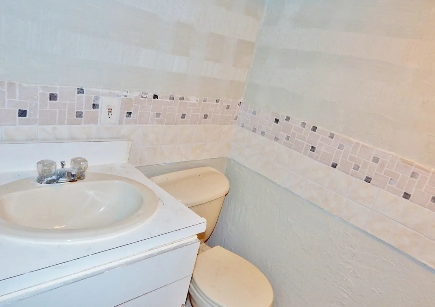
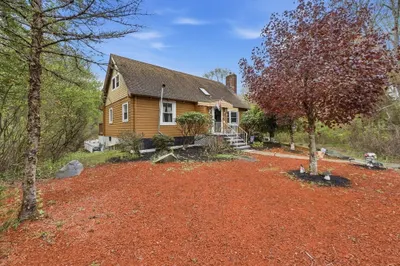
Located on the Westside of Brockton! This cozy Cape style home offers over 1,900 sqft of living space and is definitely not a drive-by. There are many great features of this property such as three levels of living space, which includes a finished basement, a large backyard, and a newer roof (March 2023). The first floor consists of a kitchen that flows right into the dining room with hardwood floors and view of the backyard through large windows. The living room with French doors abuts the enclosed porch that overlooks Forest Ave. All three bedrooms are located upstairs and are spacious and similar in size. There is a bathroom on each level. Additionally, there’s a finished basement with a family room and bonus room. The basement leads out to a spacious fenced-in yard good for entertaining. Schedule a showing today!
-
Highlights
- Heating: Steam, Natural Gas
- Property Class: Residential
- Style: Cape
- Year Built: 1926
- Parking Spots: 3
- Property Type: Single Family Residence
- Total Rooms: 7
- Status: Closed
-
Additional Details
- Appliances: Gas Water Heater, Range, Refrigerator
- Exterior Features: Porch - Enclosed, Fenced Yard
- Foundation: Other
- Road Frontage Type: Public
- Year Built Details: Approximate
- Zoning: R1c
- Basement: Full, Finished
- Flooring: Tile, Hardwood, Flooring - Stone/Ceramic Tile
- Interior Features: Bonus Room
- Roof: Shingle
- Year Built Source: Public Records
-
Amenities
- Community Features: Public Transportation, Shopping, Laundromat, Highway Access, Public School, T-Station, Sidewalks
- Parking Features: Paved Drive, Off Street, Paved
-
Utilities
- Sewer: Public Sewer
- Water Source: Public
-
Fees / Taxes
- Assessed Value: $351,100
- Compensation Based On: Net Sale Price
- Tax Year: 2023
- Buyer Agent Compensation: 2.0%
- Facilitator Compensation: 2.0%
- Taxes: $4,557
Similar Listings
Sold
38 Photos
Sold
42 Photos
Sold
42 Photos
Sold
41 Photos
Content © 2026 MLS Property Information Network, Inc. The information in this listing was gathered from third party resources including the seller and public records.
Listing information provided courtesy of Hargrove & Associates Real Estate, LLC.
MLS Property Information Network, Inc. and its subscribers disclaim any and all representations or warranties as to the accuracy of this information.
