
Sold!

$2,675,000
6
Beds
4/1
Baths
4,875
Living Area
-
Property Description
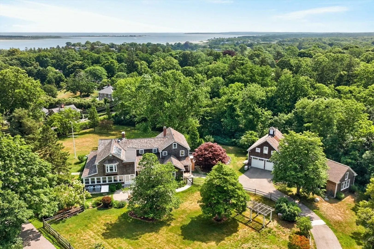
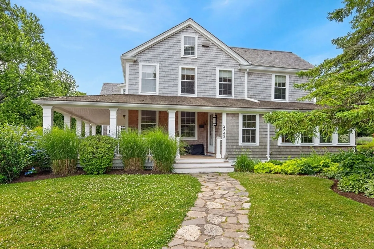
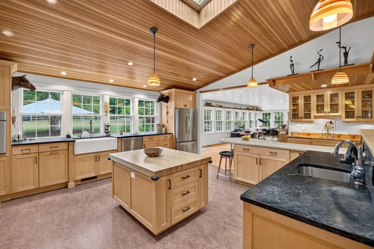
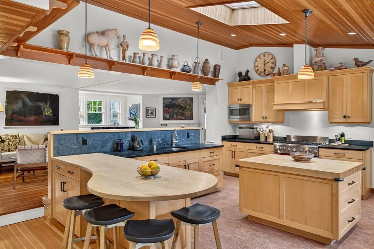
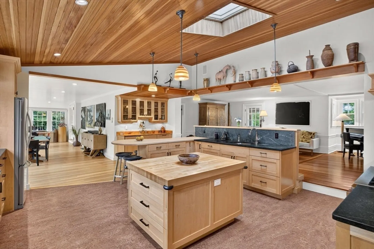
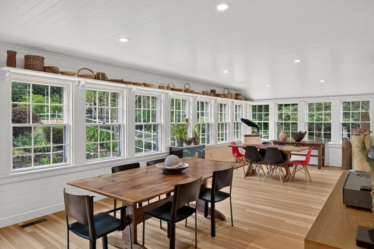
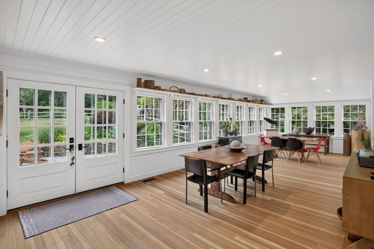
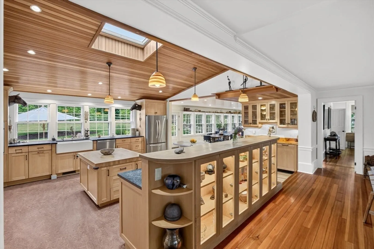
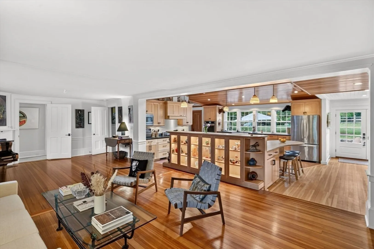
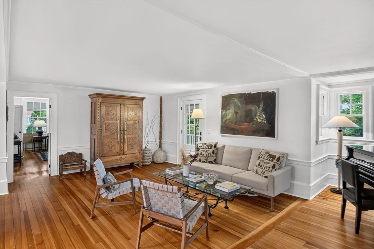
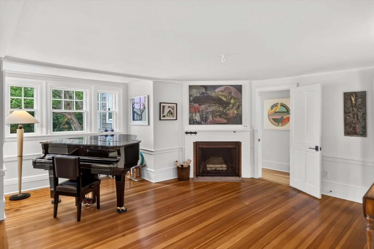
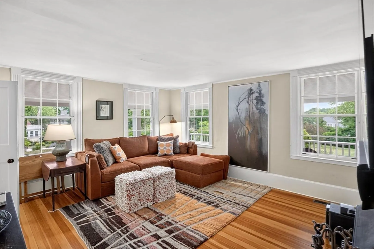
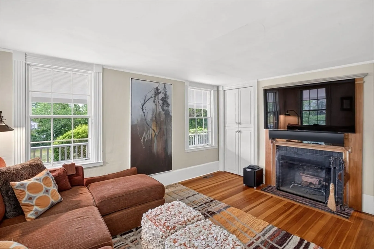
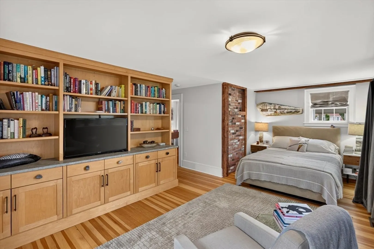
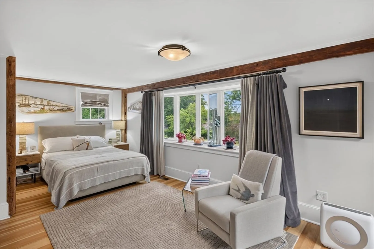
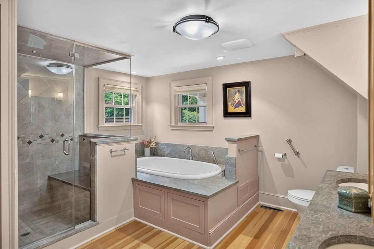
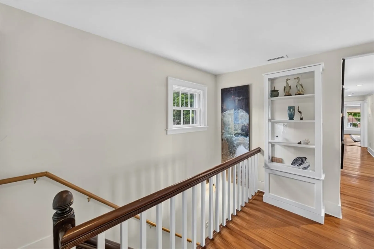
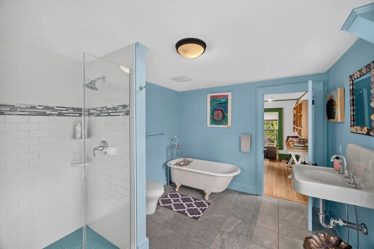
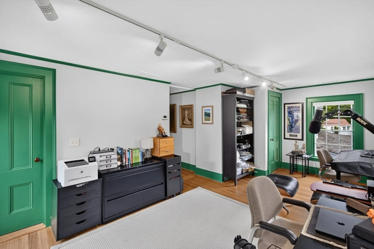
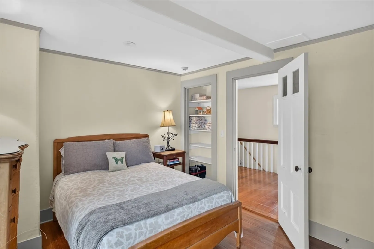
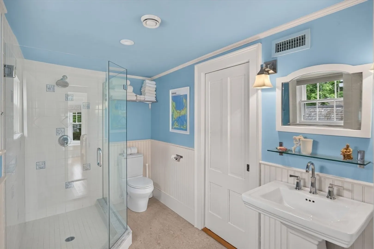
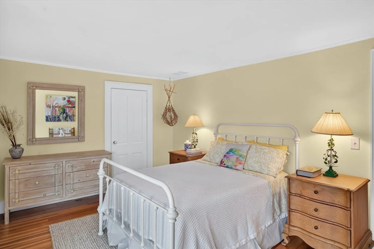
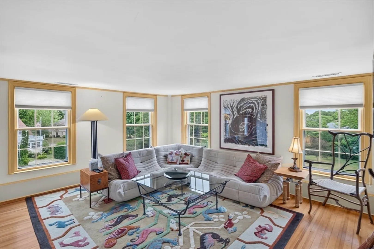
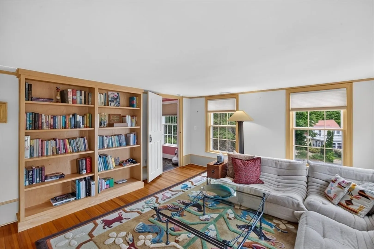
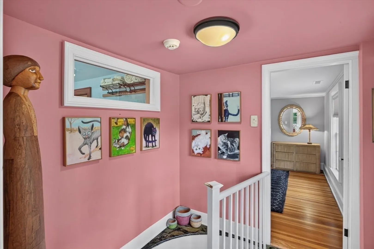
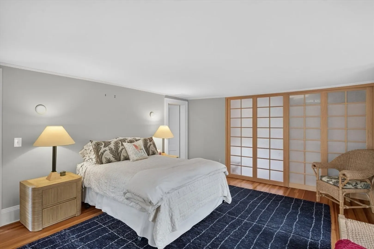
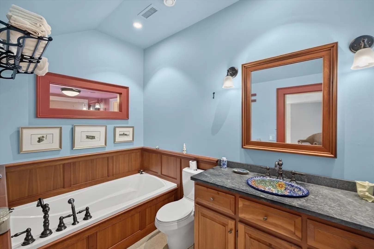
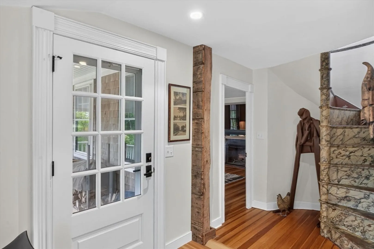
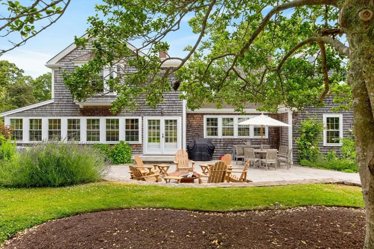
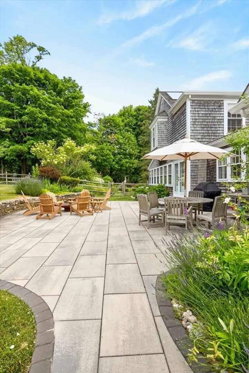
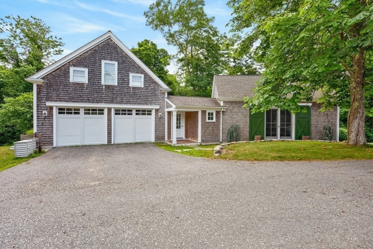
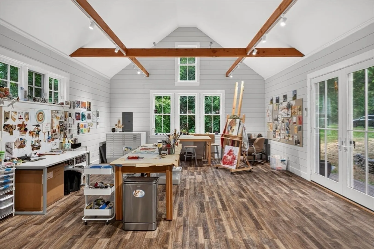
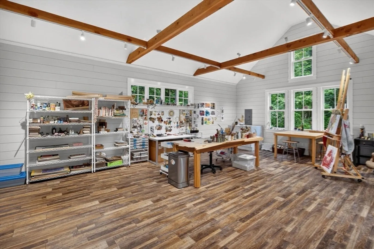
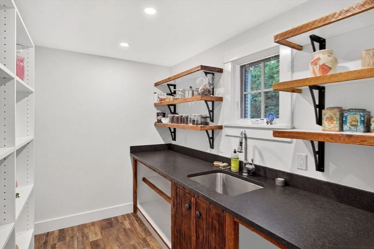
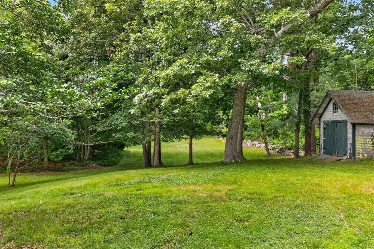
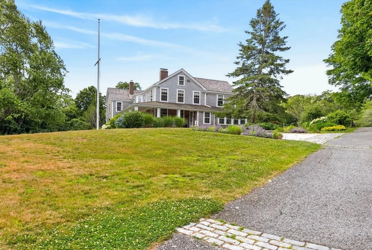
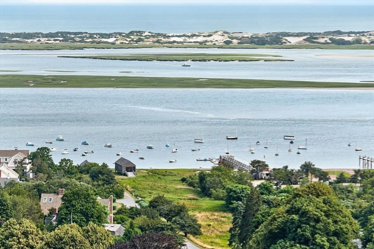
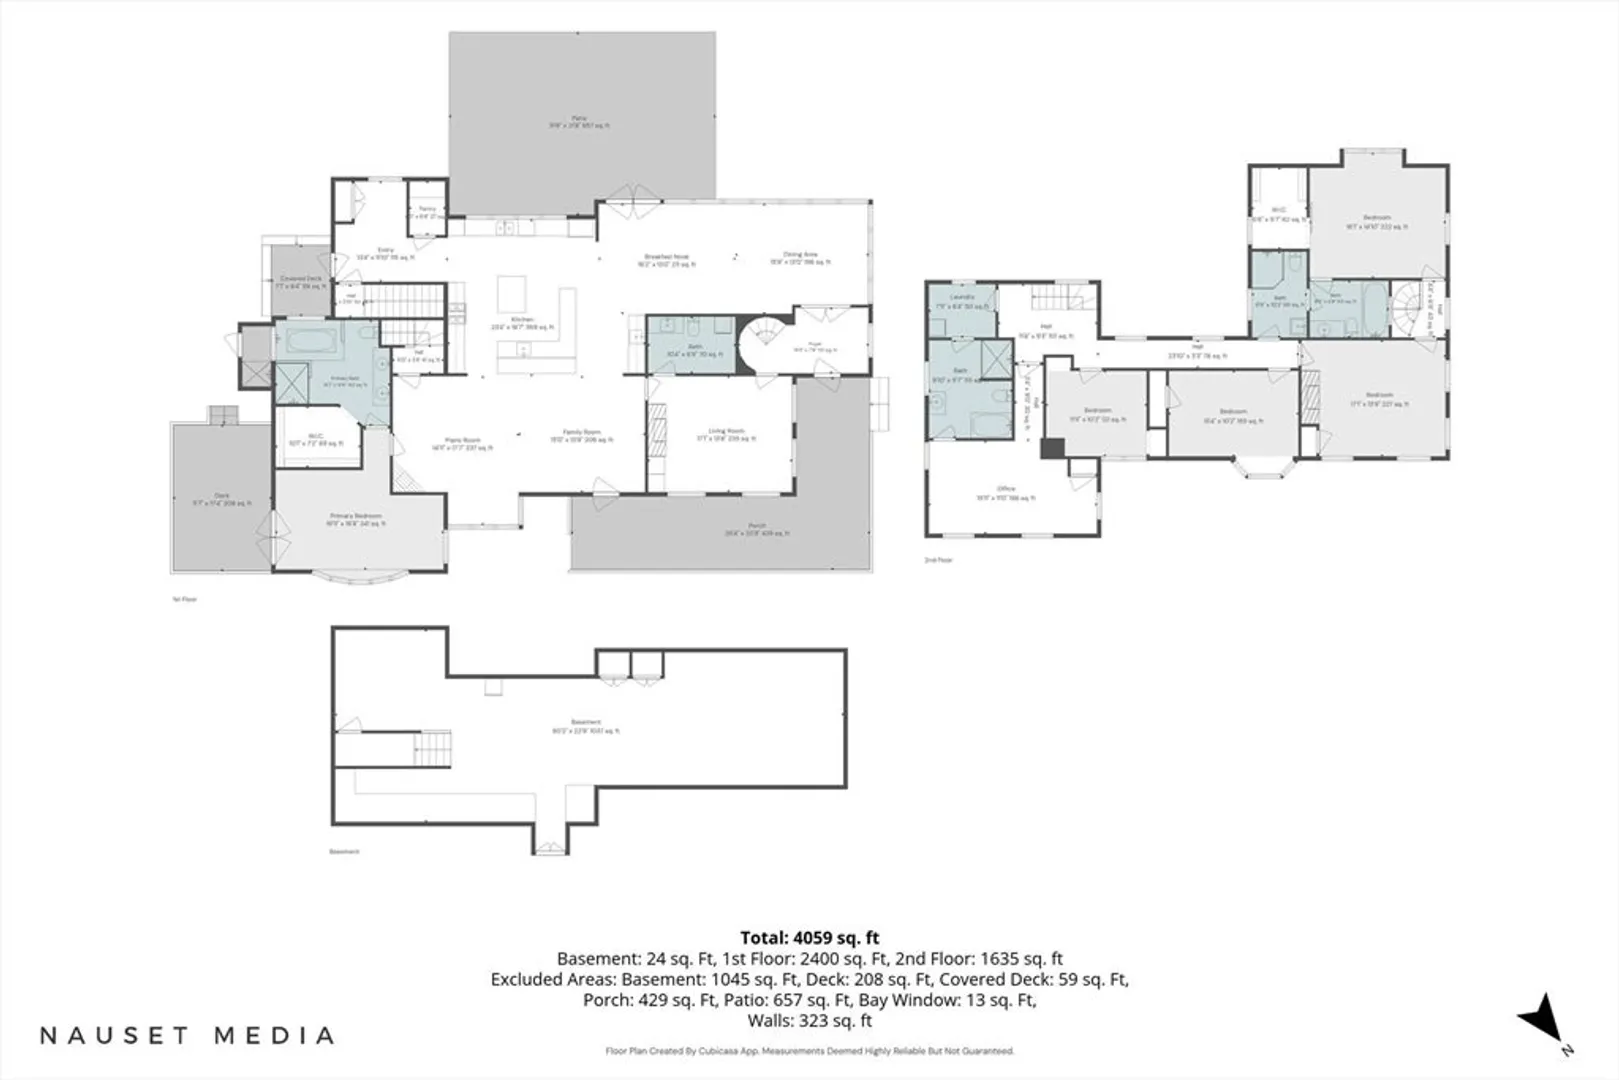
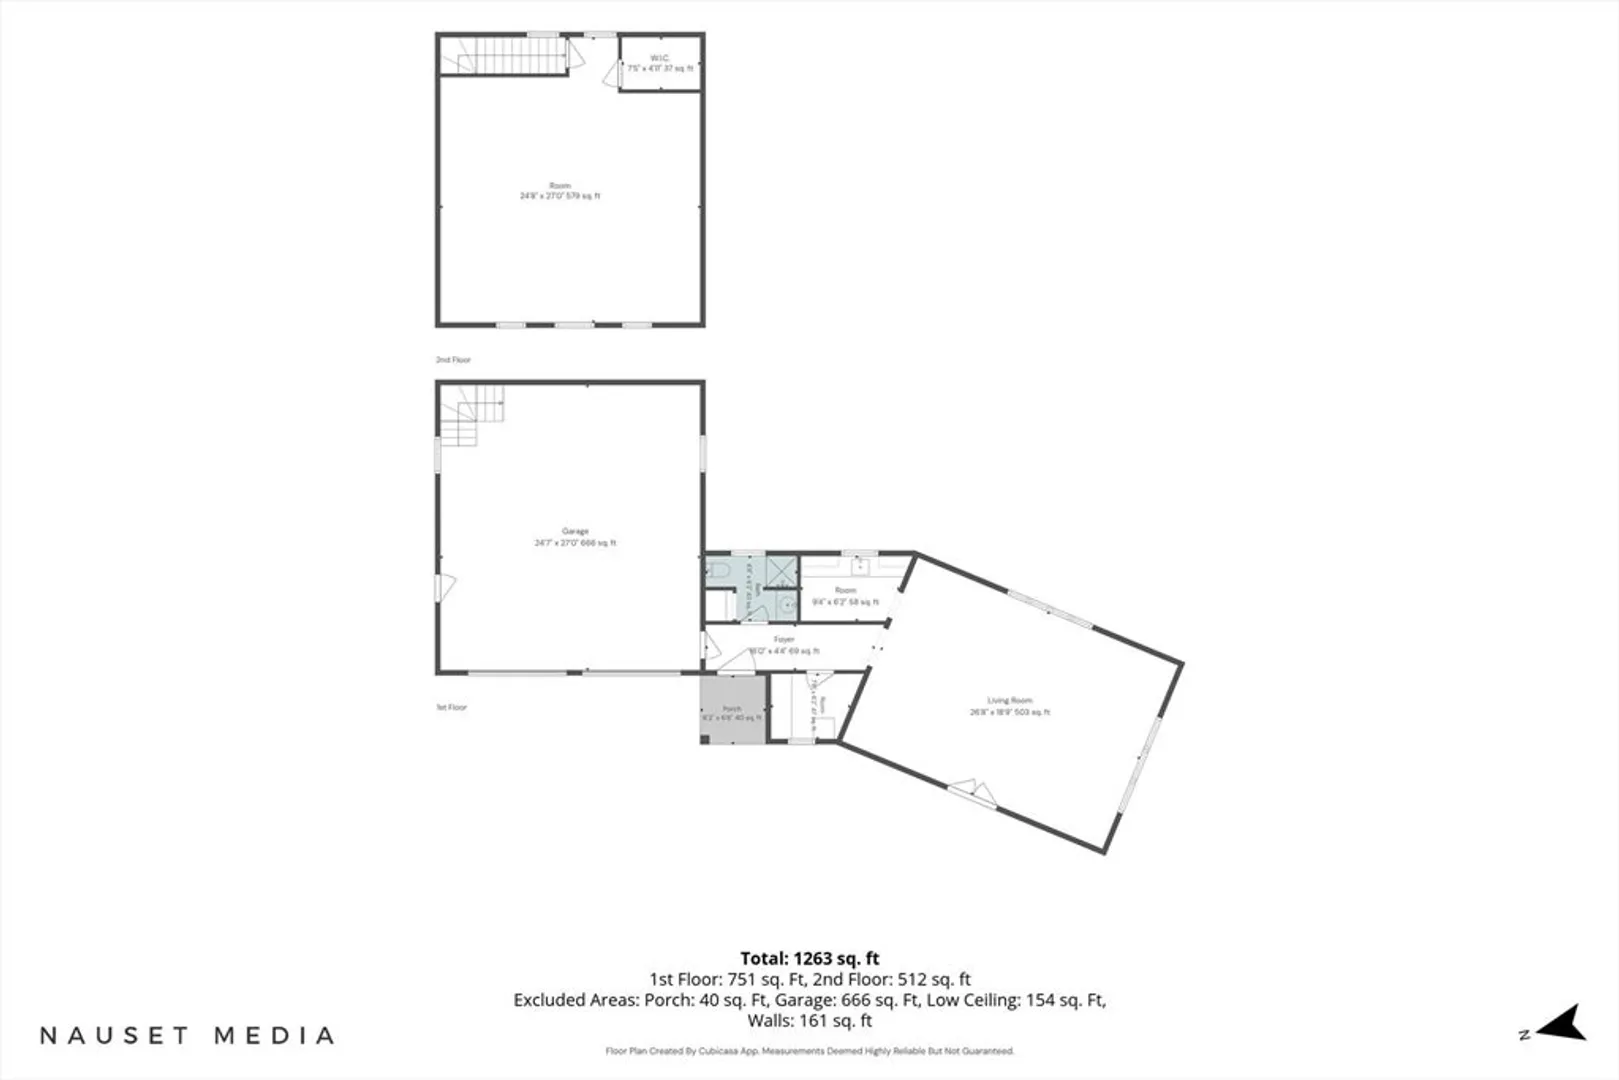
A treasured Barnstable Village landmark, the historic James M. Nye House blends timeless Greek Revival architecture with refined updates that enhance its historic character while embracing modern living. Set on 2.94 acres, this exceptional estate offers six bedrooms and five baths, including a first-floor primary suite with a walk-in closet and private bath. Beautifully preserved architectural details, multiple fireplaces, wide-plank floors, custom built-ins, and exceptional craftsmanship are complemented by thoughtfully appointed living spaces. A detached garage offers workshop space, storage, and a finished bonus room above, while the attached art studio with kitchenette and bath provides flexible space for guests, a home office, or creative pursuits. Historic outbuildings add to the property's unique appeal. Approximately 1.48 acres comprise a separate buildable lot, creating a rare opportunity for future development. Just moments from Barnstable Village, Millway Beach, the marina,
-
Highlights
- Acres: 2
- Heating: Oil
- Property Class: Residential
- Style: Greek Revival
- Year Built: 1800
- Cooling: Central Air
- Parking Spots: 8
- Property Type: Single Family Residence
- Total Rooms: 11
- Status: Closed
-
Additional Details
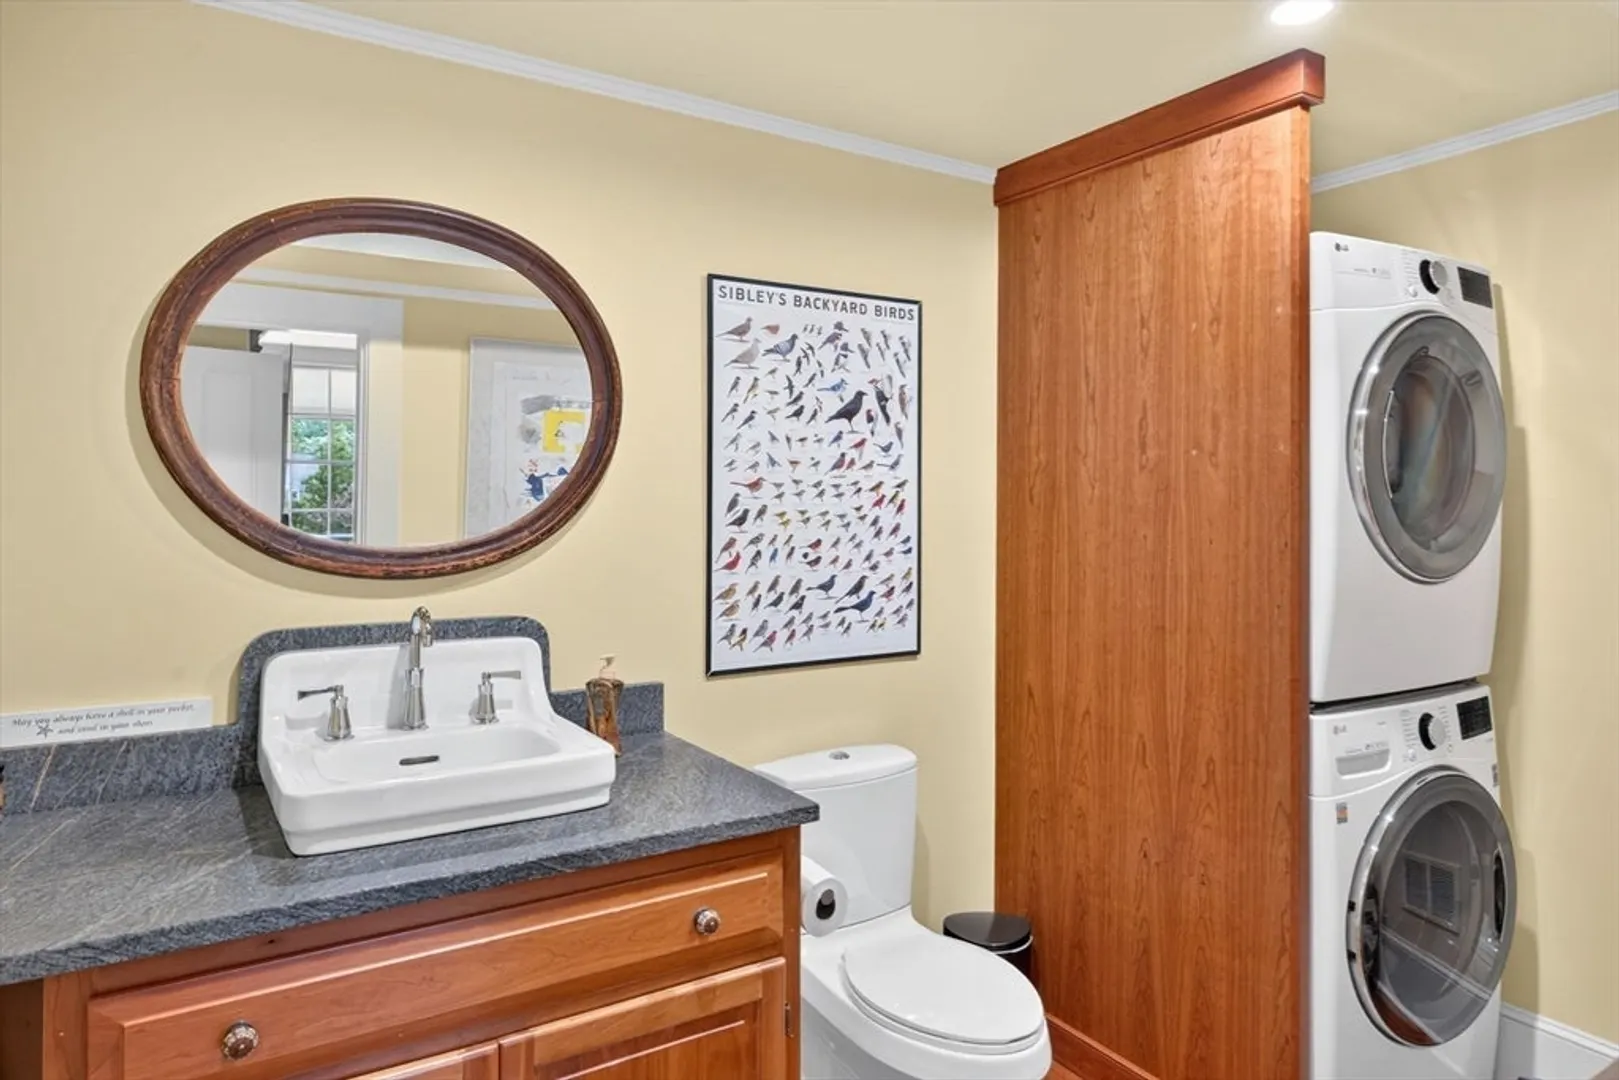
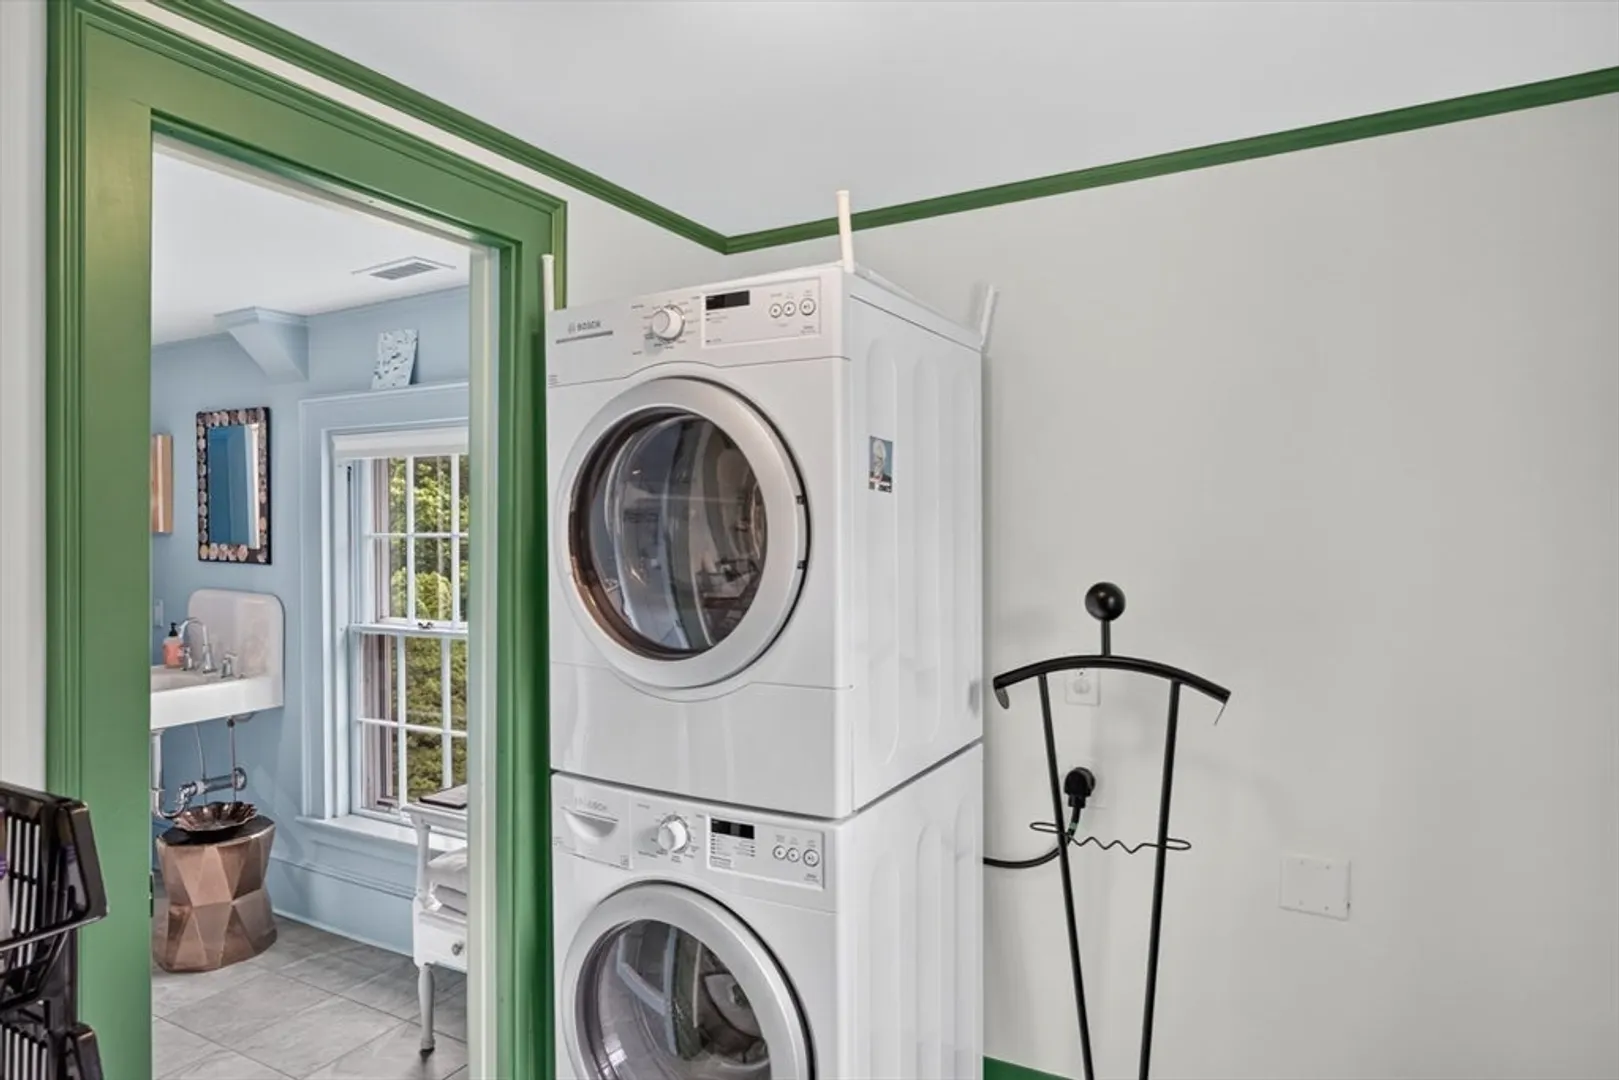
- Appliances: Solar Hot Water, Range, Dishwasher, Refrigerator, Washer, Dryer
- Exterior Features: Porch, Patio, Storage, Fenced Yard, Outdoor Shower
- Flooring: Wood, Tile, Flooring - Wood
- Interior Features: Bathroom - Full, Cathedral Ceiling(s), Bathroom - With Tub, Walk-In Closet(s), Sitting Room, Wet Bar
- Road Frontage Type: Public
- SqFt Source: Public Record
- Year Built Source: Public Records
- Basement: Partial, Interior Entry
- Fireplaces: 3
- Foundation: Concrete Perimeter
- Lot Features: Cleared, Gentle Sloping, Level
- Roof: Wood
- Year Built Details: Actual, Certified Historic
- Zoning: 101
-
Amenities
- Community Features: Shopping, Conservation Area, House of Worship, Marina
- Parking Features: Detached, Garage Door Opener, Workshop in Garage, Off Street, Paved
- Covered Parking Spaces: 2
- Waterfront Features: Ocean, 1 to 2 Mile To Beach, Beach Ownership(Public)
-
Utilities
- Electric: Generator Connection
- Water Source: Public
- Sewer: Public Sewer
-
Fees / Taxes
- Assessed Value: $2,359,300
- Taxes: $21,229
- Tax Year: 2026
Similar Listings
Sold
42 Photos
Sold
35 Photos
Content © 2026 MLS Property Information Network, Inc. The information in this listing was gathered from third party resources including the seller and public records.
Listing information provided courtesy of Kinlin Grover Compass.
MLS Property Information Network, Inc. and its subscribers disclaim any and all representations or warranties as to the accuracy of this information.
