
Sold!
$2,300,000
4
Beds
3/1
Baths
4,088
Living Area
-
Property Description
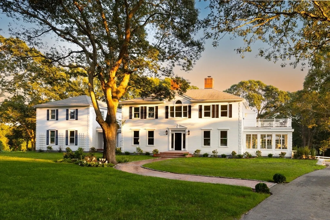
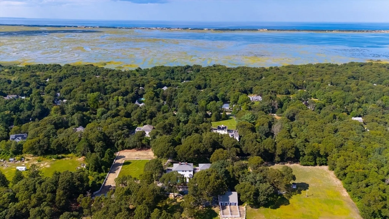
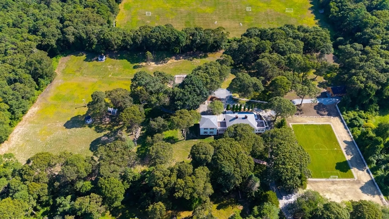
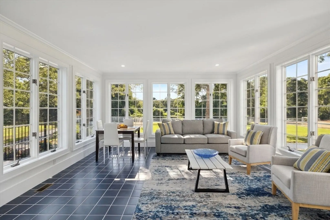
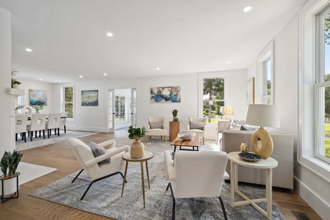
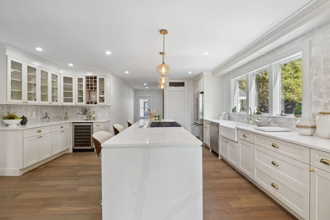
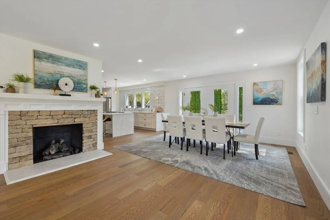
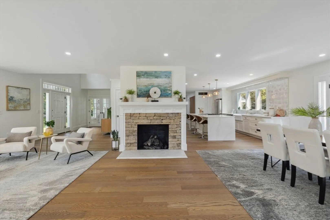
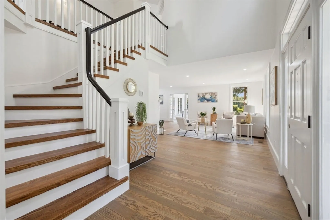
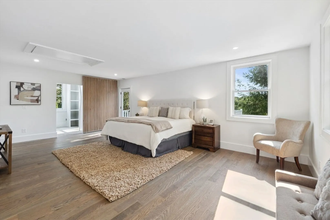
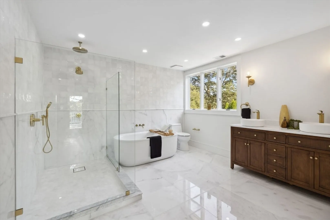
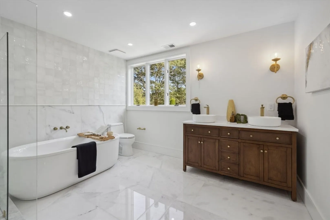
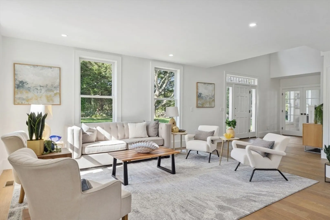
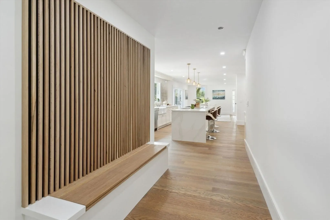
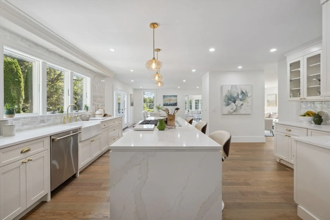
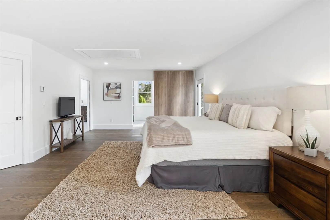
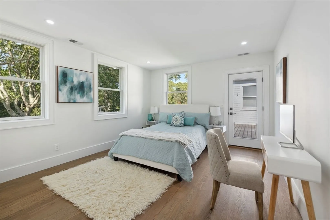
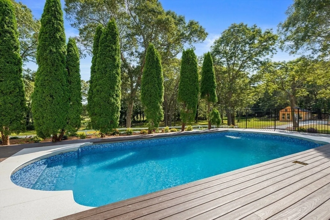
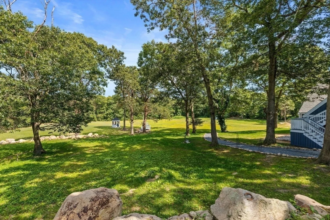
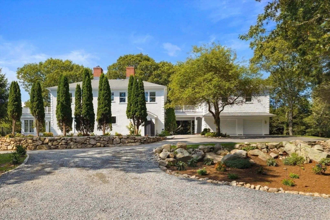
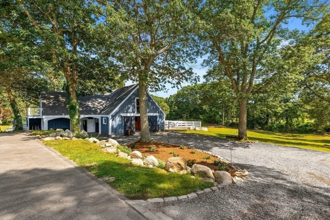
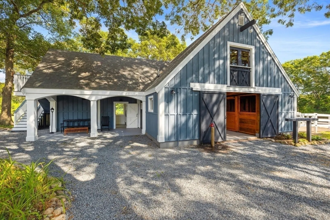
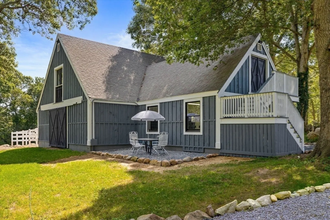
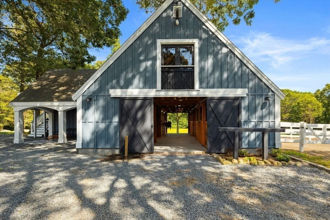
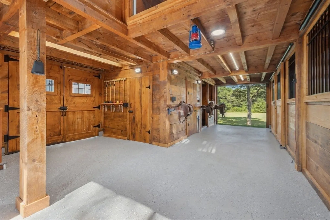
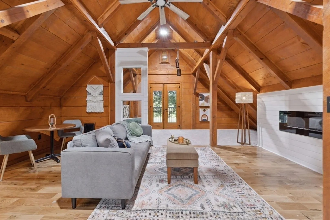
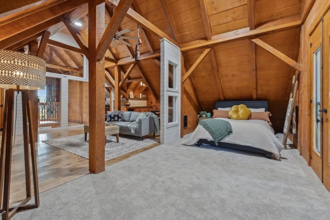
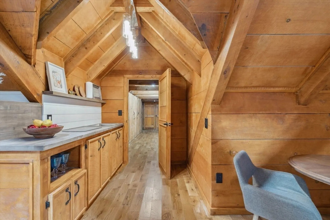
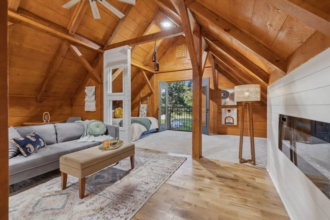
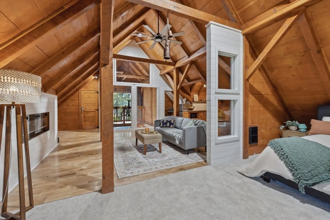
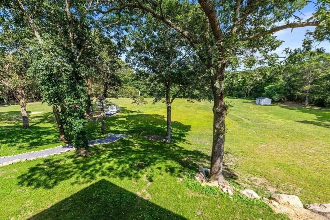
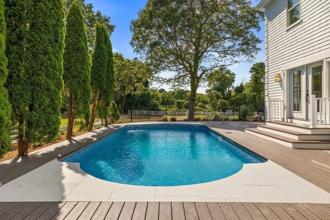
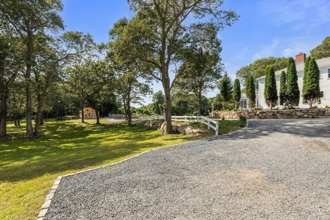
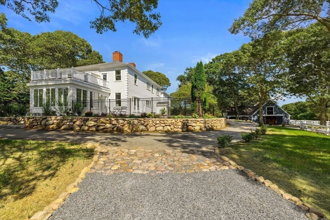
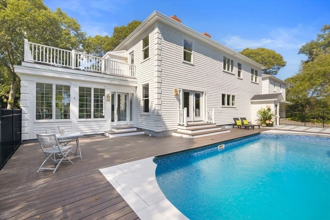
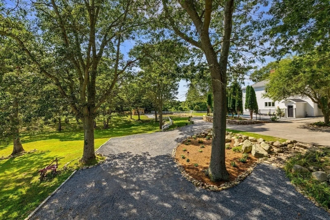
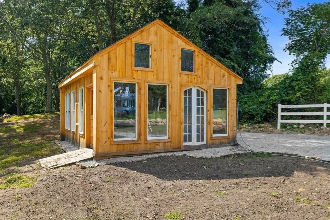
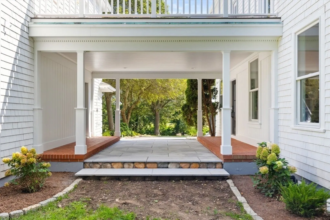
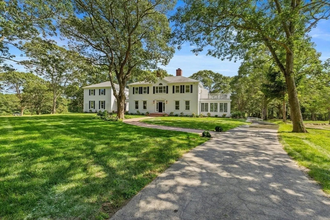
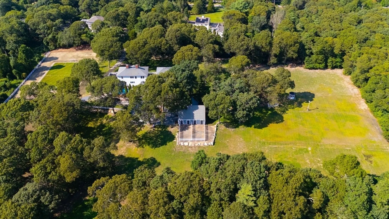
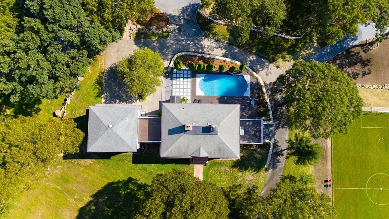
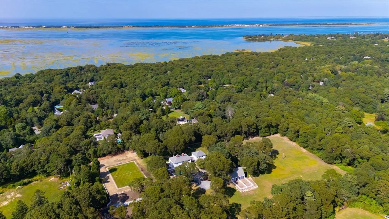
Experience unparalleled elegance at 2051 Main Street, a sprawling 7.36-acre estate in the picturesque seaside village of West Barnstable. The newly renovated main house harmoniously blends rustic charm with contemporary sophistication. It features 5,588 SQFT of bright living space, soaring 24-ft ceilings, 4 generously sized bedrooms and 4 baths. The kitchen is a culinary masterpiece, equipped Monogram appliances, quartz countertops and a sun-drenched breakfast nook. Additional highlights include a wine cellar room, two fireplaces, pool and a soccer field. The primary suite offers a private retreat with a soaking tub, waterfall shower, walk-in closet, private deck, sauna. This estate includes three other buildings - a 3,000 SQFT carriage house with a guest suite on the upper level and horse facilities on the lower level, a separate, charming 800 SQFT guest house, and a 900 SQFT building that can be used as an art studio or whatever you desire. Don't miss this rare opportunity.
-
Highlights
- Acres: 7
- Cooling: Central Air
- Heating: Central, Forced Air, Oil
- Property Class: Residential
- Style: Colonial
- Year Built: 1988
- Area: West Barnstable
- Has View: Yes
- Parking Spots: 4
- Property Type: Single Family Residence
- Total Rooms: 13
- Status: Closed
-
Additional Details
- Appliances: Water Heater, Range, Dishwasher, Microwave, Refrigerator, Plumbed For Ice Maker
- Construction: Conventional (2x4-2x6)
- Fireplaces: 2
- Foundation: Concrete Perimeter
- Lot Features: Cleared, Level
- Roof: Asphalt/Composition Shingles
- View: Scenic View(s)
- Year Built Source: Public Records
- Basement: Full, Finished
- Exterior Features: Deck, Deck - Roof, Deck - Composite, Pool - Inground, Hot Tub/Spa, Barn/Stable, Greenhouse, Professional Landscaping, Sprinkler System, Gazebo, Garden, Guest House, Horses Permitted, Stone Wall
- Flooring: Wood, Laminate
- Interior Features: Sauna/Steam/Hot Tub, Finish - Sheetrock, Laundry Chute
- Road Frontage Type: Private Road
- SqFt Source: Public Record
- Year Built Details: Approximate
- Zoning: Rf
-
Amenities
- Community Features: Public Transportation, Shopping, Pool, Walk/Jog Trails, Golf, Bike Path, Conservation Area
- Parking Features: Detached, Paved Drive, Paved
- Waterfront Features: Bay, 1/2 to 1 Mile To Beach, Beach Ownership(Public)
- Covered Parking Spaces: 2
- Pool Features: In Ground
-
Utilities
- Electric: 110 Volts, 220 Volts, 200+ Amp Service
- Water Source: Public, Shared Well
- Sewer: Inspection Required for Sale
-
Fees / Taxes
- Assessed Value: $2,199,400
- Tax Year: 2024
- Home Warranty: 1
- Taxes: $18,216
Similar Listings
Sold
42 Photos
Sold
41 Photos
Sold
29 Photos
Sold
35 Photos
Content © 2026 MLS Property Information Network, Inc. The information in this listing was gathered from third party resources including the seller and public records.
Listing information provided courtesy of Keller Williams Realty.
MLS Property Information Network, Inc. and its subscribers disclaim any and all representations or warranties as to the accuracy of this information.
