
114 Old Jail Lane
$2,995,000
4
Beds
6
Baths
4,816
Sqft
- Request Info
- Call
- Save
-
More
- Mortgage Calculator

Property Tools
$2,995,000
4
Beds
6
Baths
4,816
Living Area
-
Property Description
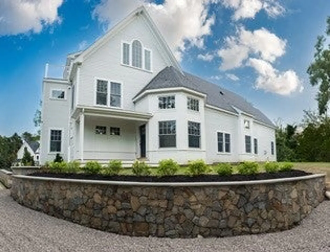
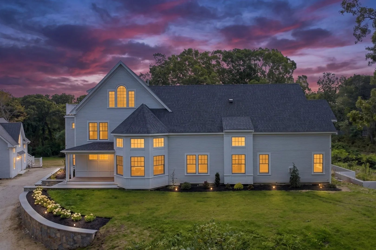
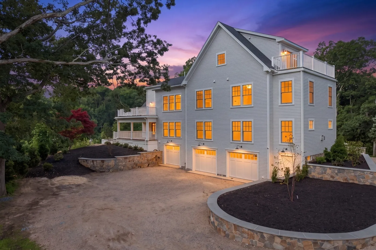
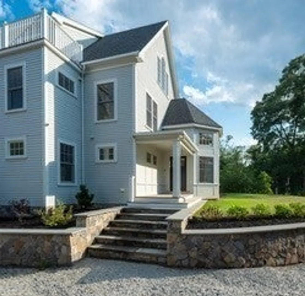
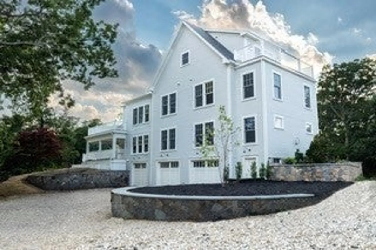
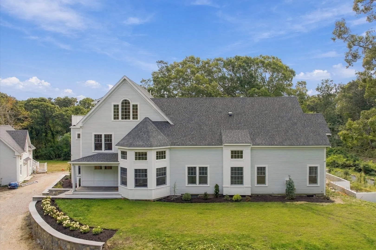
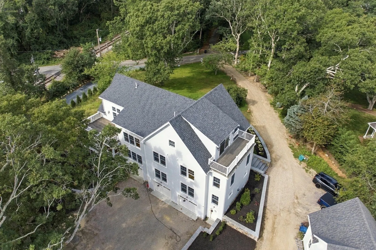
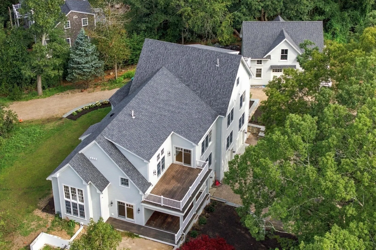
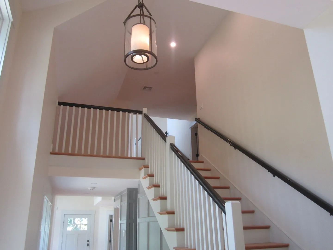
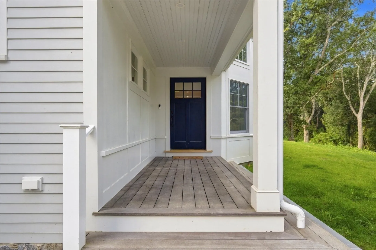
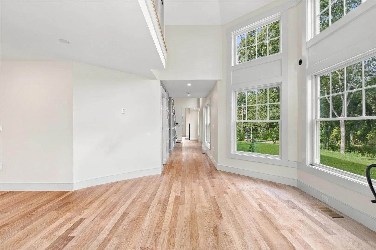
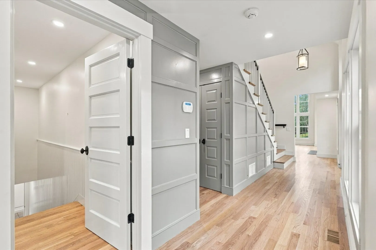
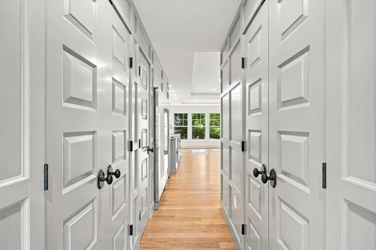
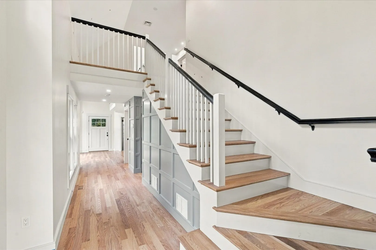
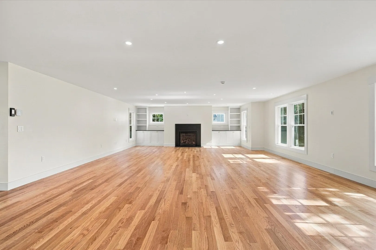
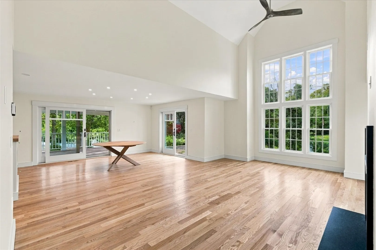
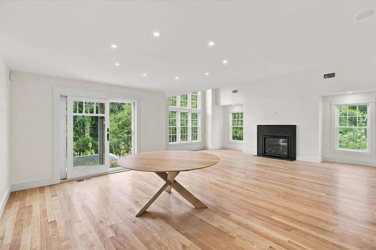
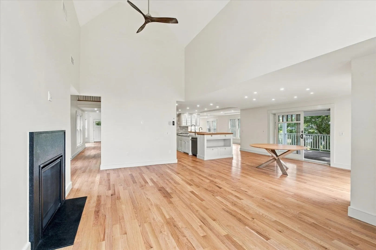
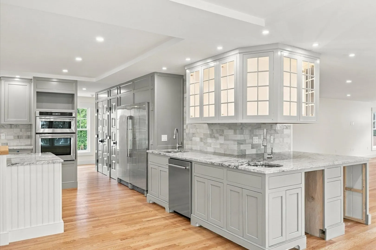
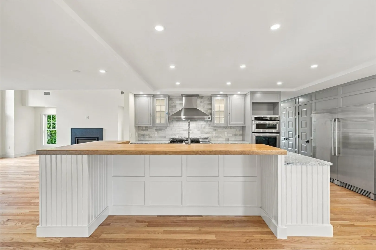
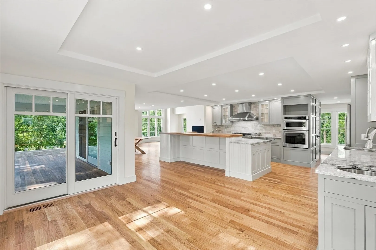
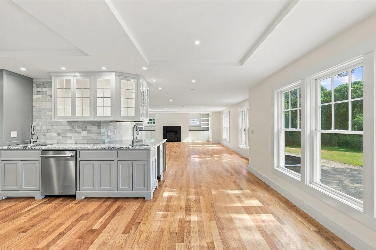
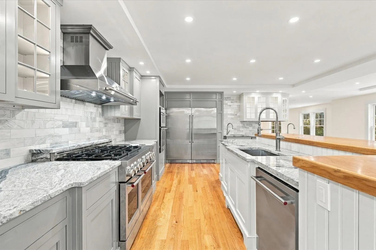
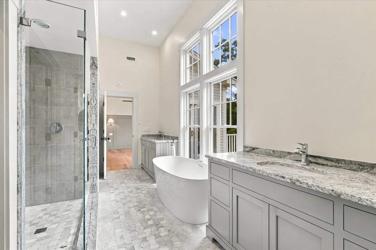
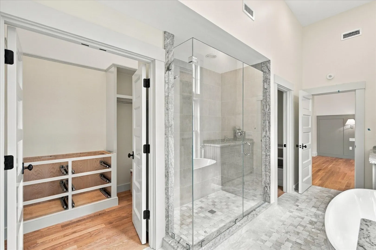
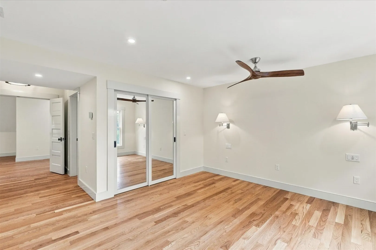
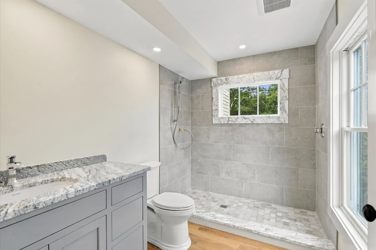
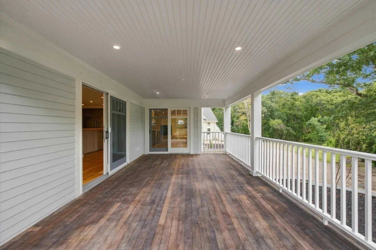
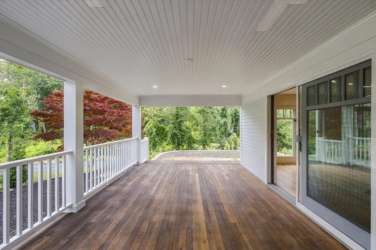
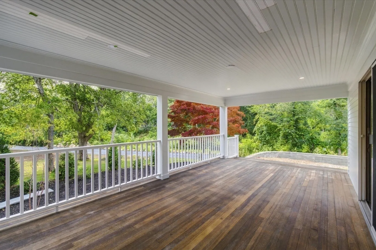
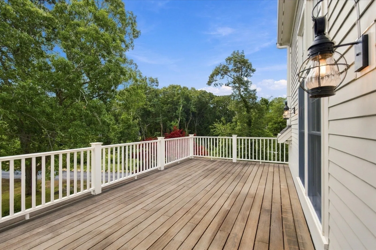
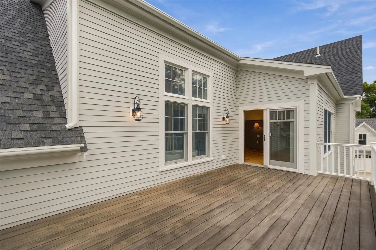
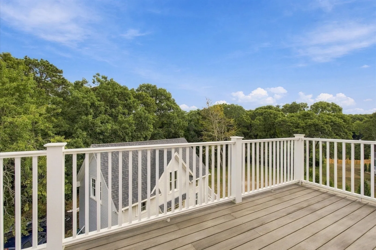
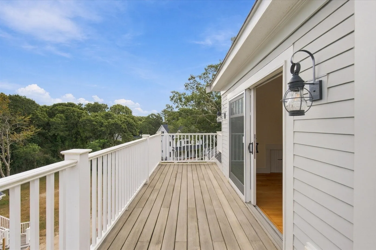
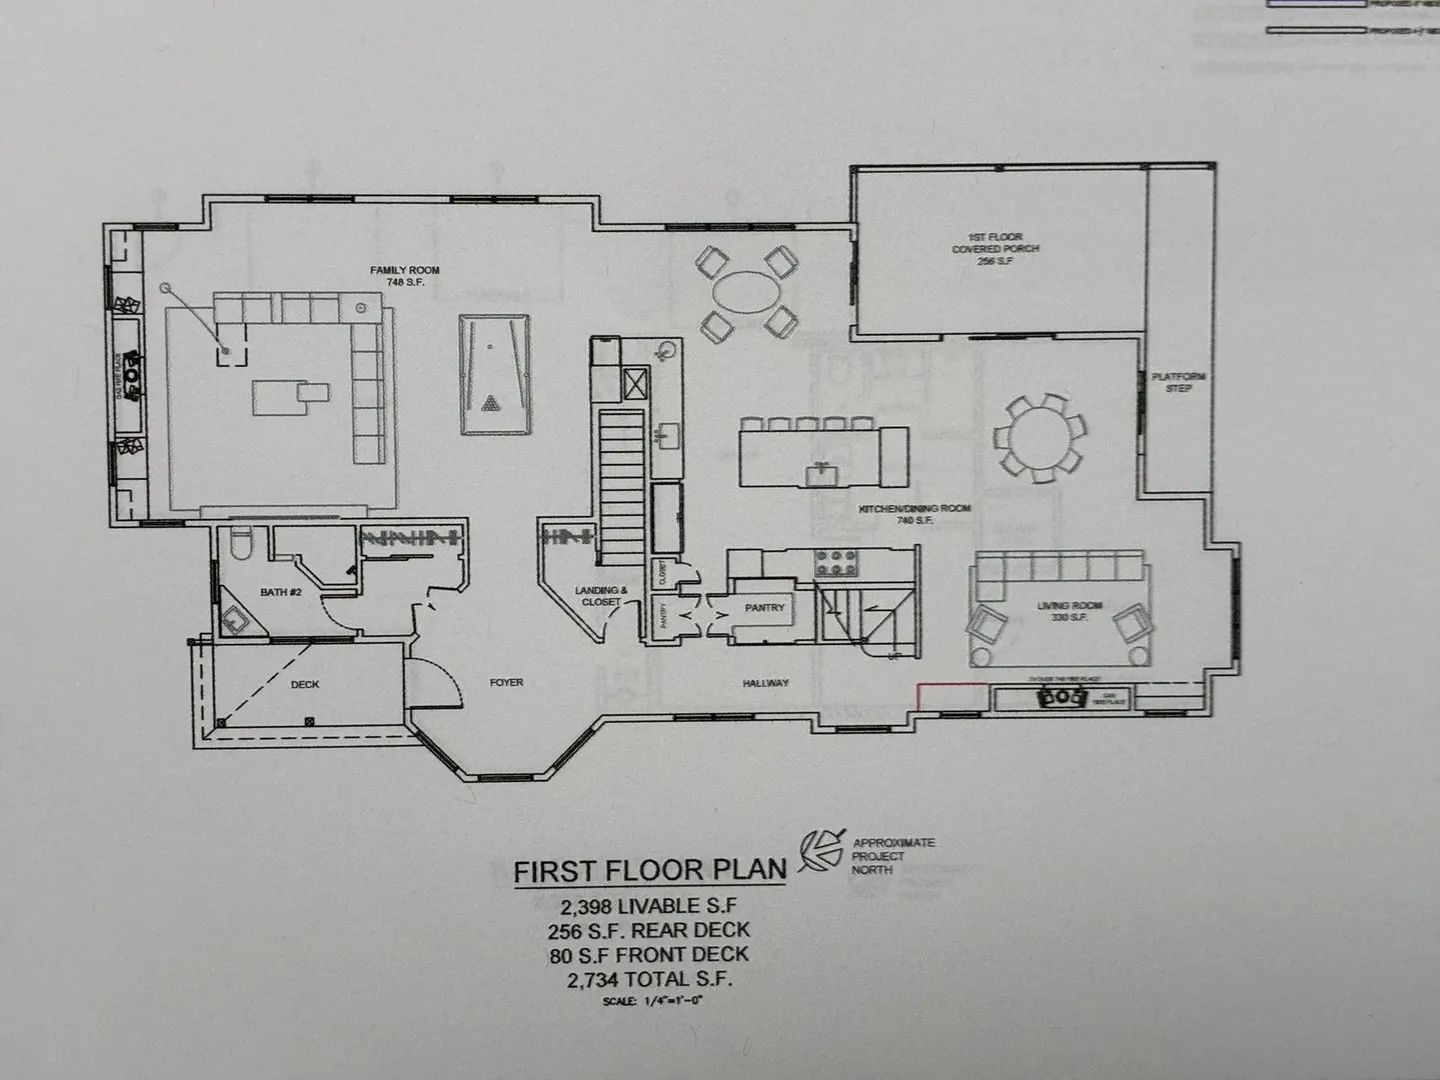
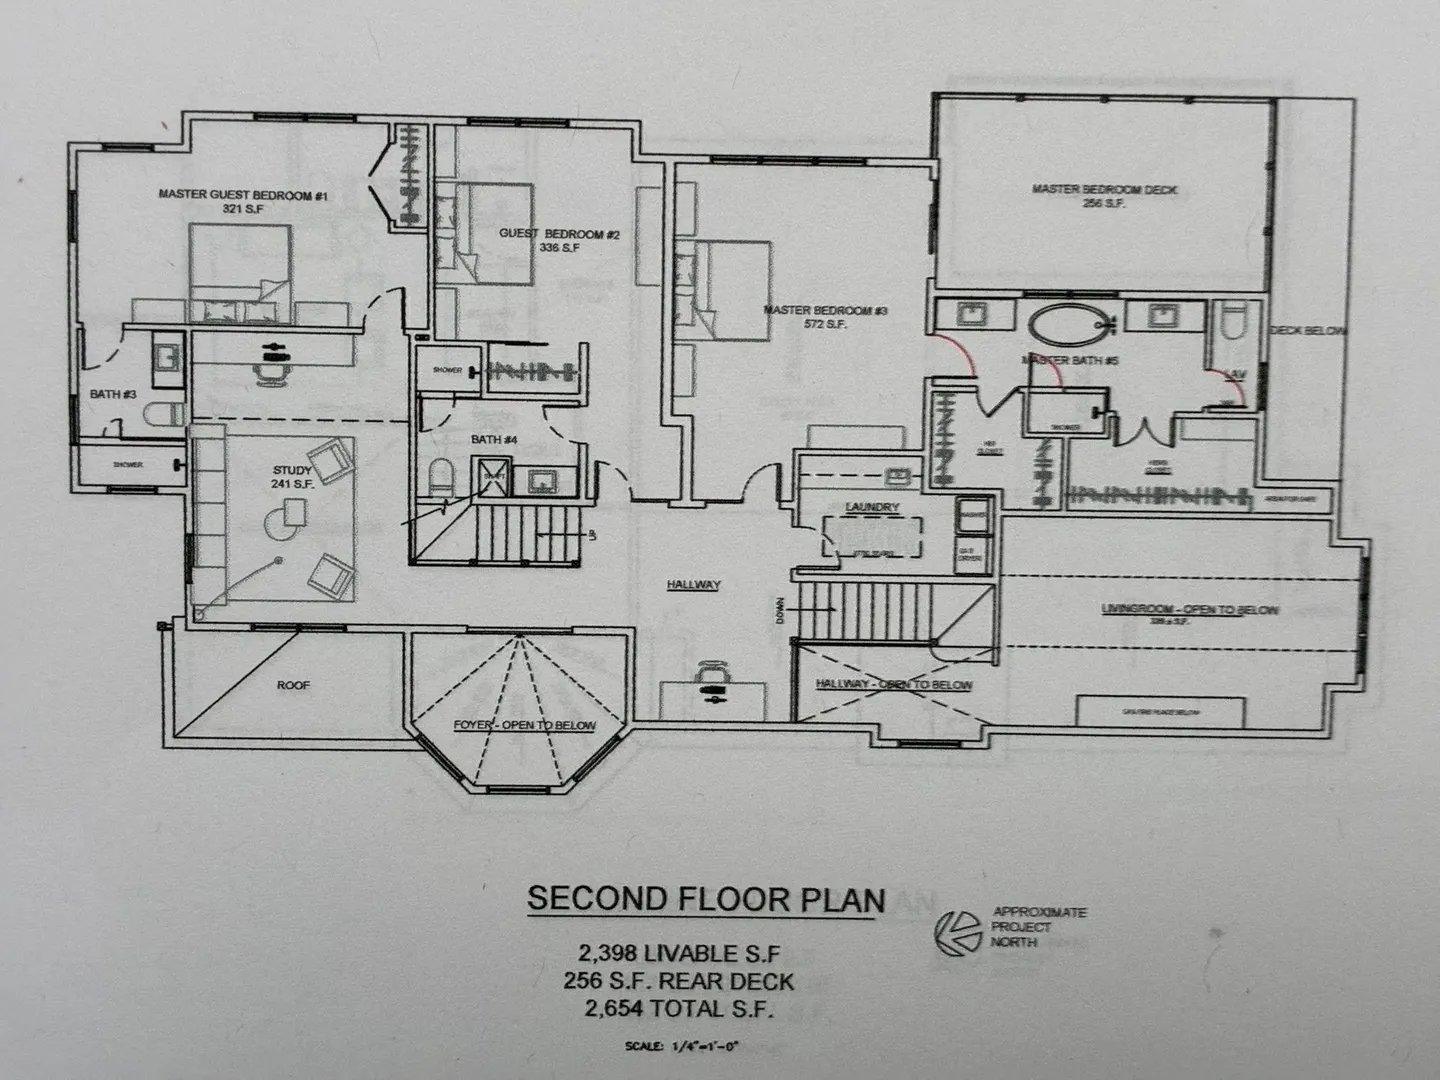
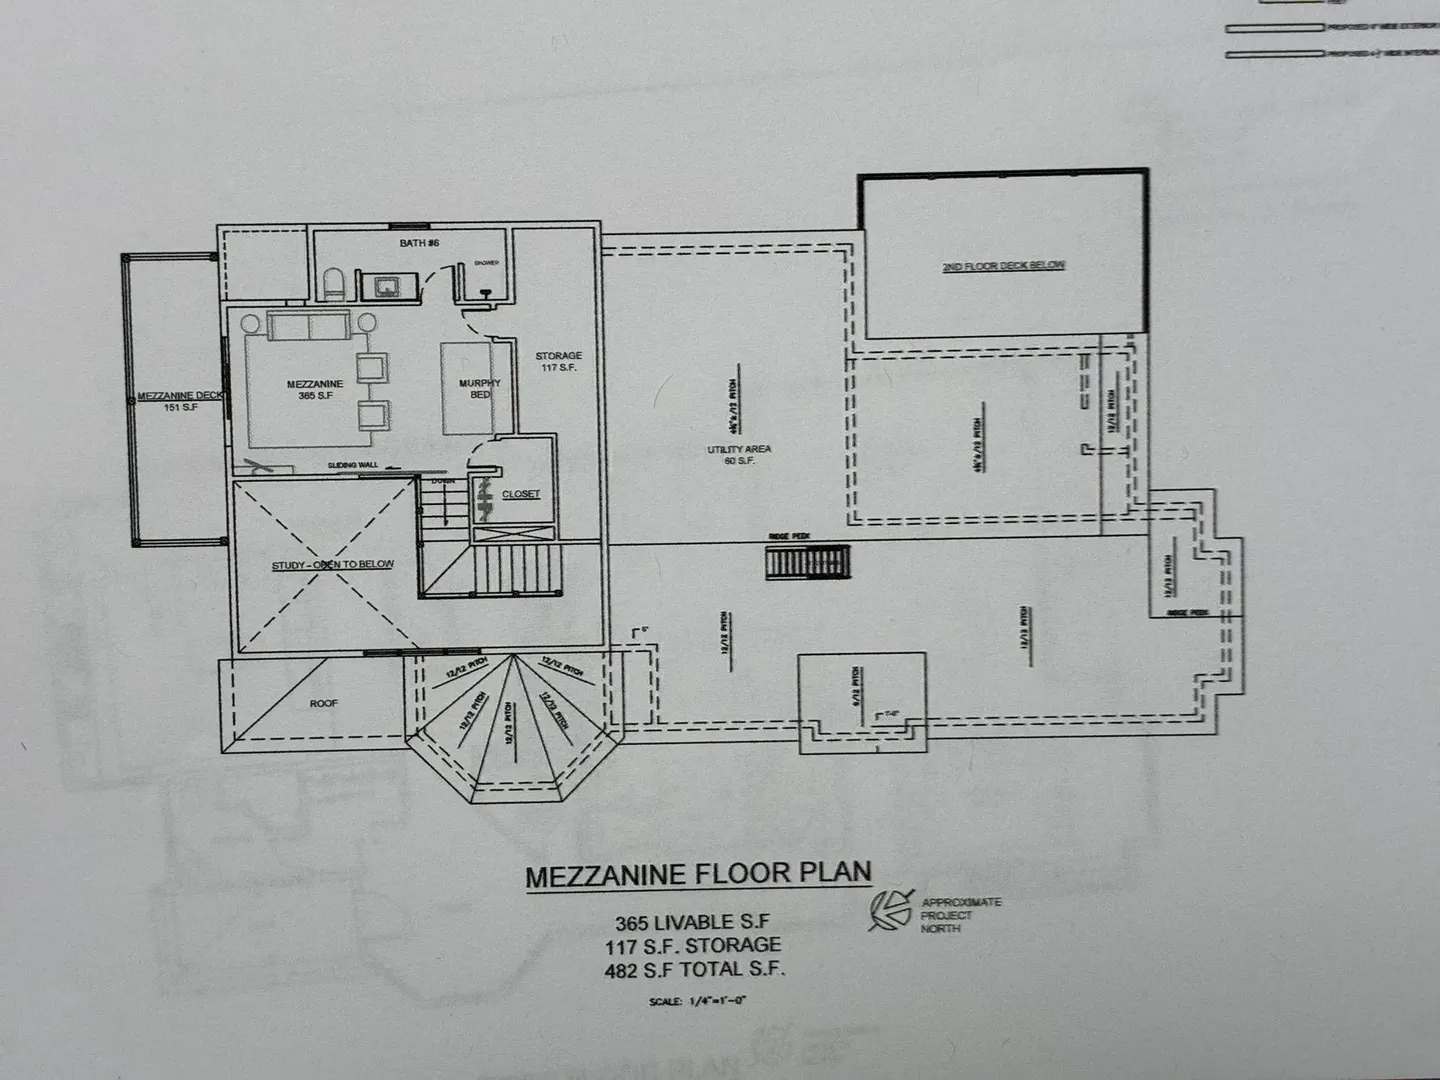
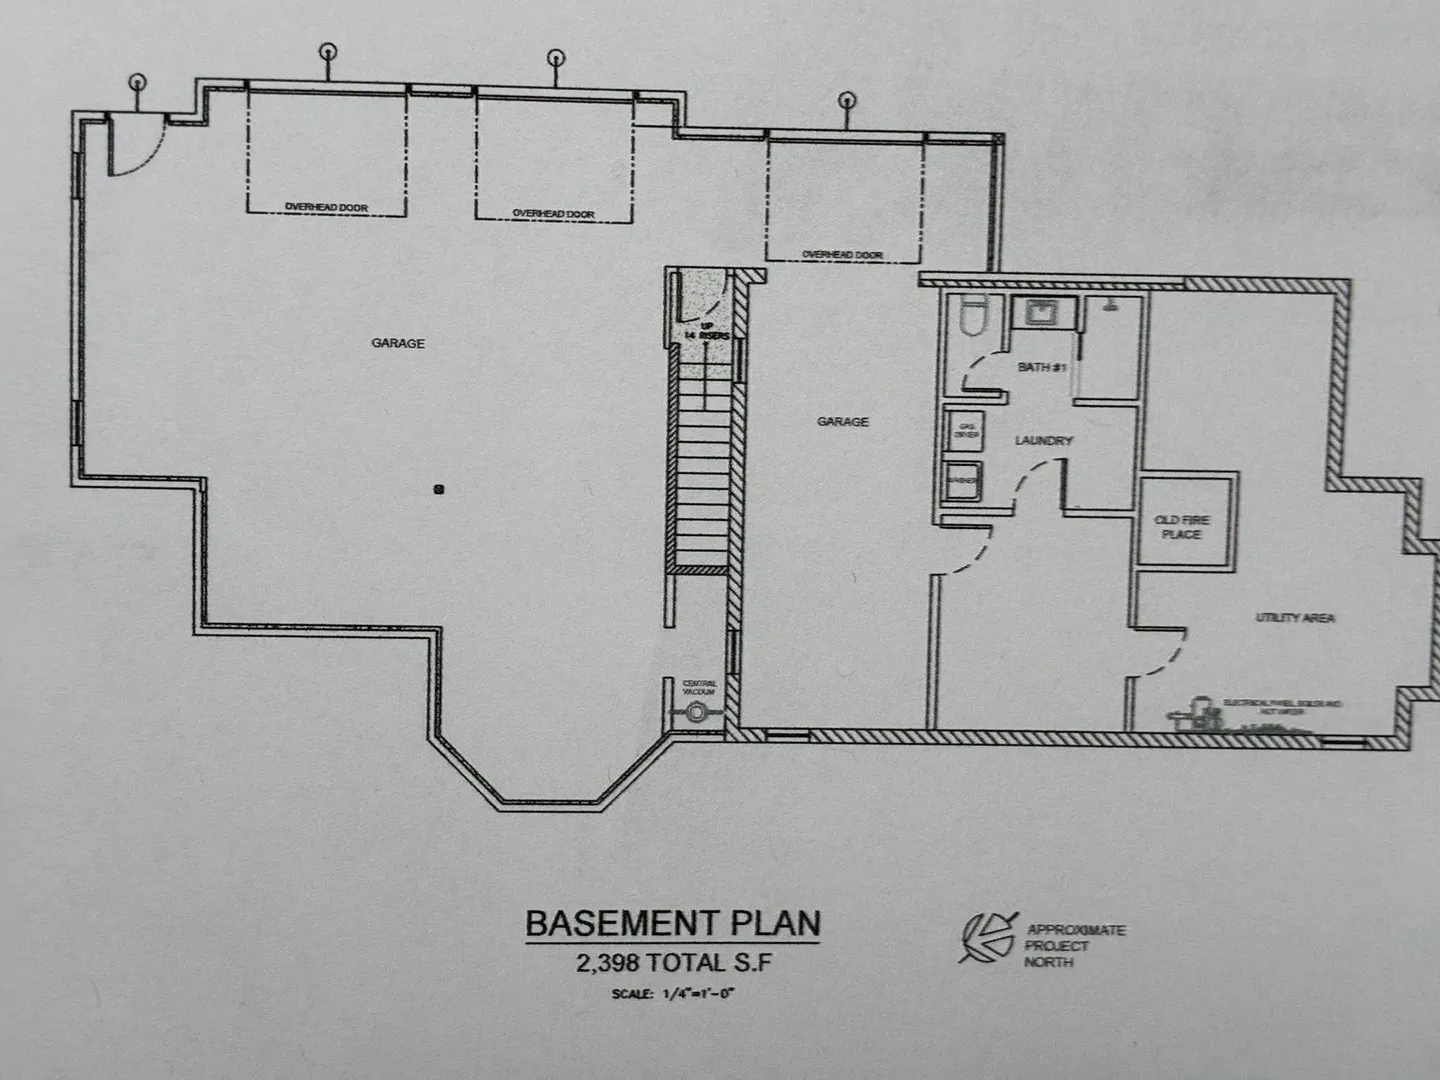
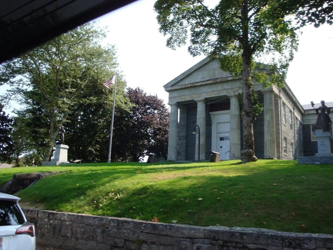
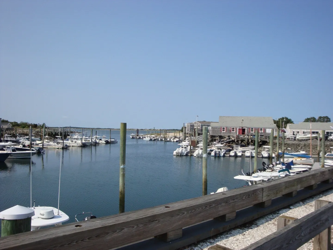
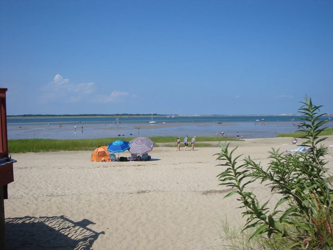
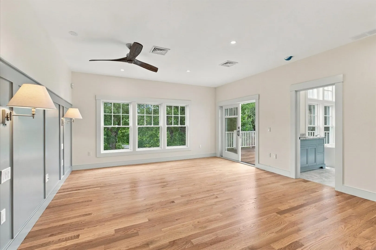
Perched atop a gentle hill in the Village of Barnstable, this exceptional estate is located on prestigious Old Jail Lane, one of Cape Cod's most desirable country roads. Set on a little over an acre and just over a mile to the marina and Bay, the property offers privacy while remaining only minutes to shopping, dining and all the amenities of the village and Hyannis. The home's first floor is designed around an expansive open living and entertainment concept. Featuring dining areas, spacious family room with gas fireplace, a custom bar area, a gourmet kitchen and much more. The kitchen is appointed with premium Kitchenaid appliances throughout, while rich hardwood floors extend across the entire level adding warmth, timeless elegance and exceptional craftsmanship. The home's private quarters occupy the second floor and above, where four ensuite bedrooms are thoughtfully arranged alongside a dedicated home office and a second laundry room. The primary suite offers a serene retreat with a private deck, 2 walk-in closets and a soaking tub. Two more ensuite bedrooms, then above sits a fourth ensuite bedroom with small deck and flexibility for its use. A very versatile floor plan with more additions to come.
-
Highlights
- Acres: 1
- Cooling: Central Air
- Parking Spots: 8
- Property Type: Single Family Residence
- Total Rooms: 9
- Status: Active
- Area: Barnstable (village)
- Heating: Central, Forced Air, Natural Gas
- Property Class: Residential
- Style: Contemporary
- Year Built: 2026
-
Additional Details
- Appliances: Gas Water Heater, Range, Oven, Dishwasher, Microwave, Refrigerator, Freezer
- Construction: Frame
- Fireplaces: 2
- Foundation: Concrete Perimeter
- Lot Features: Gentle Sloping
- SqFt Source: Public Record
- Year Built Source: Owner
- Basement: Full
- Exterior Features: Porch, Deck, Patio, Balcony, Barn/Stable, Sprinkler System, Stone Wall
- Flooring: Wood, Tile, Flooring - Hardwood
- Interior Features: Recessed Lighting, Home Office, Central Vacuum
- Roof: Shingle
- Year Built Details: Actual
- Zoning: 101
-
Amenities
- Covered Parking Spaces: 5
- Security Features: Security System
- Parking Features: Under, Garage Door Opener, Off Street
- Waterfront Features: Bay, 1/2 to 1 Mile To Beach, Beach Ownership(Public)
-
Utilities
- Sewer: Inspection Required for Sale
- Water Source: Public
-
Fees / Taxes
- Assessed Value: $1,862,300
- Taxes: $12,664
- Tax Year: 2026
Content © 2026 MLS Property Information Network, Inc. The information in this listing was gathered from third party resources including the seller and public records.
Listing information provided courtesy of McDevitt REALTORS®.
MLS Property Information Network, Inc. and its subscribers disclaim any and all representations or warranties as to the accuracy of this information.