
Sold!

$871,500
2
Beds
2
Baths
872
Living Area
-
Property Description
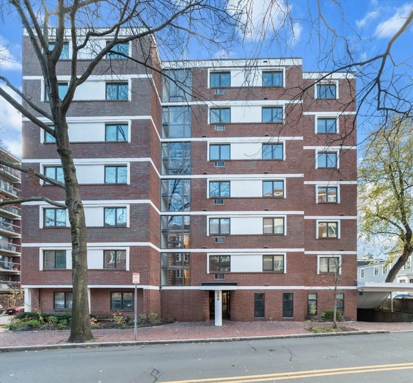
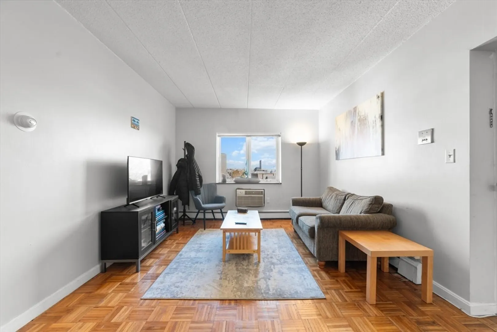
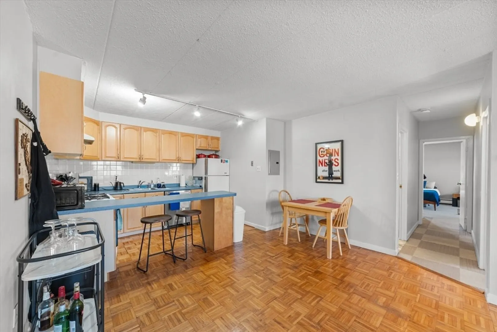
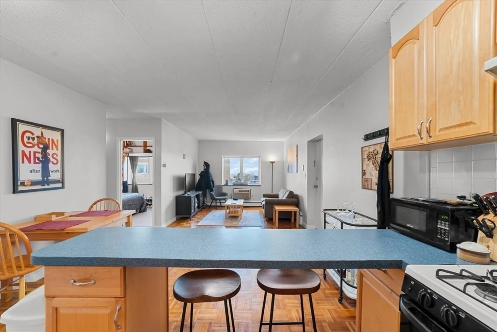
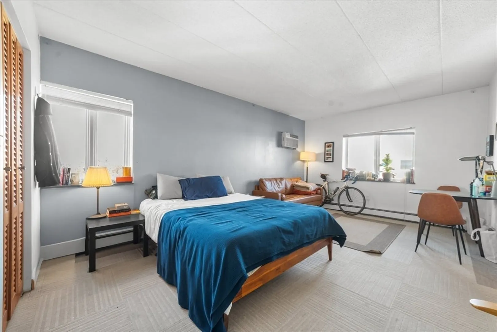
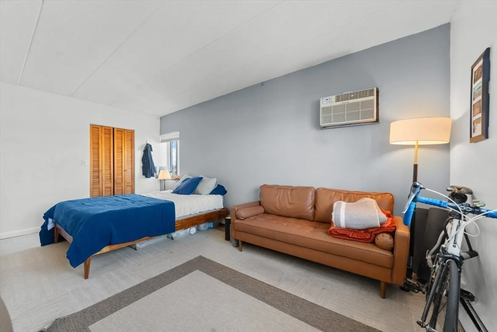
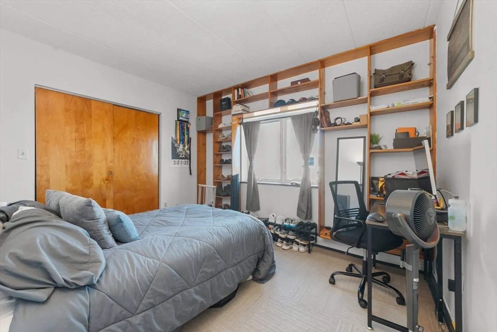
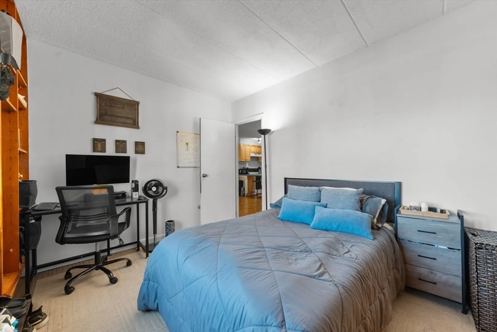
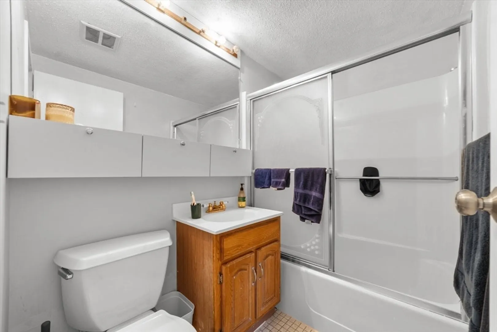
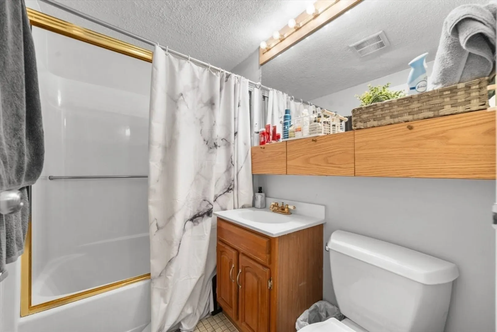
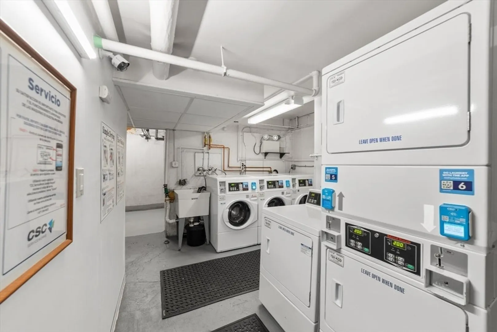
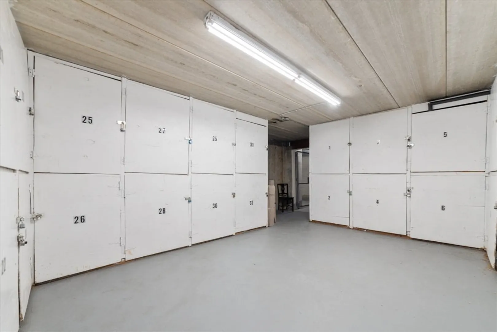
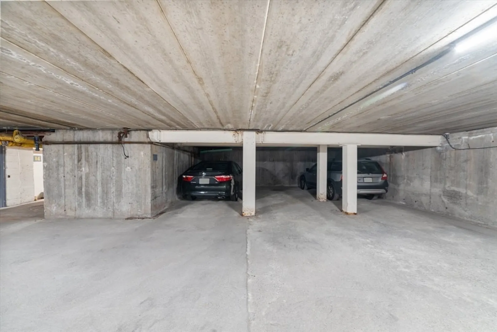
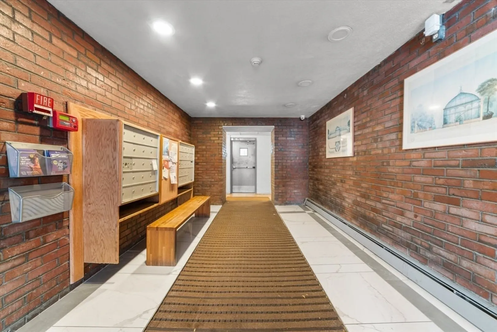
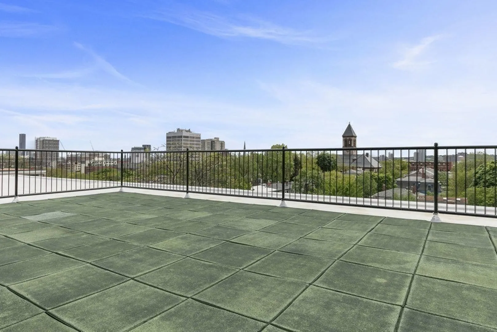
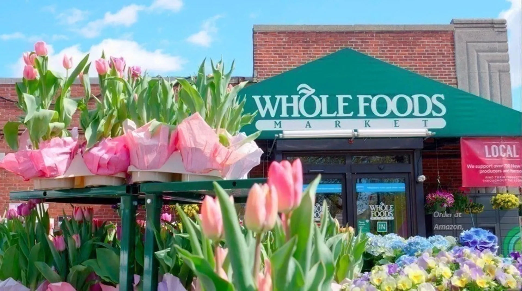
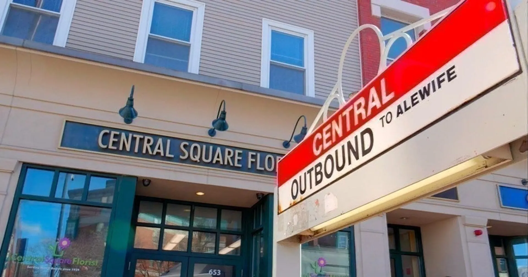
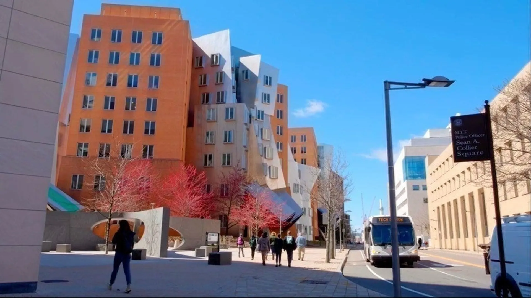
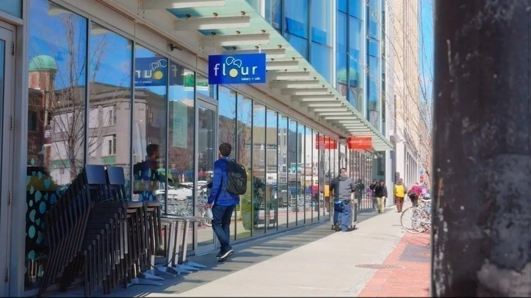
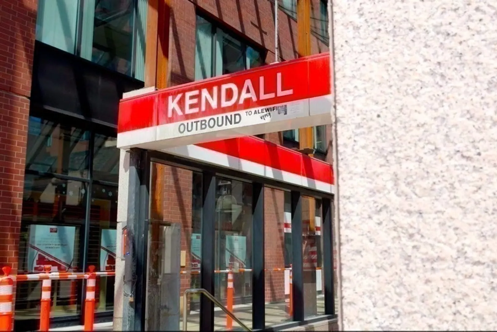
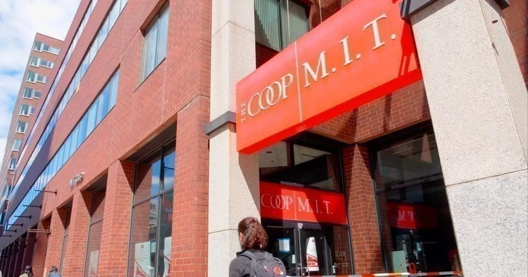
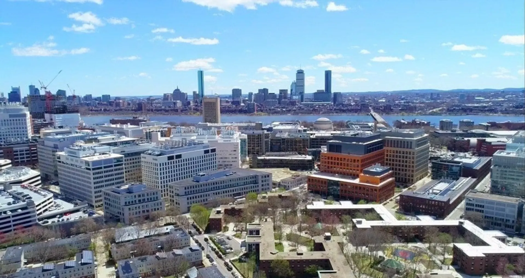
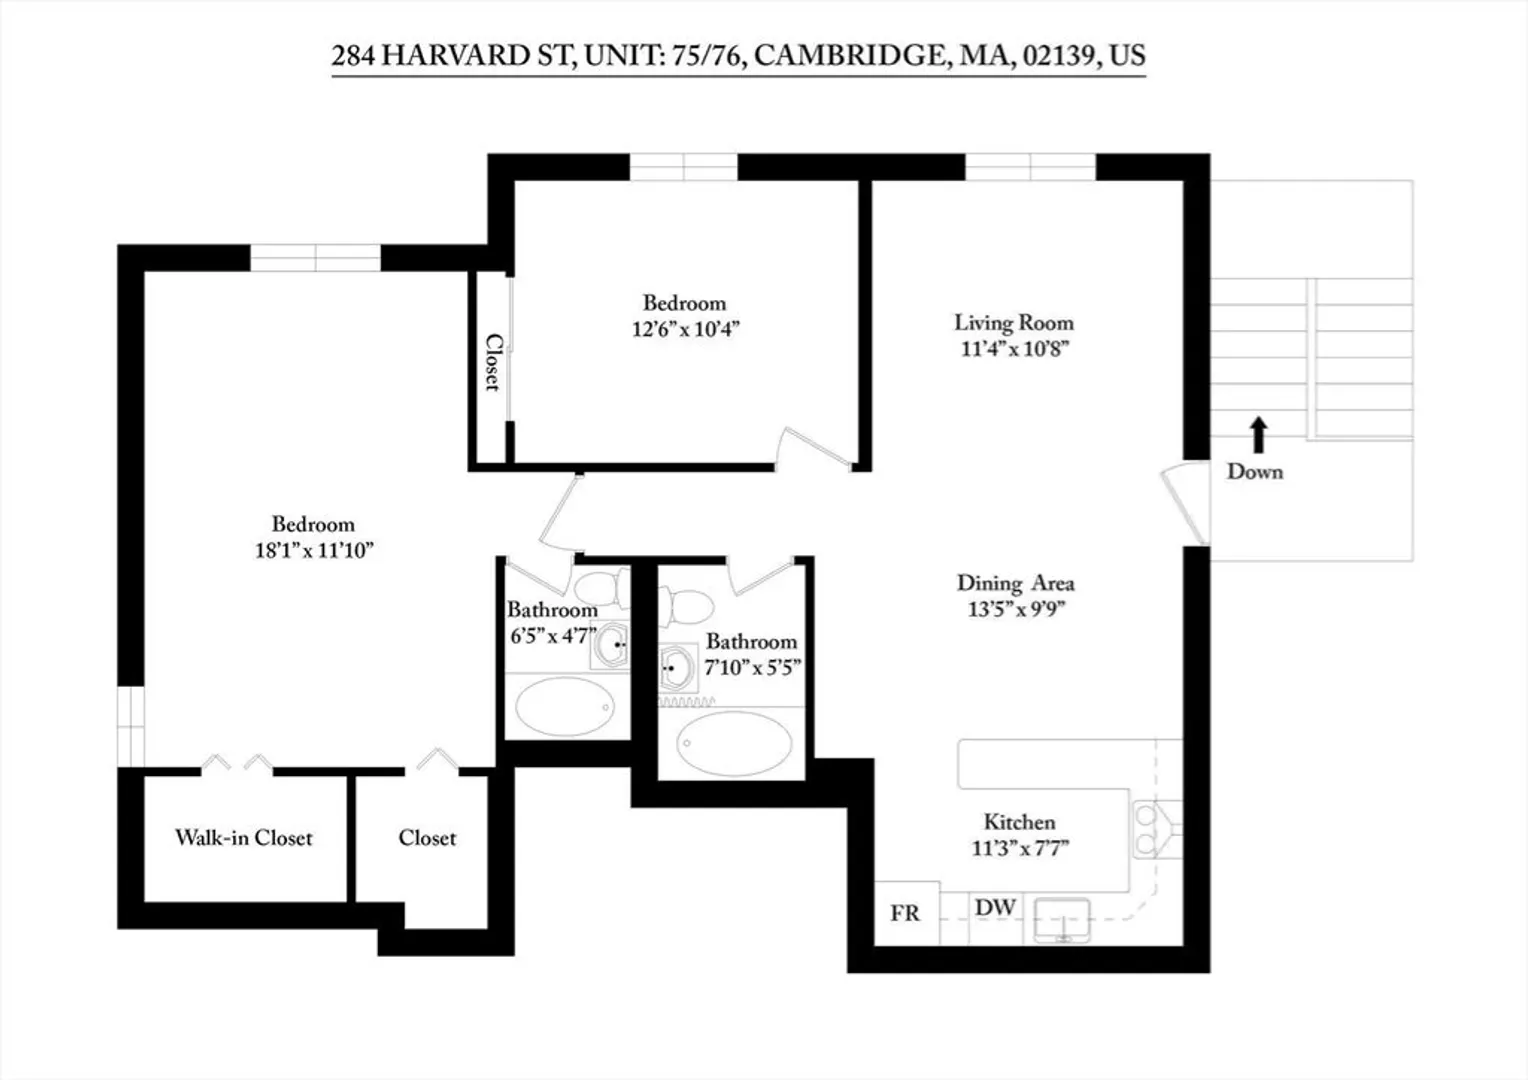
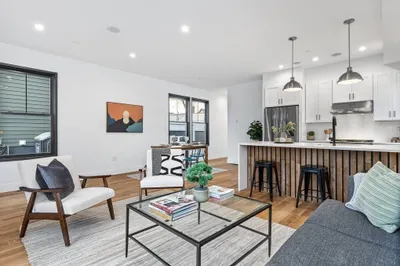
Rare 2 bed, 2 bath corner PENTHOUSE with TWO non-tandem, full-size GARAGE parking spaces in a fantastic location between Harvard and MIT, within a 7 minute walk from Central Square! This charming treetop oasis has a modern open floor plan that offers plenty of possibilities. Hardwood floors in main living area, bedrooms, built-in AC unit, and large windows that allow an abundance of natural light. Stunning panoramic city views can be enjoyed on the common ROOF DECK. ELEVATOR building with private storage, common laundry, and bike storage in the basement. Just around the corner from Whole Foods, H Mart, and the Red Line, and easy to get to Harvard, Central, MIT, Inman, and Kendall Square.
-
Highlights
- Building Name: Hallmark Condominiums
- Heating: Baseboard
- Parking Spots: 2
- Property Type: Condominium
- Total Rooms: 4
- Year Built: 1978
- Cooling: Wall Unit(s)
- HOA Fee: $484
- Property Class: Residential
- Stories: 1
- Unit Number: 75
- Status: Closed
-
Additional Details
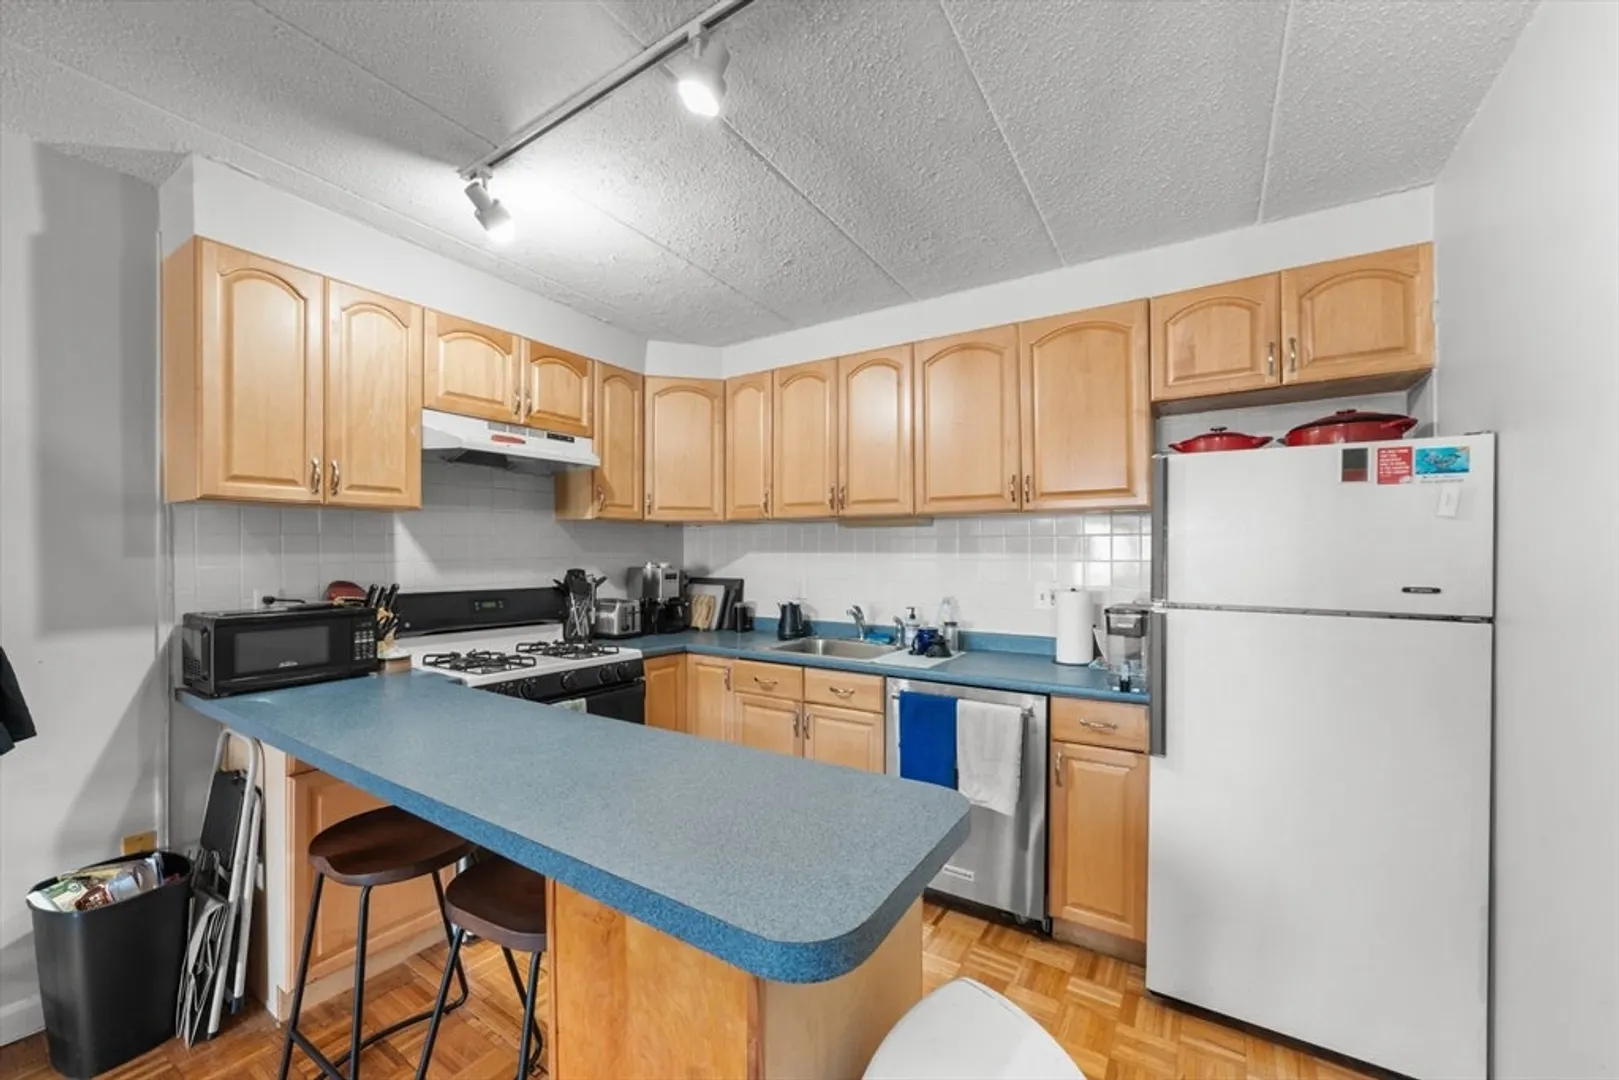
- Appliances: Range, Dishwasher, Refrigerator
- Construction: Brick
- Flooring: Tile, Hardwood
- SqFt Source: Public Record
- Year Built Details: Actual
- Year Converted: 1978
- Basement: N
- Exclusions: Tenant's Belongings.
- Pets Allowed: Yes w/ Restrictions
- Total Number of Units: 37
- Year Built Source: Public Records
- Zoning: C2a
-
Amenities
- Community Features: Public Transportation, Park, Walk/Jog Trails, Medical Facility, Laundromat, Bike Path, Highway Access, House of Worship, Public School, T-Station, University
- Parking Features: Attached, Under
- Covered Parking Spaces: 2
- Security Features: Intercom
-
Utilities
- Sewer: Public Sewer
- Water Source: Public
-
Fees / Taxes
- Assessed Value: $734,700
- HOA Fee Includes: Heat, Gas, Water, Sewer, Insurance, Maintenance Structure, Road Maintenance, Maintenance Grounds, Snow Removal, Reserve Funds
- Taxes: $4,349
- HOA Fee Frequency: Monthly
- Tax Year: 2024
Similar Listings
Sold

30 Photos
Sold

17 Photos
Sold
42 Photos
Sold

40 Photos
Content © 2026 MLS Property Information Network, Inc. The information in this listing was gathered from third party resources including the seller and public records.
Listing information provided courtesy of Non Member Office.
MLS Property Information Network, Inc. and its subscribers disclaim any and all representations or warranties as to the accuracy of this information.
