
Sold!
$389,000
3
Beds
1
Bath
1,008
Living Area
-
Property Description
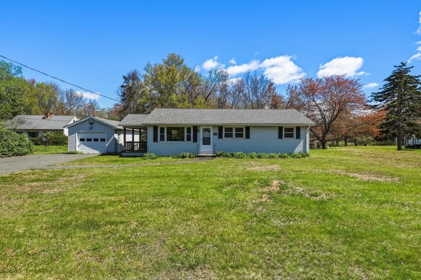
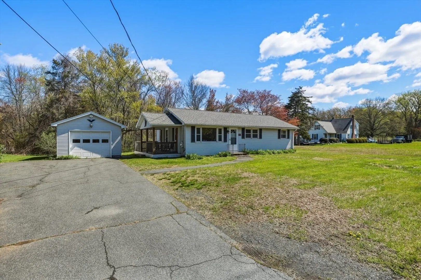
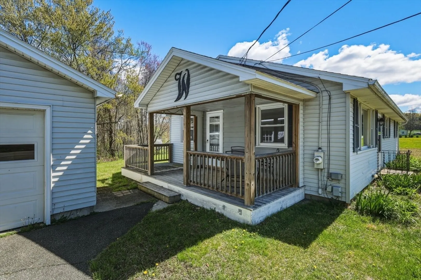
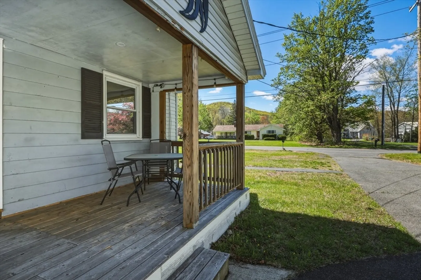
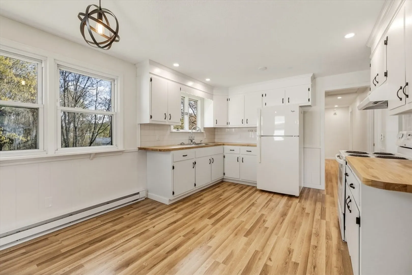
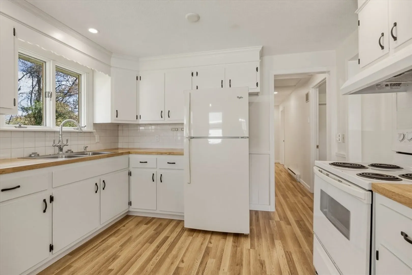
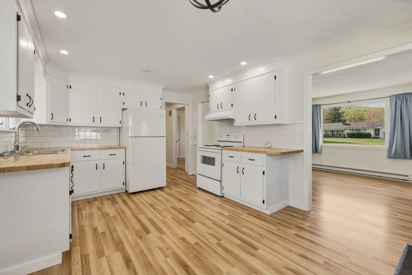
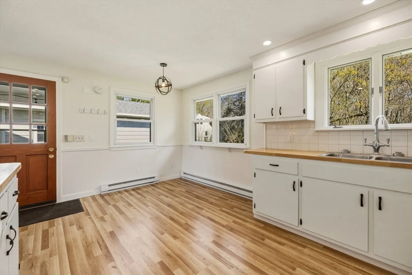
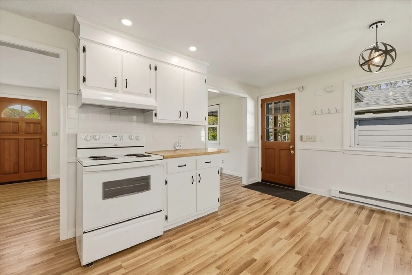
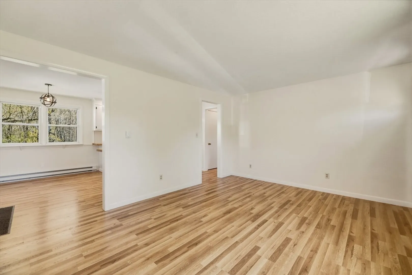
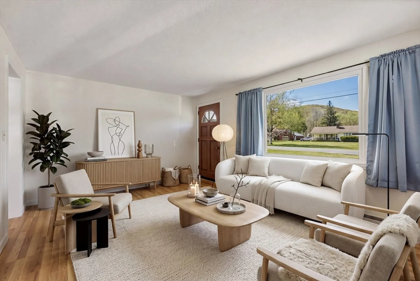
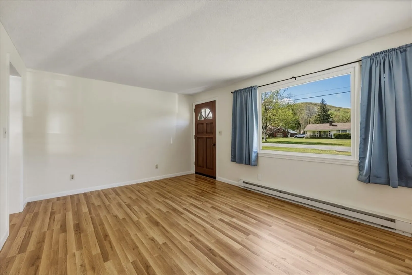
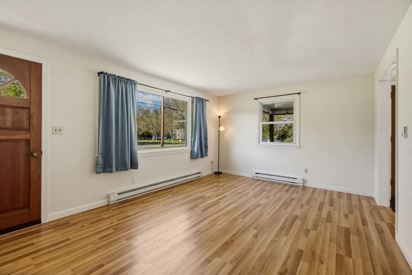
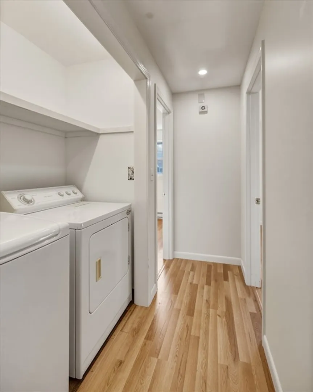
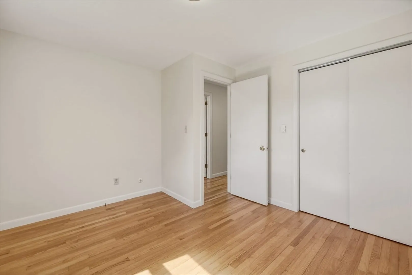
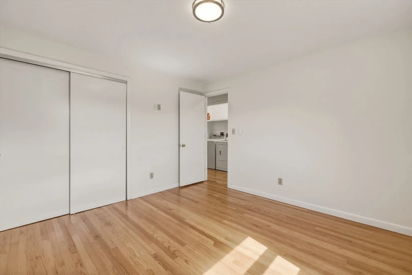
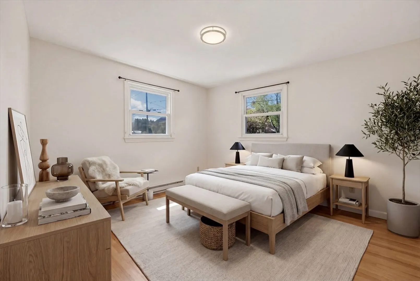
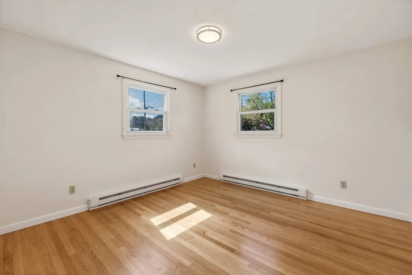
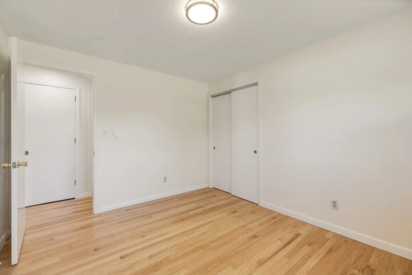
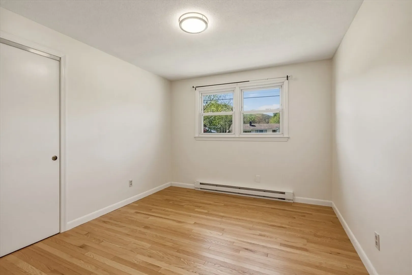
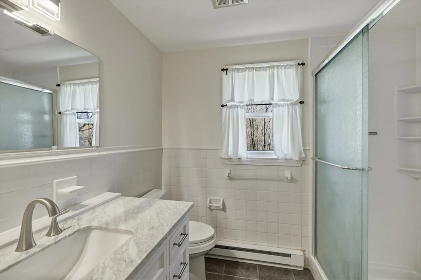
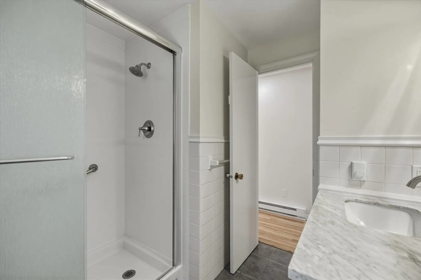
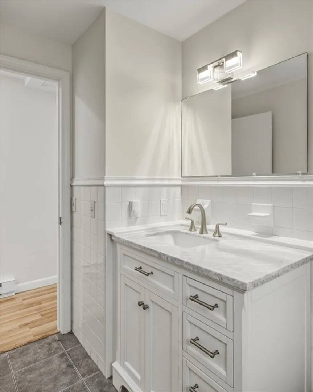
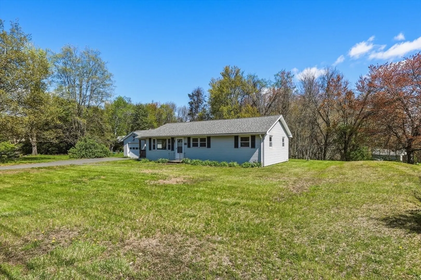
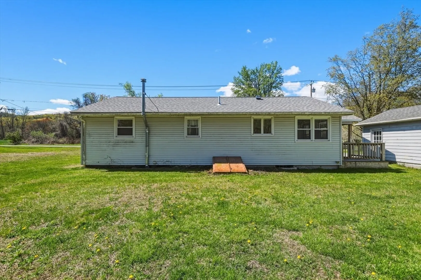
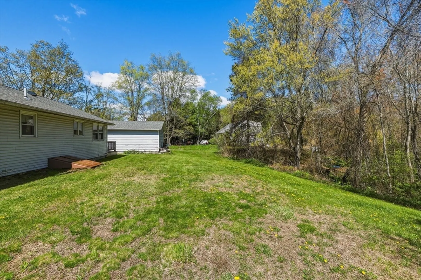
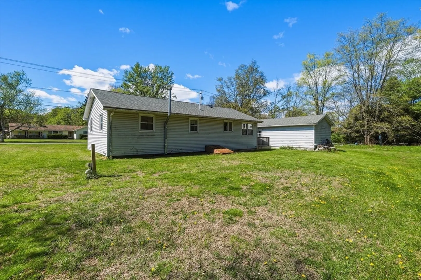
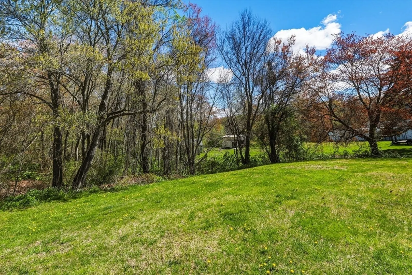
Welcome to this charming ranch-style home, offering a cozy 1,008 sq ft of living space. Featuring 3 bedrooms and 1 bath, this delightful residence is perfect for those seeking comfortable, single-level living. Enjoy the convenience of first-floor laundry and a generous living room, ideal for relaxation and gatherings. The eat-in kitchen provides a warm, inviting space for meals, while the open-air porch invites you to enjoy the outdoors.Set on a manageable .45-acre lot, this home also includes a detached 1-car garage and a full basement, providing ample storage. Located in a central area, you'll be just minutes away from schools, major routes, and shopping, making daily life a breeze. Plus, enjoy picturesque views of Mt. Holyoke. This ranch-style gem combines practicality and charm, making it a perfect choice for first-time buyers or those looking to downsize!
-
Highlights
- Has View: Yes
- Parking Spots: 3
- Property Type: Single Family Residence
- Total Rooms: 4
- Status: Closed
- Heating: Electric
- Property Class: Residential
- Style: Ranch
- Year Built: 1972
-
Additional Details
- Appliances: Electric Water Heater, Water Heater, Range, Refrigerator, Washer, Dryer
- Construction: Frame
- Exterior Features: Porch, Rain Gutters, Garden
- Foundation: Concrete Perimeter
- Lot Features: Level
- Roof: Shingle
- View: Scenic View(s)
- Year Built Source: Public Records
- Basement: Full
- Exclusions: All Deposits Are Made Through Deposit Link.
- Flooring: Wood, Tile
- Interior Features: Internet Available - Unknown
- Road Frontage Type: Public
- SqFt Source: Public Record
- Year Built Details: Actual, Renovated Since
- Zoning: Ar
-
Amenities
- Community Features: Shopping, Bike Path, Highway Access, House of Worship, Private School, Public School
- Parking Features: Detached, Garage Door Opener, Paved Drive, Off Street, Paved
- Covered Parking Spaces: 1
-
Utilities
- Electric: Circuit Breakers
- Water Source: Public
- Sewer: Private Sewer
-
Fees / Taxes
- Assessed Value: $284,600
- Taxes: $3,310
- Tax Year: 2025
Similar Listings
Sold
31 Photos
Sold
42 Photos
Sold
37 Photos
Sold
35 Photos
Content © 2026 MLS Property Information Network, Inc. The information in this listing was gathered from third party resources including the seller and public records.
Listing information provided courtesy of 5 College REALTORS®.
MLS Property Information Network, Inc. and its subscribers disclaim any and all representations or warranties as to the accuracy of this information.
