
Sold!
$400,000
3
Beds
1
Bath
1,152
Living Area
-
Property Description
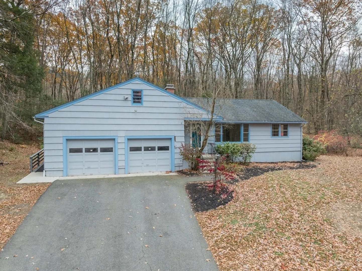
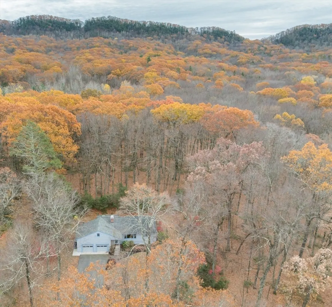
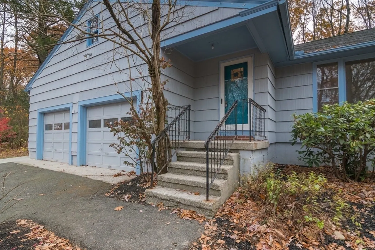
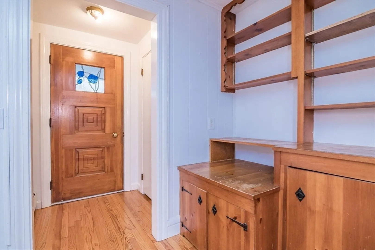
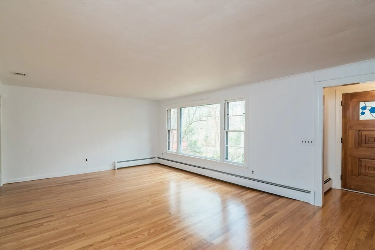
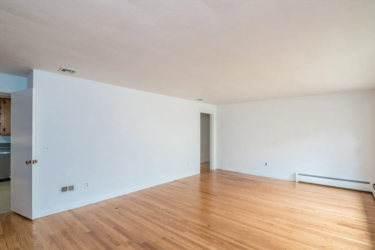
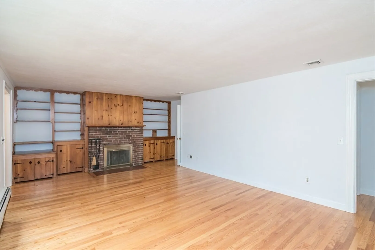
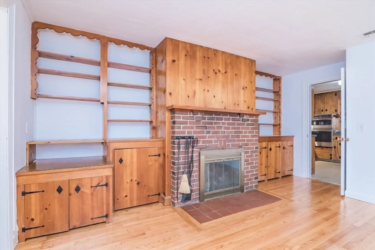
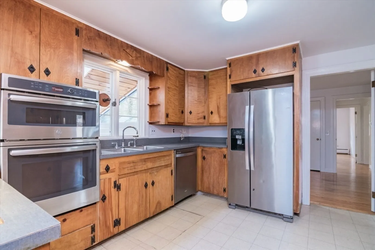
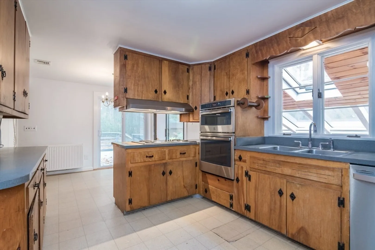
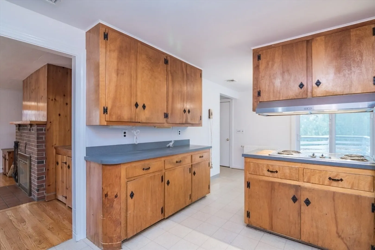
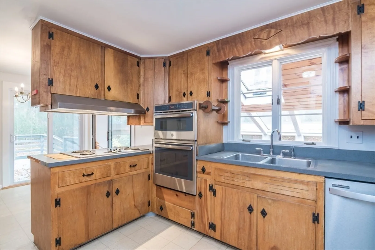
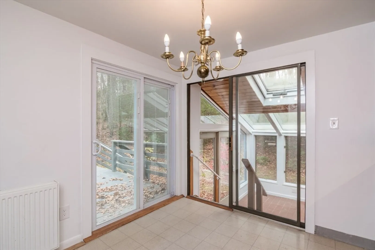
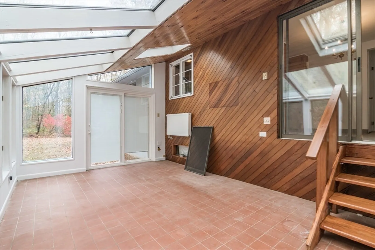
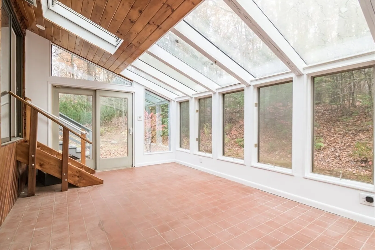
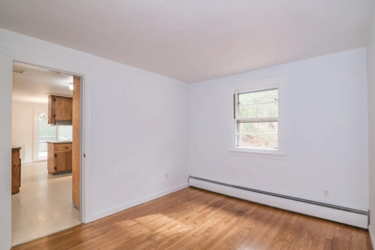
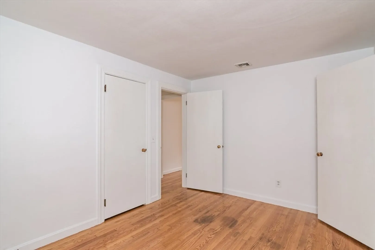
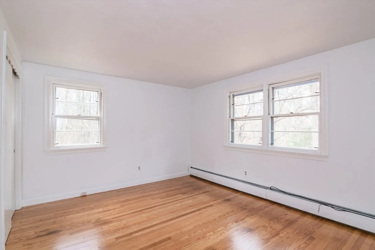
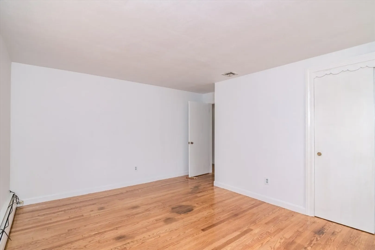
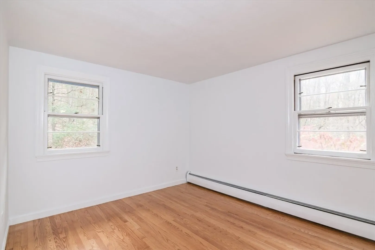
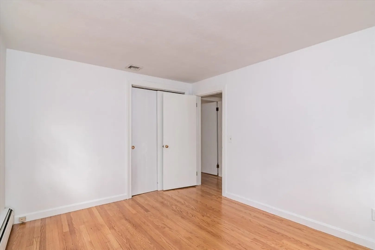
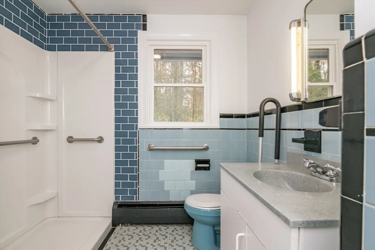
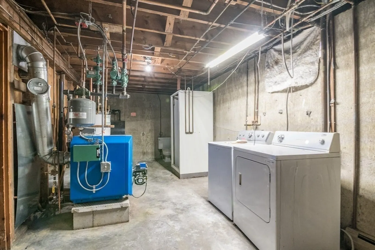
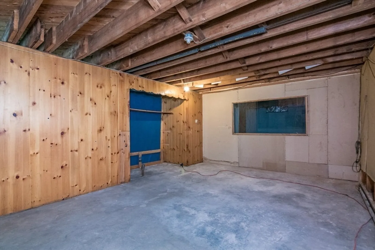
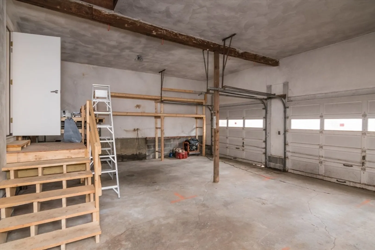
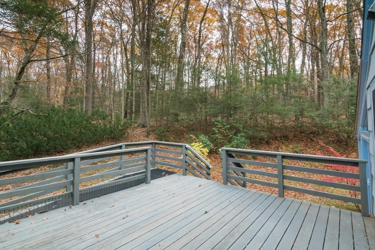
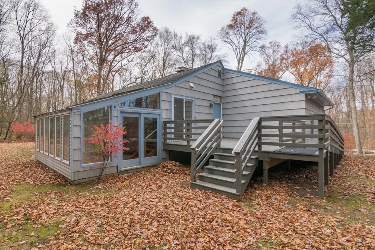
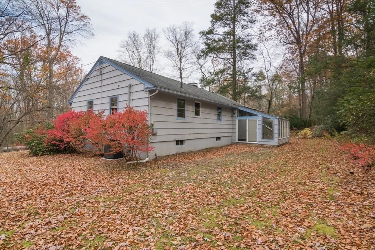
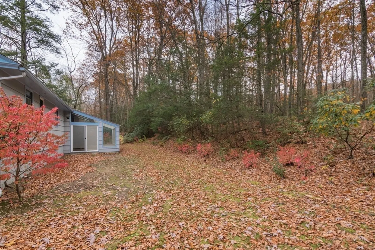
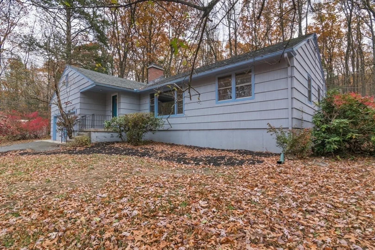
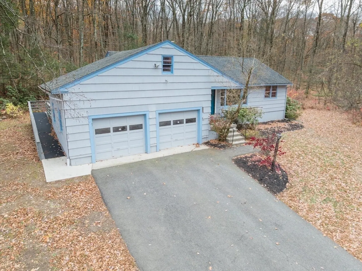
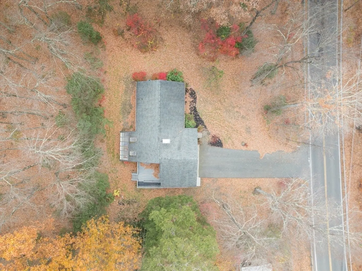
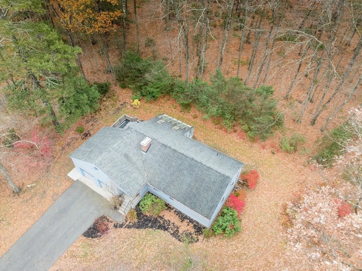
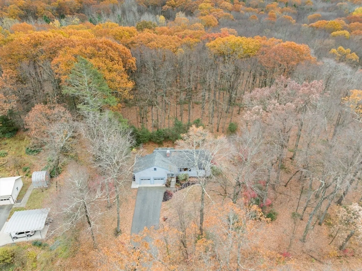
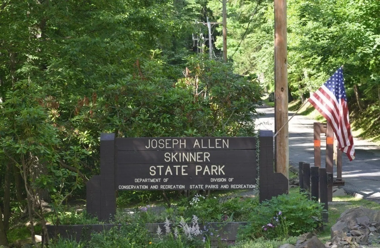
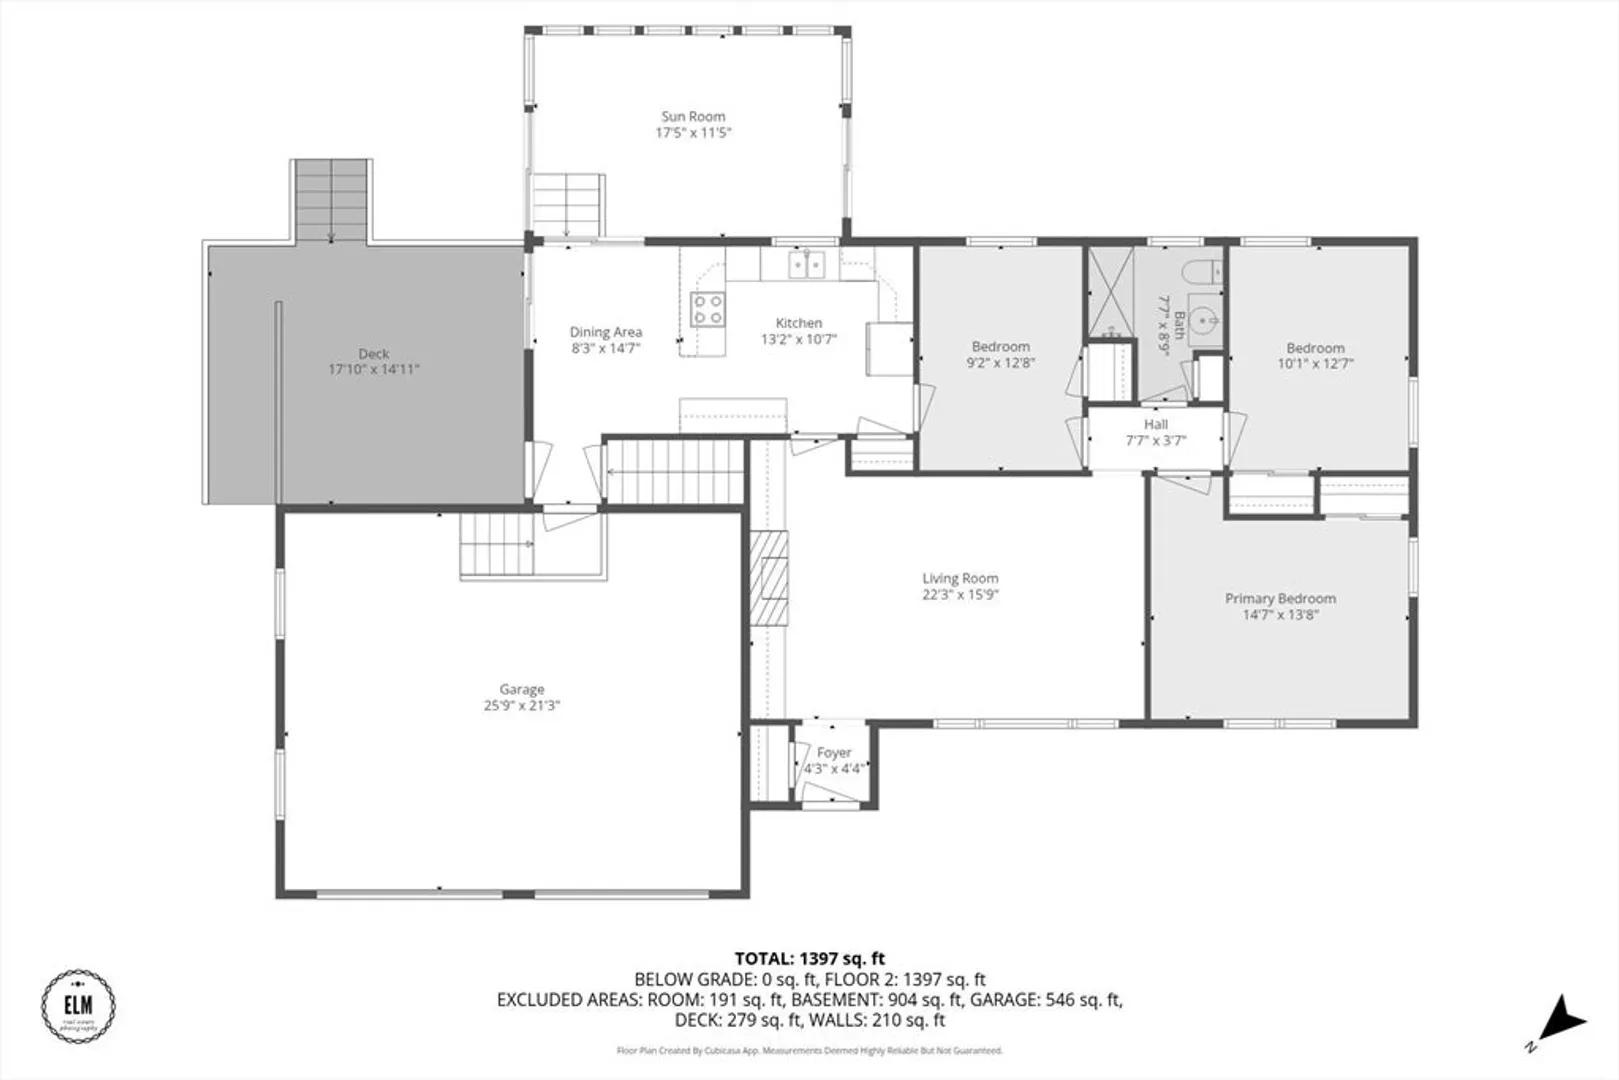
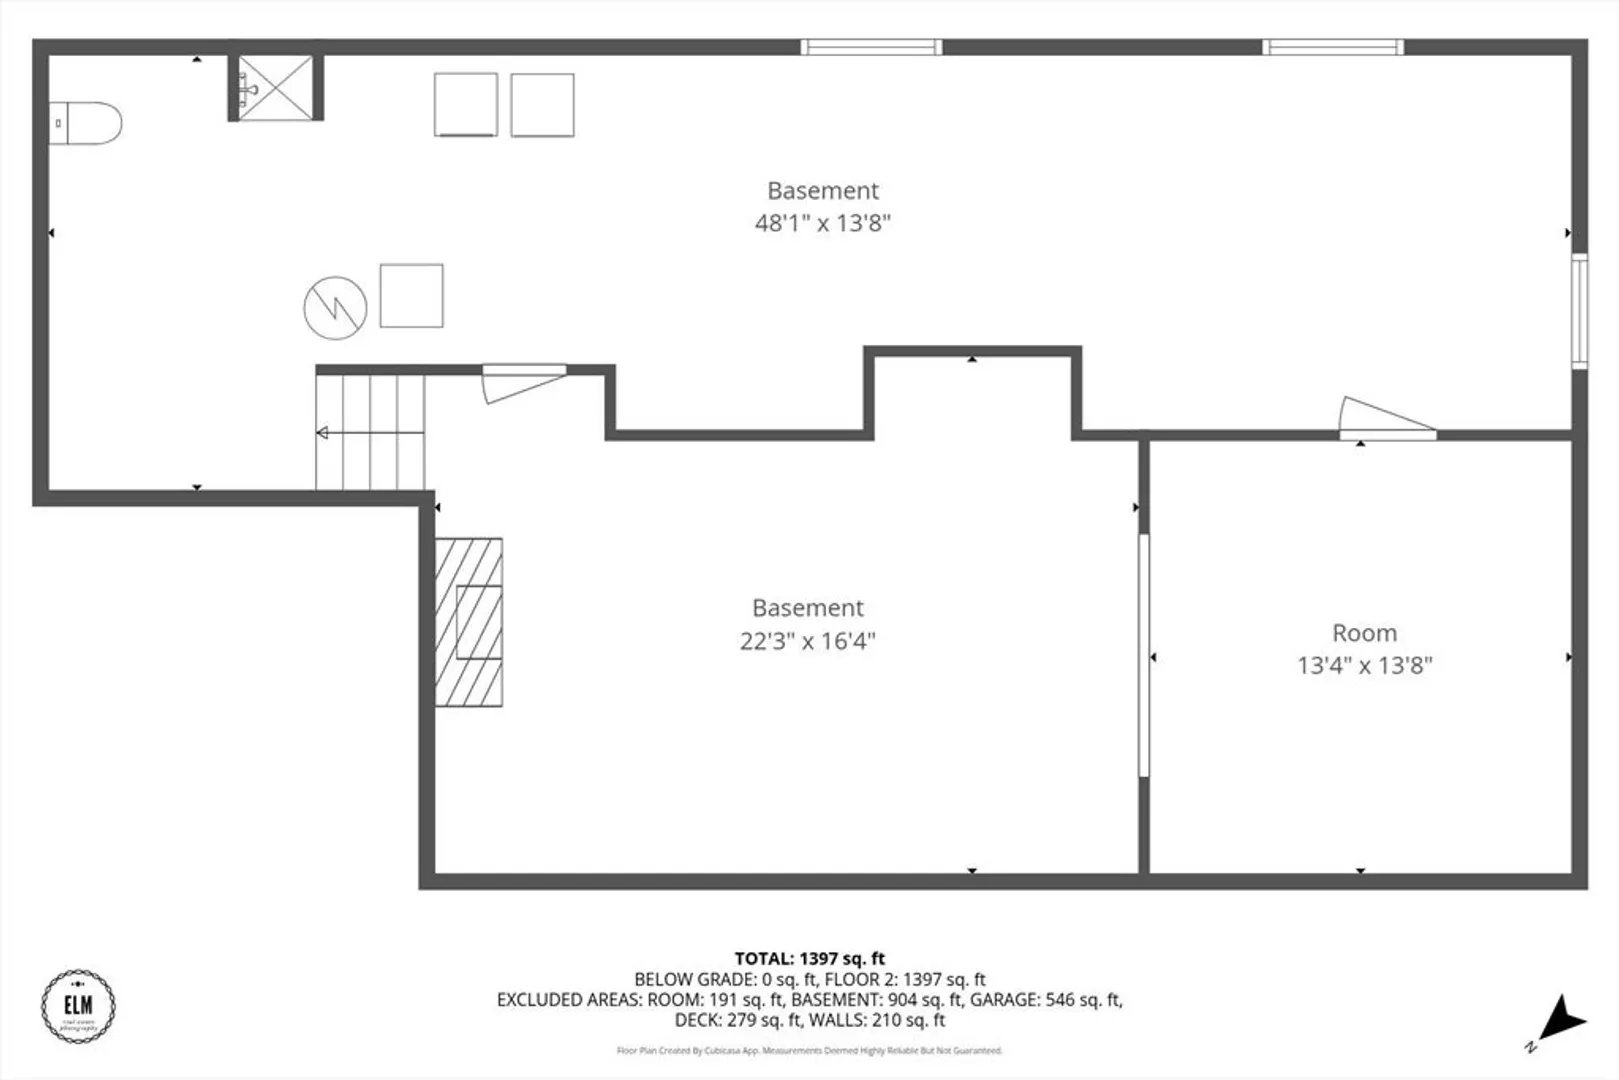
Charming 3-bedroom, 1-bath ranch on a spacious 0.6-acre lot in desirable Hadley. Enjoy newly refinished hardwood floors and a dedicated dining area off the kitchen—ideal for meals and entertaining—with easy flow to the deck. A bright 4-season heated sunroom offers a peaceful retreat to enjoy nature year-round. The partially finished basement, once a music studio, provides flexible space for an office, gym, or rec room, with a ready-to-finish additional ¾ bathroom awaiting your touch. A newly rebuilt chimney and newer AC condenser unit adds peace of mind, and the large two-car garage offers extra storage. Just minutes from Russell Street’s shopping and dining, this home also features Hadley’s low taxes and quick I-91 access. Nature lovers will appreciate the abutting conservation land and proximity to Mountainside Trailhead/Skinner State Park. Perfect for first-time buyers, downsizers, or anyone seeking a serene home with great accessibility.
-
Highlights
- Cooling: Central Air
- Parking Spots: 8
- Property Type: Single Family Residence
- Total Rooms: 5
- Status: Closed
- Heating: Baseboard, Hot Water, Oil
- Property Class: Residential
- Style: Ranch
- Year Built: 1956
-
Additional Details
- Appliances: Oven, Dishwasher, Microwave, Range, Refrigerator, Washer, Dryer
- Exterior Features: Deck - Wood, Rain Gutters
- Flooring: Tile, Hardwood
- Lot Features: Wooded
- Year Built Details: Actual
- Zoning: Ar
- Basement: Full, Partially Finished, Interior Entry, Concrete
- Fireplaces: 2
- Foundation: Concrete Perimeter
- SqFt Source: Public Record
- Year Built Source: Public Records
-
Amenities
- Community Features: Shopping, Walk/Jog Trails, Conservation Area
- Parking Features: Attached, Paved Drive, Paved
- Covered Parking Spaces: 2
-
Utilities
- Sewer: Private Sewer
- Water Source: Public
-
Fees / Taxes
- Assessed Value: $320,200
- Taxes: $3,724
- Tax Year: 2025
Similar Listings
Sold
13 Photos
Sold
20 Photos
Sold
42 Photos
Sold
14 Photos
Content © 2026 MLS Property Information Network, Inc. The information in this listing was gathered from third party resources including the seller and public records.
Listing information provided courtesy of Brick & Mortar Northampton.
MLS Property Information Network, Inc. and its subscribers disclaim any and all representations or warranties as to the accuracy of this information.
