Artboard 1? alert-icon? Artboard 1? ? ? delete-icon? edit-icon? email-icon hide-hover-icon? Artboard 1? login-icon-white Artboard 1? next-icon-left next-icon-right-left next-icon-left-ochre next-icon next-icon-right-grey next-icon-right-ochre plus-with-circle-iconP search-fw-icon? search-icon-ochre search-icon-white

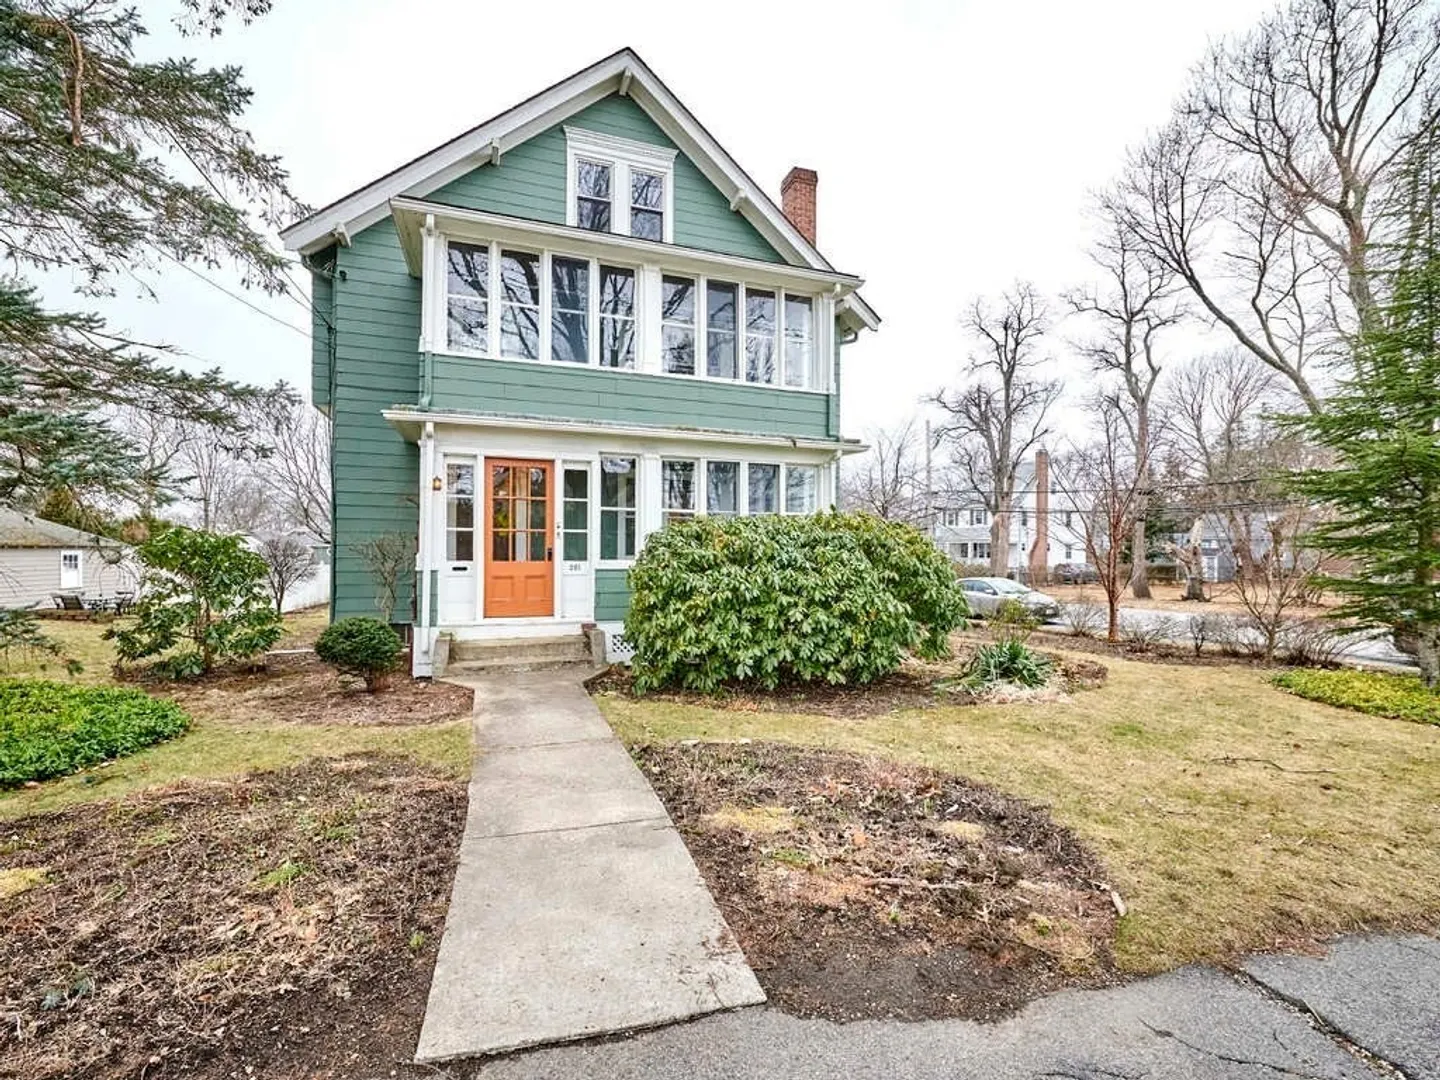
281 Park Ave

Arlington, MA 02476
1 of 8 Photos Map
$1,360,000
5 Beds
3 Baths
3,141 Living Area
  • Property Description
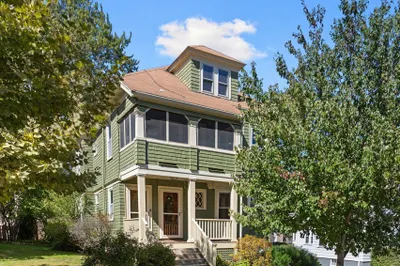
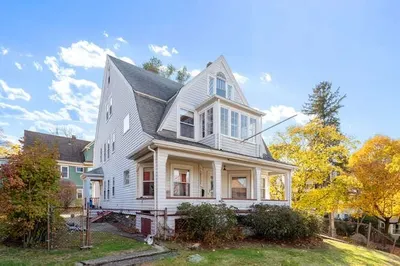
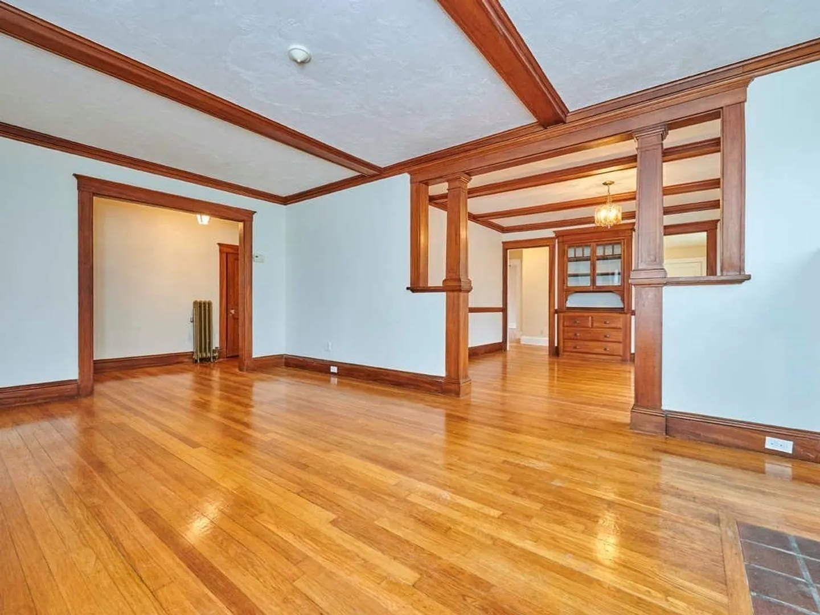
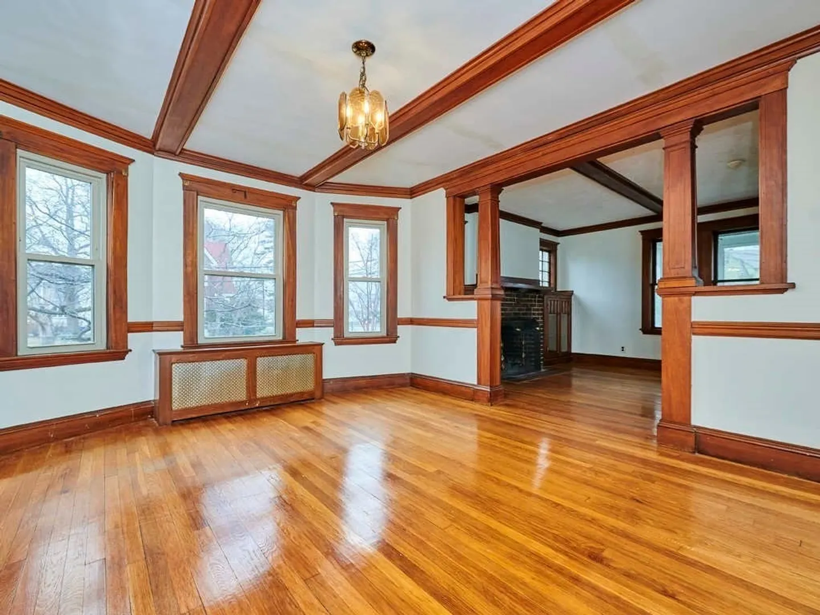
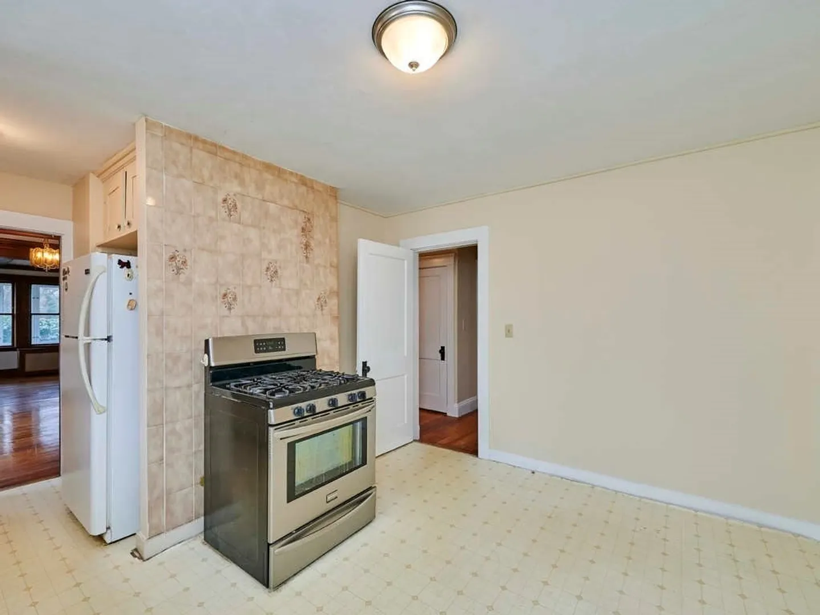
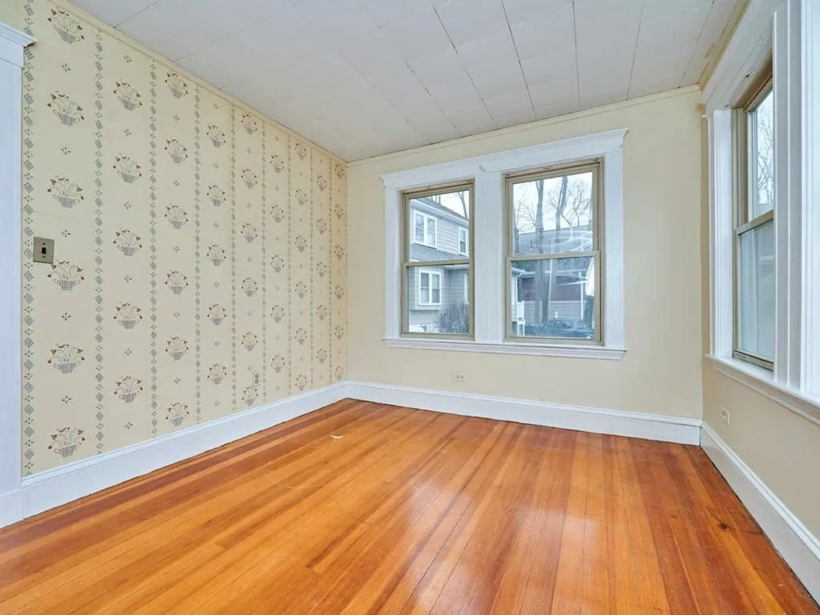
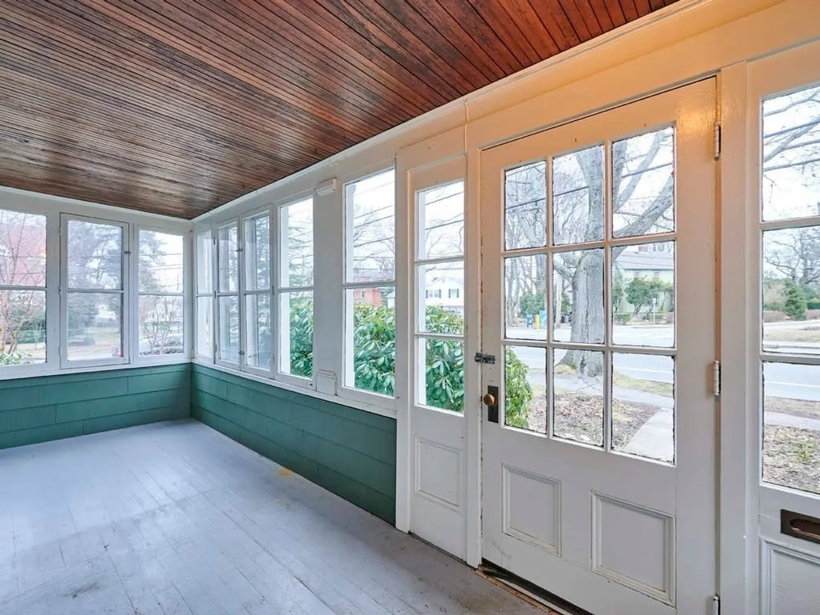
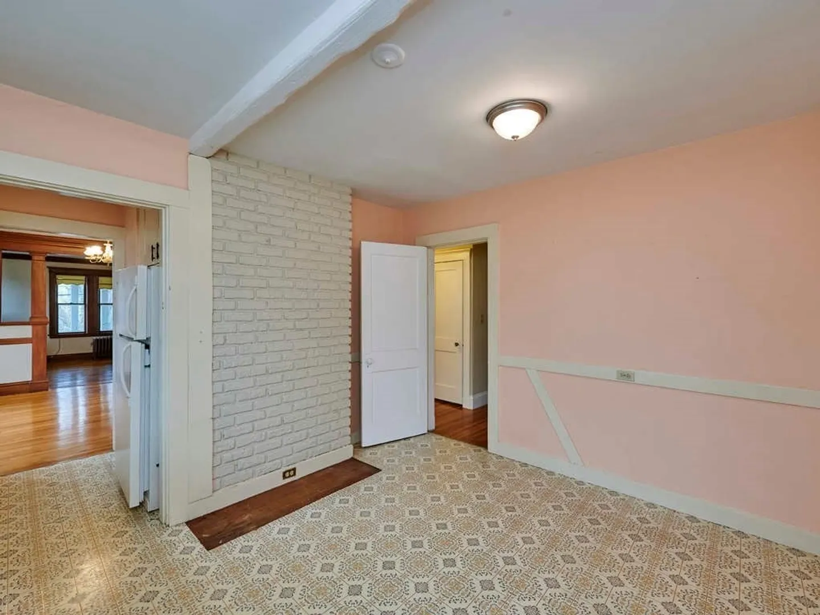
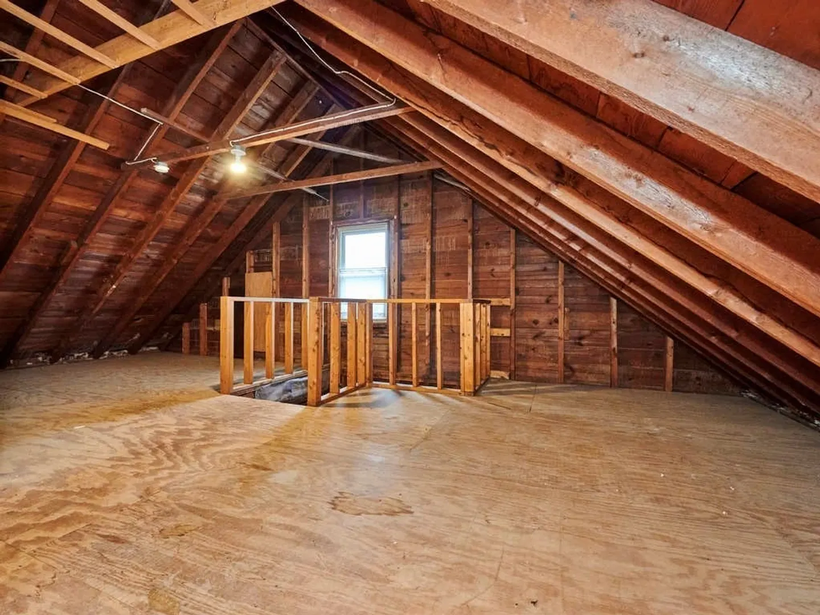
    Rarely available Arlington Heights two family is sited on a beautiful corner lot with easy commuter access to Cambridge/Boston & western suburbs. 1st floor has large living room with a wood-burning fireplace and beamed ceilings, formal dining room with built-in hutch, eat-in-kitchen with pantry, two bedrooms, full bath and sunroom complete this unit. Upper unit has the same on the 2nd floor and a finished 3rd floor with a bedroom, playroom and full bath. Steps to the MBTA 78 bus line.
  • Highlights
    • Parking Spots: 4
    • Property Type: 2 Family - 2 Units Up/Down
    • Year Built: 1922
    • Property Class: Residential Income
    • Total Rooms: 14
    • Status: Closed
  • Additional Details
    • Basement: Full, Interior Entry, Unfinished
    • Exterior Features: Rain Gutters
    • Flooring: Wood, Tile, Vinyl, Carpet
    • Lot Features: Corner Lot, Level
    • Roof: Shingle
    • Year Built Details: Approximate
    • Zoning: R1
    • Construction: Frame
    • Fireplaces: 2
    • Foundation: Concrete Perimeter
    • Road Frontage Type: Public
    • Total Number of Units: 2
    • Year Built Source: Public Records
  • Amenities
    • Community Features: Public Transportation, Park, Highway Access, Public School
    • Parking Features: Paved Drive, Off Street, Paved
    • Covered Parking Spaces: 2
  • Utilities
    • Electric: Fuses, Circuit Breakers
    • Water Source: Public
    • Sewer: Public Sewer
  • Fees / Taxes
    • Assessed Value: $1,034,500
    • Compensation Based On: Gross/Full Sale Price
    • Tax Year: 2024
    • Buyer Agent Compensation: 2.0%
    • Facilitator Compensation: 1.0%
    • Taxes: $10,955

Location

281 Park Ave, Arlington, MA 02476

Loading Map...

Similar Listings

Open House, Sat 12:00-1:30
9-11 Scituate St 1
39 Photos
9-11 Scituate St Arlington, MA 02476
$1,300,000
6 Beds 3 Baths 3,365 Sqft
View Details
Open House, Sat 12:00-1:30
82-84 Sylvia St 1
27 Photos
82-84 Sylvia St Arlington, MA 02476
$1,225,000
5 Beds 3 Baths 3,288 Sqft
View Details
Open House, Sun 1:00-2:30
12 Swan Place 1
1 Photo
12 Swan Place Arlington, MA 02476
$1,200,000
6 Beds 2/2 Baths 5,722 Sqft
View Details
Open House, Sat 12:00-1:30
27-29 Lake Street 1
29 Photos
27-29 Lake Street Arlington, MA 02474
$1,199,000
6 Beds 3 Baths 2,745 Sqft
View Details
Sold
7-9 Ridge St 1
39 Photos
7-9 Ridge St Winchester, MA 01890
$1,499,000
5 Beds 3/2 Baths 3,360 Sqft
View Details
Sold
81-83 Bow 1
24 Photos
81-83 Bow Lexington, MA 02420
$1,499,000
6 Beds 3 Baths 2,922 Sqft
View Details
Sold
4 - 6 West Street 1
34 Photos
4 - 6 West Street Arlington, MA 02476
$1,499,000
7 Beds 2 Baths 3,438 Sqft
View Details
Sold
90-92 Normandy Ave 1
4 Photos
90-92 Normandy Ave Cambridge, MA 02138
$1,495,000
5 Beds 2 Baths 2,688 Sqft
View Details
Content © 2026 MLS Property Information Network, Inc. The information in this listing was gathered from third party resources including the seller and public records. Listing information provided courtesy of Compass. MLS Property Information Network, Inc. and its subscribers disclaim any and all representations or warranties as to the accuracy of this information.
  • Request More Information:

    617.262.2500
    When you are ready, please contact us and we will put our unrivaled knowledge of the Boston real estate market to work for you. Whether you are buying a luxury condo or renting a luxury apartment, we pledge to make your experience as stress free and enjoyable as possible.

    Please call, email, or send us a message through the web form below. An LRG Real Estate agent will contact you promptly.

    For More Info Please Call:

    617.262.2500

    or

    Email Us
  • Hidden
  • This field is for validation purposes and should be left unchanged.

By joining you agree to our Terms of Use and Privacy Policy