
Sold!
$1,300,000
7
Beds
2
Baths
3,438
Living Area
-
Property Description
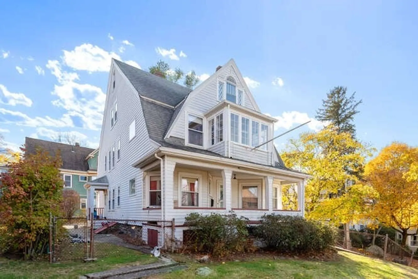
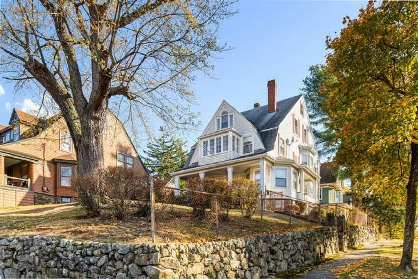
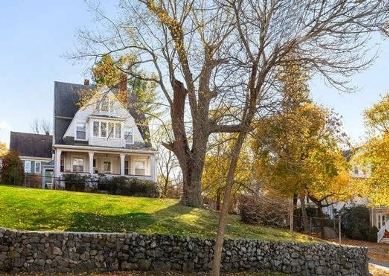
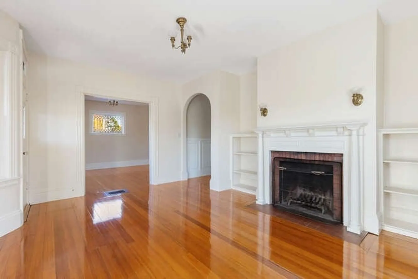
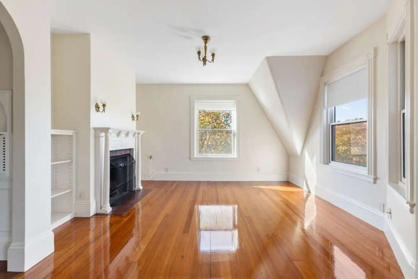
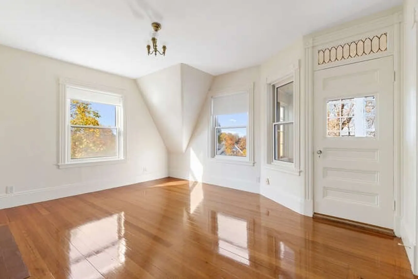
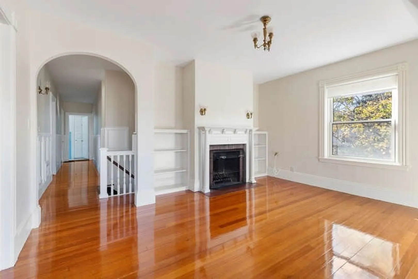
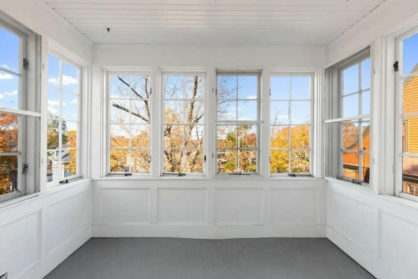
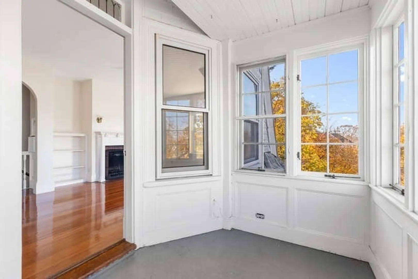
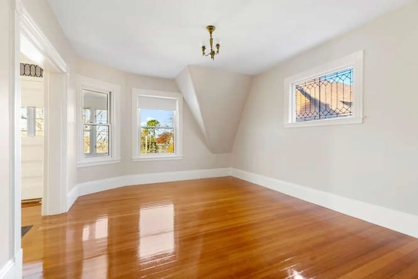
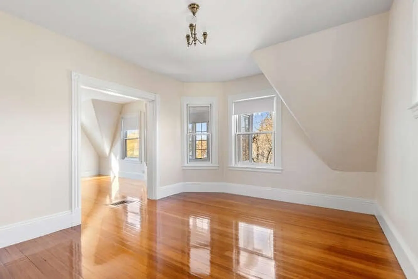
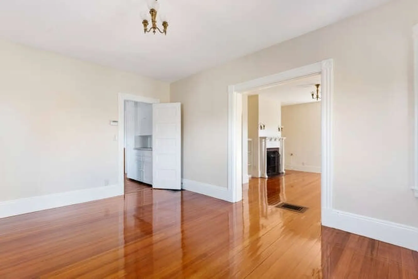
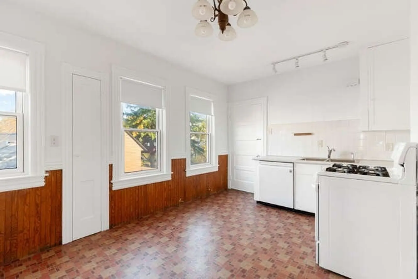
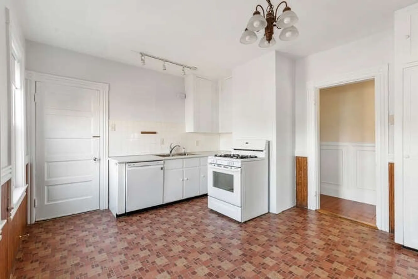
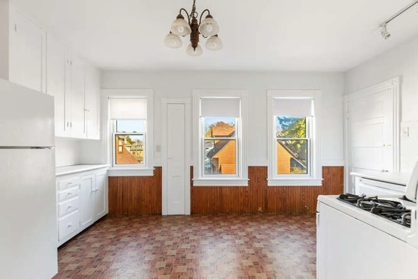
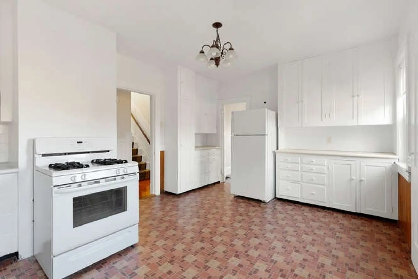
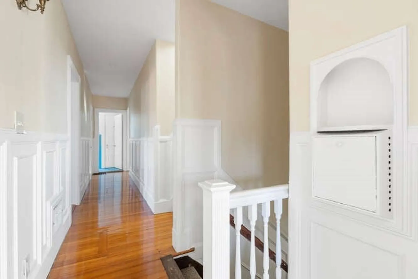
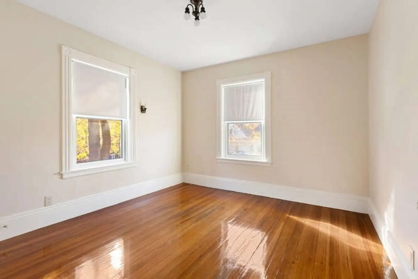
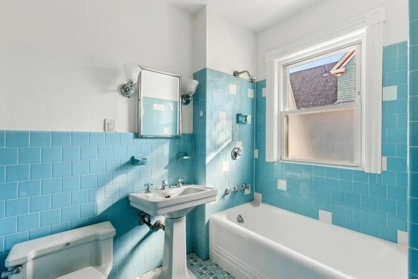
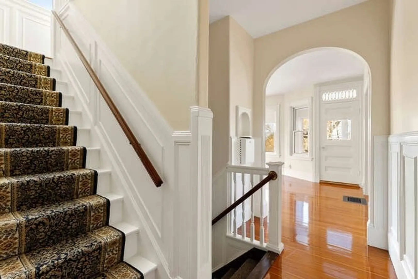
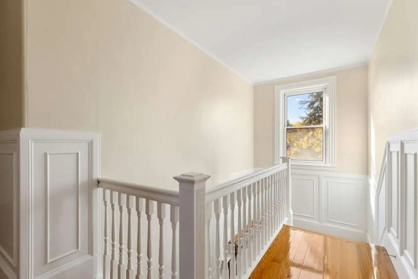
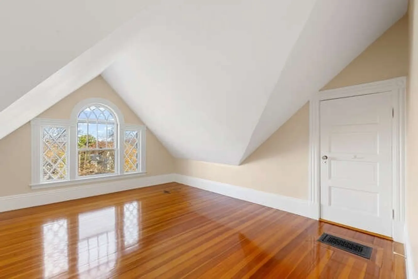
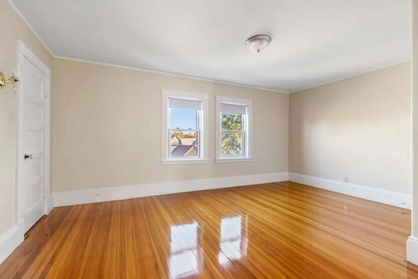
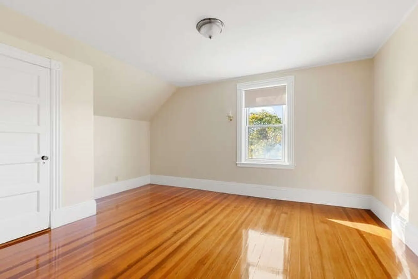
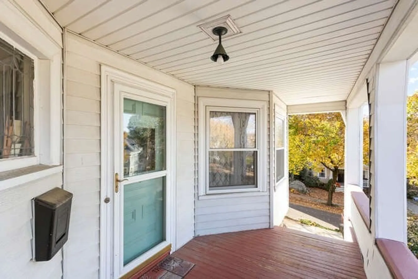
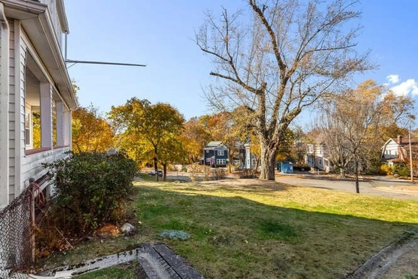
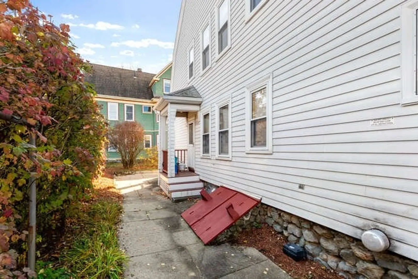
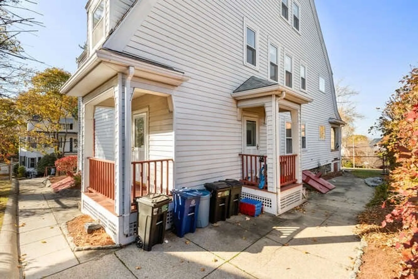
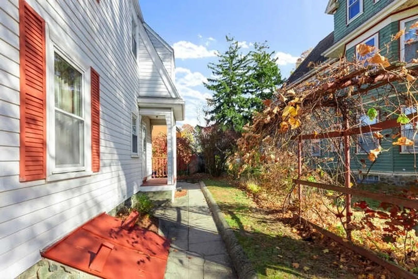
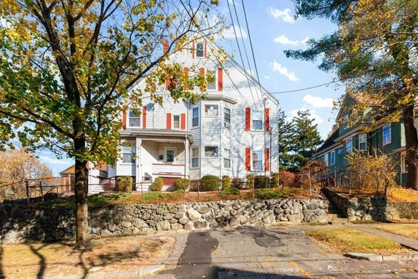
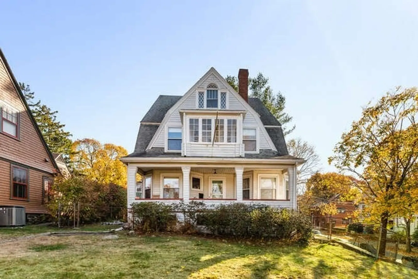
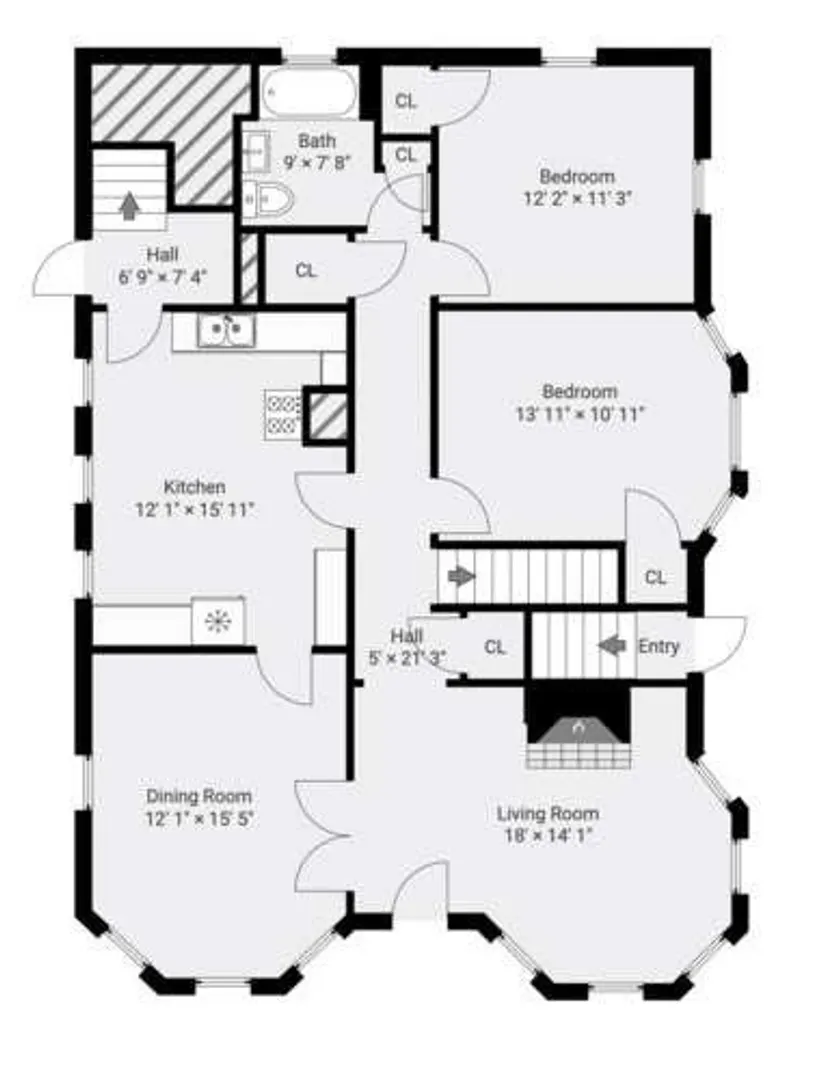
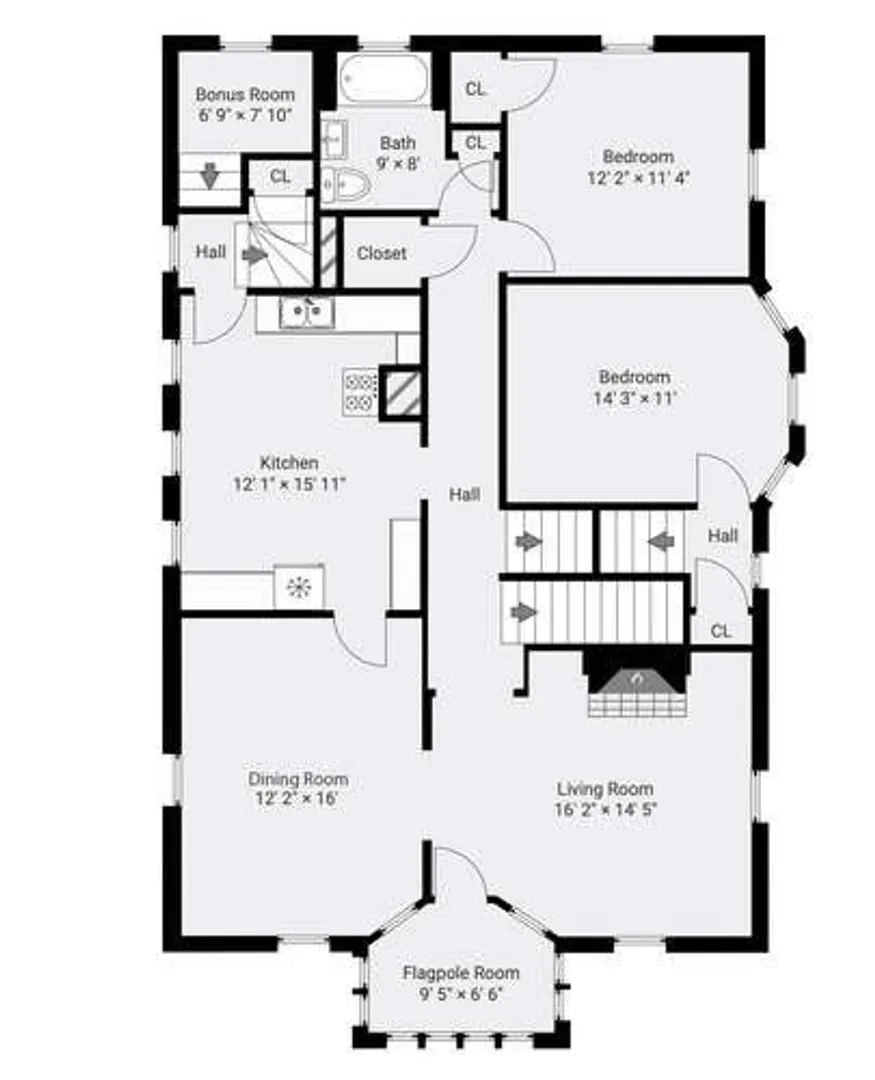
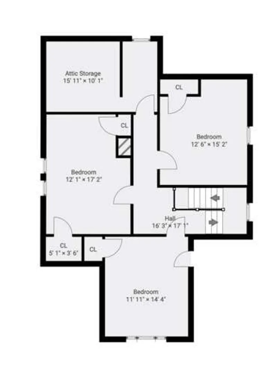
Exceptionally beautiful Victorian Two Family high on a hill in Arlington Heights. Located on a corner lot with 187 ft of stone wall frontage. Offering (7) bedrooms and two full tiled baths. #4 has three bedrooms and large fireplaced living room, dining room and eat in kitchen. The high ceilings, hard wood floors and large rooms feel like a single family home. Sun shines in the oversized custom, double glass replacements windows. #6, 2nd and 3rd floor unit has (4) bedrooms and space on the 3rd floor for a future 2nd bath. This is not a cookie cutter two family ... the amazing floor plan will blow you away. The Flag Pole Sun Room overlooking the side yard is unheated, but a perfect place to enjoy your morning coffee. This home has privacy, being located high above the streets. Character with antique telephone boxes and leaded glass windows. A short walk to the shops and restaurants in Arlington Heights. Easy access to Route 2 and bus stops. More parking available on street with permit.
-
Highlights
- Area: Arlington Heights
- Levels: 4
- Property Class: Residential Income
- Stories: 4
- Year Built: 1909
- Heating: Central, Forced Air, Natural Gas, Unit Control
- Parking Spots: 2
- Property Type: 2 Family - 2 Units Up/Down
- Total Rooms: 14
- Status: Closed
-
Additional Details
- Appliances: Range, Dishwasher, Disposal, Refrigerator
- Construction: Frame, Conventional (2x4-2x6)
- Exterior Features: Rain Gutters, Professional Landscaping, Stone Wall
- Flooring: Tile, Vinyl, Hardwood
- Interior Features: Cathedral/Vaulted Ceilings, Bathroom With Tub & Shower, Lead Certification Available, Living Room, Dining Room, Kitchen, Sunroom
- Road Frontage Type: Public
- SqFt Source: Measured
- Year Built Details: Approximate
- Zoning: R1
- Basement: Full, Interior Entry, Bulkhead, Concrete, Unfinished
- Exclusions: All Personal Possessions Of The Apartment 1 Tenants. (4 West St, )
- Fireplaces: 2
- Foundation: Stone
- Lot Features: Corner Lot
- Roof: Shingle
- Total Number of Units: 2
- Year Built Source: Public Records
-
Amenities
- Community Features: Public Transportation, Shopping, Park, Walk/Jog Trails, Highway Access, Public School, T-Station, Sidewalks
- Parking Features: Paved Drive, Off Street, On Street, Assigned, Paved
-
Utilities
- Electric: 110 Volts, 220 Volts, Circuit Breakers, Individually Metered
- Water Source: Public
- Sewer: Public Sewer
-
Fees / Taxes
- Assessed Value: $1,286,000
- Tax Year: 2026
- Total Rent: $2,500
- Rental Fee Includes: Unit 1(Water), Unit 2(Water)
- Taxes: $13,911
Similar Listings
Sold
39 Photos
Sold
24 Photos
Sold
33 Photos
Sold
28 Photos
Content © 2026 MLS Property Information Network, Inc. The information in this listing was gathered from third party resources including the seller and public records.
Listing information provided courtesy of Compass.
MLS Property Information Network, Inc. and its subscribers disclaim any and all representations or warranties as to the accuracy of this information.
