
Sold!
$1,410,000
5
Beds
2
Baths
2,688
Living Area
-
Property Description
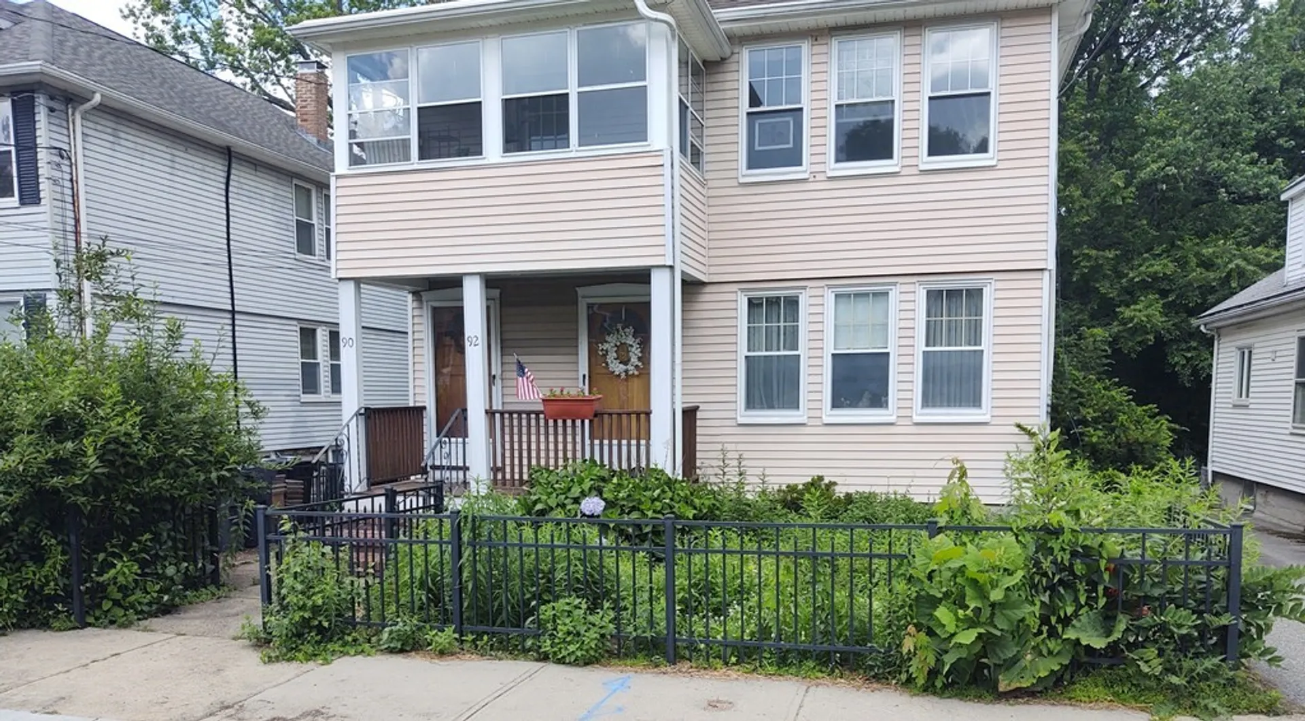
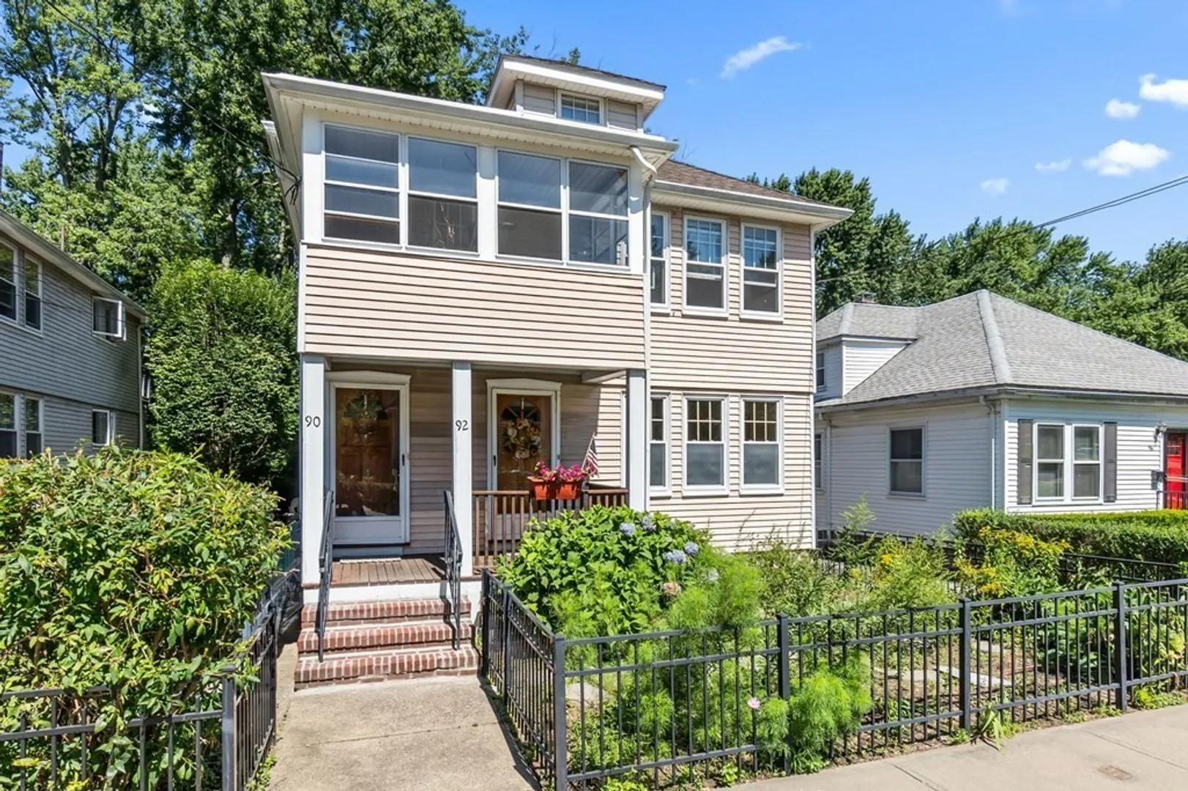
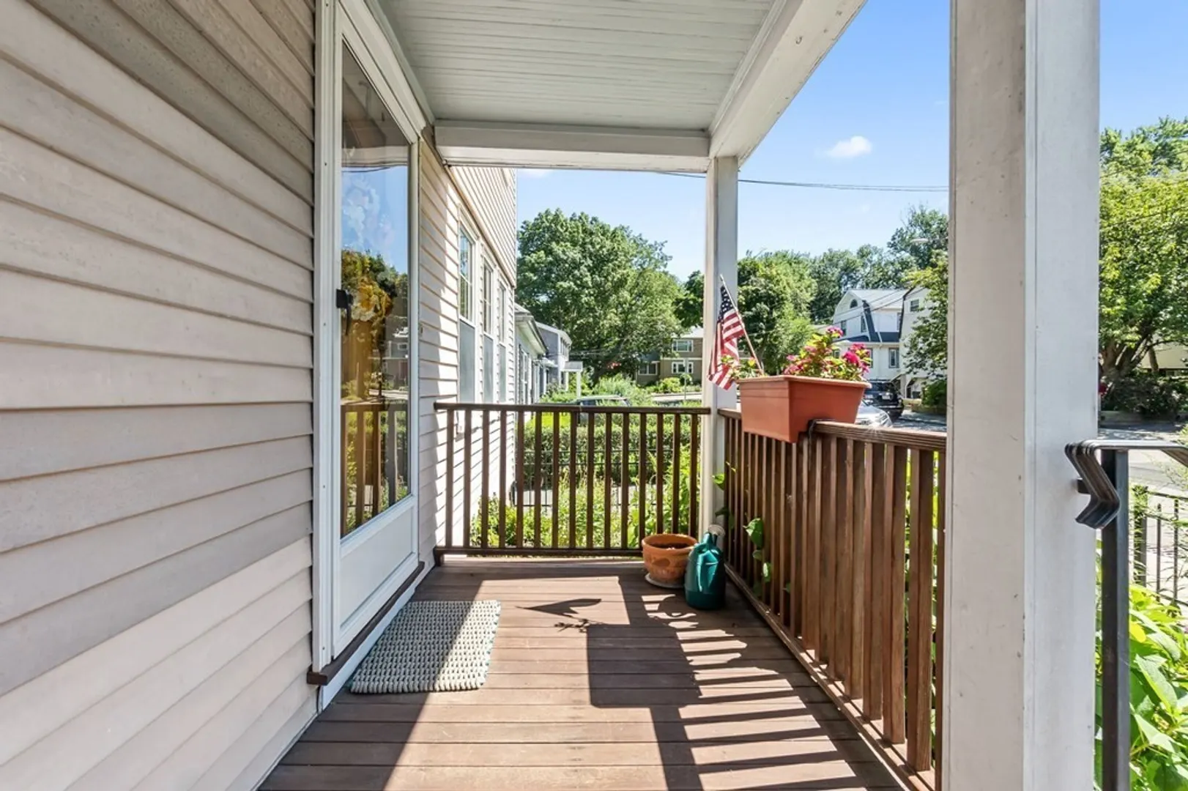
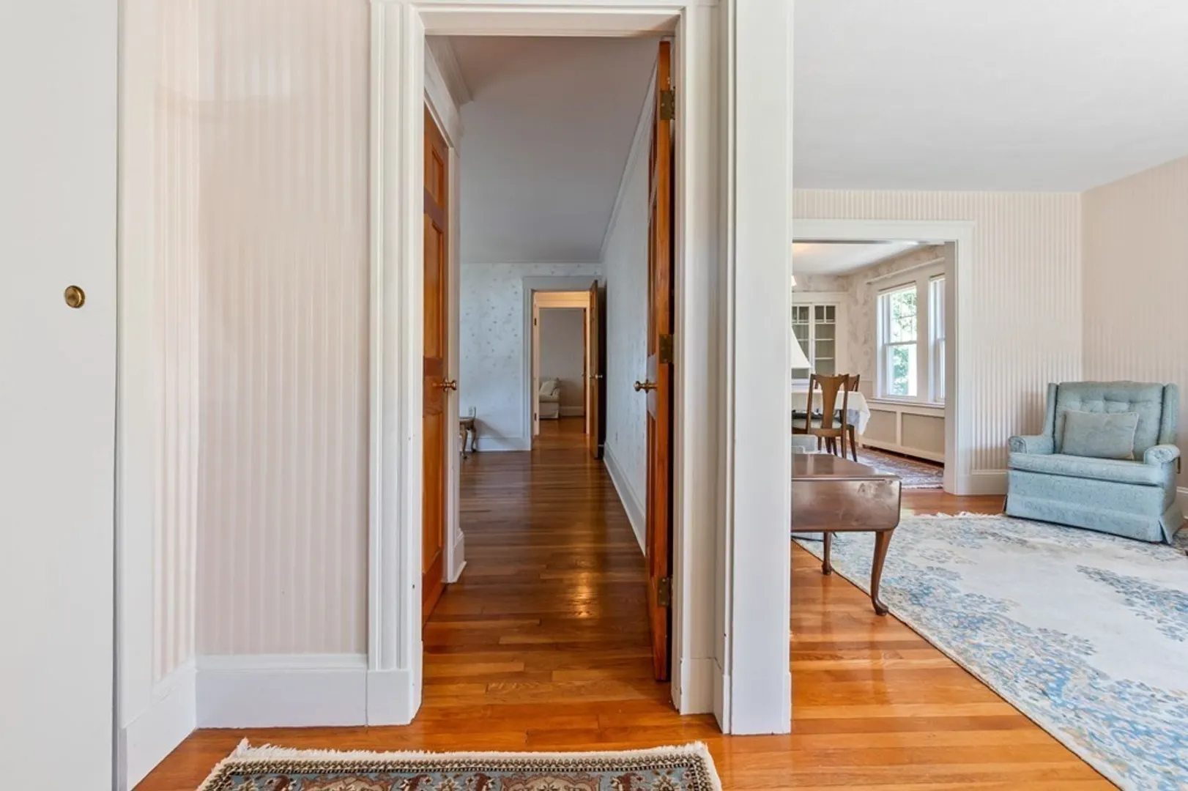
A rare opportunity to own an older well maintained classic 2-fam on a spacious sun-filled dead-end st in desirable Cambridge Highlands near Belmont Center. 2,688 sqft of Living Area on 3 flrs and a full unfinished basement, this property has wonderful potential for condos, a single-fam conversion or keep it as an income producing 2 fam. The 1st fl offers a traditional floor plan with living room open to the dining room, kitchen, a sunroom in the rear, 2 bdms and 1 ba. The 2nd floor has a living room that is open to the dining room and a three-season porch off the front. The kitchen connects to a rear sunroom, 2 bdrms & 1 ba. The 3rd fl connects off the front hall and has the 3rd bdrm and a good-sized den/reading nook/storage.The property has a backyard space that can be perfect for outdoor entertainment, room for pets to run or cultivate your green thumb. And all adjacent to your 2-car garage and an expansive conservation area.
-
Highlights
- Area: Cambridge Highlands
- Heating: Unit 1(Hot Water Baseboard, Gas, Individual, Unit Control), Unit 2(Hot Water Baseboard, Gas, Individual, Unit Control)
- Property Class: Residential Income
- Total Rooms: 12
- Status: Closed
- Cooling: Unit 1(None), Unit 2(None)
- Parking Spots: 4
- Property Type: 2 Family - 2 Units Up/Down
- Year Built: 1902
-
Additional Details
- Appliances: Unit 1(Range, Refrigerator, Washer, Dryer), Unit 2(Range, Refrigerator)
- Construction: Frame, Conventional (2x4-2x6)
- Exterior Features: Porch, Porch - Enclosed, Screens
- Foundation: Block, Brick/Mortar
- Lot Features: Level
- Roof: Shingle
- Year Built Details: Approximate
- Zoning: 104
- Basement: Full, Walk-Out Access, Interior Entry, Unfinished
- Exclusions: All Tenant Belongings And Washer/Dryer In Basement
- Flooring: Hardwood, Unit 1(undefined), Unit 2(Hardwood Floors)
- Interior Features: Unit 1(Ceiling Fans, Bathroom With Tub & Shower), Unit 2(Ceiling Fans), Unit 1 Rooms(Living Room, Dining Room, Kitchen), Unit 2 Rooms(Living Room, Dining Room, Kitchen, Other (See Remarks))
- Road Frontage Type: Public
- Total Number of Units: 2
- Year Built Source: Public Records
-
Amenities
- Community Features: Public Transportation, Shopping, Walk/Jog Trails
- Parking Features: Paved Drive, Off Street
- Covered Parking Spaces: 2
-
Utilities
- Electric: Circuit Breakers, 60 Amps/Less, Individually Metered
- Water Source: Public
- Sewer: Public Sewer
-
Fees / Taxes
- Assessed Value: $1,462,900
- Compensation Based On: Net Sale Price
- Rental Fee Includes: Unit 2(Water)
- Taxes: $8,573
- Buyer Agent Compensation: 2%
- Facilitator Compensation: 1%
- Tax Year: 2023
- Total Rent: $1,550
Similar Listings
Sold

40 Photos
Sold
33 Photos
Sold
42 Photos
Sold
38 Photos
Content © 2026 MLS Property Information Network, Inc. The information in this listing was gathered from third party resources including the seller and public records.
Listing information provided courtesy of Popular Properties Realty,Inc..
MLS Property Information Network, Inc. and its subscribers disclaim any and all representations or warranties as to the accuracy of this information.
